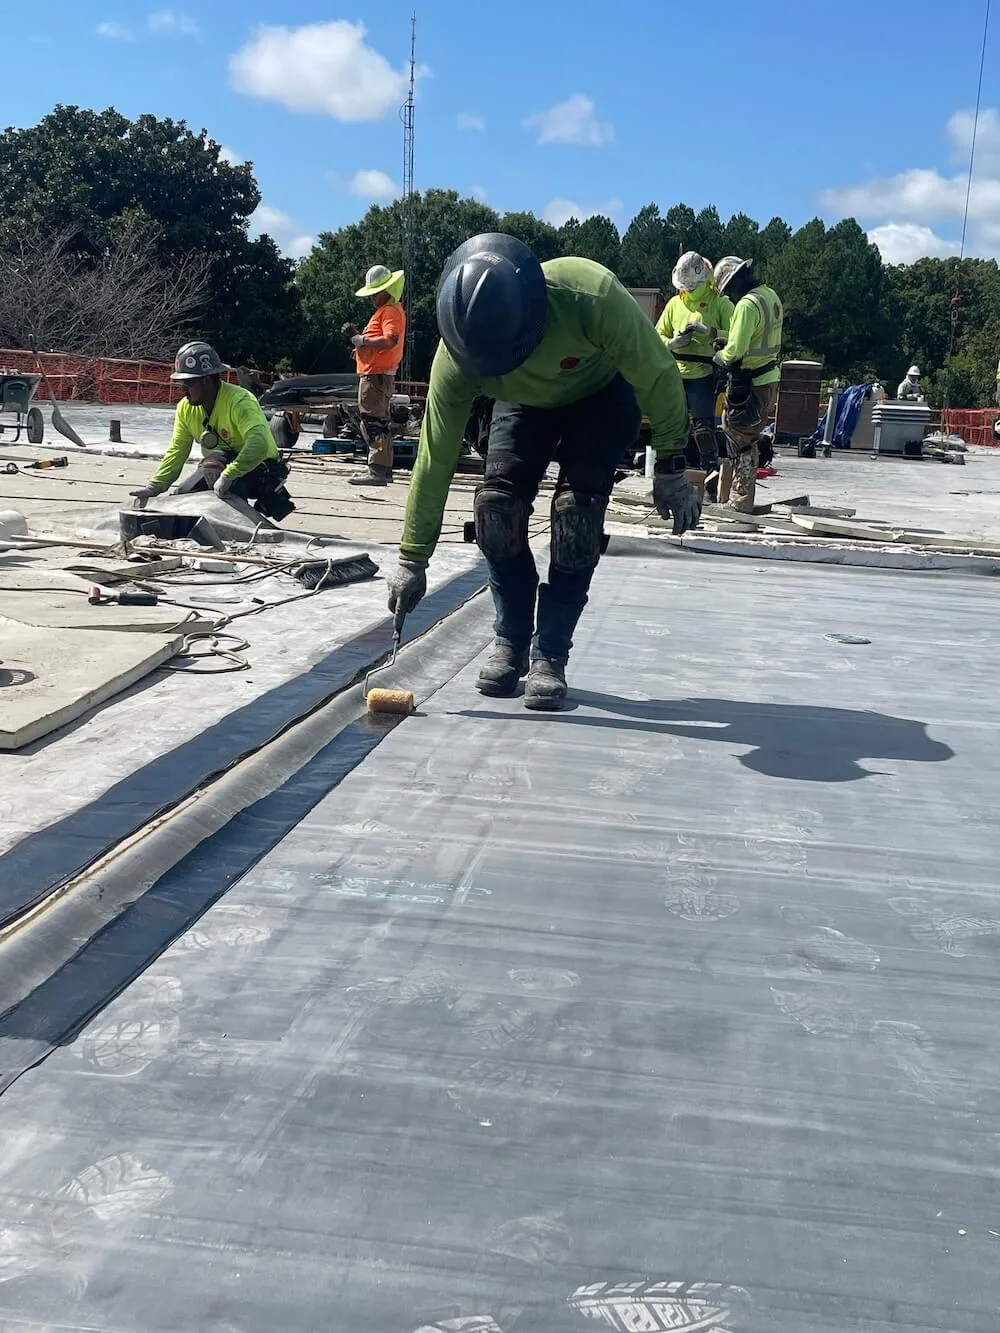
Commercial Roof Insulation and Cover Board
A roof insulation decision changes thermal performance, drainage, edge height, and the surface that supports the new membrane. In League City, we first confirm the existing layers and test suspected wet areas before setting removal or replacement quantities. The city lists the 2021 International Energy Conservation Code for commercial work, so project documents and applicable review shape the insulation assembly. Tuscan Lakes includes planned commercial tracts alongside residential and public uses; that land-use context makes coordination useful, while the specific roof plan and field measurements determine the assembly.
Inspect the existing insulation and deck
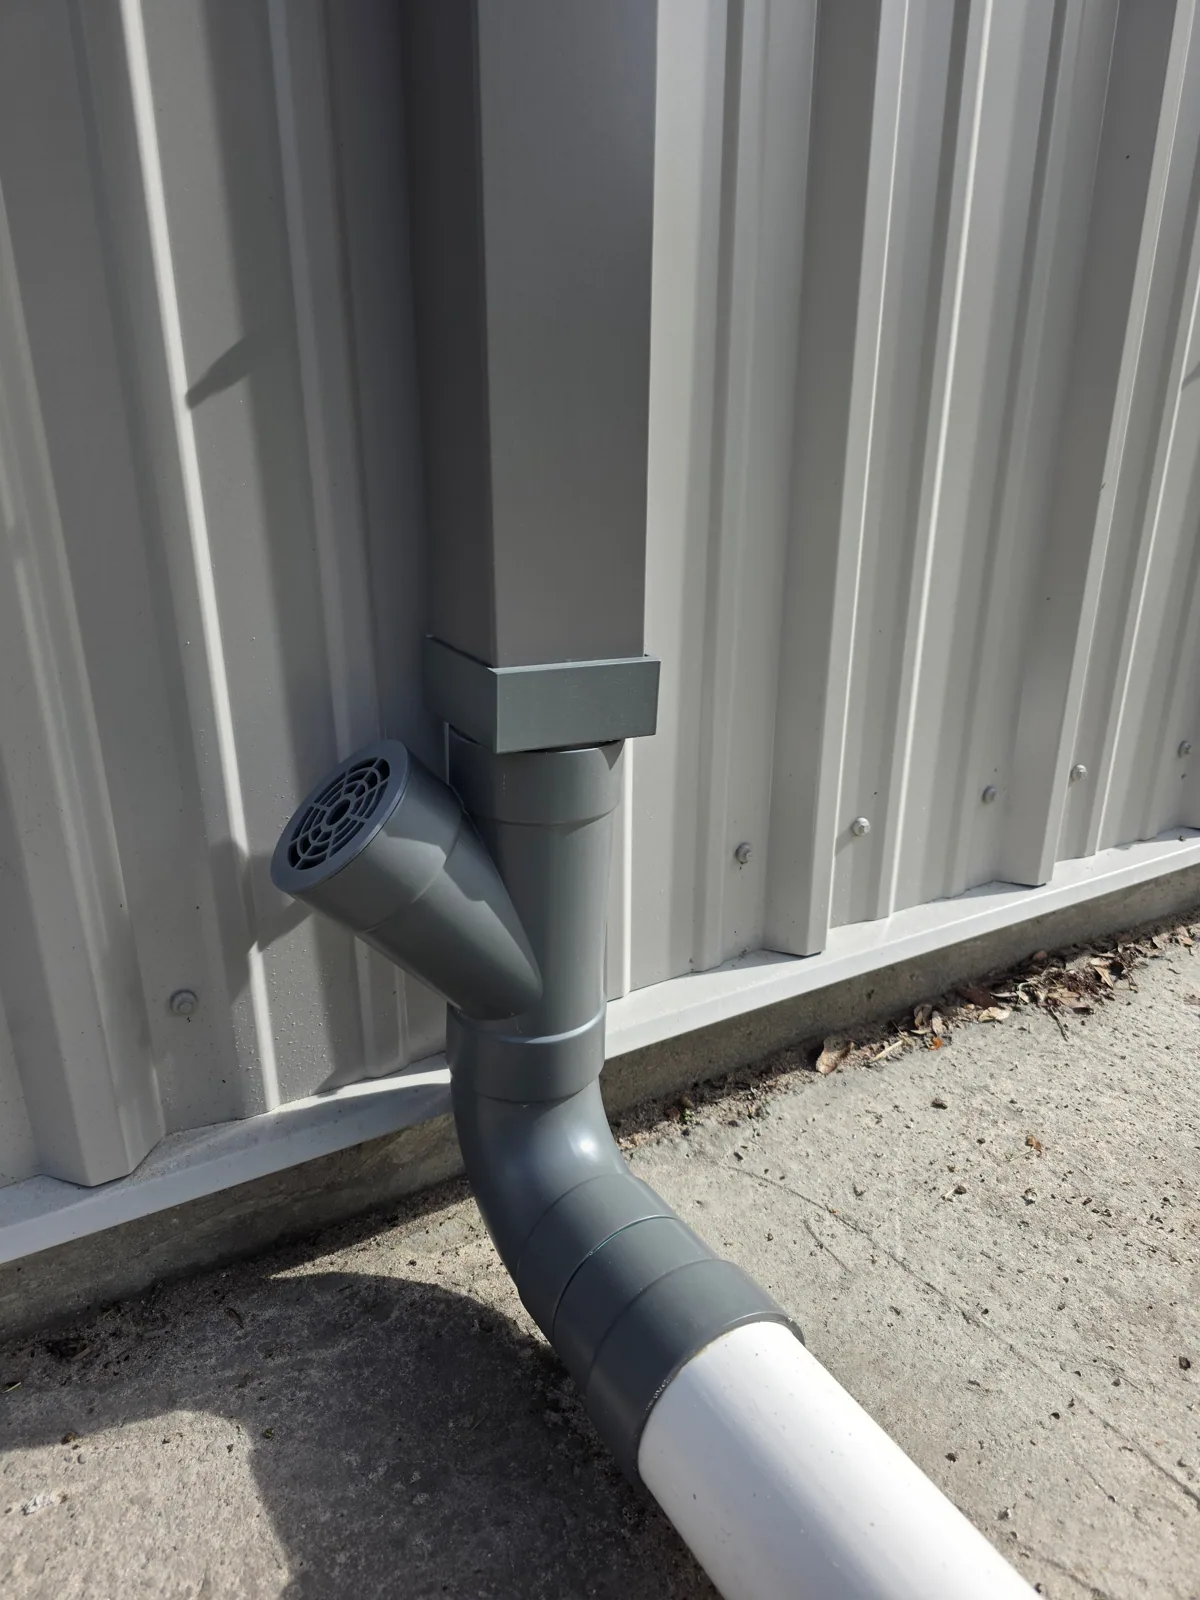
We identify the roof layers, cover board, vapor control components where visible, attachment, deck type, penetrations, and edge transitions. Core cuts at selected points confirm material depth and condition. If moisture is suspected, an infrared survey can help select openings, but a thermal pattern alone does not establish the removal area. The report maps tested and untested zones, identifies soft or damaged deck if found, and keeps concealed quantities separate from measured work.
League City’s Clear Lake Center at I-45 and NASA Parkway combines retail, restaurants, services, and an information-service facility. The center's retail, restaurant, service, and information-service uses call for an access plan tied to the specific building; field testing verifies the insulation and deck before quantities are set. We confirm the building address, occupied areas, and access before planning a core or staging materials. Interior protection and test locations are included in the visit plan.
Compare board types and assembly functions
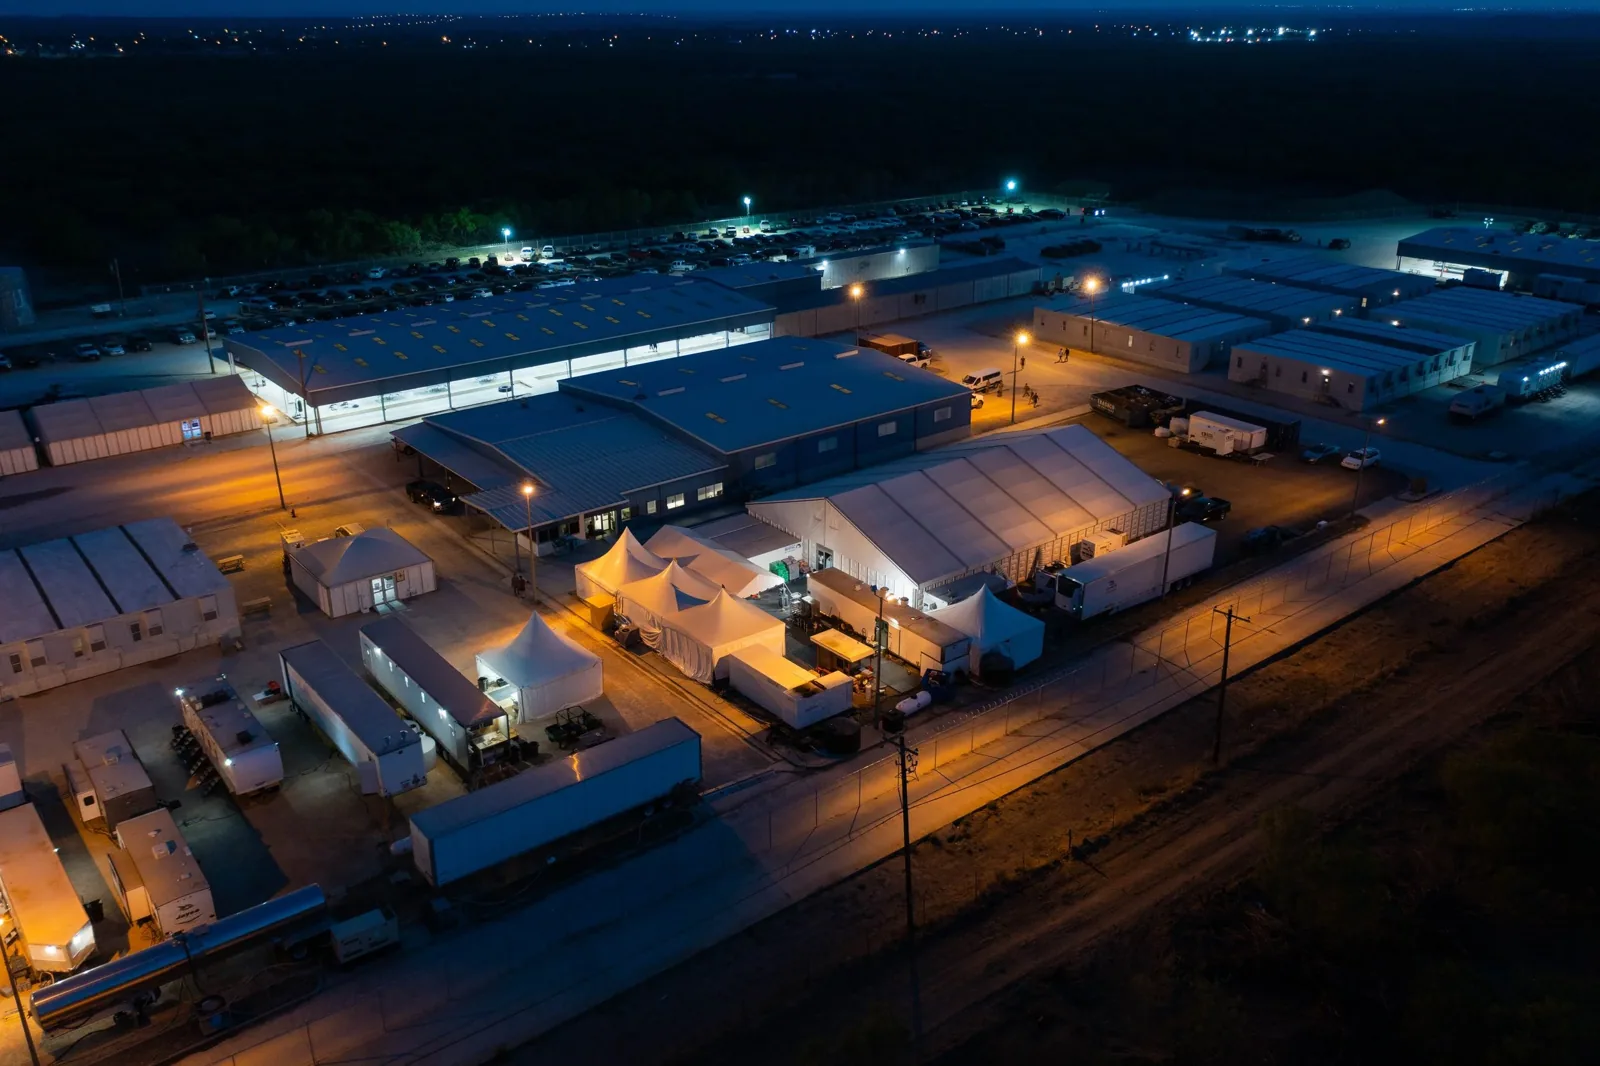
Insulation type, compressive strength, thickness, attachment, and compatibility depend on the roof system and project requirements. A cover board can create a more durable substrate or separate insulation from the membrane, but it must be suitable for the assembly and attachment method. We state the specified products and layers without using a generic board as a substitute for design. A replacement scope identifies whether the current insulation remains, receives a new layer, or is removed after testing.
Where the roof needs a new membrane, a TPO system requires its own substrate, attachment, and flashing details. A recover is considered only when existing layers, moisture, deck, load, drainage, and code requirements allow the additional assembly. The recover review compares those conditions with tear-off so an insulation decision is not made apart from the roof layers above and below it.
Set tapered elevations to move water
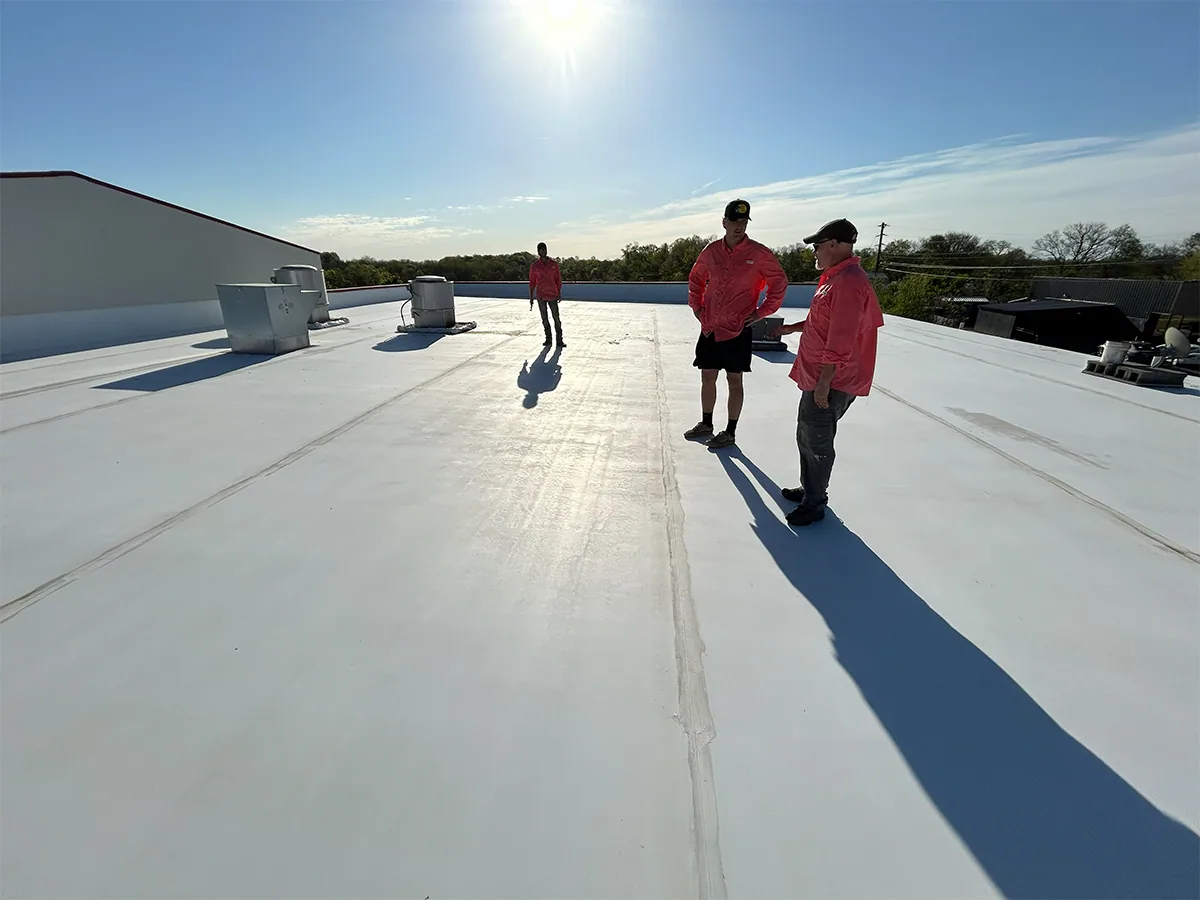
Tapered insulation can guide water toward drains or scuppers when the deck, outlets, parapets, and roof geometry support the proposed elevations. We survey high and low points, outlet locations, drain bowls, curbs, and edge heights, then show how each plane connects. A drainage review can confirm the outlets and discharge path before the tapered layout is finalized. We identify any existing ponding area that requires a measured correction rather than assuming added board will resolve it.
During Hurricane Beryl in 2024, a gauge northeast of League City measured more than six inches of rain. For a project, we verify drainage using the building's measured elevations, outlet conditions, and design criteria. The tapered plan uses the building’s measured elevations and project criteria. We also check that the added layers do not leave curbs, hatches, parapet caps, and wall flashing below the finished membrane height.
Coordinate attachment, edges, and penetrations
New insulation affects fastener length, adhesive coverage, perimeter attachment, and transitions at curbs, walls, drains, and roof hatches. We coordinate the assembly with the selected membrane and detail each change in height. A edge-metal scope can address coping and fascia elevations where a new build-up changes the termination. Penetrations receive curb or flashing details that remain compatible with the completed insulation and cover-board layers.
The work sequence identifies material staging, roof-zone limits, daily tie-ins, and rooms or operations below each area. A phased reroof plan can keep the building in service while sections are opened and rebuilt. We state how much insulation can be removed before the crew must stop and protect the roof. That boundary matters when core tests show one condition but hidden material changes beyond the opening.
Confirm energy and commercial code requirements
League City lists the 2021 International Building Code, Energy Conservation Code, and Property Maintenance Code among its adopted codes. We review the project scope and applicable code path before proposing insulation thickness, cover board, attachment, or tapered geometry. The drawings identify the specified thermal criteria, and the permit or design team confirms the requirements for the planned work. The project design team confirms the applicable code path before insulation thickness, cover board, attachment, or tapered geometry is finalized.
Tuscan Lakes is mapped around League City Parkway/SH 96, FM 270, FM 646, and Tuscan Lakes Boulevard, with commercial tracts beside residential and public uses. For work near those corridors, the property team confirms delivery access and site staging. Field measurements and approved drawings establish the existing assembly and the specified insulation at the address under contract. We use field measurements and the approved drawings to specify the insulation assembly at the address under contract.
Price materials, testing, and transitions
Cost depends on roof area, insulation type and thickness, cover-board selection, attachment, tapered design, deck repairs, testing, material staging, and the number of curbs or edges that need modification. We separate measured areas from a removal allowance for concealed wet material. If a core exposes additional moisture or deck damage, the crew secures the opening and obtains approval before expanding. The proposal states whether disposal, temporary dry-in, edge metal, drain work, and interior protection are included.
A capital plan can compare repair, recover, and replacement options using the measured assembly and project schedule. We list manufacturer system requirements, transition details, and closeout checks for each option. If only one area needs replacement insulation, the owner can review it as a local repair line rather than assume a roof-wide upgrade.
Record each layer for future roof work
Closeout documents include the existing assembly found, core locations, confirmed wet material, deck observations, insulation and cover board installed, attachment, tapered layout, and photographs at transitions. We identify sections not tested and any deferred edge, drain, or penetration work. A future inspection can then compare the roof to a known assembly instead of treating the finished membrane as the only layer that matters.
Send the League City address, roof plan, known leak areas, project drawings, access window, and any prior test results. We will map the insulation boundary, verify drainage elevations, and identify the approvals needed before ordering material. The final scope separates removal, board installation, tapered work, membrane tie-in, and closeout evidence so each decision remains visible to the building owner.
Frequently Asked Questions
When should wet roof insulation be removed?
Removal follows testing that confirms wet material and defines its boundary. We mark tested and untested sections separately, then state the allowance and owner approval point for concealed conditions.
What does a cover board do in a roof assembly?
It can provide a compatible surface or protection layer between insulation and membrane, depending on the specified system. The product, attachment, and function belong in the project documents.
Can tapered insulation fix ponding?
A tapered layout can direct water toward an outlet when field elevations, outlet height, and roof geometry support the design. We measure the roof and identify edge or curb changes before setting slopes.
Will adding insulation raise the roof edge?
Added layers change the finished height at parapets, curbs, drains, hatches, and wall transitions. We measure each detail and include compatible extensions or metal work where required.
Can new insulation go over an existing roof?
A recover is considered only when moisture, attachment, deck, layer count, load, drainage, and applicable code requirements support it. Testing establishes the condition before another layer is added.