Texas City
Port and rail activity changes how a roof project is staged, but it does not tell us what assembly is installed on a particular building. Texas City sits on the southwestern shore of Galveston Bay, and the City describes its shipping economy as tied to rail and sea access. We begin with the property in scope: roof plans, the reported condition, the operator’s access restrictions, and the sequence needed to protect work below. Only after field verification do we define a repair, coating, recover, or replacement boundary.
Verify the building and water path
We record the room or equipment area affected, when the condition appeared, any temporary response, and the roof section above it. On the roof, we inspect accessible seams, laps, penetrations, curbs, wall transitions, drains, edge metal, and prior repairs. A commercial roof inspection distinguishes what was reviewed from any inaccessible area. If water is active, a leak investigation checks the likely water path before the repair boundary is set. A stain does not establish concealed insulation or deck damage.
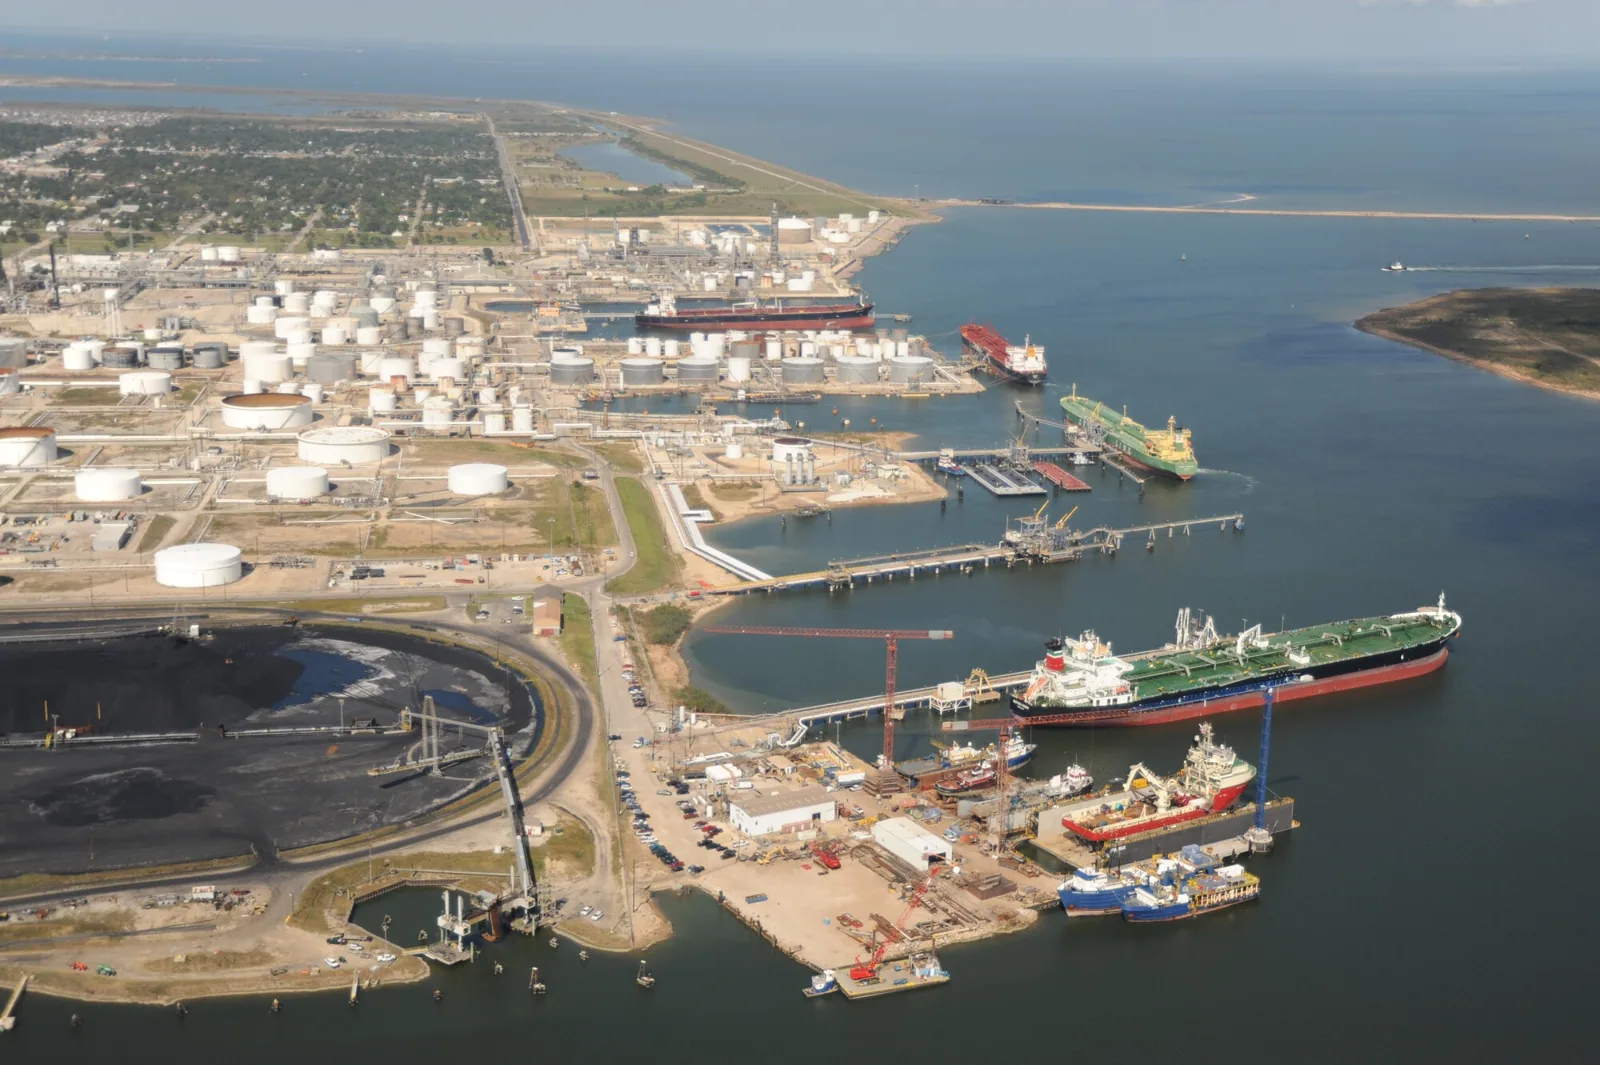
Texas City’s port channel links Galveston Bay to the Gulf, and the City says the Industrial Canal serves the port today. That industrial and marine context makes clear site coordination important, but roof conditions remain building-specific. The owner identifies controlled areas, escorts if required, vehicle and delivery paths, and any equipment that must stay in operation. We note the approved route before moving material or placing a lift, and we keep roof findings separate from assumptions about the process or machinery below.
Set the work sequence around operations
At an active industrial or logistics property, access is part of the work plan. The operator confirms who can authorize entry, which gates or routes are approved, whether deliveries continue during the shift, and what areas below require protection. We record staging, material handling, lift location, debris removal, and the work window before mobilization. An occupied-building sequence divides the roof into manageable zones, each with a daily exposure limit and a dry-in check before work pauses.
Some facilities require a separate safety orientation or equipment shutdown coordination; the property contact states the actual site rules. We do not infer an access procedure from the city’s industrial history or port geography. A roof opening proceeds only within an approved boundary, and concealed conditions are reported before removal expands. The adjacent Galveston and La Marque routes have separate municipal settings, so each building keeps its own contact list, roof map, and approval record.
Price the visible work and the unknowns separately
A measured repair lists the defect, preparation, compatible material, tie-in, and quantity. A commercial roof repair can address a confirmed puncture, open lap, failed flashing, or drain issue without turning the entire roof into an assumed replacement. If concealed conditions could change the work, the proposal lists a test opening with its location, restoration method, and approval step. That keeps the owner’s immediate decision separate from a quantity that cannot yet be measured.
Industrial buildings can have numerous curbs, pipe supports, exhaust points, and service penetrations. Each one interrupts the roof plane and needs a compatible flashing detail that can be inspected later. We mark those interfaces during the walk, identify any loose counterflashing or failed seal, and note equipment access requirements with the operator. If a proposed repair requires a process shutdown or equipment move, that condition belongs in the scope before pricing. The building contact confirms actual equipment and work restrictions; the city’s port and rail setting does not establish them.
When field conditions support a larger project, a recover assessment checks the existing layers, attachment, moisture, drainage, and perimeter. A replacement scope itemizes roof area, insulation, deck allowance, penetrations, edge details, staging, access, and disposal. Texas City’s historical account notes major chemical and petroleum industry expansion during the 1940s; that history is city context, not evidence about a current building’s use or roof. We rely on the owner’s present operations and the field inspection for today’s scope.
Protect the roof during weather changes
Before removal begins, the superintendent and owner agree on the maximum open area, temporary protection, dry-in inspection, and the person who confirms closure. If the forecast changes, the crew can stop at the planned boundary rather than leave an undefined opening. After severe weather, we document current conditions at seams, edges, curbs, penetrations, and drainage. A regional event provides context for timing; it does not prove impact at a Texas City property.
Wind-driven rain at a perimeter transition and standing water at an outlet call for different next steps. We identify which condition is visible, what test may be required, and whether temporary stabilization is appropriate. For insurance documentation, a storm-damage inspection separates the reported event, interior observations, photographed roof conditions, and work performed. A dated roof condition report then gives the facility team a consistent record to use during repair approval and future maintenance.
Close out by roof zone and approval
The closeout identifies the building, date, zones inspected, photos, repairs completed, materials, work limits, approvals, and any item that still needs testing or access. A maintenance visit can carry those labels forward to drains, seams, flashing, and edge details. A consistent record matters when a facility has separate operating contacts because it keeps the condition, scope, and remaining action connected to the correct part of the roof.
Where process equipment or service lines cross the roof, we map each penetration and note its flashing condition, nearby curb, and safe access route. A maintenance entry can carry those details into later visits. If access is interrupted by deliveries, we agree on a return window rather than assuming roof work can continue without the facility contact.
Where multiple building contacts are involved, the closeout assigns each open item to the responsible facility contact and roof zone. We list the inspection date, images, completed repairs, materials, remaining tests, and approvals. A scheduled maintenance visit can then check the same drains, transitions, and edge details instead of restarting from an unlabelled roof walk. If a future capital project changes the assembly, the old record remains useful as history but does not substitute for confirming the new system after construction.
Send the Texas City property location, concern, roof plan, access requirements, delivery schedule, and repair history. We will confirm who can authorize entry, what areas can be inspected, and whether a test opening needs separate approval. The first scope will distinguish immediate protection from permanent correction and measured work from allowances. That gives the owner a defined decision point without assuming access or operating conditions from the port setting alone.
Frequently Asked Questions
Does port or rail activity determine how you stage materials?
No. The operator confirms the actual gate, delivery path, equipment routes, and controlled areas. We record the approved staging and removal sequence for the building before mobilization.
Can you inspect a roof while the facility is operating?
Yes, when the facility contact confirms access, safety rules, operating constraints, and protection below. We set a roof-zone sequence with daily dry-in checks and agreed stop points.
Does Texas City’s industrial history tell you what is on the current roof?
Texas City’s history supplies city context only. Current drawings, repair records, and field inspection establish the assembly and condition. We do not infer present use or roof construction from city history.
What do you do when removal reveals wet insulation?
We pause at the approved boundary, photograph the exposed condition, and identify the additional quantity and restoration approach for owner approval before the crew expands removal.
What should a Texas City facility provide before an estimate?
Send the roof plan, affected area, access and delivery restrictions, current operations contact, repair history, and any schedule limits. We will separate confirmed work from test-dependent allowances.