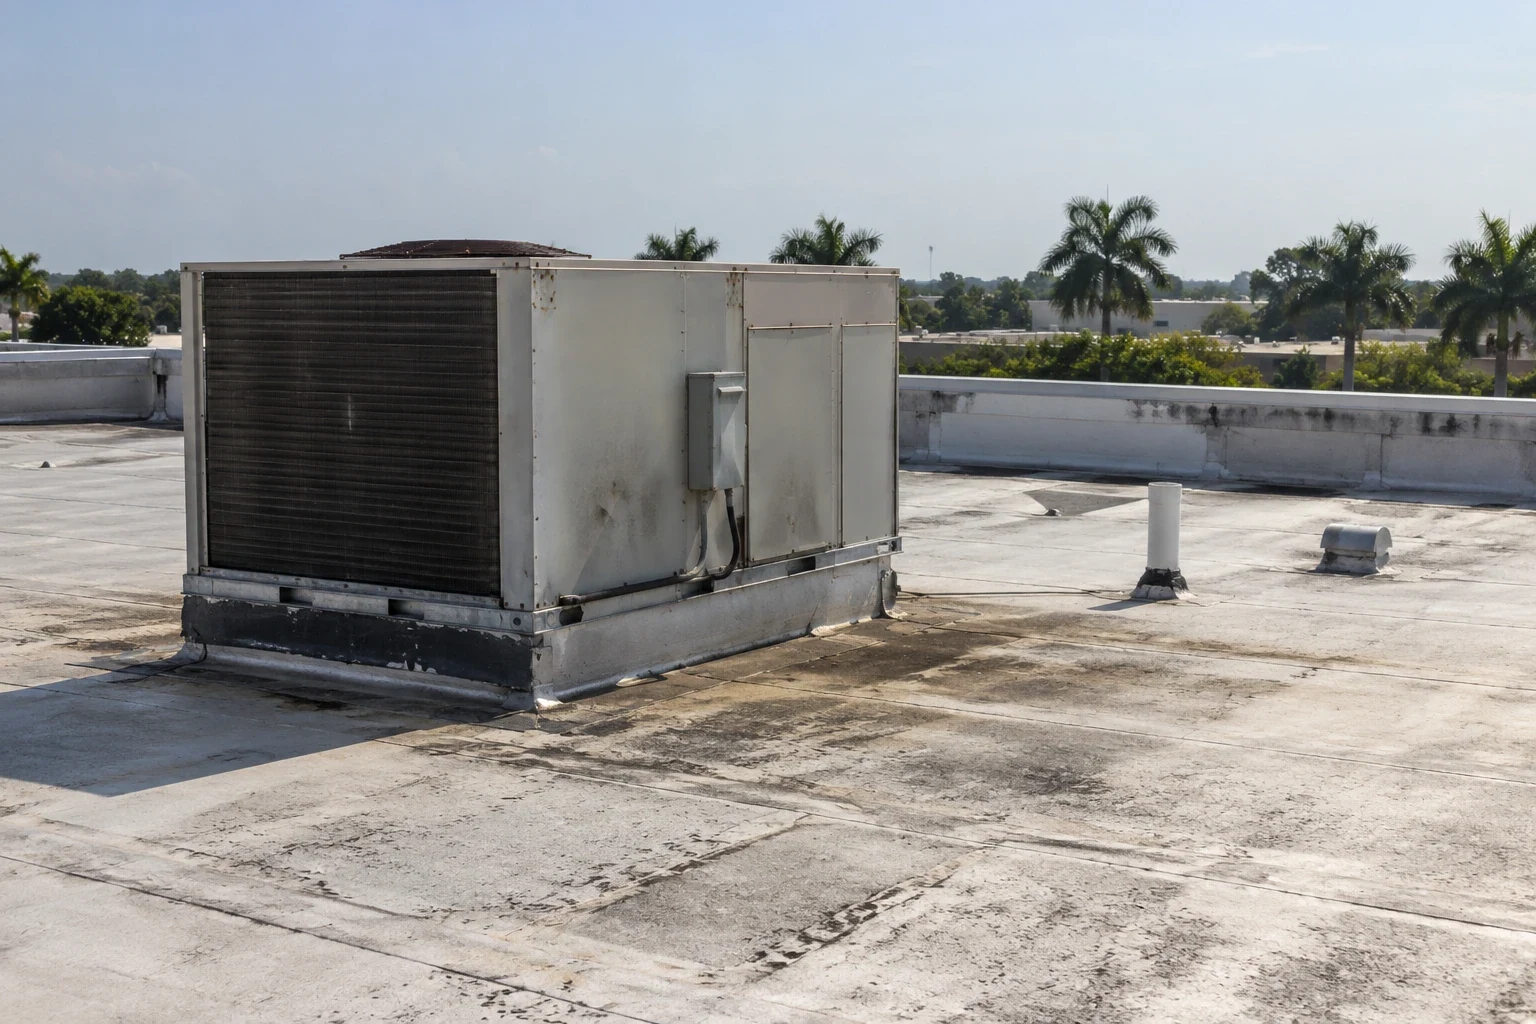
Commercial Roof Replacement
A tear-off only belongs in the scope after the roof opening shows what the assembly can support. League City's upper-coast exposure brings wind-driven rain into the roof review; we measure seams, perimeter metal, curbs, and drains before setting replacement details. We map the visible conditions, test questionable insulation, and separate confirmed removal from an allowance that needs an opening. For a general contractor near I-45 or FM 646, that boundary also sets material staging, tenant protection, and the first approval point before demolition begins.
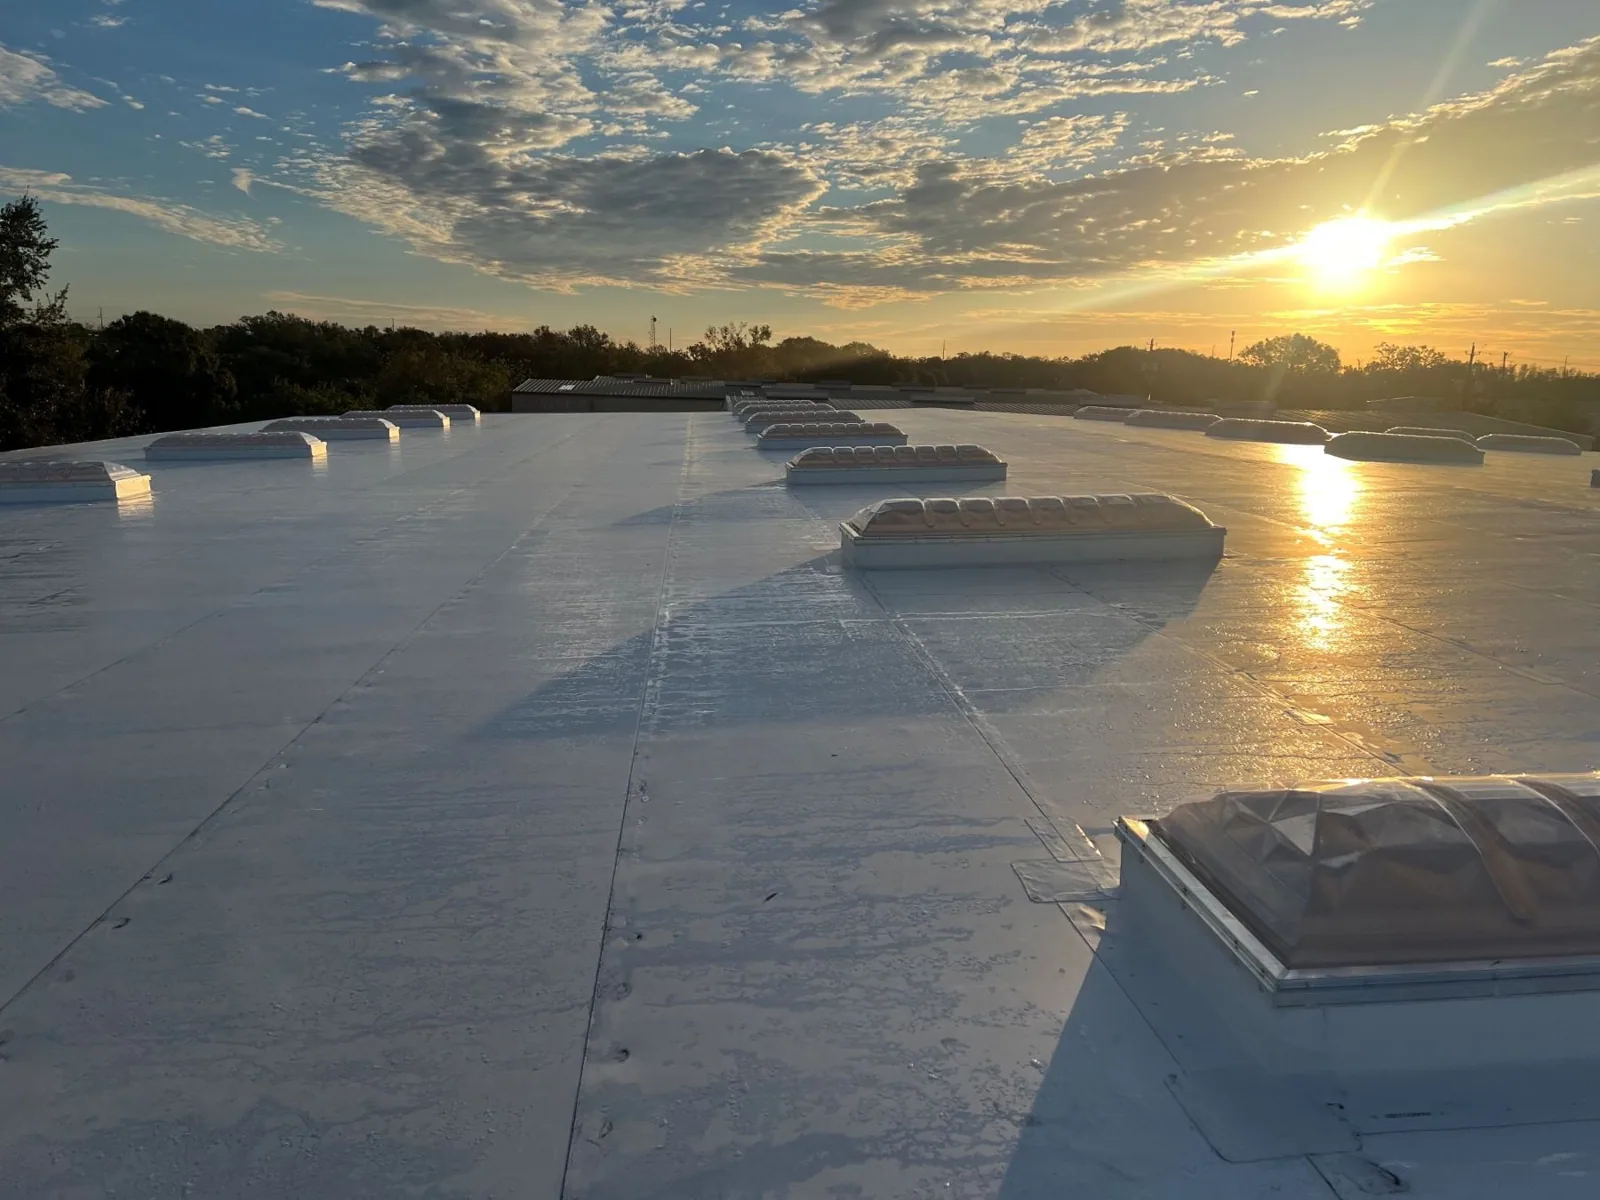
Inspect the assembly before setting removal
A replacement estimate starts with the roof that is actually present, not the system listed on an old drawing. We record membrane or panel type, number of existing layers, penetrations, curbs, edge conditions, drainage, and transitions to walls or adjacent roofs. The hands-on roof inspection identifies tested areas, blocked access, and questions that could change the quantity. If an interior leak report points to one bay, we connect that location with roof evidence without treating every ceiling stain as proof of a roof-wide failure.
Core cuts can show the insulation layers, attachment, and deck condition at selected points. We mark each test location and distinguish dry material, confirmed wet material, and areas that remain untested. An infrared moisture survey may help choose where to open, but thermal patterns need confirmation before they become removal quantities. The owner can then see which part of the replacement scope is measured and which part depends on what appears after tear-off.
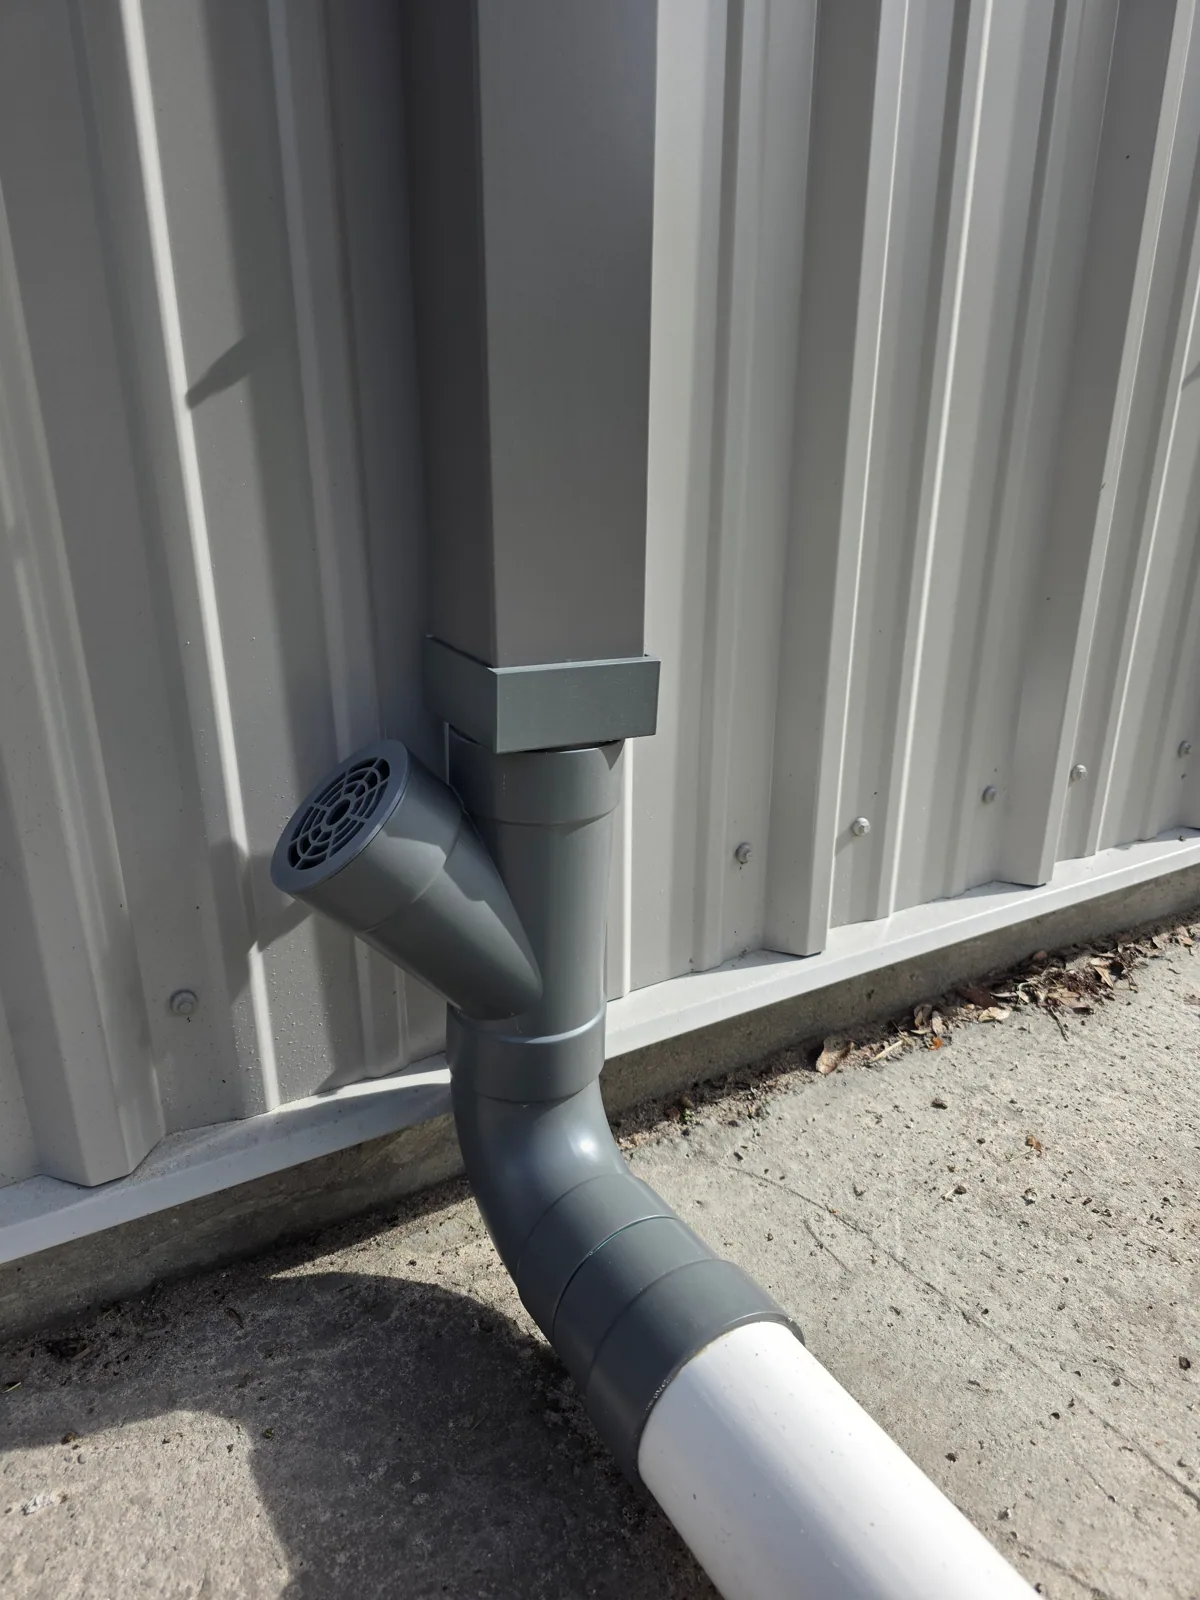
Coordinate access and the occupied building
A replacement sequence is a building operations plan as much as a roofing plan. We divide the roof into work zones, identify occupied rooms and sensitive equipment below, and place lifts, dumpsters, and deliveries where the site can release them. A phased occupied-building reroofing plan sets daily limits, temporary closures, noise periods, and the safe stopping line if weather interrupts removal. At UTMB Health League City Campus, the medical use makes access and continuity central planning questions; each actual project still receives its own site coordination and release schedule.
Material staging can compete with parking, loading, fire lanes, and customer access. Near Victory Lakes Town Center at I-45 and FM 646, retail traffic gives a useful local reminder to define delivery timing and work boundaries early. We confirm the building address, available laydown area, route for equipment, and who may approve a closure. The schedule names each owner decision instead of relying on a general start date that hides dependencies.
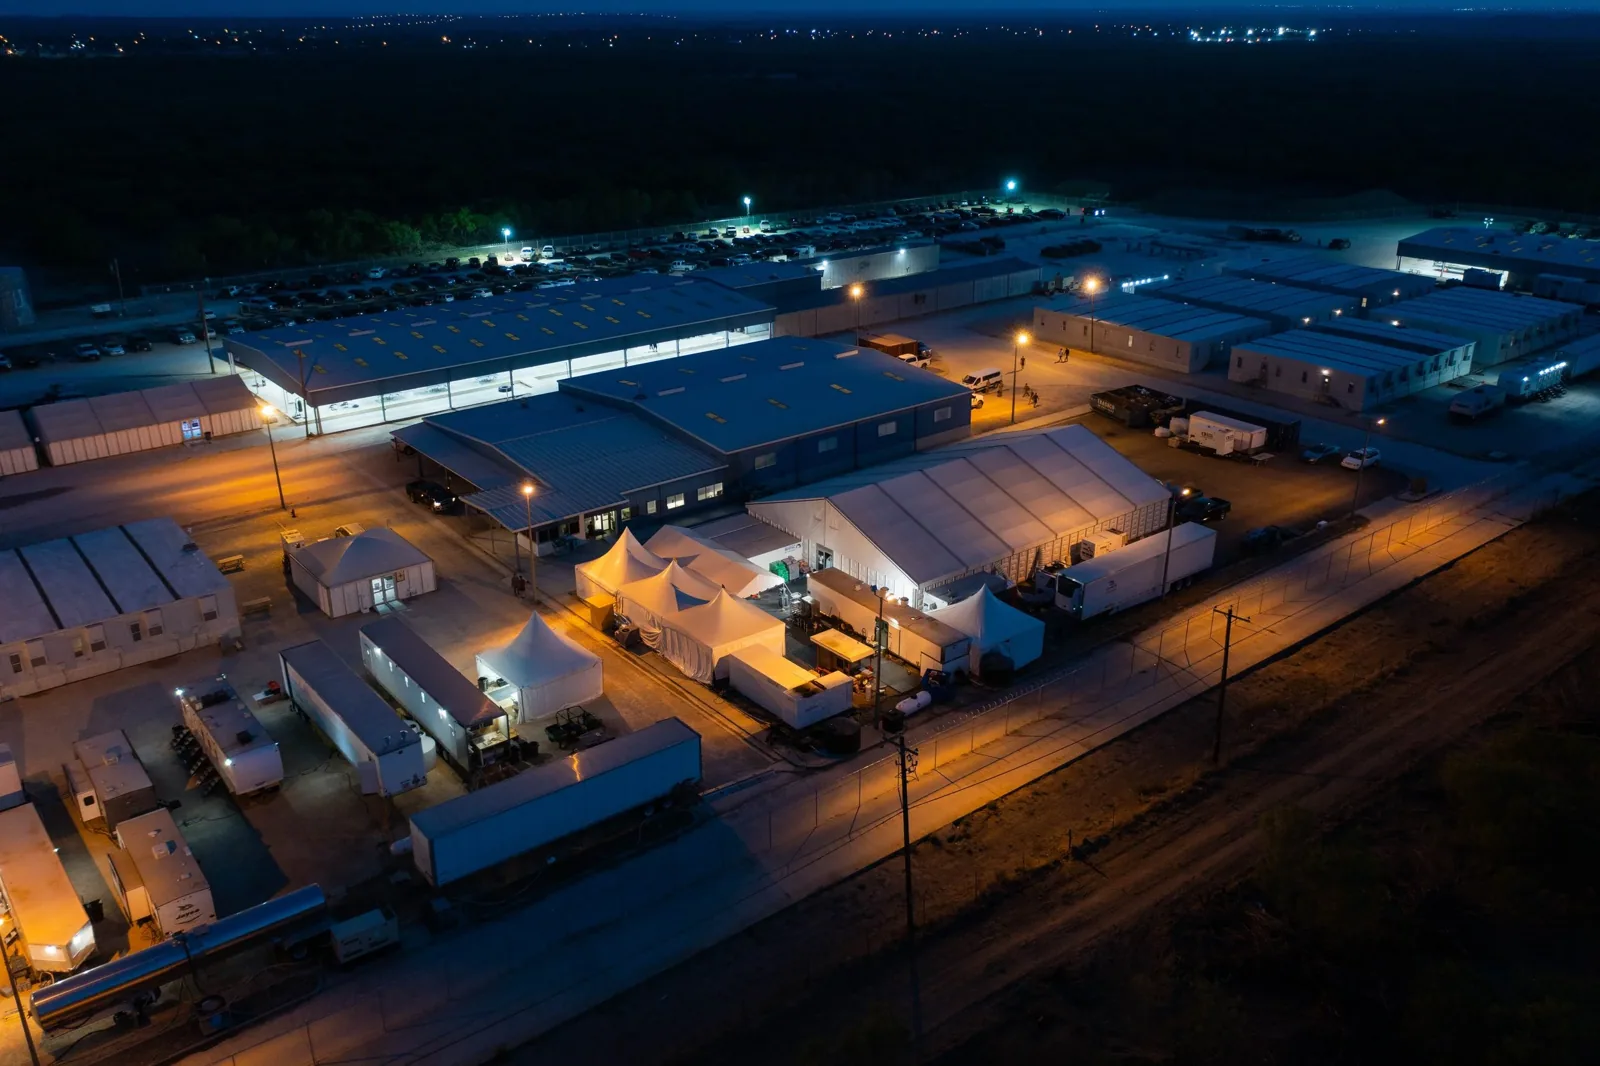
Compare replacement with recovery
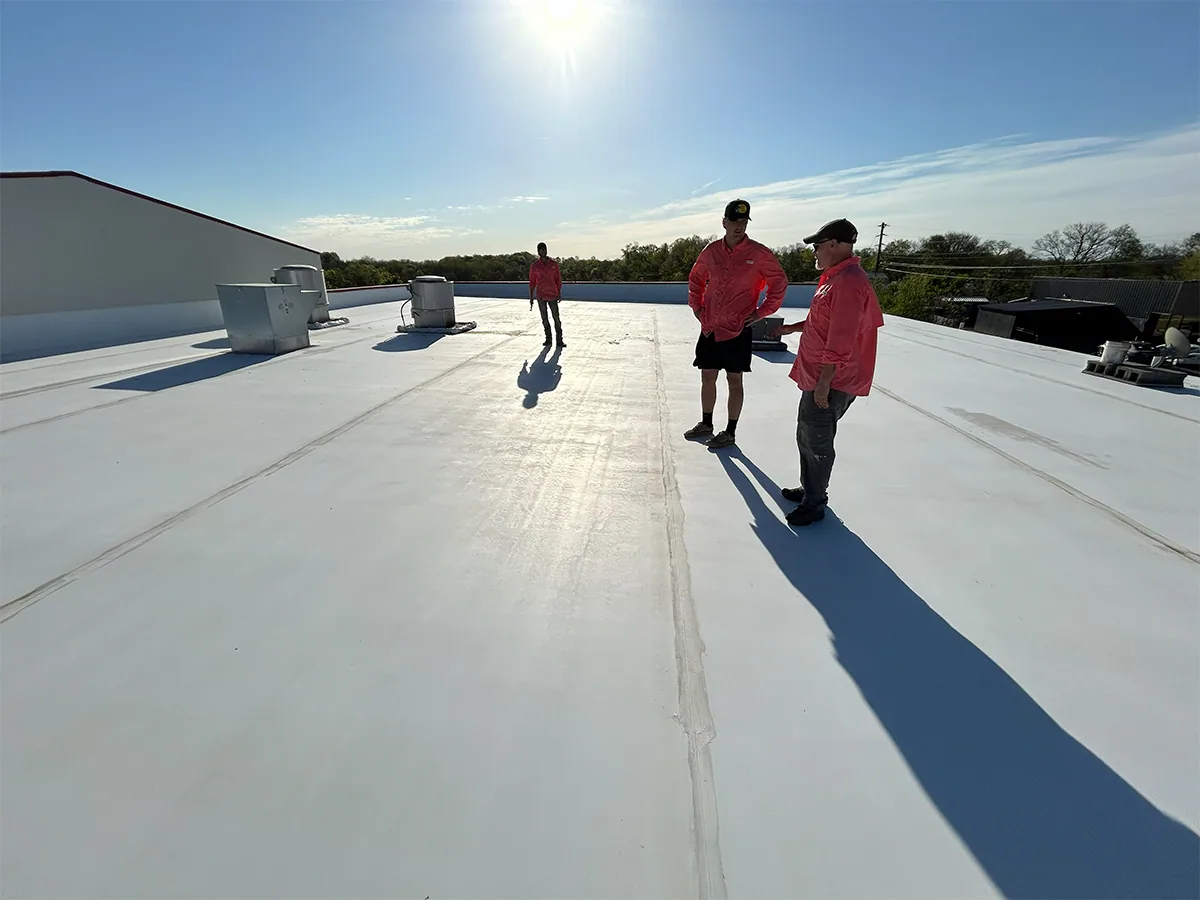
Full removal is appropriate when the existing assembly, wet insulation, attachment, or deck condition requires access that a cover system cannot provide. It also exposes concealed transitions that need correction before a new membrane or metal system goes down. A TPO assembly may be considered when its details, attachment, and project requirements fit the building; selection follows the deck, drainage, wind design, and manufacturer details rather than a citywide default.
A recover may preserve a sound, dry assembly when code, attachment, and roof condition allow another layer. We compare that option through a recover assessment with the same attention to moisture, load, perimeter details, and drainage. If the existing system cannot be confirmed, the proposal states what testing is needed before the owner chooses. The comparison separates removal, recover, and targeted repair so each option has a clear scope boundary and approval point.
Protect each open section through the shift
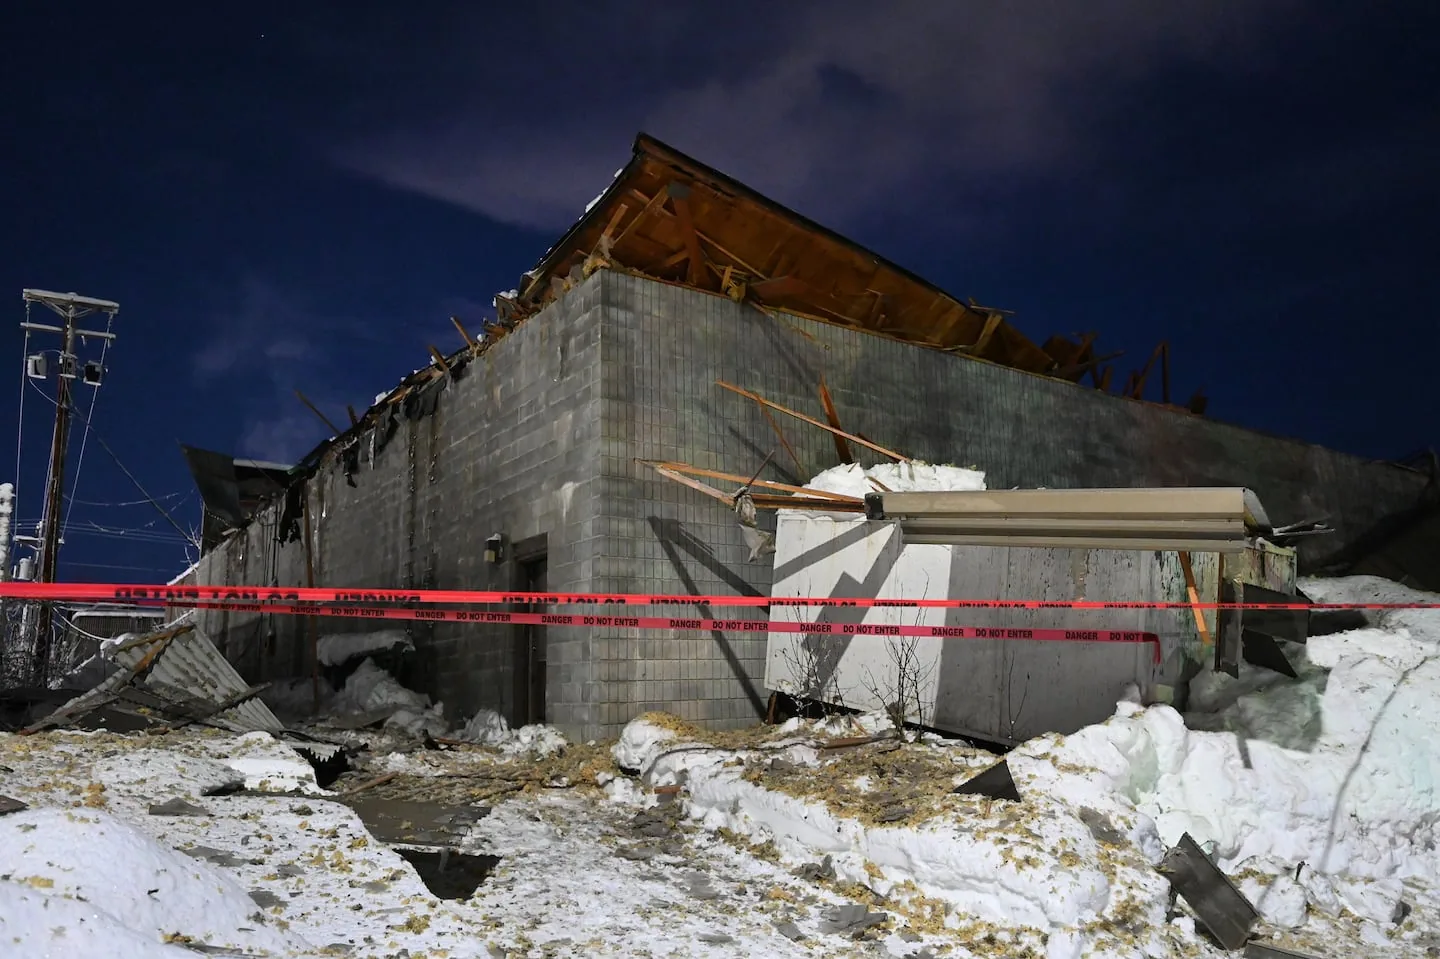
Once tear-off starts, the crew must leave each completed area watertight before work moves away. We set a daily removal limit, check weather conditions, and tie the new work or temporary protection into a stable edge. A rain plan identifies which materials stay on the roof, where the crew can stop, and how interior areas below are protected. The record includes photos of the exposed deck and the tie-in before the next phase proceeds.
For replacement submittals, League City's adopted 2021 building code is read with its ultimate design wind speed and Texas Department of Insurance plan review; the designer applies those requirements to attachment details. We use the project documents and applicable review to confirm the assembly and attachment requirements before ordering materials. League City's October 2004 storm produced golf-ball-size hail, damaging wind, and an F0 tornado. We record current roof observations and tie each replacement quantity to the inspected property.
Set quantities, allowances, and approvals
Removal depth, deck repairs, insulation replacement, edge metal, curb modifications, disposal, lift access, and occupied-area protection all affect cost and duration. We separate measured work from removal-dependent items and describe the unit or condition that triggers an added quantity. The capital planning record can carry those assumptions into budget discussions, while the proposal identifies what can be approved now and what requires a field decision after opening.
A larger footprint does not by itself establish a larger roof or a particular assembly. Pinnacle Park is a mixed-use development with retail, restaurant, boat-related tenants, and lodging, so the real coordination variables depend on the building and tenant plan. We verify roof dimensions, access, current use, and details at the site before locking a schedule. For recurring leaks, a measured repair option may remain useful beside replacement when it protects an area pending a larger capital decision.
Record the closeout and the next inspection
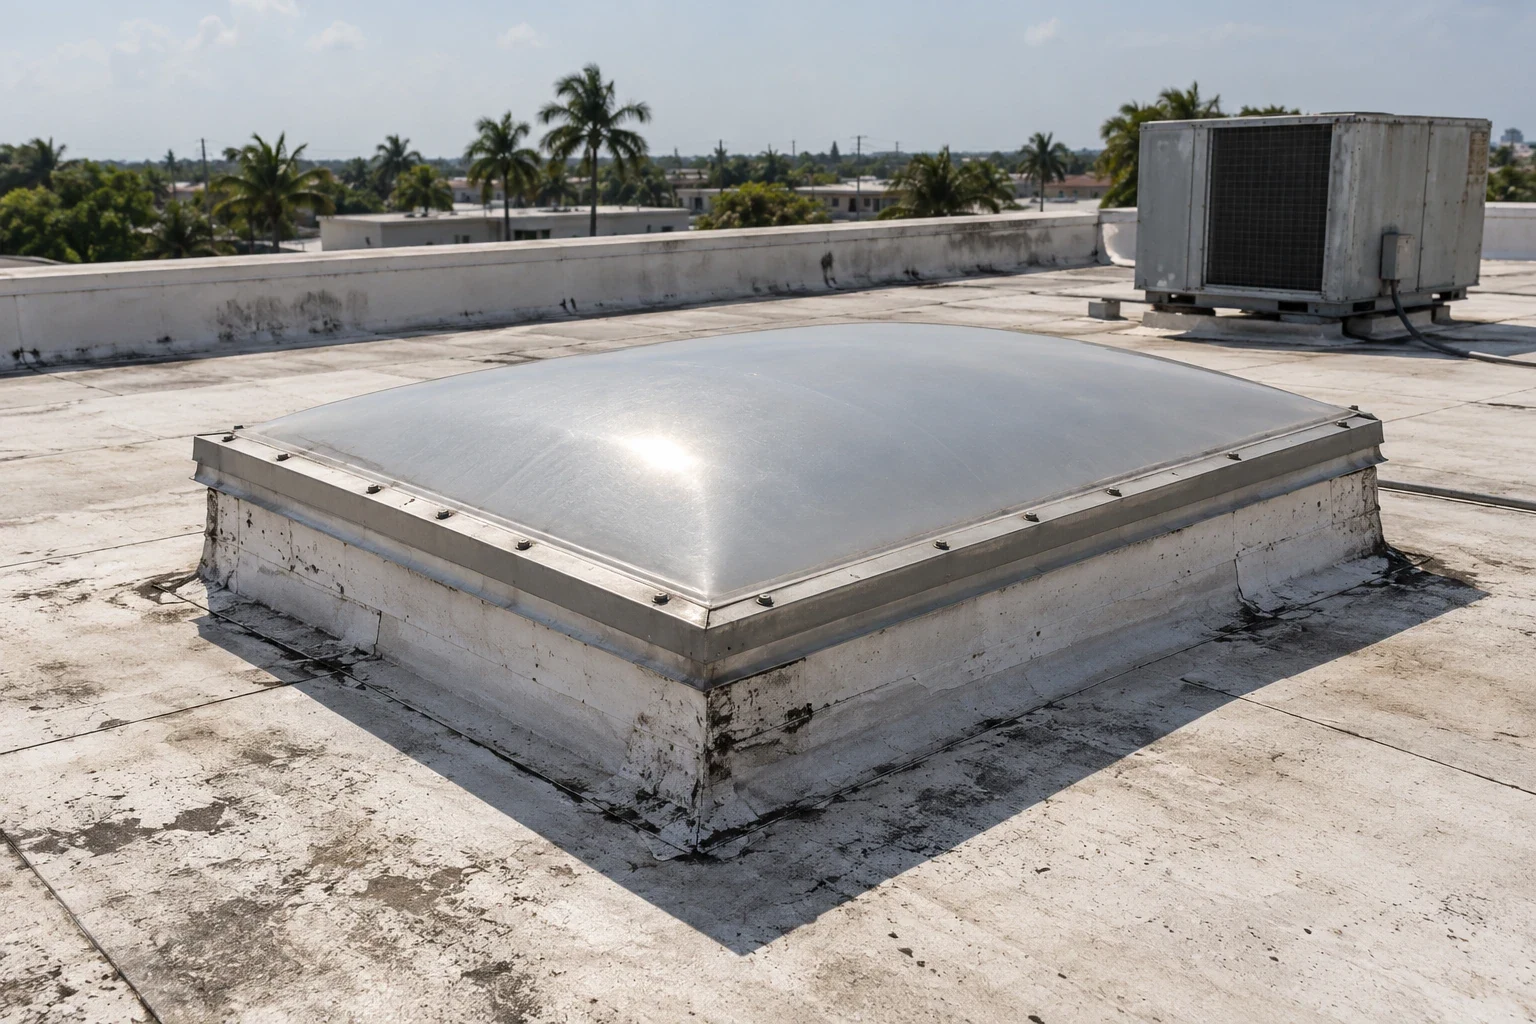
The closeout package should show installed materials, roof zones, tie-ins, penetrations, edge details, drainage checks, and any approved field changes. We include photographs and identify items that were excluded, deferred, or left for a separate trade. That file gives facilities staff a starting point for later leak calls and prevents a future estimate from treating an undocumented roof area as identical to the one just replaced.
Send the League City address, roof concern, available drawings, access window, project schedule, and known tenant or equipment restrictions. We will align the first visit with site coordination, then return a scope that distinguishes tested quantities, allowances, staging, and approvals. If an active opening needs immediate protection before replacement planning is complete, the emergency dry-in response can be scoped separately from permanent work.
Frequently Asked Questions
What must be tested before a tear-off price is final?
Core cuts at selected roof zones show layer depth, insulation condition, attachment, and deck material. We identify untested areas and state the removal allowance that applies if those areas differ after opening.
Can the replacement happen in phases while the building operates?
A phased sequence can keep defined areas in service when the owner releases the work zone and protection is planned below. We schedule daily limits, tie-ins, access changes, and reopening checks by zone.
How is roof recovery different from full replacement?
Recovery adds a new system over an existing assembly that meets condition, attachment, moisture, load, and code requirements. Replacement removes existing materials where testing or project criteria call for access to the deck.
Which project details can change the schedule?
Weather, access windows, delivery and lift placement, occupied areas, deck repairs, and material lead time can shift the sequence. The proposal lists the dependencies and decision points that control mobilization.
What should the closeout package include?
The record should identify installed materials, tested and completed zones, photos, tie-ins, drainage checks, approved changes, and deferred items. Those details help facilities staff manage later service calls.