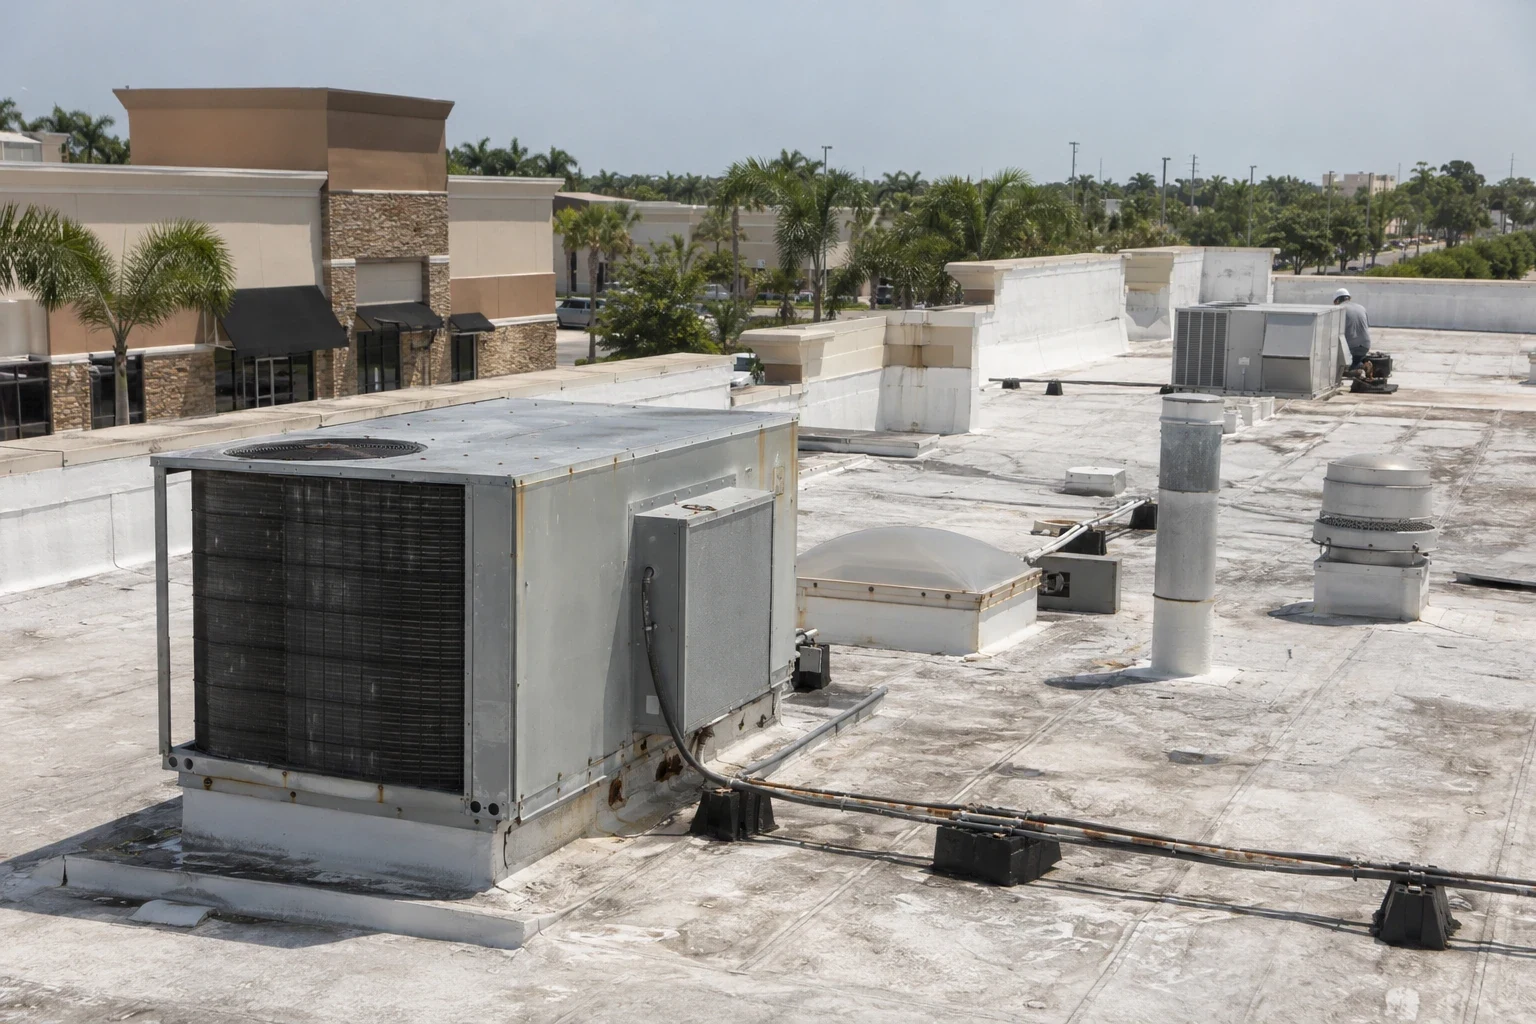
School Districts
A district roof plan must tell facilities staff which building can be opened, when crews can enter, and what must stay protected below. Clear Creek ISD is one of League City's major employers, but the district's presence does not establish the number or condition of any school roofs. We review each campus separately, map observed defects, and coordinate inspection or repair around students, staff, deliveries, and scheduled activities.
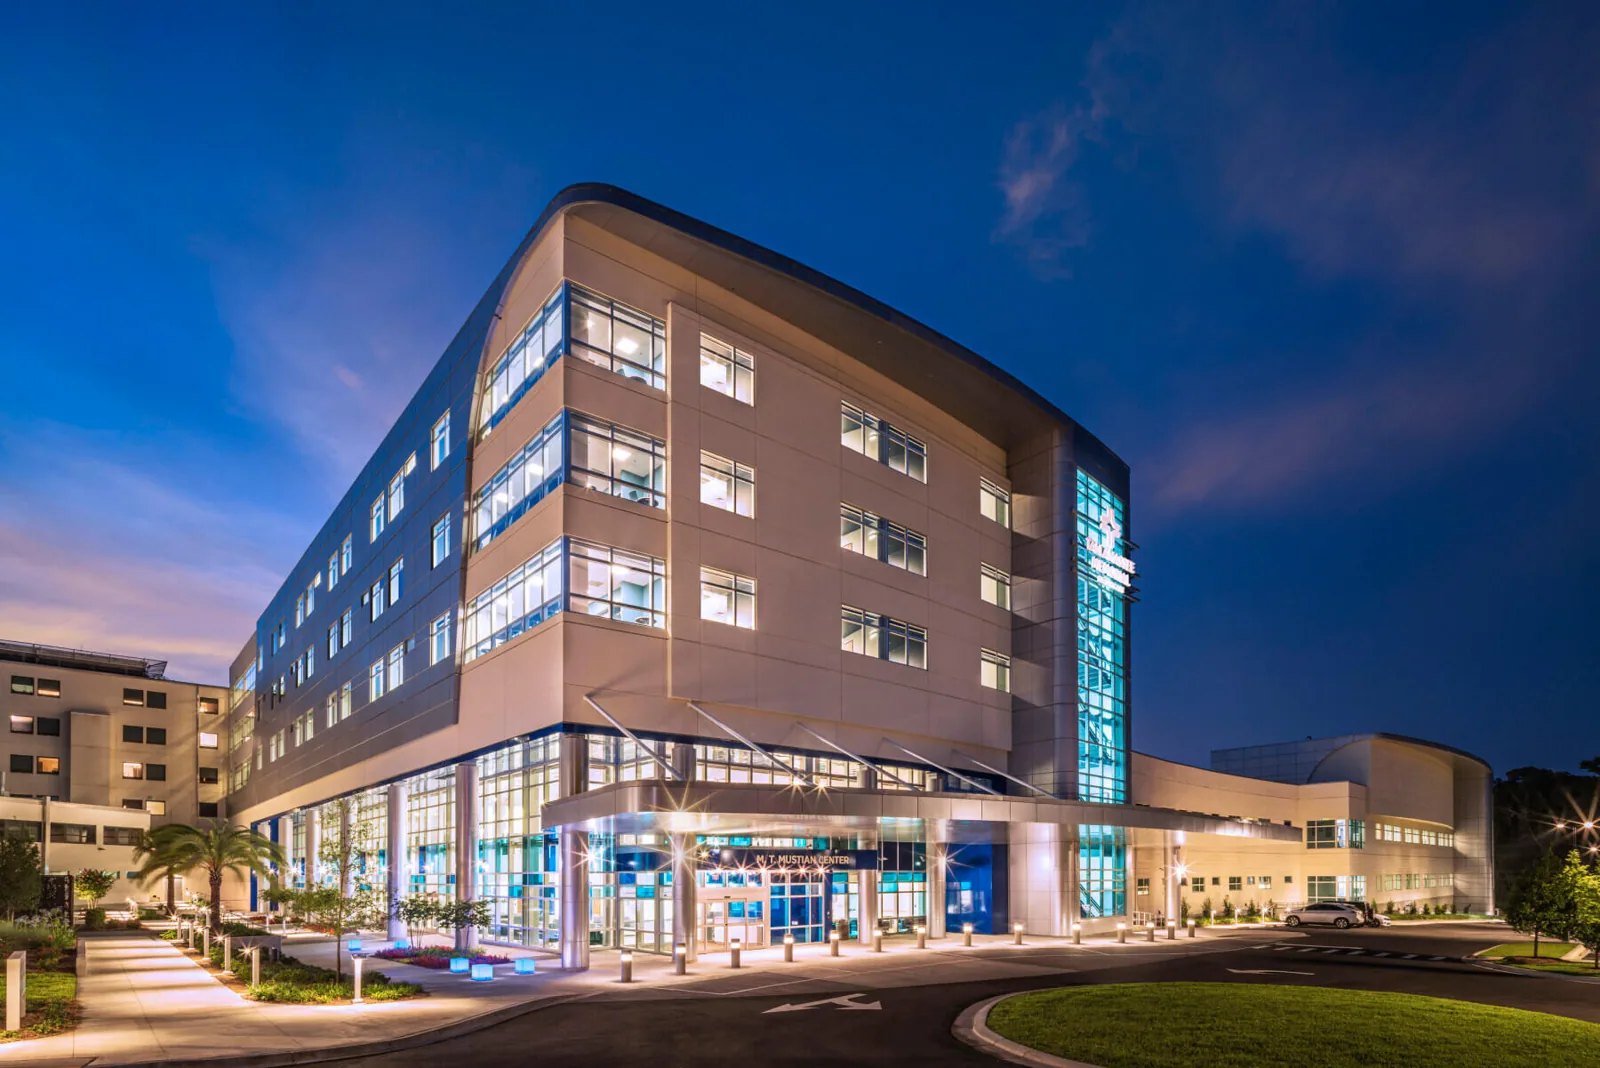
Set campus access before opening a roof
The district identifies visitor check-in, background or escort rules, vehicle paths, work hours, restricted rooms, and approved staging areas. The roof plan also needs a contact who can release the space below an opening. We set daily work limits, debris routes, and dry-in checks before materials arrive. If a gym, cafeteria, classroom wing, or administrative area must remain open, that restriction belongs beside the affected roof zone. A written inspection route can keep roof crews clear of student arrival and dismissal periods and identify which staff member receives daily updates.
League City connects to I-45, FM 518, and State Highway 3, which can help orient district facilities and delivery planning. Each campus still controls its own gate, loading route, parking, and parent traffic. A phased occupied-building schedule can divide repairs or replacement by wing and calendar window, while the facilities lead confirms any temporary closures or alternate routes.
League City's Government and Civic Center concept is located along Walker Street. That downtown access pattern differs from a school campus and can involve public meetings or office hours. A Walker Street civic-area roof visit should confirm the building contact and entry route before inspection.
Summer break may provide a larger work window, but testing, procurement, weather, and contractor access still shape the sequence. We identify which areas can be inspected during class hours and which require a scheduled release. A public-agency roof plan can address approval records and procurement coordination, while each school keeps its own campus access instructions.
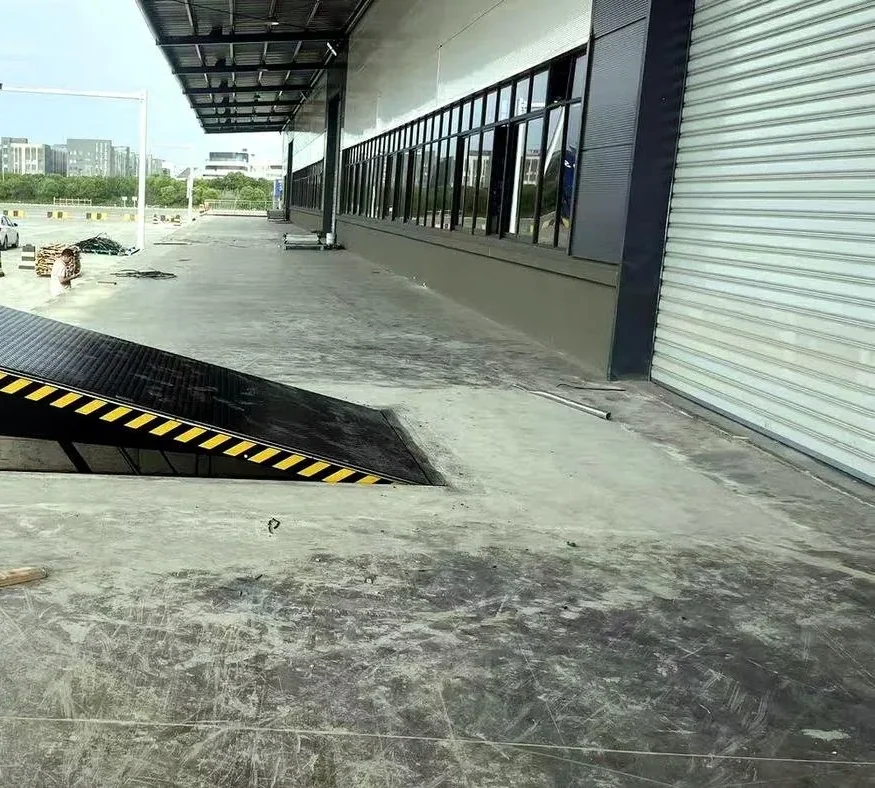
Trace roof conditions above occupied rooms
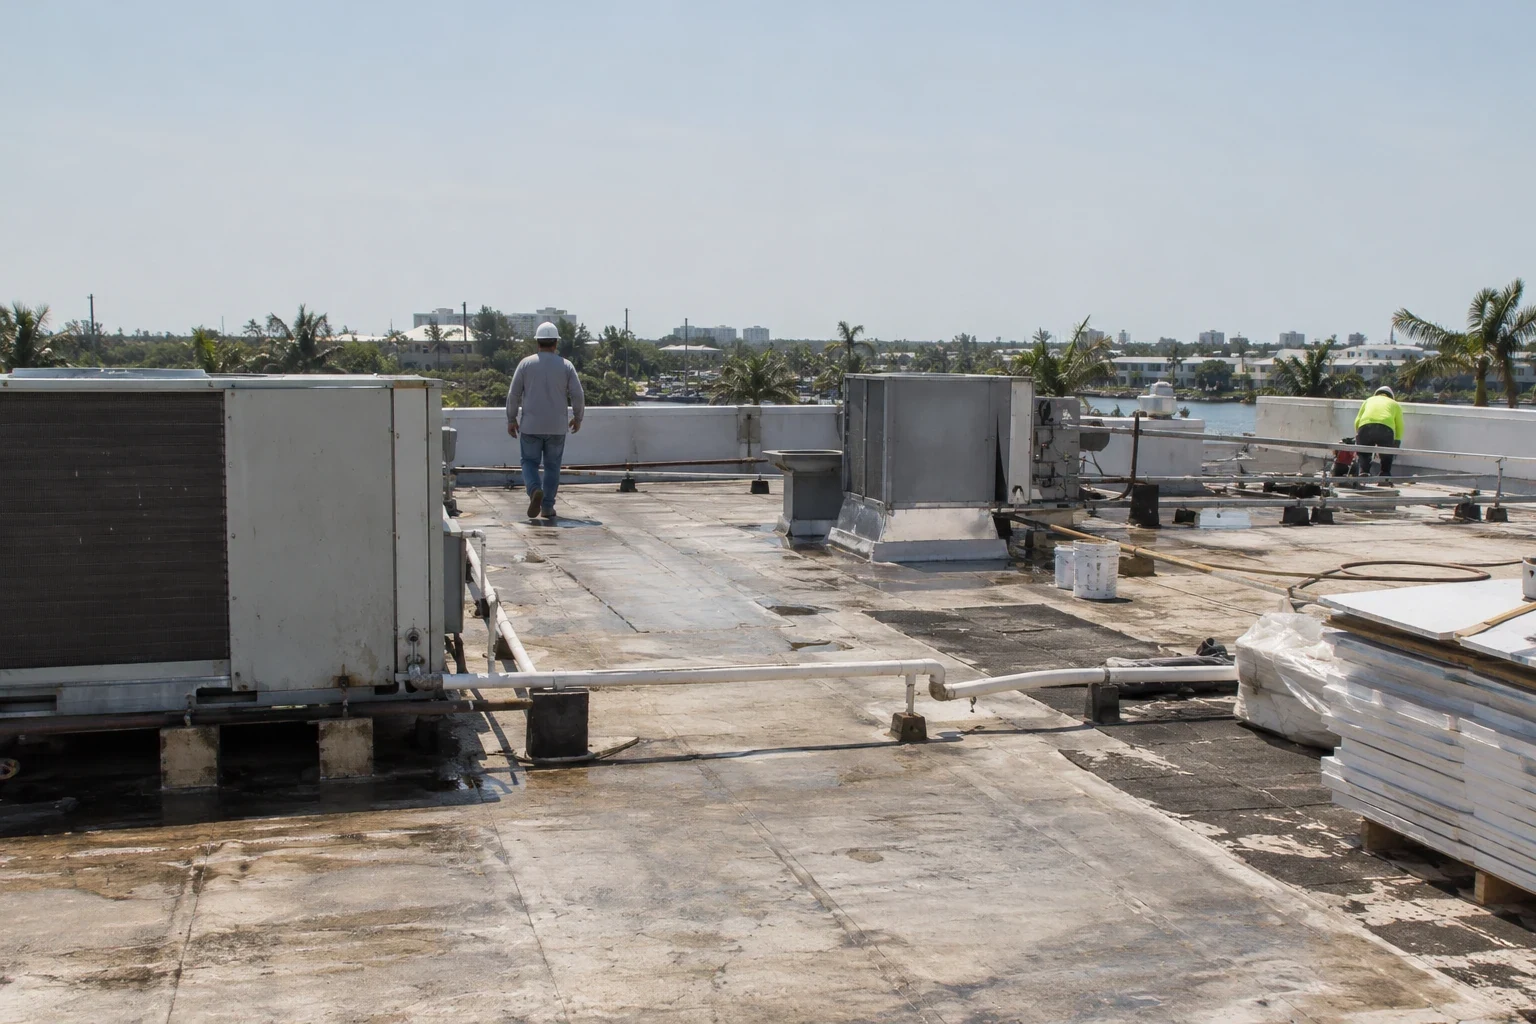
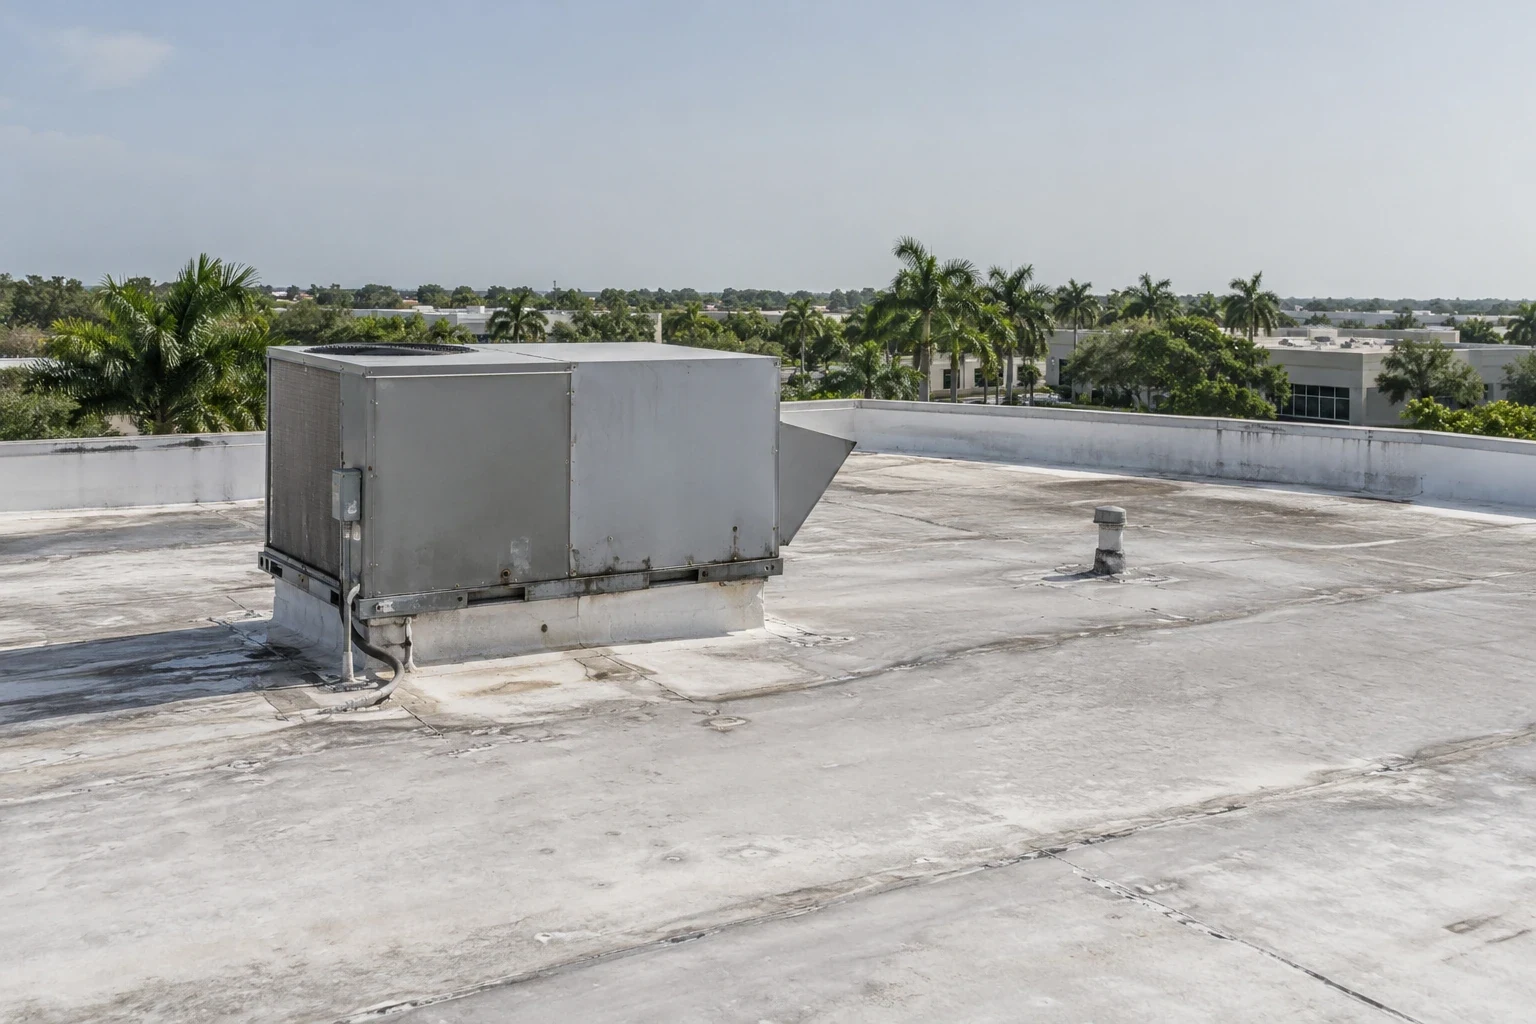
We compare maintenance tickets and interior reports with roof seams, drains, scuppers, curbs, penetrations, and perimeter transitions. A ceiling stain does not establish the entry point, so the inspection follows slope and drainage before defining a repair boundary. We photograph the assembly, identify prior patches, and mark any area that could not be reached safely. A commercial roof inspection can document those findings for district review.
League City's upper-coast weather brings tropical rain and wind exposure. The National Weather Service records regional systems including Ike, Harvey, and Beryl, and the city documented a 2004 storm with hail, damaging winds, and an F0 tornado. Those facts are not evidence of damage at a school campus. After a local event, we inspect the actual roof for displaced edge metal, open seams, punctures, blocked drains, or other visible changes and record the building where they occur.
Moisture readings or infrared images can point to an area for further investigation, but they do not prove that an entire roof is wet. If a core or selective opening may be needed, we identify the location and what the test can confirm, then request district approval. A photo-based condition report distinguishes observed, tested, and unverified areas so a limited investigation does not become a campus-wide conclusion.
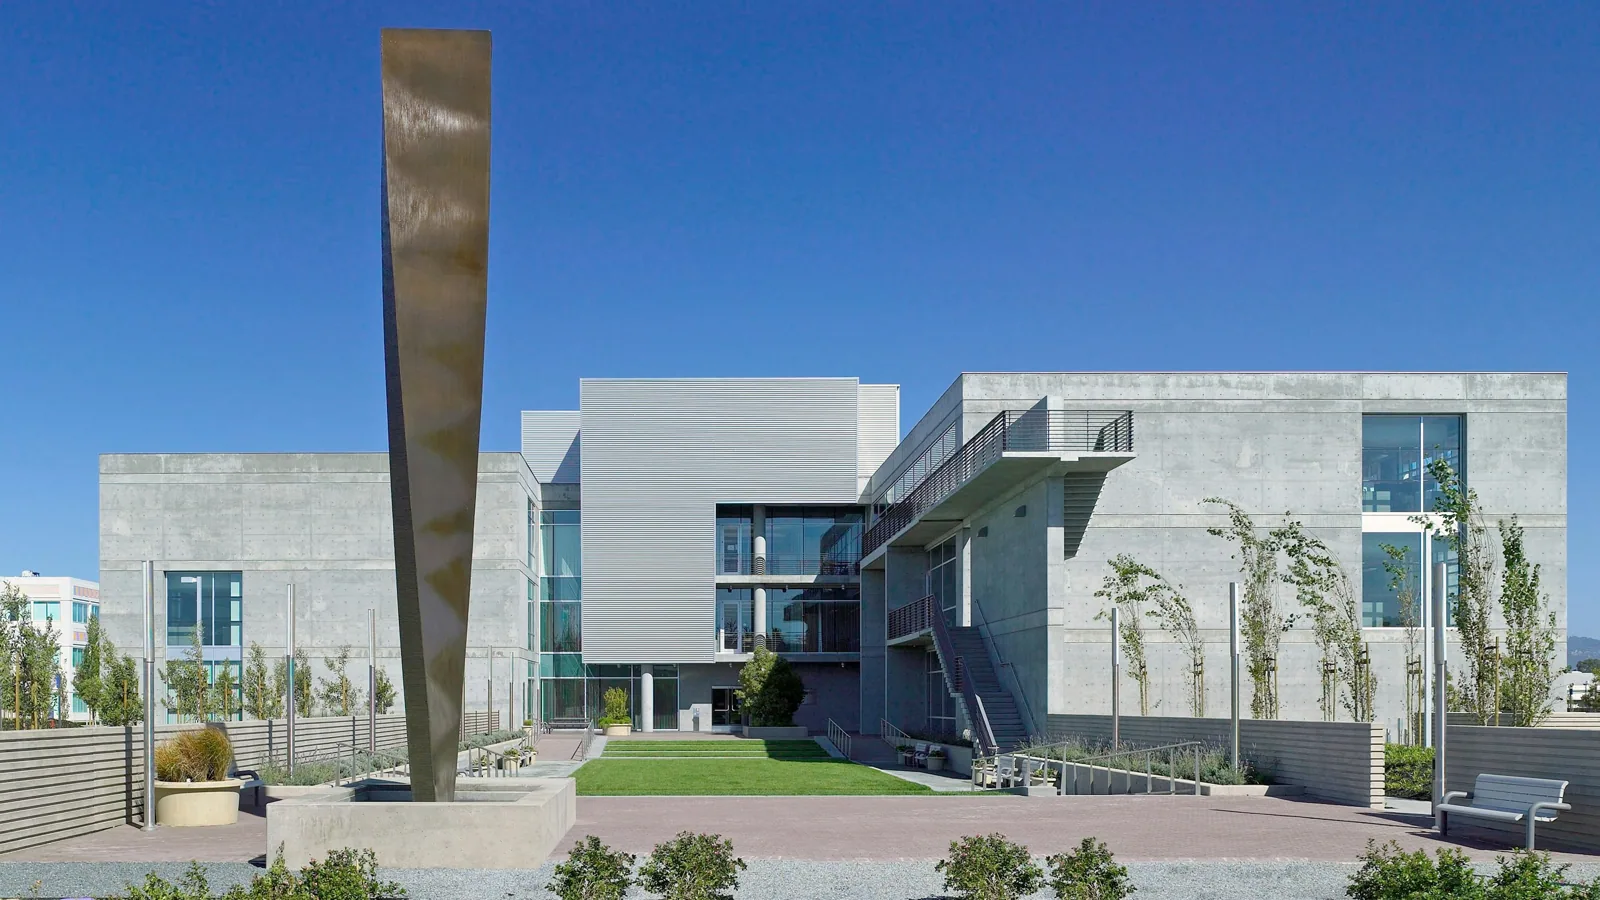
Match the repair to the school calendar
A single puncture or flashing defect may be repaired while the building remains occupied if access and protection are approved. Repeated leaks, widespread wet insulation, failed attachment, corrosion, or drainage problems may require broader work. We show the defined repair, test needs, and removal allowance separately. A roof repair scope can contain water entry while the district decides whether another area needs testing.
For recover or replacement, the proposal identifies assembly, insulation, perimeter work, tie-ins, disposal, temporary protection, and the zone sequence. A recover review checks existing layers, moisture, attachment, load, and drainage before an overlay is proposed. School operations, exams, athletics, summer programs, and custodial schedules can affect access. We list the project calendar assumptions so the district can compare cost and timing against the available window.
Price depends on roof height, assembly, testing, staging distance, removal, interior protection, debris handling, and how much surface can be opened per shift. If an opening reveals an unexpected layer or deck problem, work pauses at the agreed approval point. The district sees the finding and can authorize, defer, or separately price the change.
Retain a building-level maintenance record
Closeout can include the campus and roof-zone identifier, dated photographs, repair materials, test locations, completed work, and remaining actions. The district can retain those items with work orders, inspection schedules, and budget records. A roof capital plan can group priorities by facility without carrying one school's findings into another building. The schedule can distinguish a leak response that needs immediate action from a project that can wait for summer access, provided the condition record supports that timing. Facilities staff can attach the inspection date, repair deadline, and funding decision to the same campus entry, then reopen the review if new water appears.
When a project affects multiple campuses, we confirm who approves each access window and where the daily record should be delivered. A healthcare facility roof sequence may require different occupant controls; school hours and campus safety rules remain specific to the district. This separation helps the facilities team plan comparable work while preserving each building's own constraints.
Send the campus list, roof drawings, leak history, work calendar, safety procedures, and access contacts. We will identify inspection needs, test-dependent questions, and repair or renewal options by building. The district receives a scope with daily opening limits, protection, and approval points stated in practical terms.
Frequently Asked Questions
Can roofing work be scheduled during the school year?
The district decides which areas can be released during occupied hours. We can sequence roof zones around access, noise, deliveries, and interior protection, then reserve disruptive work for an approved break when needed.
Does a district-wide inspection cover every campus?
A program can coordinate visits across campuses, but each building requires its own observations, roof map, and access notes. One test result does not establish the condition of other schools.
What should facilities staff gather before an inspection?
Provide the campus address, roof plans, work orders, leak history, roof access process, and calendar restrictions. Those records help identify the right building contact and any test approvals in advance.
How do you protect classrooms during a roof repair?
We coordinate the room below the work, set a limited roof opening, and specify temporary cover and a dry-in check. If concealed conditions appear, the crew stops at the approved boundary.
When should a repair become a replacement review?
Repeated leaks, broad wet insulation, failed attachment, widespread corrosion, or drainage issues can exceed a local patch. We document the evidence and compare options against the district's available work window.