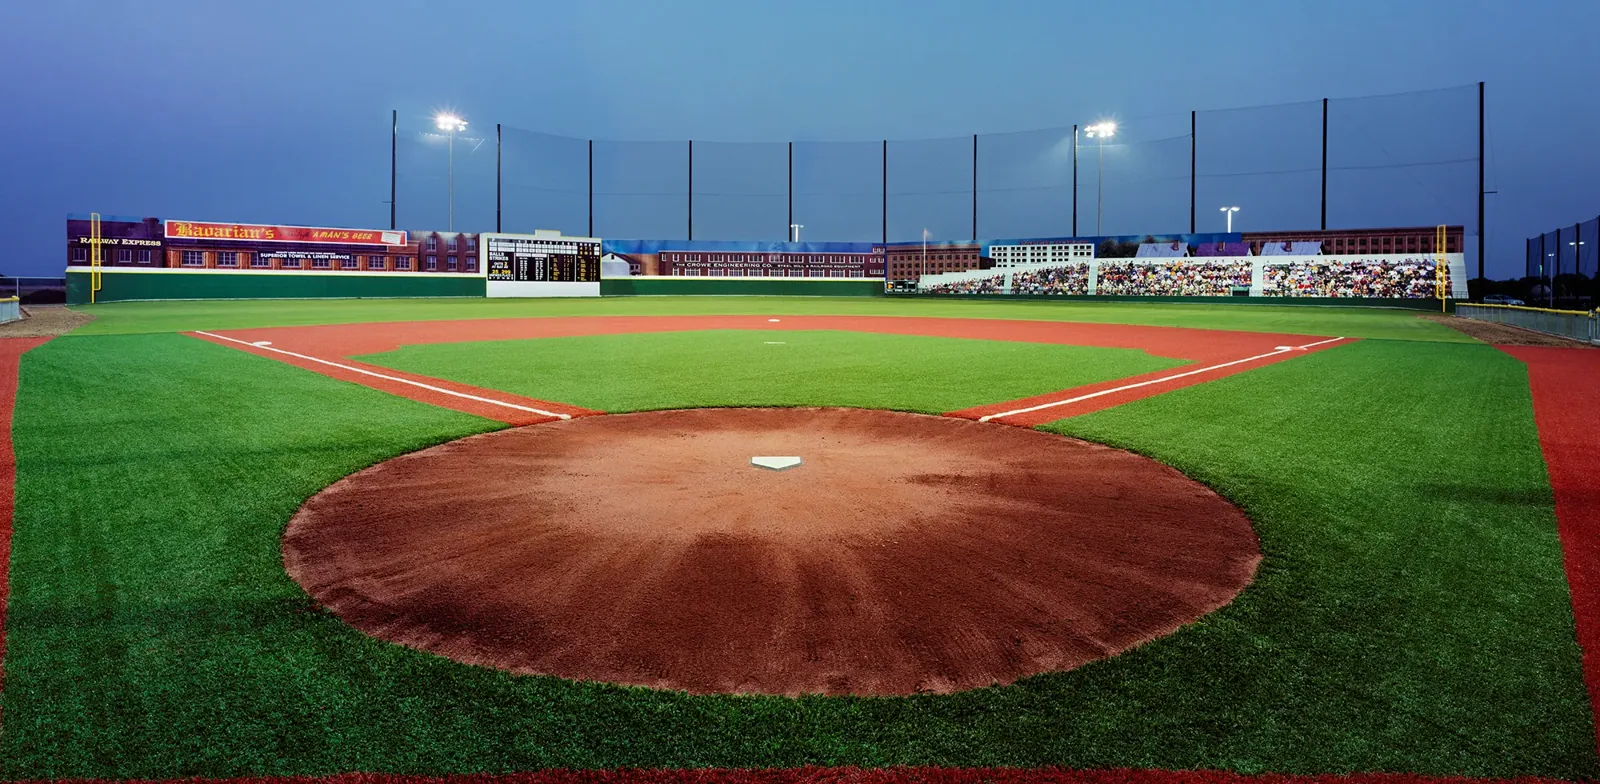
Lilac Field
A roof scope during active construction depends on the building being delivered, its approved drawings, and the current construction phase. Lilac Field is a 24.5-acre mixed-use project at Highway 96 and Isla Vista Drive, planned with about 70,000 square feet of retail and restaurant space and roughly 220,000 square feet of flexible warehouse space. Those are planned floor areas; roof areas and assemblies are verified from approved drawings and field conditions. We coordinate with the owner and general contractor to review the applicable roof plan, penetrations, drainage, access, and approval path for each structure.
Align roof work with the construction package
Before reviewing a new roof or a change in scope, we confirm the building identifier, current drawings, specification, responsible design professional, site access, and project milestone. We compare planned roof areas with the actual construction phase and note any approved revisions. A commercial roof inspection can document visible work and conditions within the authorized scope; for a building still under construction, inspections and acceptance steps must follow the construction contract and design team's sequence. Planned retail, restaurant, and flexible warehouse spaces may have different penetrations, drainage layouts, equipment supports, and operating requirements. We verify each from drawings or field conditions rather than assigning a roof type from the use label. At Highway 96 and Isla Vista Drive, the site team sets vehicle routes, laydown areas, crane or lift windows, and contractor access. We record which trade owns each curb, drain, wall transition, and rooftop support so the roof scope is coordinated before the opening is closed. A drainage review can identify the outlet and scupper details that need confirmation before work proceeds.

Check roof transitions before they disappear
Construction-stage review should capture details that become inaccessible after roofing, insulation, or equipment is installed. We can review the specified membrane or panel, substrate preparation, perimeter attachment, parapet transitions, penetrations, drains, and roof openings against the approved documents. The report identifies what is visible and what requires a hold point before concealment. If a field condition differs from a drawing, the contractor documents it and sends the change to the design professional and owner for direction. A drone view may help with overall documentation where access allows, but it does not replace hands-on checks of seams or flashing. Roof assembly selection can be reviewed through relevant TPO system or metal roof information once the project documents identify that scope. We do not assume either system is planned for Lilac Field. The product and detail set must come from the approved plans and submittals. A dated photo record of drains, edges, and penetrations helps resolve later questions about when a detail was inspected.

Sequence tie-ins and weather protection
Roof work during active construction needs a clear limit for each opening and a daily dry-in responsibility. The contractor identifies which area can be opened, how materials and debris move, and who checks the temporary cover if the shift ends or weather changes. The project team approves additional removal when exposed materials differ from the assumptions. We separate temporary protection from permanent work and identify the sequence for tie-ins at walls, rooftop equipment, and adjacent roof areas. League City's tropical-system history includes Ike, Harvey, and Beryl. The superintendent sets current work windows and daily dry-in requirements for each Lilac Field building. The superintendent and design team determine current construction conditions and schedule. If the building is later occupied, the handoff should include roof access rules, maintenance records, and any unresolved inspection item. That makes construction closeout useful to the future facilities contact rather than leaving roof details only in the contractor's Diligence Notes.

Resolve changes through the proper approval point
Cost and schedule can change when field dimensions differ, equipment locations move, penetrations are added, or concealed substrate conditions require more work. We document each issue by roof zone and separate measured quantities from allowances. A repair scope identifies material and tie-in limits; a larger replacement comparison needs its own design, staging, and sequencing review. If future use or access remains unsettled, we note the assumption and avoid treating it as an approved system change. The owner or general contractor confirms who can authorize substitution, added removal, a revised detail, or a schedule change. A portfolio record can also keep development work distinct from existing properties such as Texas City and Calder Business Park; each requires its own address, plans, inspection, and scope. Those links are separate market locations, not a statement about shared development or site conditions. For Lilac Field, the closeout should distinguish approved construction drawings from redlines and field changes, and should keep current roof area separate from any earlier planning estimate. The property manager receives the final access route, maintenance contact, and product documentation at turnover. If construction remains phased, the file identifies which structure is complete and which still has open roof work. That status prevents later maintenance planning from using a preliminary development description as an as-built record.
Prepare a turnover package for each building
For each structure, closeout should include the approved roof plan and submittals, inspection date, photographs before concealment, installed materials, drains and edge details, approved changes, and outstanding work. We identify the contractor, designer, owner contact, and next inspection point. A photo-supported condition report can summarize observations; asset management can retain plans, maintenance needs, and warranty files after the project is occupied. If the Lilac Field plan changes, the project team updates floor and roof quantities against approved drawings before work proceeds. Send the current site address, building plans, roof specification, construction schedule, access rules, and known field questions. We will define the review boundary, coordinate the necessary hold points, and return a record of visible conditions, approvals, and work still requiring confirmation.
Frequently Asked Questions
Does the planned Lilac Field square footage equal roof area?
No. Announced retail, restaurant, and flexible warehouse floor area is not a confirmed roof measurement. We use approved building plans and field dimensions for a project scope.
Can you review a roof while Lilac Field is under construction?
Yes, within the owner and contractor's authorized scope. We coordinate with the superintendent and design team on access, inspections, and any hold point before details are concealed.
What happens when roof drawings differ from field conditions?
We document the location and impact, then route the issue to the responsible designer and owner. Additional removal or a changed detail waits for the required approval.
Can the final inspection confirm every hidden assembly detail?
Only details that were accessible or otherwise verified can be reported as observed. The closeout notes concealed areas, required inspections, and unresolved items separately.
What should a general contractor provide for a roof review?
Provide current drawings, specification, building identifier, construction phase, access rules, work schedule, field questions, and the names of the owner and design approvers.