Logistics and 3PL Operators
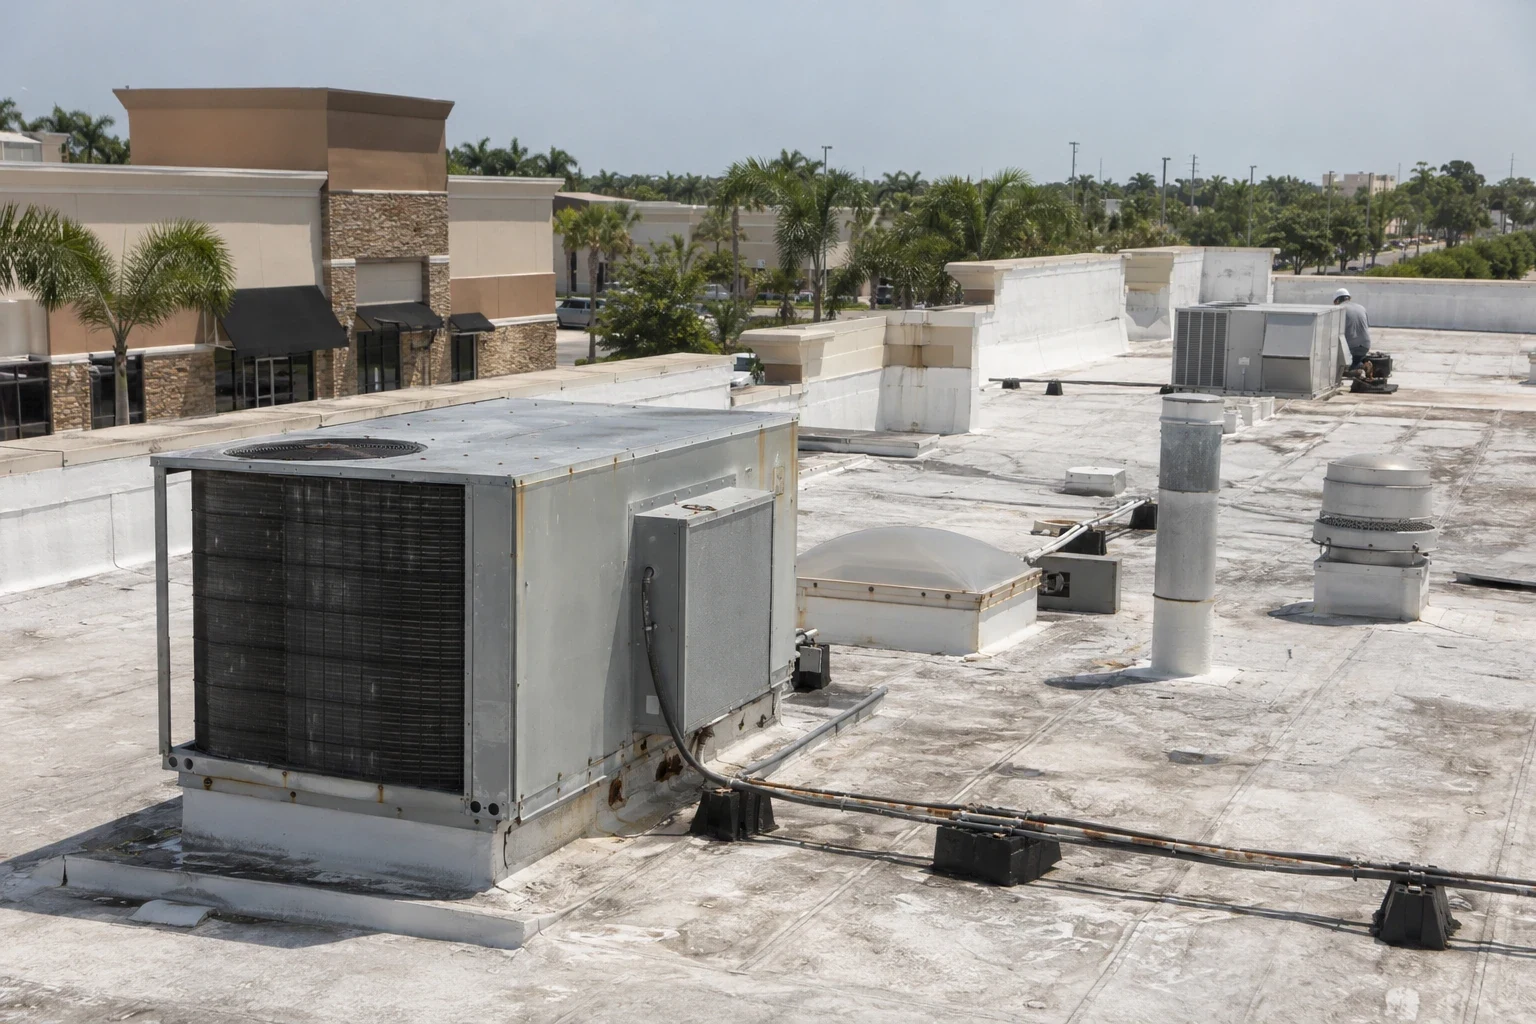
A logistics roof scope has to fit the time between receiving, picking, and outbound movement. At a distribution facility, the manager needs to know which dock or storage area sits below a proposed roof opening, how inventory will be protected, and when a trailer route must stay clear. League City connects to I-45 and regional ports, while Texas City's port district includes warehouses, rail connections, and distribution employers. We inspect the assigned building and record work zones without assuming that every warehouse uses the same roof or schedule.
Map deliveries, docks, and roof access
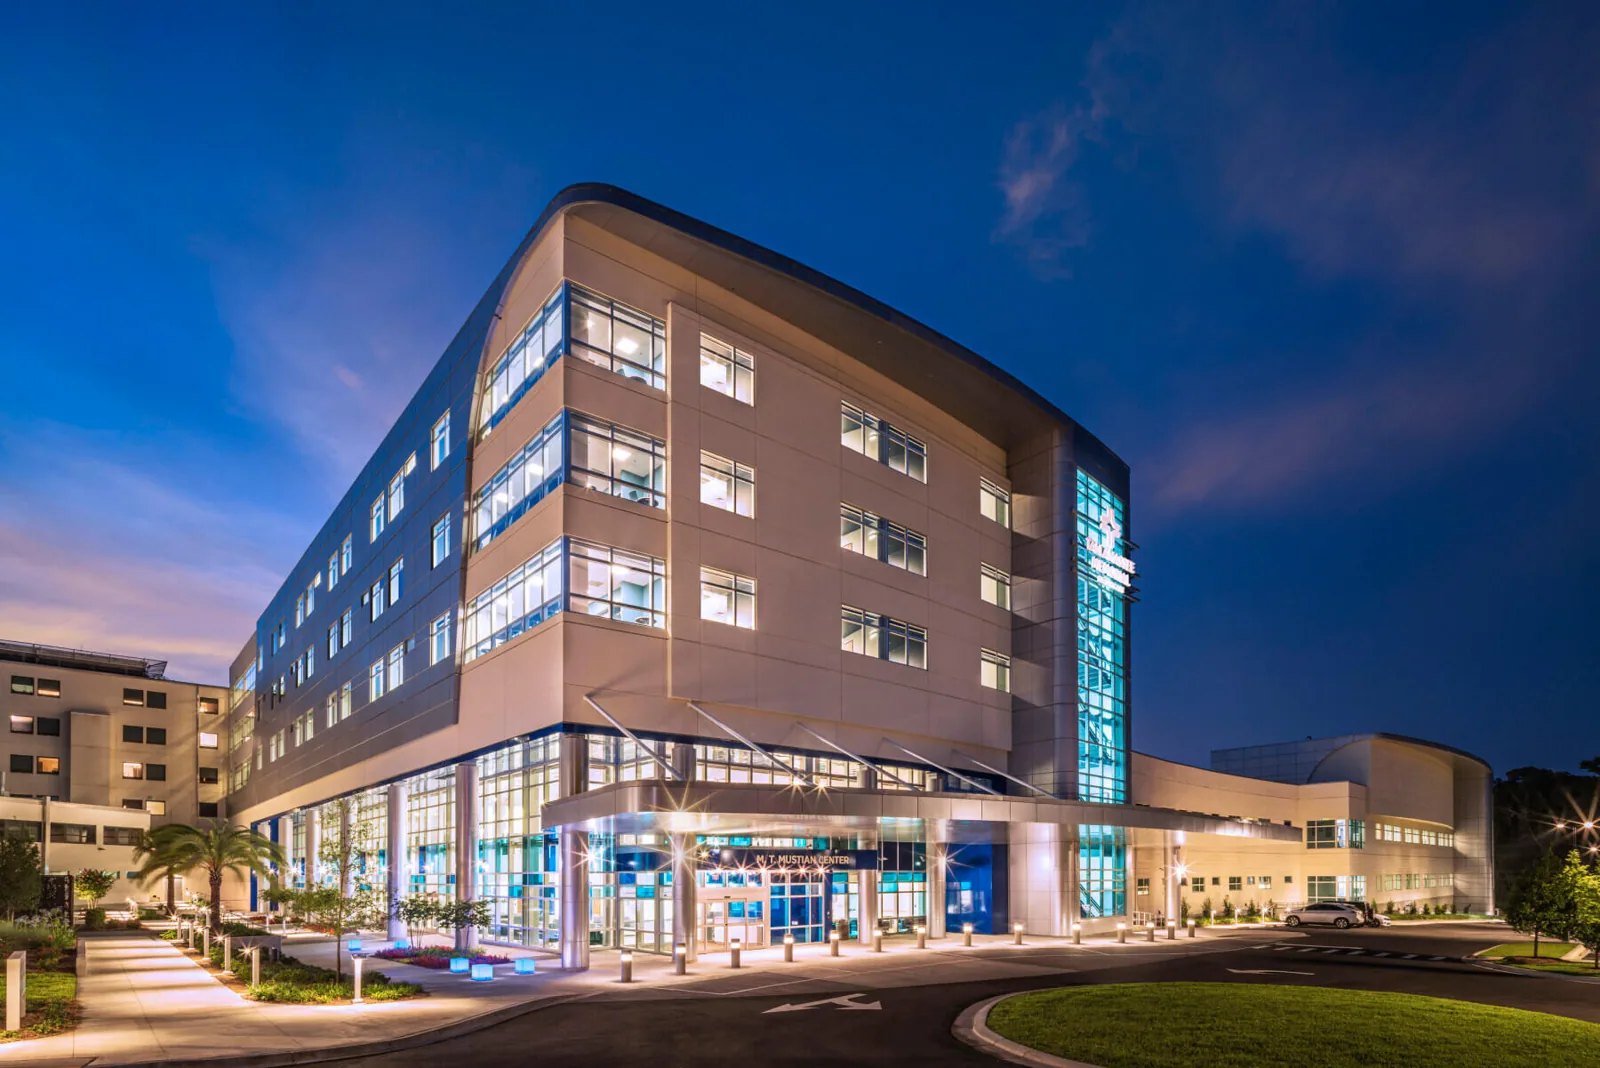
Before mobilization, the facility identifies truck gates, dock peaks, yard traffic, lift placement, and any inventory that cannot move during the work window. We set a roof opening limit by section and confirm where material and debris can travel. A phased occupied-building reroof plan can separate dock-facing areas from storage zones, with temporary protection and a dry-in check attached to each stage.
League City sits on I-45 between Houston and Galveston, with access to ports at Houston, Freeport, Texas City, and Galveston. The Texas City port channel links Galveston Bay to the Gulf and the district includes industrial-canal and rail connections. Those facts help orient freight movement, but the building owner sets each property's route and security process. A Texas City port-district roof review applies to a specific property, not every warehouse in the corridor.
If an active leak threatens inventory, we first coordinate a safe route to the roof and below it. Interior containment and temporary roof protection are documented separately from the permanent repair. A 24-hour emergency roof response can stabilize an opening at night, over a weekend, or on a holiday when the site authorizes access. The report states what remains until permanent correction is completed.
Trace leaks across storage and dock zones
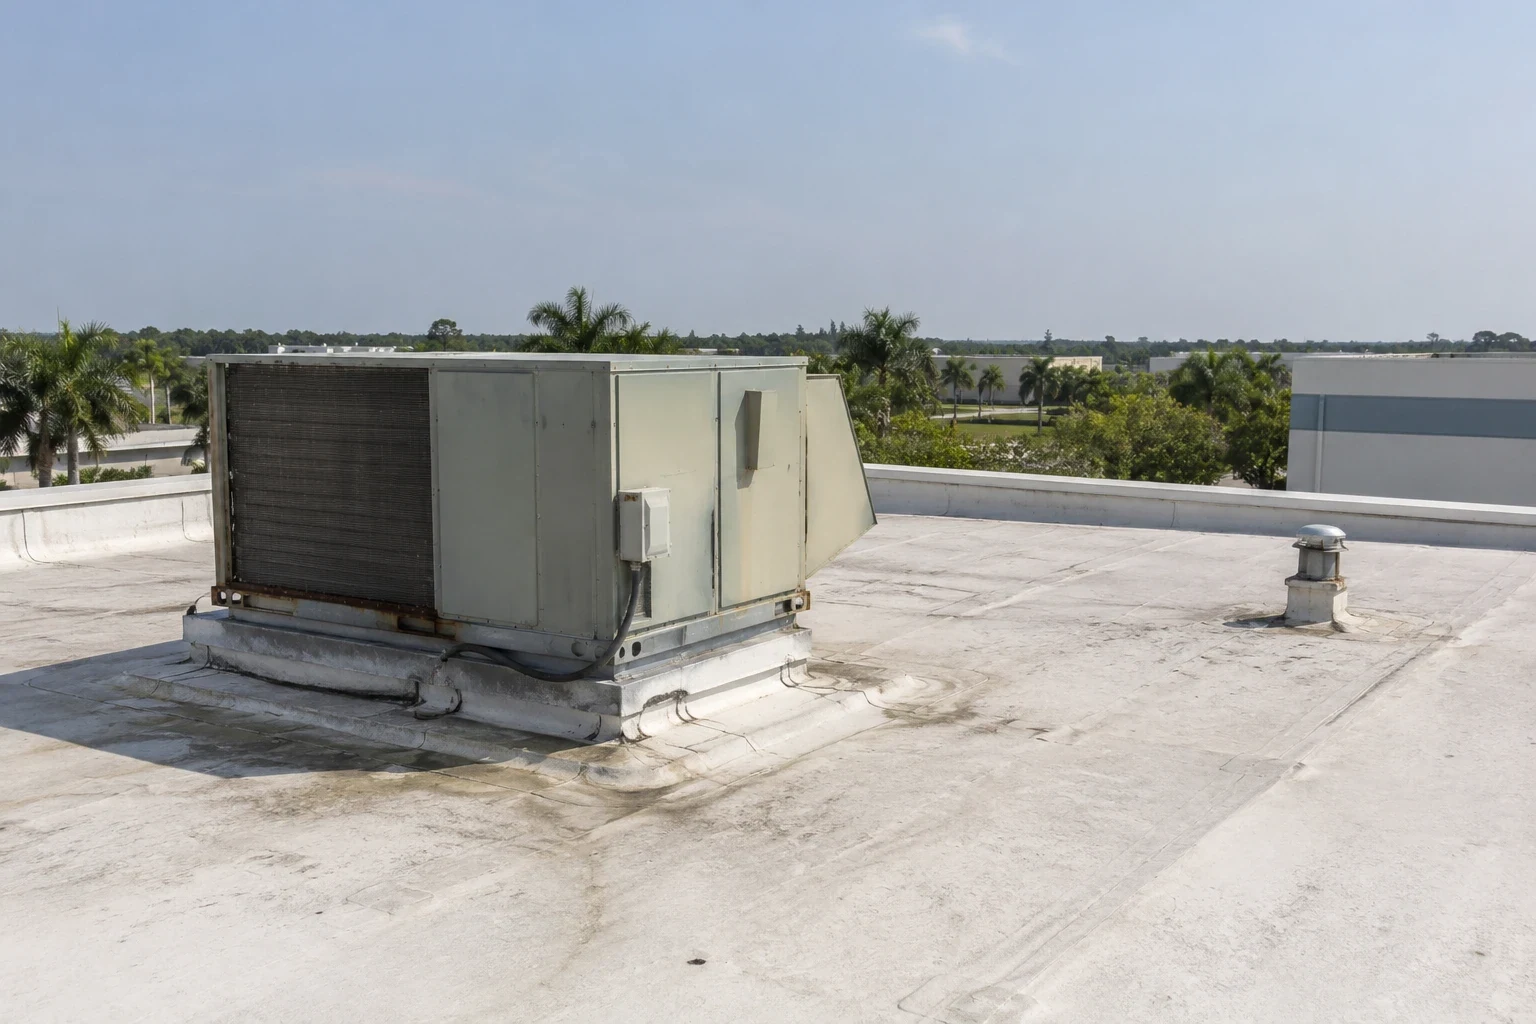
We mark roof seams, drains, scuppers, curbs, penetrations, and perimeter details against the building layout. The facilities team can compare those findings with rack aisles, dock doors, electrical areas, and the reported interior leak. Water may travel before it appears at the ceiling, so we check nearby slope and drainage rather than assigning the entry point from a stain alone. A commercial roof inspection can supply photographs, roof-zone notes, and any limits on access or testing.
League City's upper-coast climate includes tropical rain and wind exposure, with regional systems including Ike, Harvey, and Beryl. The fact that a system affected the region does not show damage at a warehouse. We inspect for lifted edge metal, shifted panels, seam separation, punctures, blocked drains, and loose flashing, then note whether a test is needed to evaluate insulation or deck conditions.
Infrared and drone images can screen a large area, but neither establishes the full assembly condition. If readings suggest an area for testing, we mark the location and ask for approval before opening the roof. The report identifies the test boundary and how it relates to storage or dock zones so the operator can decide whether to move inventory or pause nearby operations.
Choose repairs that respect shipment flow
A puncture, seam defect, or flashing issue may be a local repair if surrounding materials remain sound. Several leak points, wet insulation, failed attachment, or persistent ponding may change the scope. We define the confirmed repair and keep any concealed removal as an approval-dependent allowance. A warehouse roof repair should identify the work zone and any inventory protection needed below it.
Recover and replacement plans need an assembly review, moisture checks, drainage review, and a clear tie-in boundary. A recover assessment tests whether the existing layers can support another system before the owner compares options. Full replacement may require sequencing by dock elevation or storage bay, with debris and deliveries routed around daily shipping. The proposal shows removal, new insulation, edge work, temporary cover, disposal, and testing as separate drivers.
Price and duration also depend on roof height, clear spans, lift access, staging distance, weather, shipment peaks, and time available for dry-in. If a leak has already damaged stock, the roof record identifies its location but does not assign value to the contents. That distinction lets operations coordinate inventory and roofing work without mixing building scope with separate loss documentation.
Keep roof zones tied to operating records
Closeout should identify completed sections, tested spots, repair materials, photographs, and items awaiting follow-up. The logistics team can file the roof map with work orders, dock restrictions, and inventory-move notices. A roof condition report can help track recurring water paths and completed corrections without treating one warehouse inspection as a portfolio conclusion.
At facilities that share a campus with manufacturing, process rooms and production shutdowns may add different coordination needs. A manufacturing roof scope handles those operating limits by building, while the 3PL work plan stays focused on dock throughput, inventory, and vehicle movement. Separate the roof histories when a business operates more than one facility on the same site.
For a leased distribution property, the operating company and landlord may divide responsibility for roof access, emergency calls, and capital work. We note who controls each decision before scheduling a return visit. A property-management roof handoff can carry approved repairs into the building file while the logistics team retains its dock and inventory notes. Keeping those records joined by address avoids confusion about which party approved a change or received a closeout package.
Send the warehouse address, roof plans, leak history, dock schedule, inventory restrictions, access rules, and any prior repair report. We will mark the inspection limits, identify testing needs, and return repair or replacement options that state the daily opening boundary and dry-in approval.
Frequently Asked Questions
Can roof repairs happen during shipping hours?
The operator sets gate, dock, and yard limits. We can divide work by roof zone and coordinate material movement, but each area opens only when its interior and access path are released.
How do you protect stored goods?
The facility identifies sensitive inventory and areas that cannot be exposed. We plan interior protection and temporary roof cover before removal, then record the dry-in check at the end of the approved shift.
Does a roof leak always start above the wet pallet or dock?
No. Water can travel along the deck or insulation before showing indoors. We compare the leak report with nearby seams, slopes, drains, and penetrations and note any test needed to confirm the path.
What changes the schedule for a distribution-center reroof?
Dock peaks, trailer movement, lift access, staging, weather, roof height, and the areas released for daily work all shape duration. The work plan should state each dependency before material arrives.
Can one warehouse report cover several facilities?
A portfolio schedule can group dates and priorities, but each structure needs its own roof map and findings. This preserves the right repair history for each address and operating team.