Commercial Roof Edge Metal, Coping, and Gutters
A loose coping cleat or open gutter joint can expose the roof edge before water appears inside. League City’s upper-coast weather brings wind-driven rain that can test perimeter attachment, seams, and drainage at the same time. We inspect the metal profile, fasteners, laps, corners, and transition to the membrane, then separate repairable sections from material that needs replacement. At South Shore Harbour Marina, waterfront activity sits beside hospitality and office uses; each building still needs a field check to identify its metal details and safe access route.
Inspect the perimeter from roof field to wall
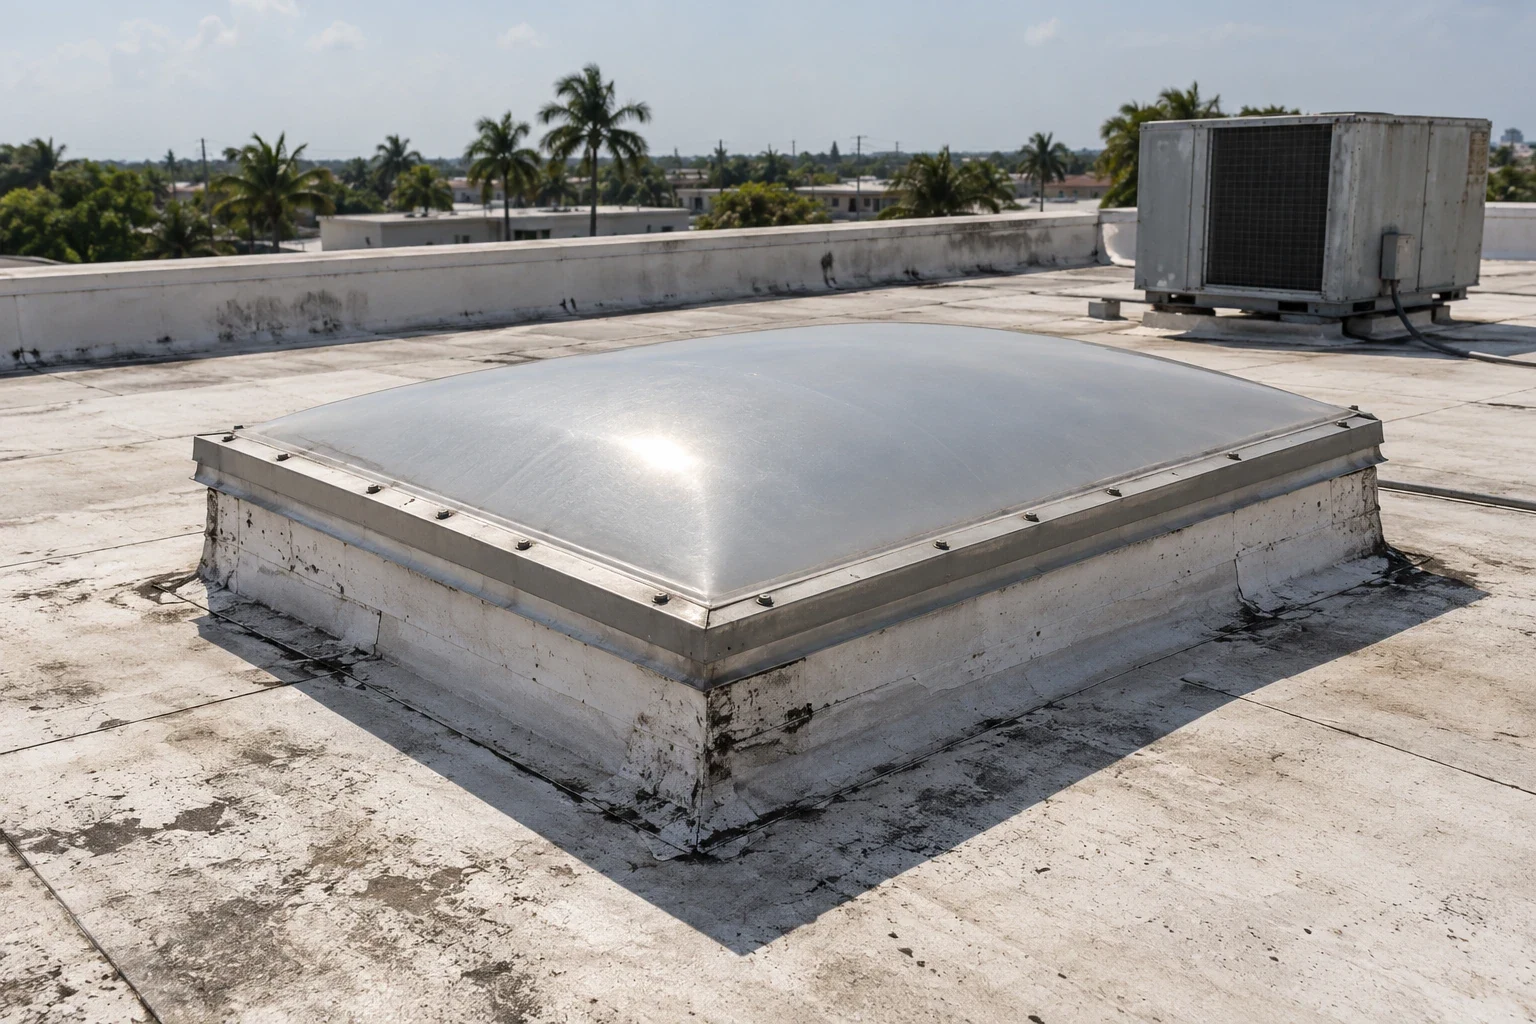
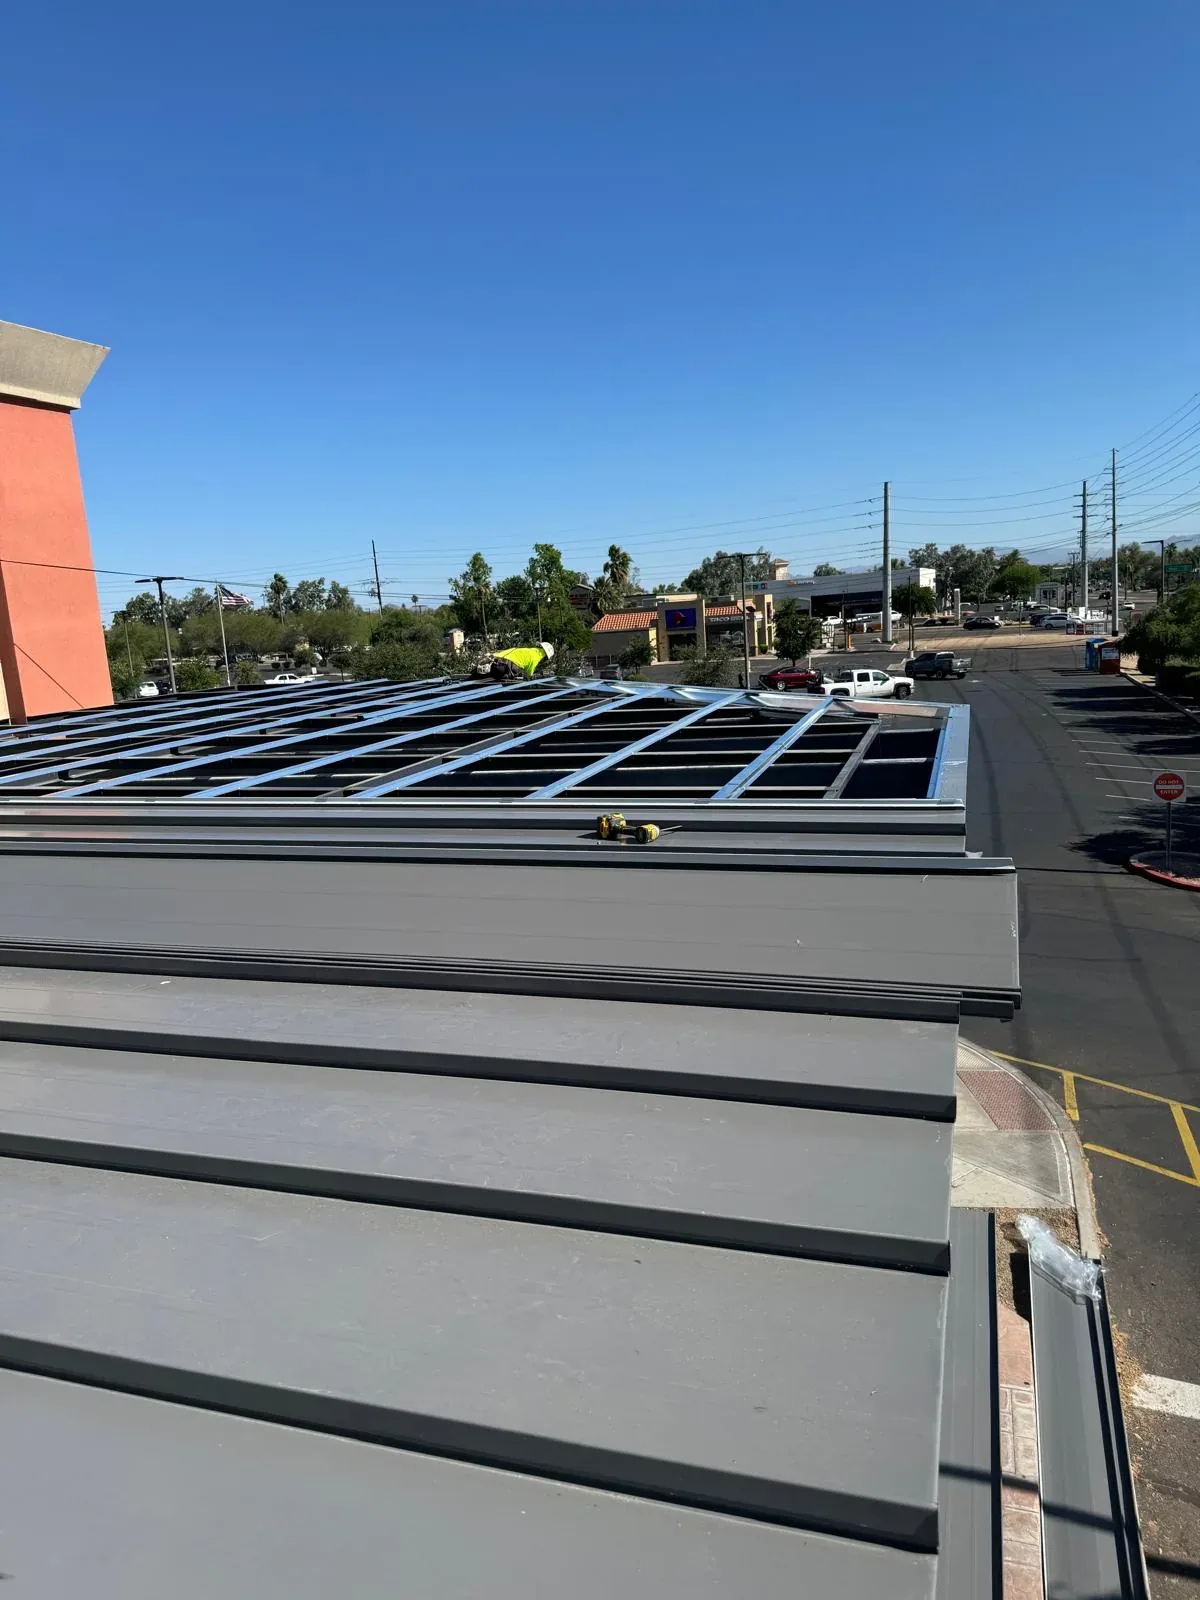
We follow the edge from the roof membrane through the termination bar, cleat or cleat receiver, coping cap, fascia, gutter, and downspout. Each joint, corner, splice, and end dam can create a separate water path. We look for movement, open laps, loose fasteners, corrosion, damaged sealant, and metal that no longer sheds water away from the wall. A roof inspection records the run, defect dimensions, nearby roof assembly, and any section blocked from view.
At the roof-to-wall transition, the key question is whether the membrane and metal details connect without leaving a gap or exposed edge. A patch on the coping cannot correct a failed membrane termination below it. We photograph both sides where accessible and identify where a test or removal would clarify the assembly. The repair line lists the metal and membrane work separately when different trades or materials require different approvals.
Check attachment before bending replacement metal
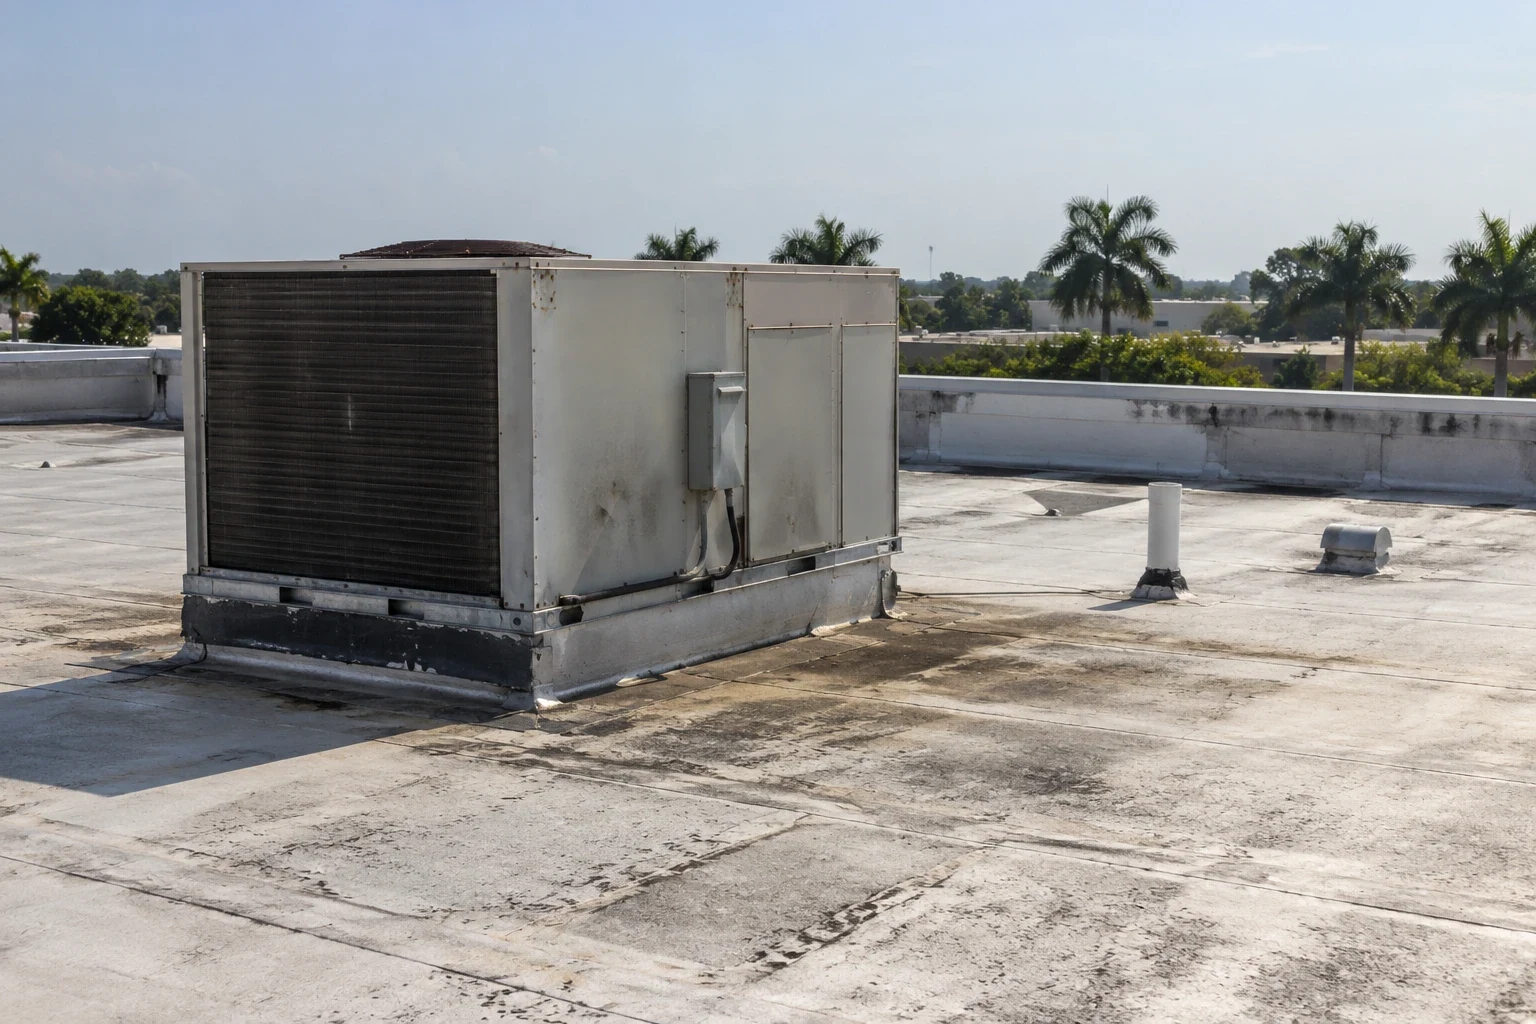
Wind pressure can load edge components, but the repair quantity depends on the actual attachment and substrate. We inspect cleat spacing, fastener condition, substrate, corners, and transitions, then confirm what can remain. The proposed detail names the metal gauge or profile where specified, overlap, fastening method, and tie-in with the existing roof. A wind damage review can document displaced or lifted metal after an event while keeping pre-existing deterioration and unrelated sections distinct.
For a commercial edge replacement, the project team must resolve the city's adopted rules, wind criteria, and any applicable Texas Department of Insurance requirements. We flag design review before fabrication and tie the coping detail to the approved attachment plan rather than using an existing cap as a template.
Trace gutters and downspouts to discharge
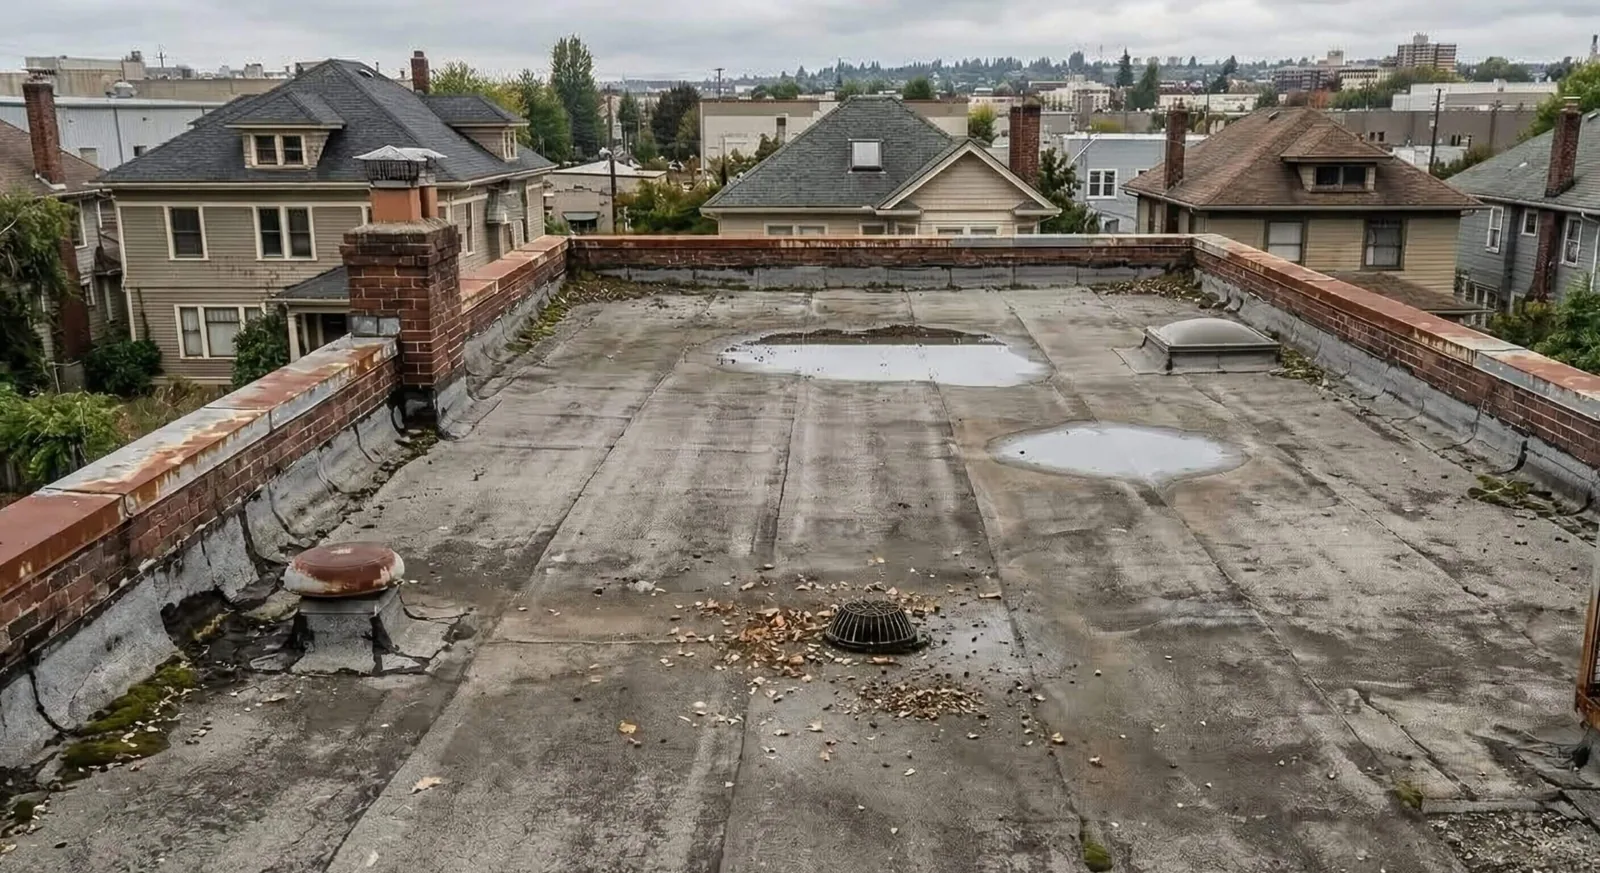
Gutters need a clear trough, sound hanger spacing, sealed joints, end caps, and a downspout that carries water to the intended discharge point. We check for overflow marks, sagging, open seams, loose brackets, and outlets blocked by debris. The downspout route matters at grade as well as at the eave; discharge should not create a new wet walkway or return water to the building. If water collects on the roof, a drainage assessment can measure the roof outlet and low area separately.
League City’s commercial development includes the Friendswood Downtown District, planned as a mixed-use pedestrian-oriented retail center with commercial renovation activity. That local setting makes pedestrian routes a practical consideration when planning gutter discharge or lift access, but each property contact confirms the actual sidewalk and entry conditions. We document the downspout destination and any temporary closure needed during repair rather than assuming a public path can be blocked.
Repair corners, splices, and membrane transitions
A coping corner can open at the splice; a gutter seam can split away from its end cap; a fascia may loosen where the substrate has deteriorated. We identify each condition and measure its run before ordering replacement material. A roof repair scope states surface preparation, fastening, sealant use where specified, and closeout photographs. If the supporting wood, concrete, or metal substrate is compromised, the proposal describes the additional evaluation or replacement needed before the new component is secured.
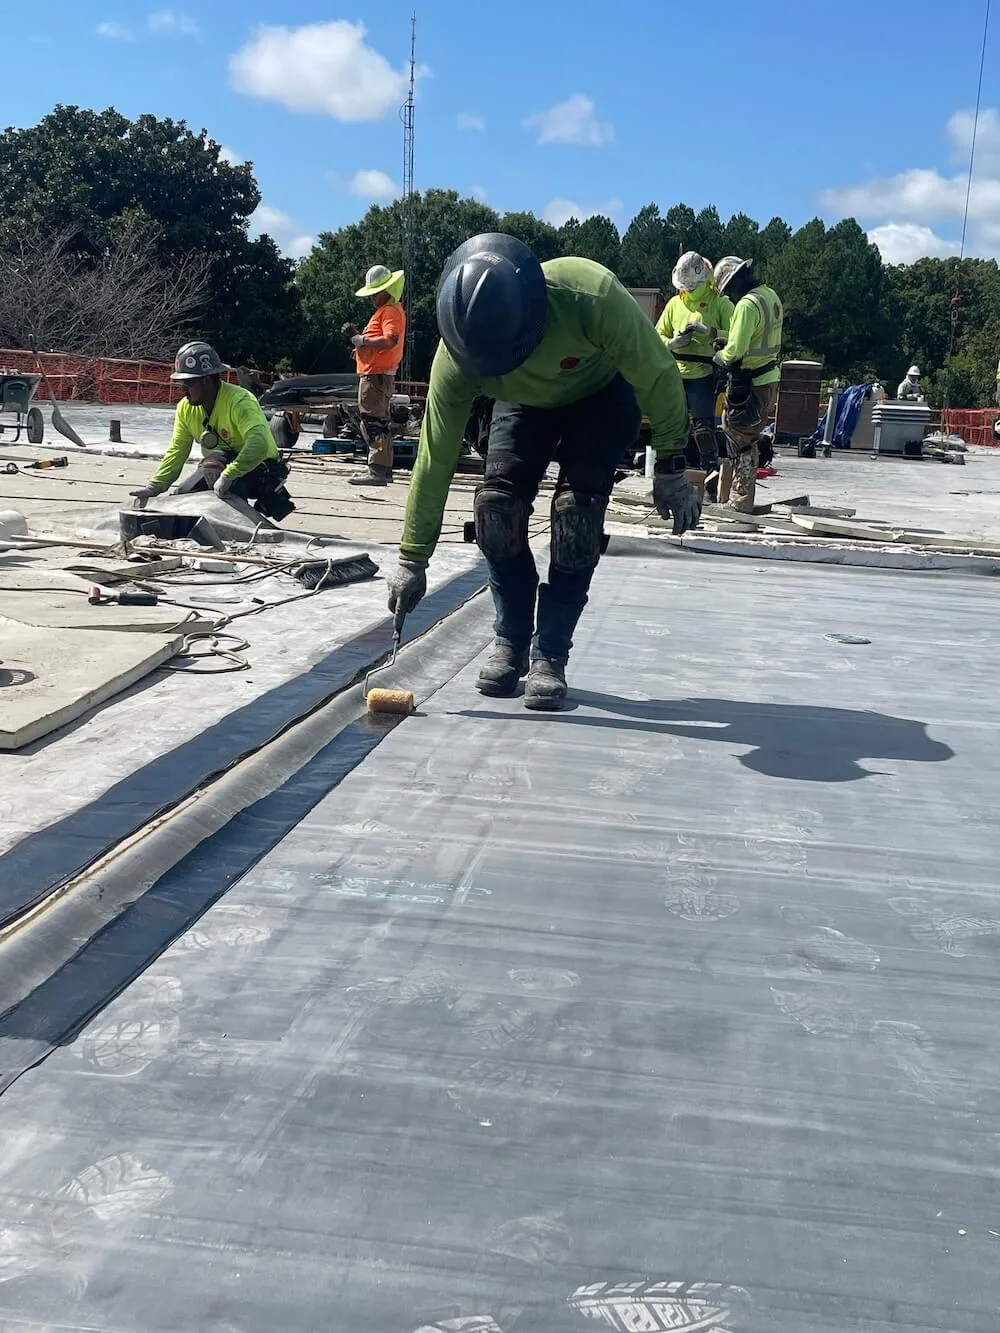
At corners and transitions, we check how the roof membrane terminates under or beside the metal. A TPO roof detail may require a compatible flashing and termination arrangement rather than a surface bead alone. We coordinate the connection with the roof system and note any test opening needed to confirm concealed attachment. The owner can approve the edge and membrane work as related but separately measured items.
Coordinate fabrication and safe installation
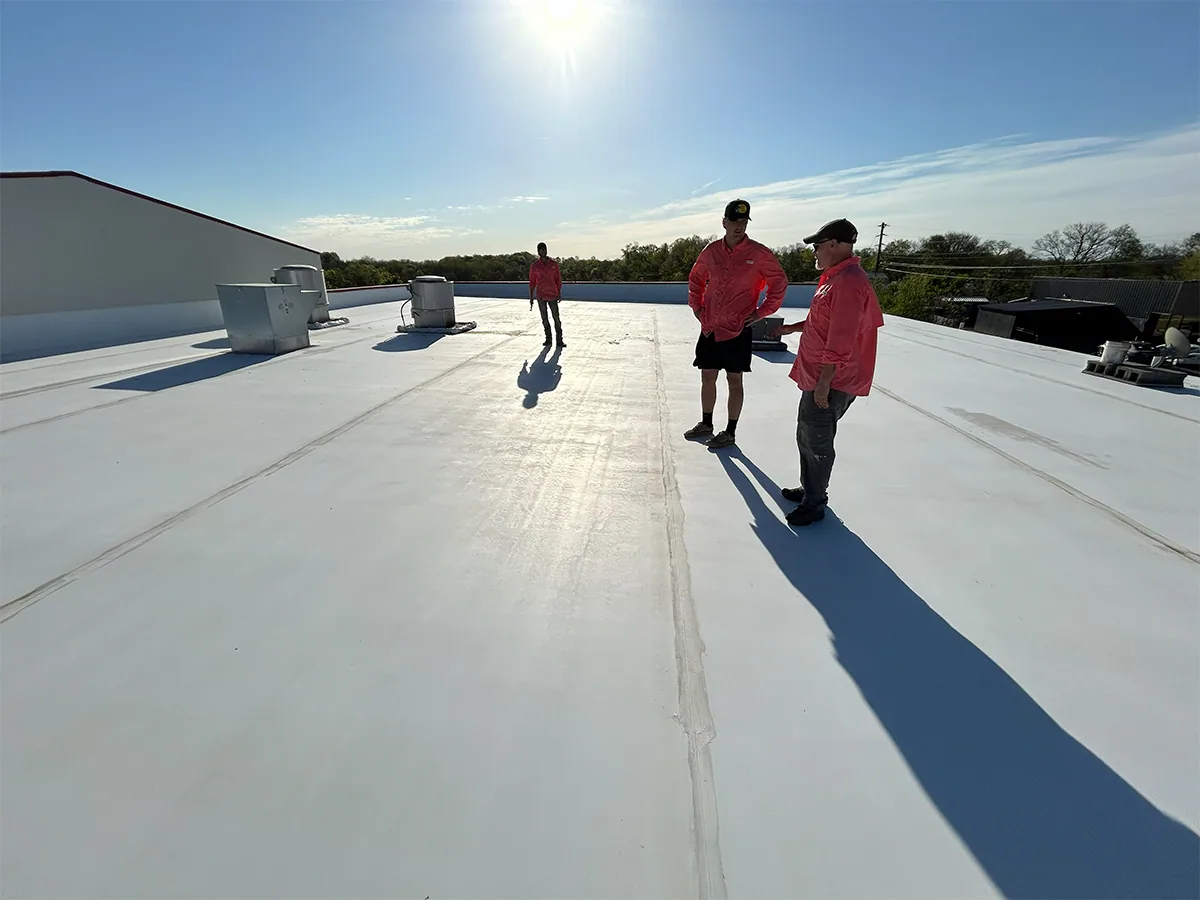
Replacement metal often requires field measurements, shop fabrication, color or profile confirmation, and a delivery window that fits the site. We identify the exact elevation, run length, corners, splice locations, and access equipment before ordering. If the building remains occupied, the plan names the pedestrian or loading path below, protection, and daily tie-in. Near South Shore Harbour Marina’s mixed waterfront district, operating hours and service routes can differ by tenant; the work area and lift position must be confirmed with the project contact.
Material removal can expose an open edge or membrane termination. The crew sets a safe stopping point and covers the work area if fabrication or weather interrupts the shift. A phased access plan can coordinate tenant notice, restricted areas, and reopening checks. The record shows each section completed and which run remains pending so another shift does not assume continuity where the edge is still open.
Price the metal run and substrate work
Cost depends on metal profile, run length, corner count, fabrication, substrate condition, attachment, lift access, gutter size, downspout routing, and disposal. We separate measured metal replacement from concealed substrate work and list any allowance that depends on removal. If the existing metal can be reset or locally repaired, the proposal explains the limits of that repair and the adjacent pieces it leaves in place.
League City's commercial projects follow adopted 2021 International Building Code and International Energy Conservation Code editions, subject to project-specific review. Replacement details may affect roof height, drainage, wall transitions, and project review, so we identify questions that need design confirmation. The estimate describes what is included, where water discharges, and which finish or color selections remain for owner approval.
Record the completed edge and water route
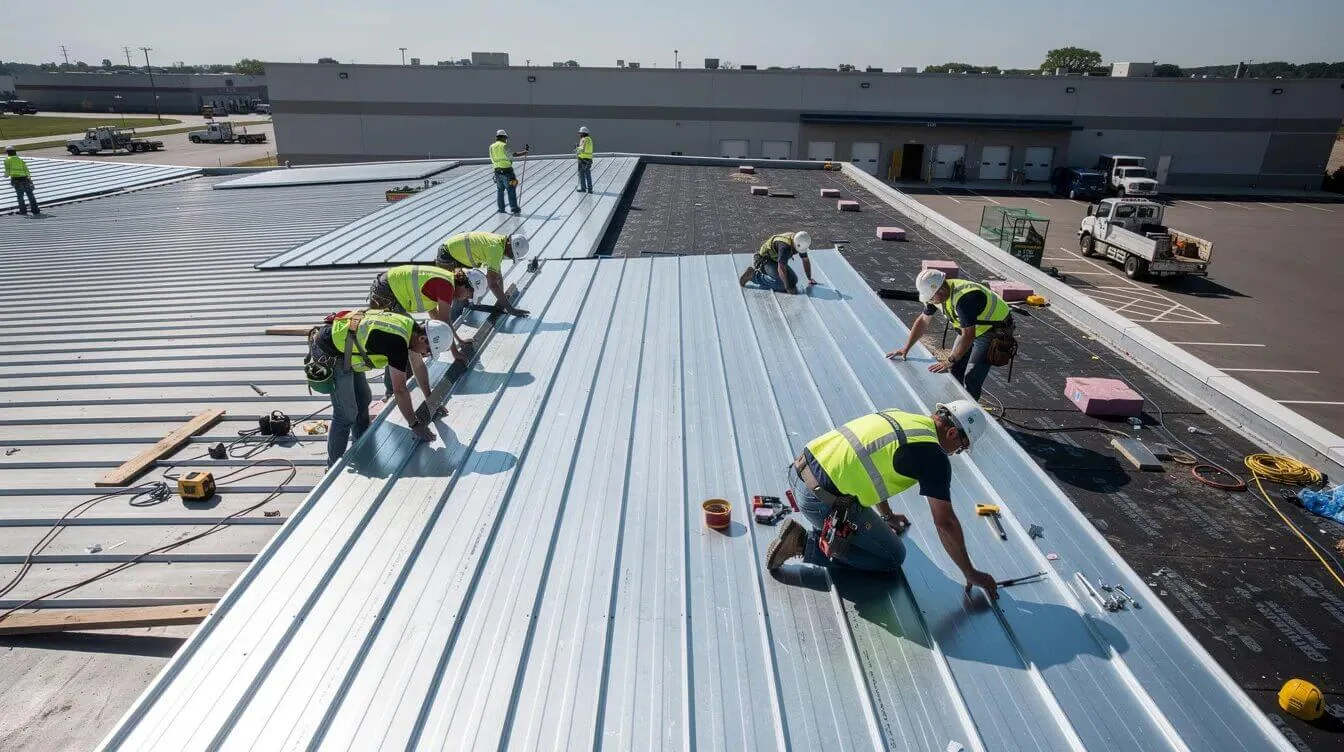
Closeout includes photographs of the completed run, corners, laps, fasteners, membrane tie-in, gutter joints, and downspout outlet. We list replaced and retained sections, any substrate repair, and the discharge route checked at the visit. A maintenance note can flag a remaining section for monitoring without implying that the entire perimeter was replaced.
Send the League City address, roof plan or elevations, leak location, access window, and photographs of the edge or gutter. We will measure the affected run, check the supporting condition, and return separate line items for metal, membrane, and drainage work. If the issue connects to an active interior leak, a leak investigation can follow the water path from the room to the roof edge.
Frequently Asked Questions
Can new coping be installed over loose edge metal?
We first inspect the cleat, substrate, attachment, and membrane termination. Replacement metal needs a stable base and a detail that transfers the required loads into the supporting assembly.
How do you find where a gutter is leaking?
We check joints, end caps, hangers, outlet connections, downspouts, and overflow marks, then measure the affected run. The discharge path is included in the repair record.
Does a lifted coping mean wind caused the damage?
Movement may follow an event, prior attachment failure, or deterioration. We document the present condition and available event information without assigning a cause that the field evidence does not support.
Will a gutter repair stop roof ponding?
A perimeter gutter and a roof drain serve different parts of the drainage path. We inspect both where connected and scope roof slope correction separately from gutter replacement.
What should the estimate identify for new edge metal?
It should state run lengths, profiles, corners, attachment, membrane tie-ins, substrate assumptions, access, and discharge details. We list concealed conditions separately from measured fabrication.