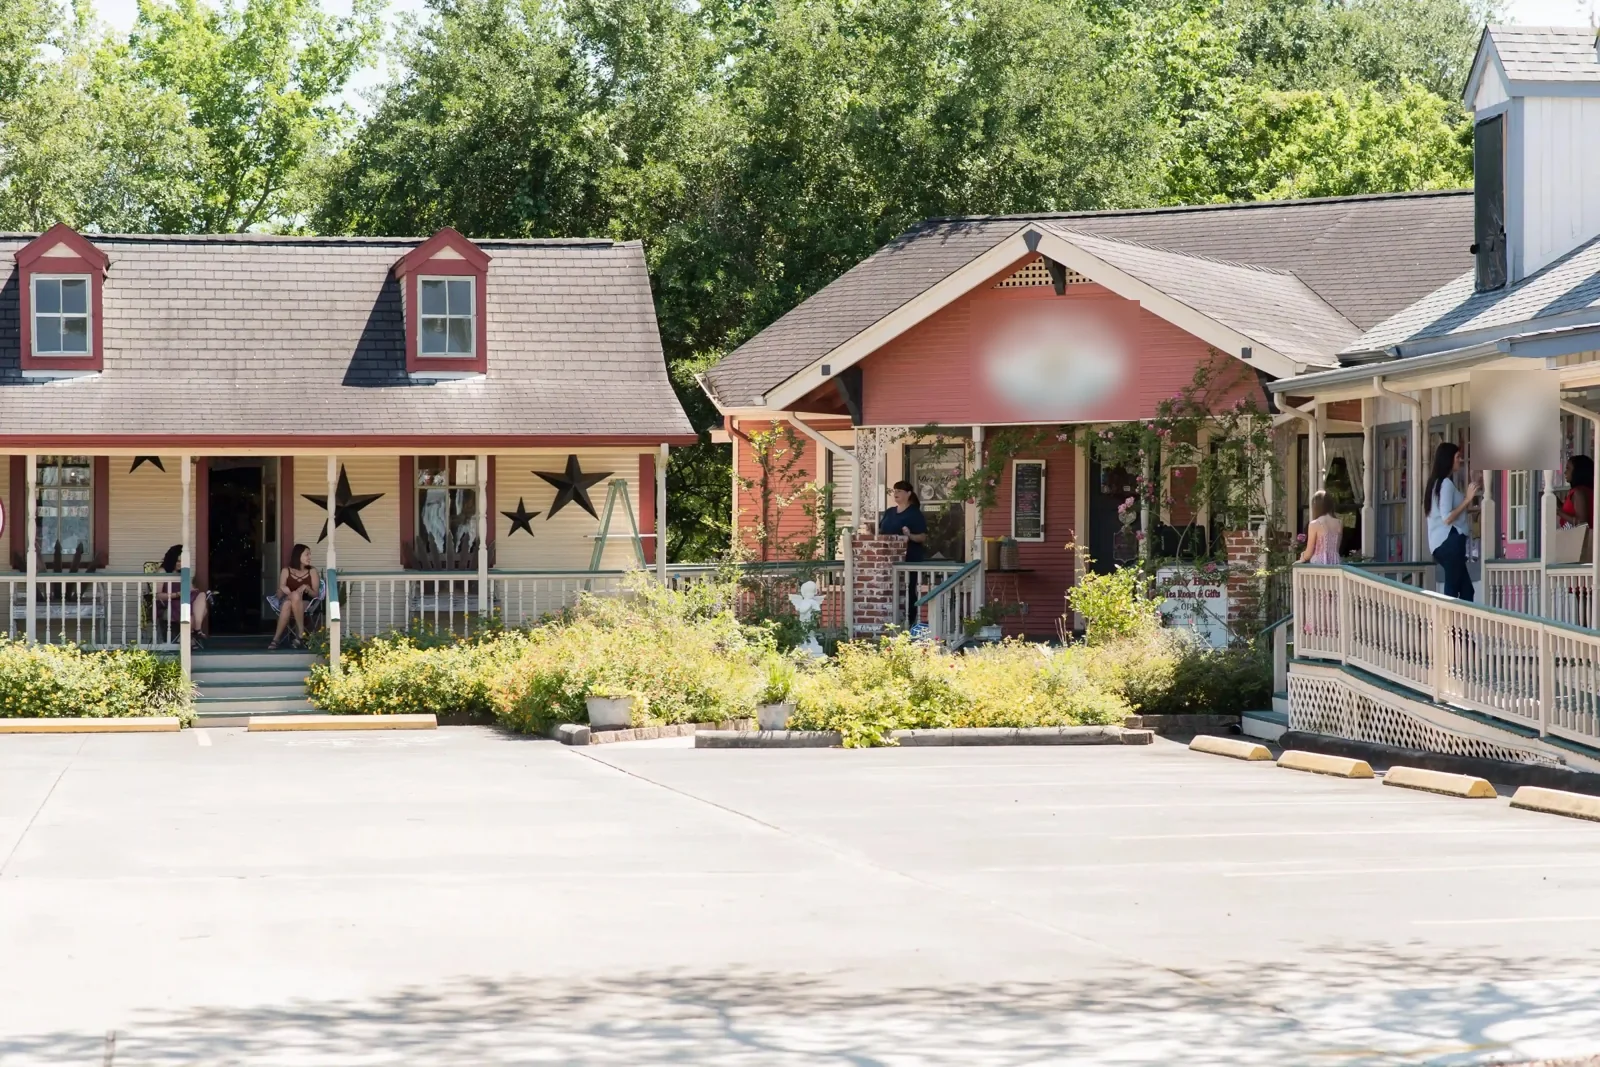
Clear Lake Center
A repair at Clear Lake Center has to identify the individual building before a crew can plan around retail activity. Webster places the 394,000-square-foot center at the southwest corner of I-45 and NASA Parkway. Its tenant list includes Floor & Decor, At Home, restaurants, service businesses, and UTMB's Information Service Center. The city reports traffic counts of 75,000 vehicles a day on NASA Parkway and 250,000 on I-45 at the center. At this multi-tenant center, we verify the individual building, site contact, reported concern, and work window before preparing the inspection.
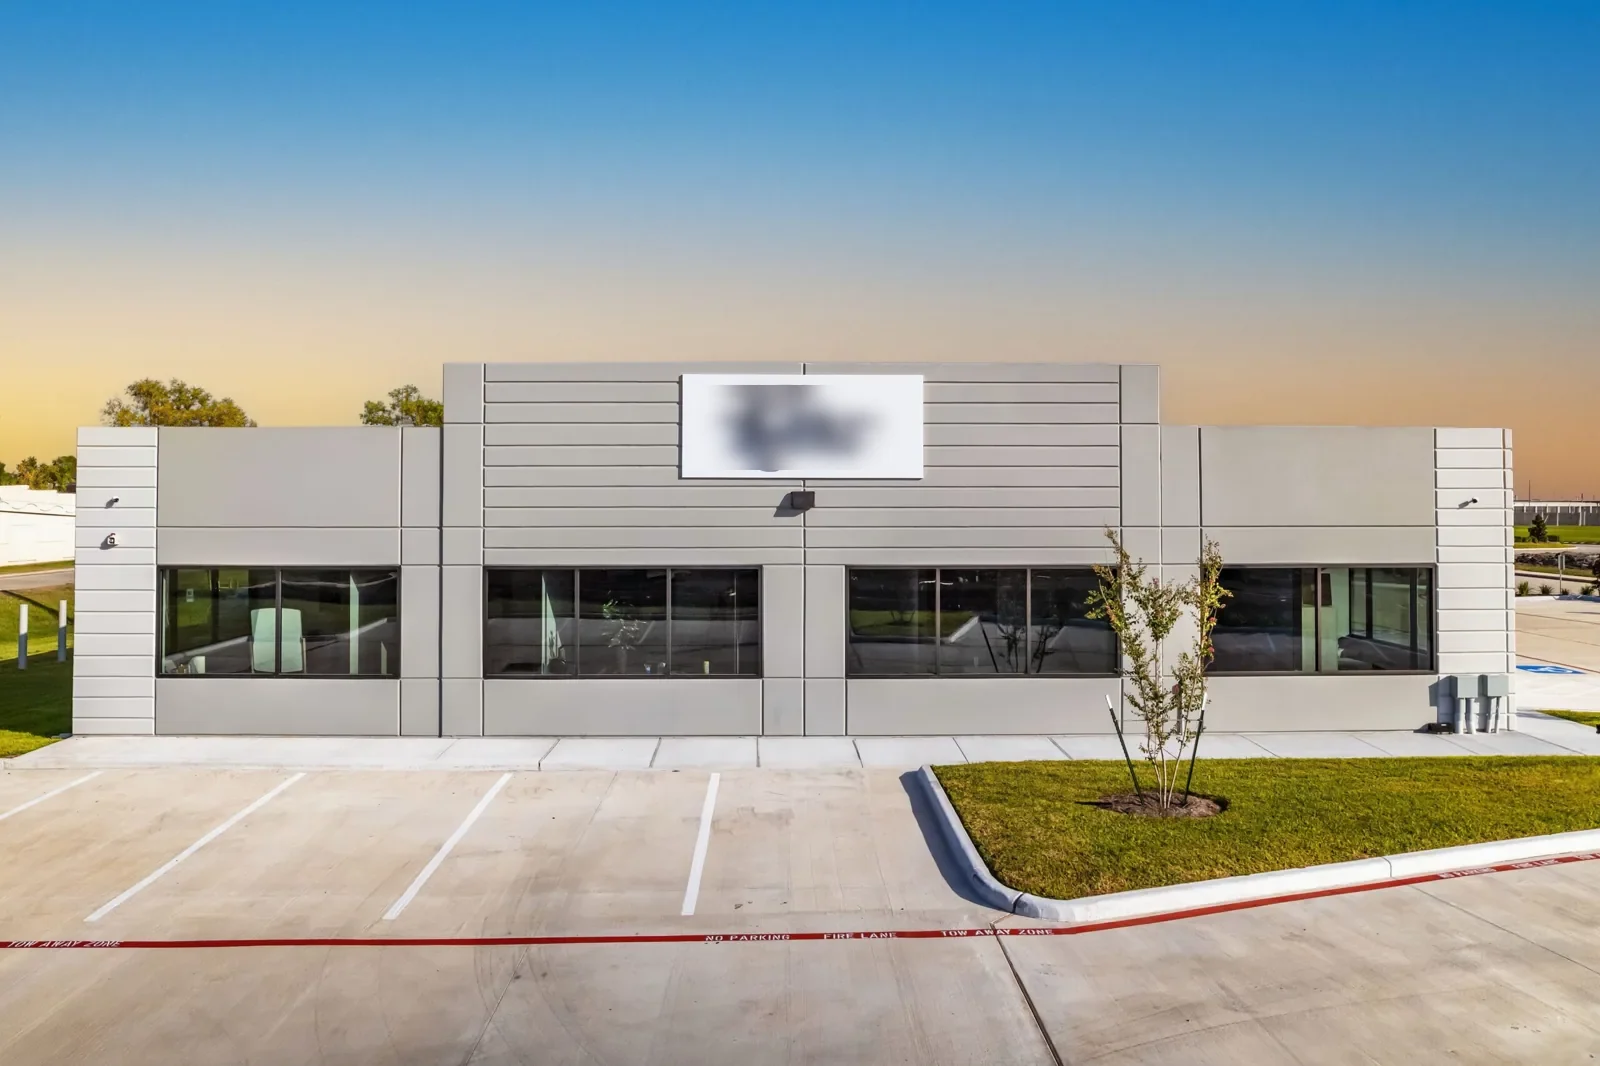
Identify the building behind the report
At a multi-tenant center, a leak report should include the building or tenant, room, timing, and any prior response. We compare those details with available roof plans and repair records, then inspect accessible seams, membrane or panels, flashing, drains, curbs, edges, equipment, and prior patches. A commercial roof inspection marks the sections reached and any access limit. A water stain does not identify the entry point by itself; slope, drains, penetrations, and roof transitions can carry water away from the first visible symptom.
A leak investigation can connect the report timing with roof details and identify whether an approved test is needed. We record a likely route separately from a confirmed defect. If interior access is restricted, the report names what could not be checked and what information would help on a return visit. Tenant names and the center's total area are context, not a description of the affected roof. Every repair quantity should tie to one verified building and roof zone.
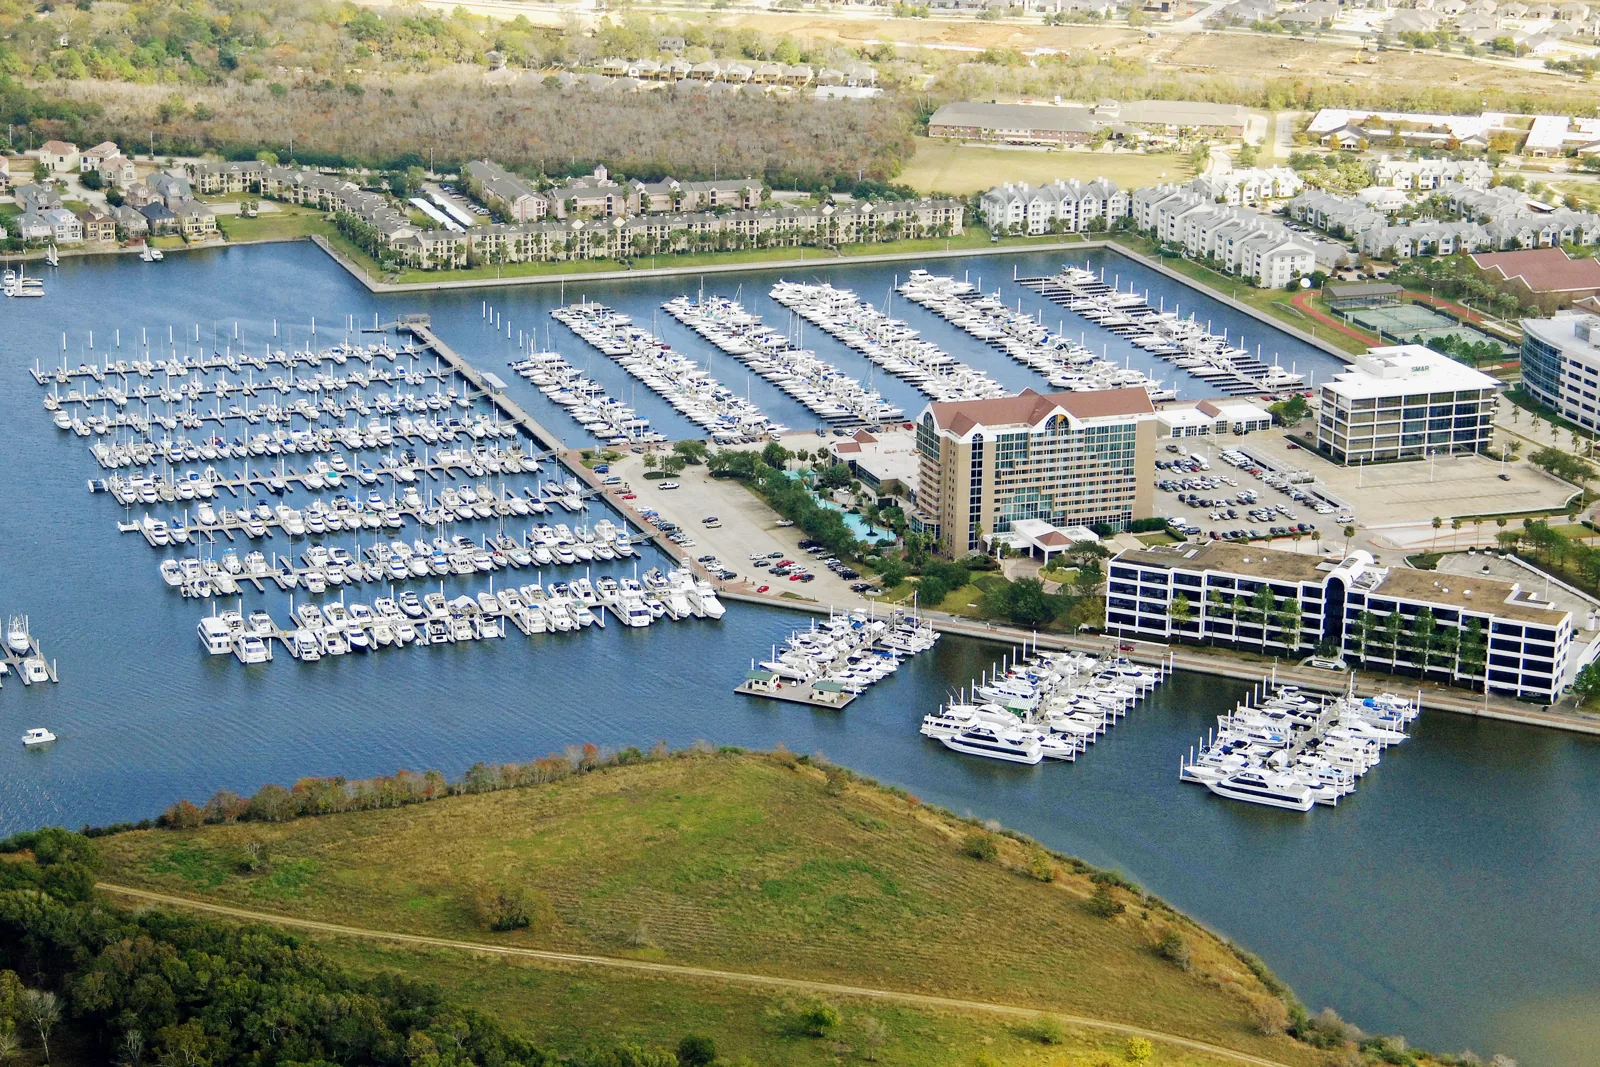
Plan a safe route through an active retail site
The center sits at I-45 and NASA Parkway, where traffic counts make delivery timing a practical coordination point. The center operator sets the service entrance, lift placement, approved work hours, and pedestrian controls. The tenant or property manager identifies customer routes, loading windows, delivery traffic, and any space below the planned roof work that needs protection. We put those requirements into the work sequence before equipment or materials arrive.
For multi-day work, each shift names the roof area to be opened, the exposure limit, temporary protection, and the person who verifies dry-in before crews leave. A phased reroof plan can separate tenant buildings or roof sections when the owner approves the sequence. If active water entry requires quick action, temporary protection is a separate line item from permanent repair, with the return visit noted. Clear Lake Center's tenant contact and Edgewater's property contact set separate work windows and site access requirements.

Keep each option tied to evidence
A confirmed puncture, open seam, failed flashing, or blocked drain can support a localized scope. We list preparation, compatible material, tie-in, measured quantity, and work excluded. If a repair could expose wet insulation or damaged deck, the proposal identifies a test area, restoration method, and approval point. We do not extend the quantity simply because the center is large or a neighboring tenant reports another issue. Each observation should be linked to a roof zone and a date.
Where the inspection supports broader planning, a replacement review documents the assembly assumptions, roof area, insulation, deck allowance, perimeter, penetrations, access, staging, disposal, and customer protection. A photo-supported report can help an owner compare later conditions with the original visit. If a project also includes Webster Medical Center, we keep that facility's roof record, access plan, and approvals separate from the retail center. We keep urgent leak response, confirmed repair, test-dependent removal, and capital alternatives in separate decision lines.
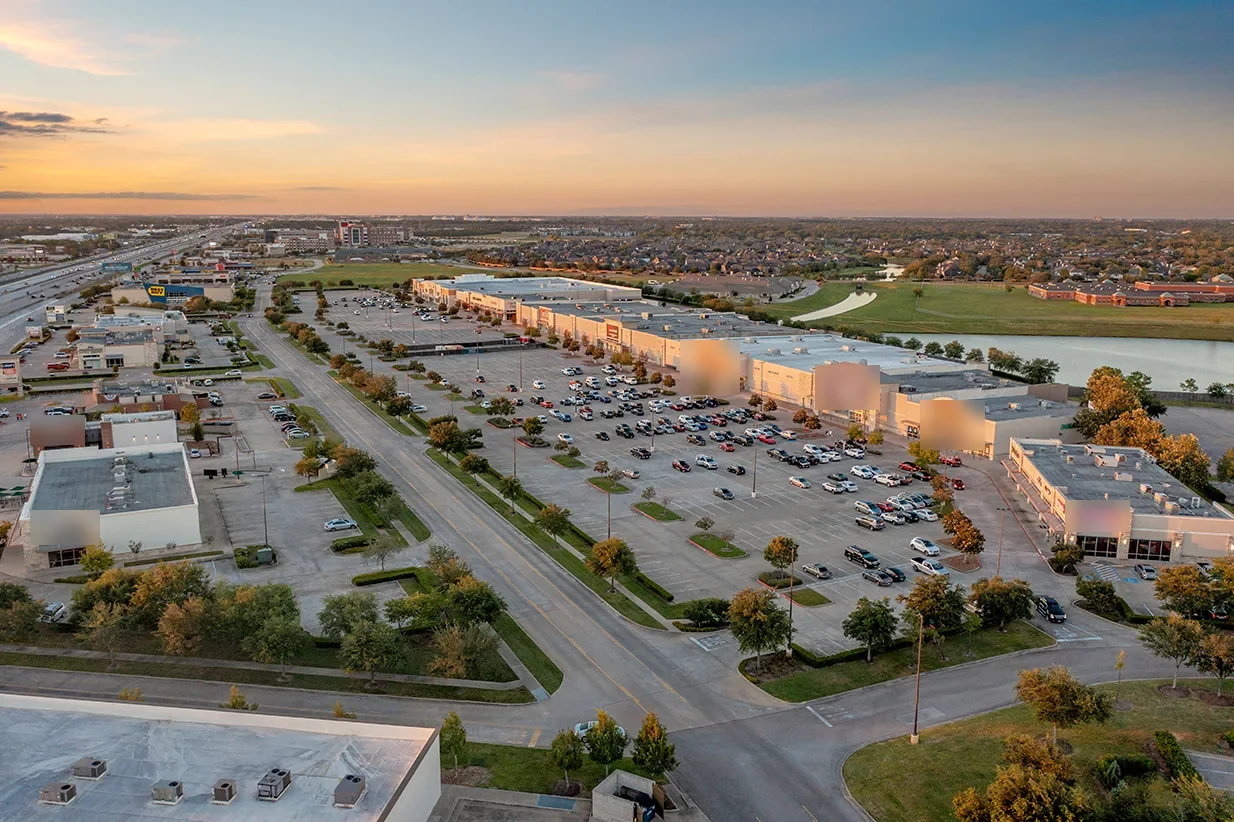
Set post-event inspections by roof area
League City and the upper Texas coast have records of tropical storms, hail, damaging winds, and tornado activity. During Beryl in July 2024, League City observers logged gusts up to 52 mph, with more than six inches at a rain gauge northeast of the city. After a reported event, we inspect the named building and document visible conditions by roof zone. If a manager requests a post-storm review, we note the report date and inspect the actual roof area for visible seam movement, edge detail changes, punctures, drainage blockage, or displaced flashing.
Wind-driven rain can exploit a weak roof transition; ponding calls for a distinct drainage assessment. We record both only where observed, and state what remains concealed or needs testing. League City's adopted building and energy codes guide projects in its jurisdiction; Webster project requirements are confirmed with the responsible designer and authority. If a tenant must remain open, the staging plan also identifies interior protection and the public route around the work. The work plan records current entrance, staging, pedestrian, and tenant-access requirements.
Document tenant, building, and closeout
The closeout package identifies the property and tenant or building, inspection date, roof zones, photographs, materials installed, work limit, approvals, and unresolved items. If an area was not reached, it remains marked as uninspected. A maintenance visit can track drains, seams, flashings, and earlier repairs against the same roof map. Where a temporary patch remains, the file names its limits and who schedules the permanent correction.
Clear Lake Center's intersection and listed tenants help orient the property request, but the owner still confirms the exact building and current operating rules. Send the address, affected tenant or room, leak timing, access window, tenant restrictions, available drawings, and prior service history. We will identify the visible repair boundary, test-dependent quantities, and the approval needed before expanding work. The file can then support a future capital comparison without treating the center as one roof or one operating schedule.
Frequently Asked Questions
Does the center's total square footage represent roof area?
No. Webster reports a center-wide floor-area figure, not measured roof area or an individual tenant building's assembly. We confirm the building and measure the actual scope before pricing work.
Do the posted traffic counts set the contractor's access route?
They describe traffic volume at the named corridors. The center operator confirms the service entrance, delivery timing, lift placement, staging, and pedestrian protections for the requested work date.
Can roof work be done while stores remain open?
The manager identifies customer routes, loading, tenant schedules, and protection needs. We plan work by roof zone and require a daily closeout check before crews leave the area.
How do you tell whether a ceiling stain comes from the roof?
We compare the room, timing, and roof layout with seams, curbs, penetrations, and drainage. A visible path may narrow the investigation, but concealed insulation or deck conditions require testing before they enter the repair quantity.
What should the property manager send for a roof estimate?
Provide the tenant or building address, symptom location and timing, access window, delivery limits, drawings, and prior repair history. We return a measured work scope with testing and allowances identified separately.