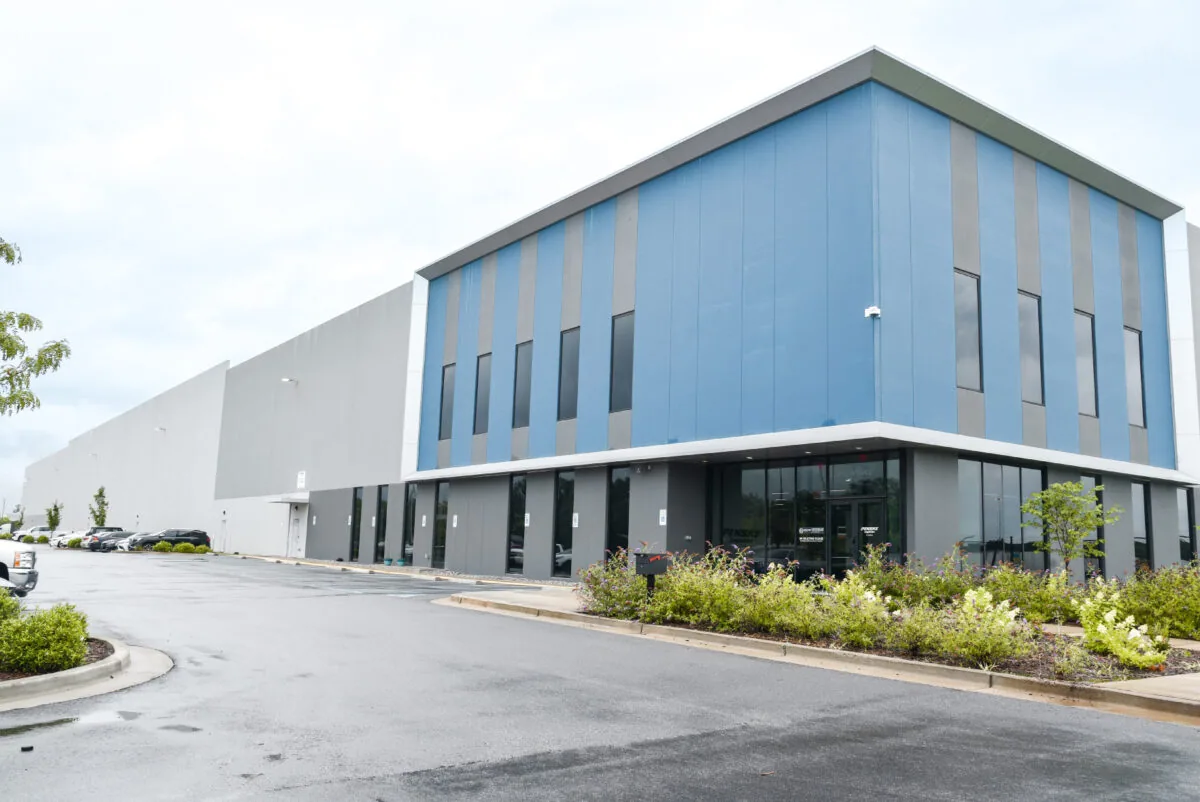
Data Center Roofing
Data-center roof work can affect cooling, power, security, and uptime. The roofing scope must account for equipment and controlled access, not only membrane condition. We begin with roof plans, mechanical layouts, incident records, and the facility’s work rules. NASA Johnson Space Center spans 1,620 acres in Clear Lake and leads programs for the International Space Station, Orion, and Gateway. The data center's own drawings and inspection establish its assembly and access plan.
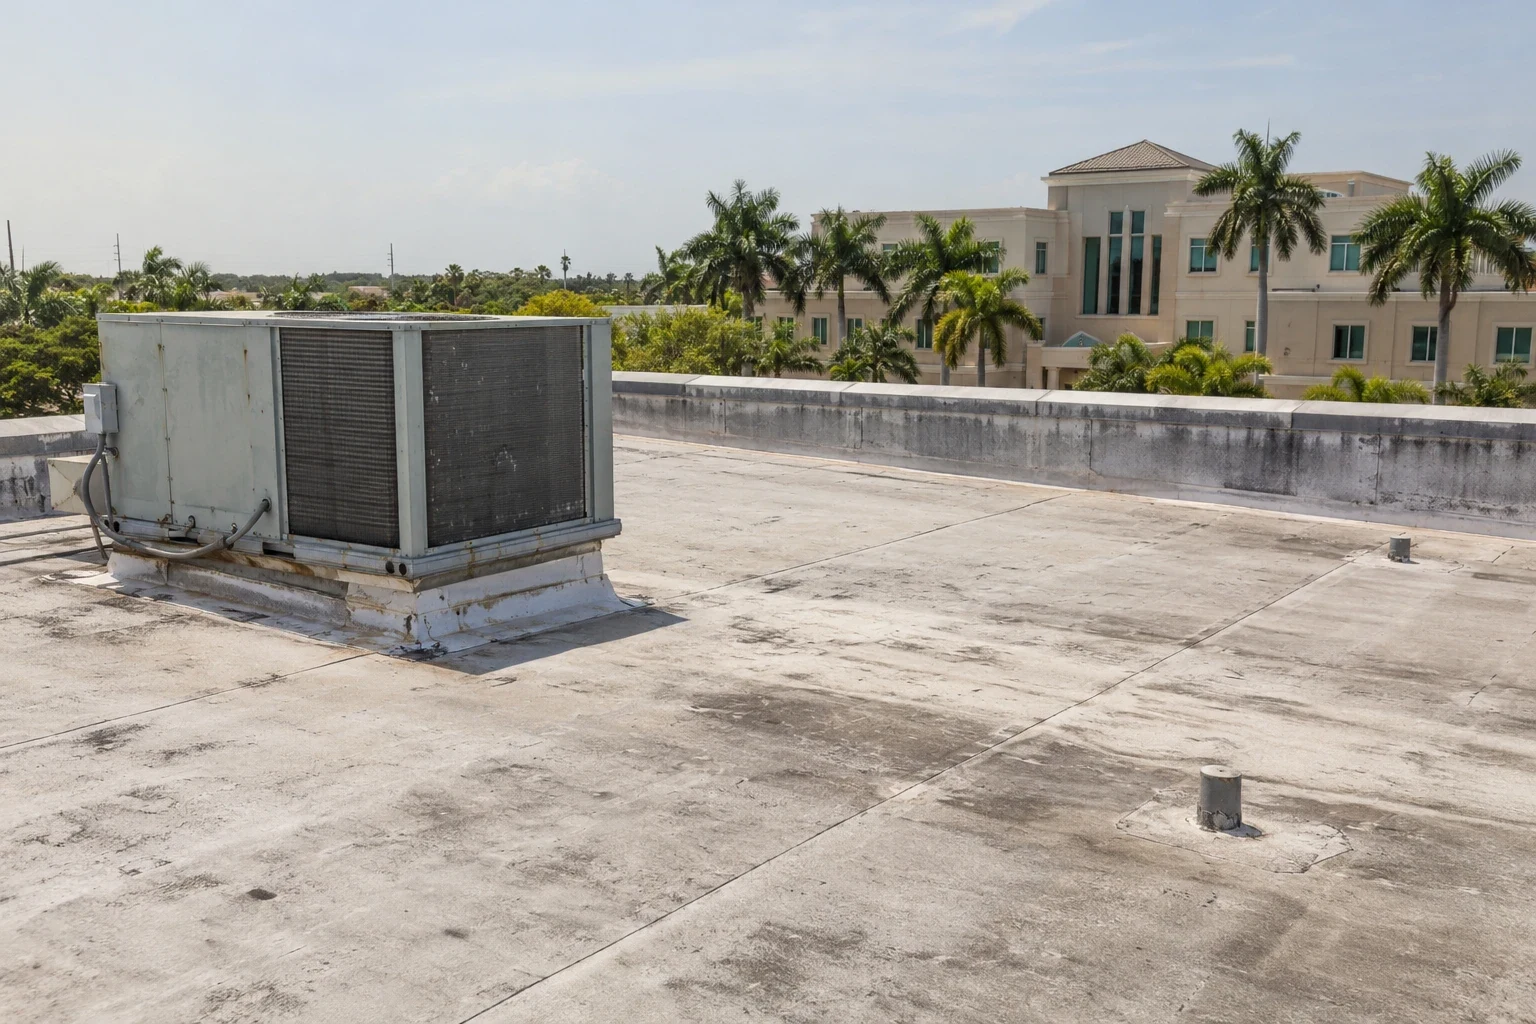
Set access and approval controls before inspection
The facility owner identifies badges, escorts, photography limits, roof keys, tool checks, and areas where radio or electrical equipment is restricted. A designated contact approves the crew list and work window. We label observations using the approved asset identifiers and keep sensitive layouts out of general circulation. The scope records the limits on access so an uninspected zone is not presented as cleared.
Roof access can pass near cooling plant, emergency power, cable routes, and sensor equipment. We coordinate any lift, staging, or temporary protection with the engineering team. A office-building roof survey may have similar access logistics, while data-center work often adds uptime and change-control approval. A hospital roof project can also involve critical services, but each facility has different redundancy and access rules. Each facility’s rules govern the sequence.
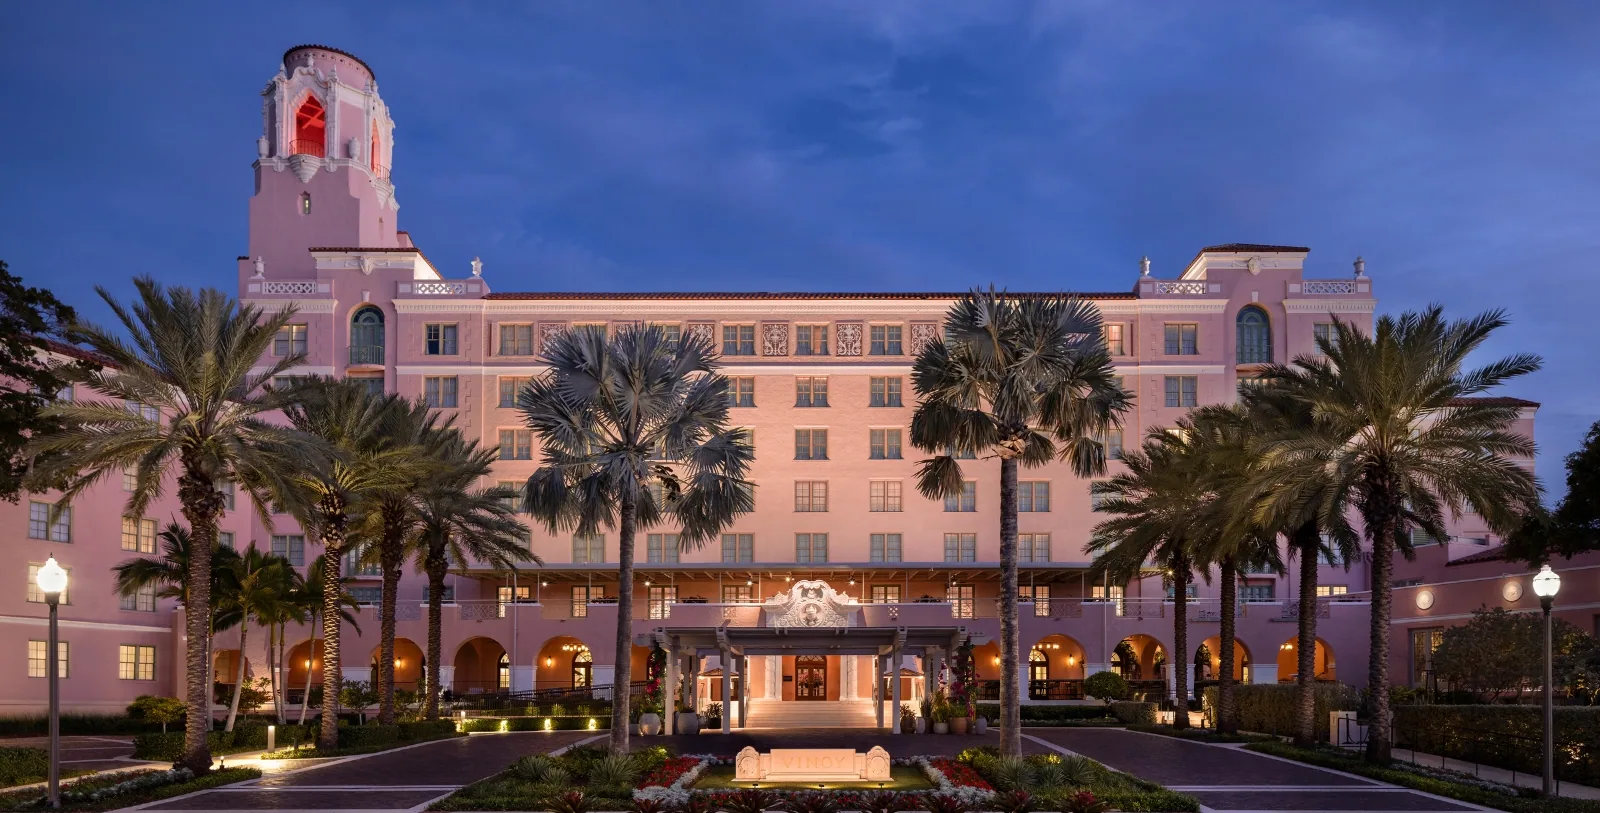
Review cooling penetrations and water paths
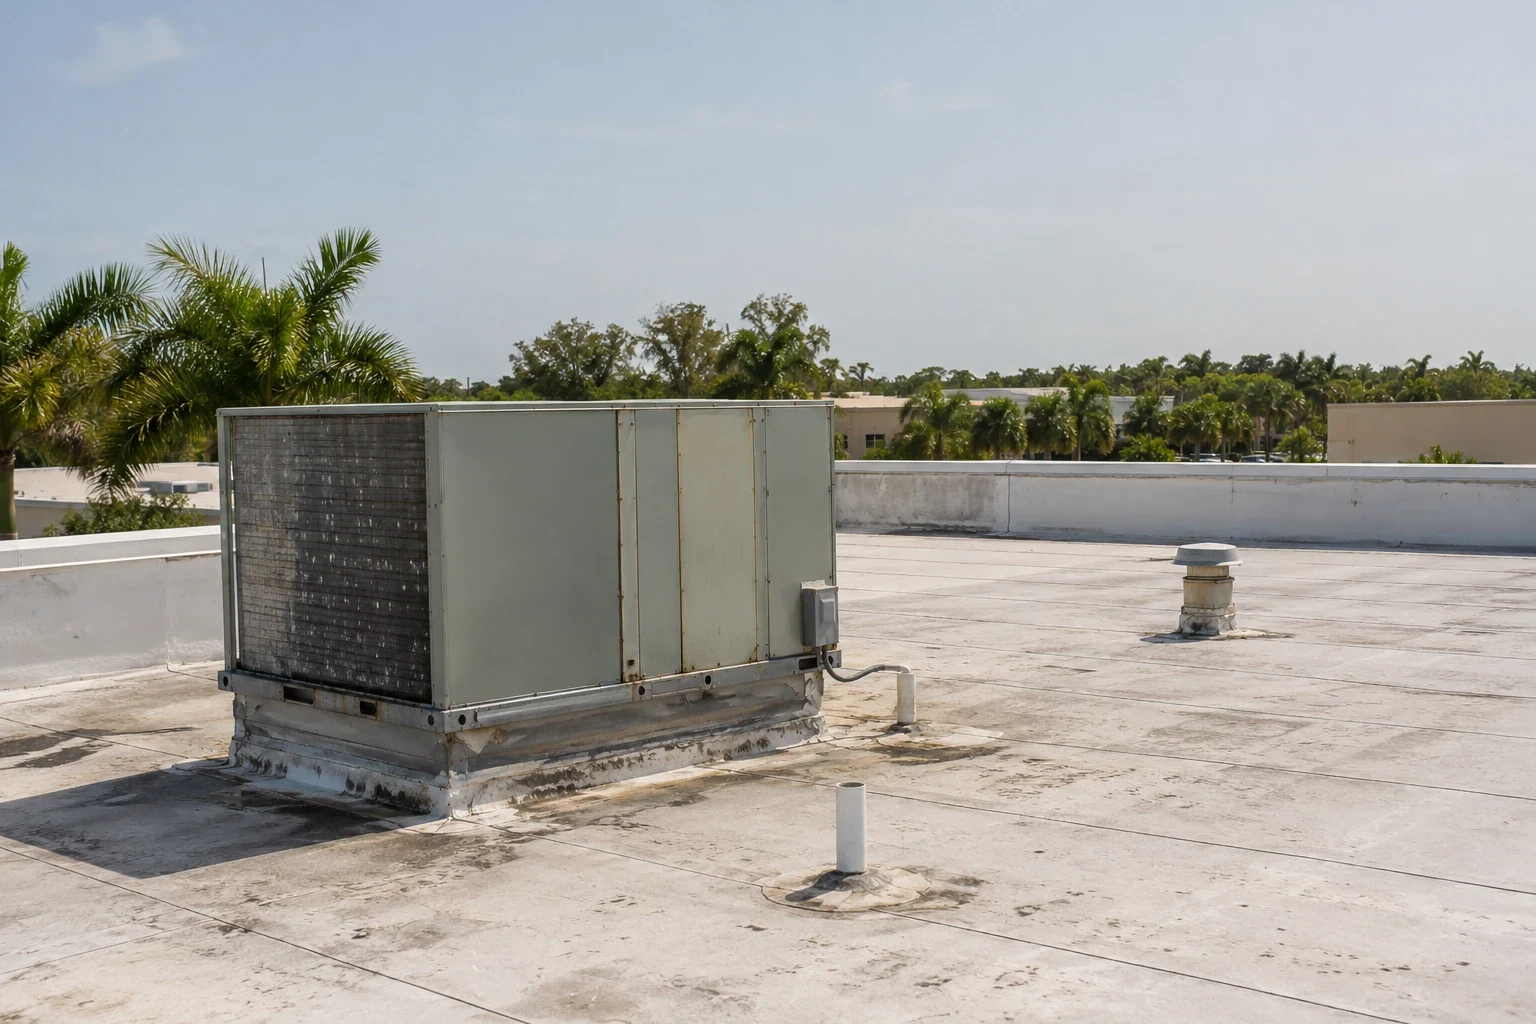
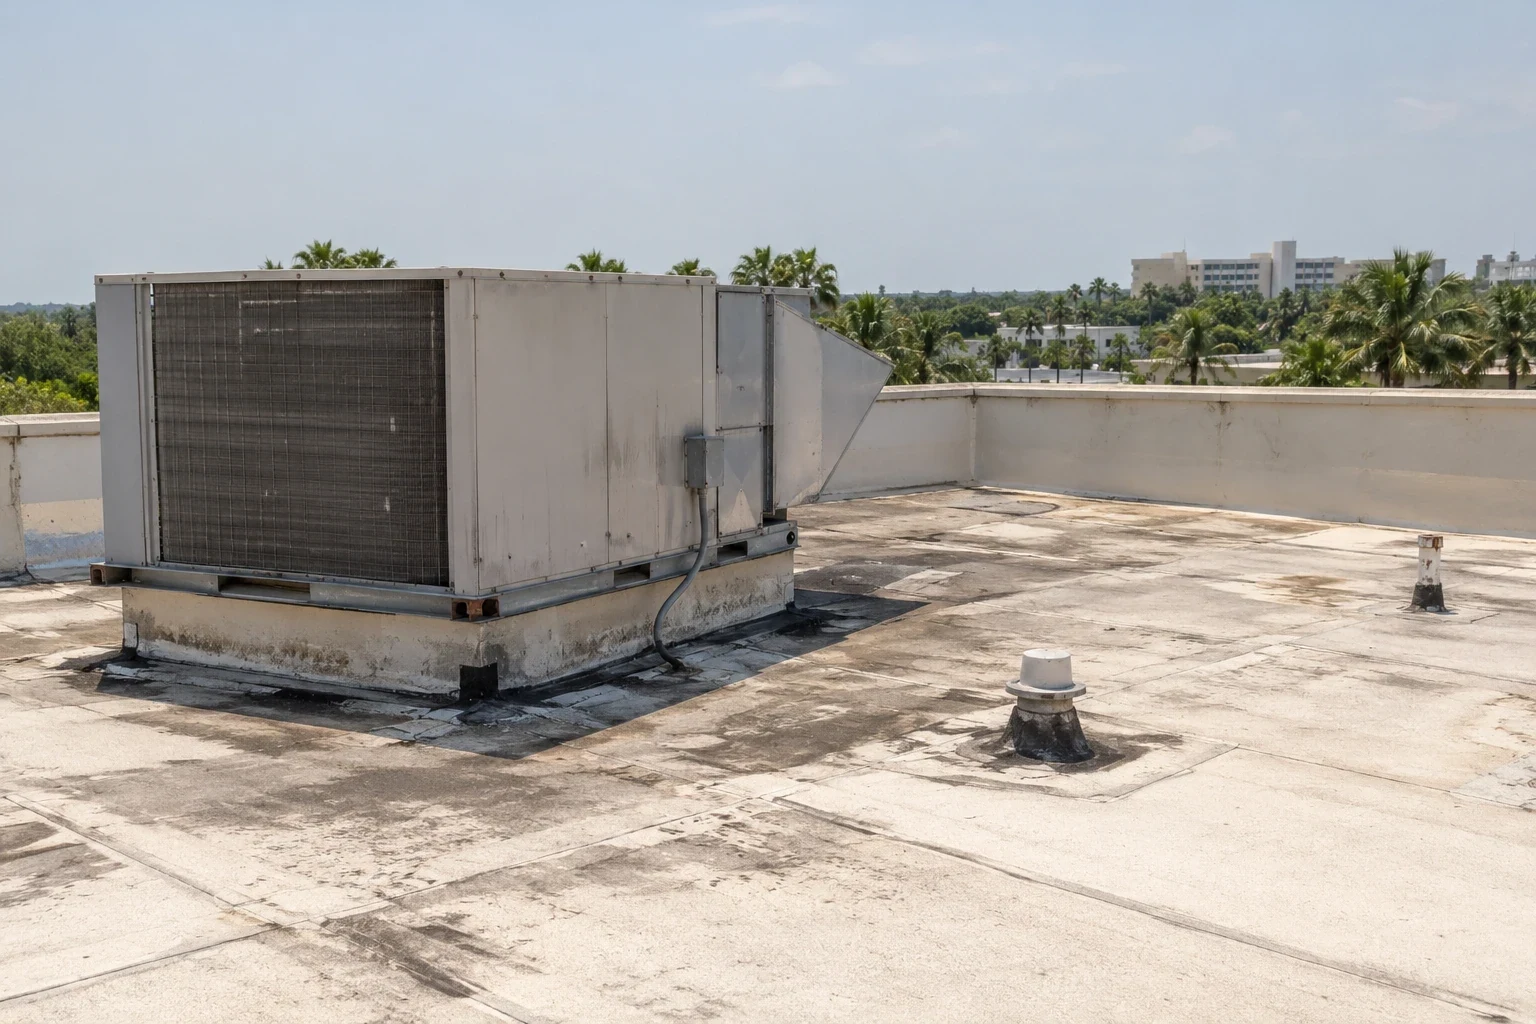
We inspect membrane seams, curbs, pipe sleeves, drains, overflow routes, equipment supports, and roof edges. Each opening and transition is checked for loose flashing, damage, prior patching, or blocked drainage. Equipment changes can leave abandoned supports or penetrations that need a defined closure. We map these details by zone and coordinate photographs with the owner’s documentation policy.
Interior reports are matched against drainage and equipment locations. Water at a ceiling or cable tray may travel from another section, so the roof survey separates observed entry evidence from a suspected source. Selective testing can verify a material at a chosen point. A roof condition survey states where access was limited, what test method was used, and what remains unverified.
Protect uptime during repair and replacement
Repair proposals identify the roof area, materials, prep, flashing, test or inspection, and dry-in plan. Work near cooling units can require system redundancy review, temporary barriers, or a sequence agreed with engineering. The facility contact confirms whether equipment must remain online and who can authorize a shutdown. A roof repair plan should not imply that an operating system can be interrupted without approval.
Before staging, we check whether construction debris, fumes, vibration, or a temporary roof opening could affect air intakes or equipment alarms. The owner identifies monitoring points and confirms who receives notice if a reading changes. Roofing staff follow the site’s stop-work procedure and do not restart until the assigned contact clears the area. This coordination belongs in the schedule and daily record.
Replacement may call for several small work fronts instead of opening a large field area. We coordinate crane picks, debris routes, temporary weather cover, fire protection, and daily turnover with the owner. The work log records completed zones and any test results. If a weather event or facility alarm changes priorities, the designated manager controls the response and the crew protects the open area.
Account for regional weather and site logistics
League City's upper-coast climate brings humid conditions, heavy rain, and tropical systems; the project team checks the site forecast against the selected membrane and dry-in plan. Weather protection is planned around the selected membrane, forecast, and the facility’s tolerance for exposure. The daily plan states material securement, dry-in inspection, and the point at which work pauses. After a reported storm, the crew documents edge attachment, seams, penetrations, drainage, and current conditions at the data-center address.
Odyssey Business Park is on NASA Parkway in Webster. At the subject facility, the owner confirms security access, delivery entrance, and lift setup. At the actual facility, the owner confirms security access, delivery entrance, and lift setup. A phased work sequence can identify daily turnover and contingency steps around critical operations.
Compare spot repair with capital replacement
A localized repair can address a defined breach if surrounding materials and details remain serviceable. Multiple leak locations, saturated insulation, widespread seam issues, or aging transitions may require a broader plan. A recover review verifies existing layers, attachment, moisture, drainage, and loading before recommending a new assembly over the existing roof. Replacement scope should define penetrations, curbs, edge details, insulation, and commissioning coordination.
League City's commercial review requires plans to address adopted building codes, design wind criteria, and applicable Texas Department of Insurance requirements. Engineering confirms which provisions govern this facility before bid. We identify testing and approvals needed before mobilization and separate them from measured roof work. The proposal describes owner-provided monitoring, redundancy, access escorts, and shutdowns so schedule and cost reflect the facility’s actual change process.
Maintain a controlled roof and repair record
The roof file should include approved shop drawings, product information, inspection photos, test results, repair boundaries, and warranty documents. The owner decides where restricted records are stored and who can access them. Future equipment projects should update the roof plan before penetrations are made. A warranty record review can keep installation and repair documents available to the facilities team.
At turnover, the owner should receive the final roof map, material data, completed test log, and photographs under the facility’s naming convention. Any deferred penetration, warranty question, or access limitation is listed as open rather than hidden in a general closeout statement. That file supports later work by approved vendors and helps the engineering team review changes against the installed details.
Pricing depends on access controls, schedule restrictions, lift and crane needs, testing, protection, equipment coordination, and concealed conditions. We state which owner approvals are needed and identify any allowance. Send the League City property address, roof plan, mechanical layout, access procedure, and reported condition. We will document the assembly and develop a work scope that facilities and engineering can review before scheduling.
Frequently Asked Questions
Can roof work happen while a data center is operating?
Potentially, with approved zones, weather protection, and coordination with engineering. The facility defines uptime requirements and any equipment restrictions before work starts.
How do you protect cooling equipment during roofing?
The plan identifies intakes, units, service paths, and required barriers. Facility staff approve protection details and any change to equipment operation.
What security controls can a roofing crew follow?
The owner sets access lists, escorts, tool checks, photography restrictions, and work areas. We document those controls before the inspection or repair.
Can a roof recover reduce disruption?
It may reduce removal, but the existing assembly, weight, moisture, attachment, drainage, and design review must support that option.
What records are useful after a data-center roof project?
Keep approved drawings, material data, zone photos, testing, repair boundaries, weather logs, and warranty information within the facility’s access controls.