Healthcare Systems
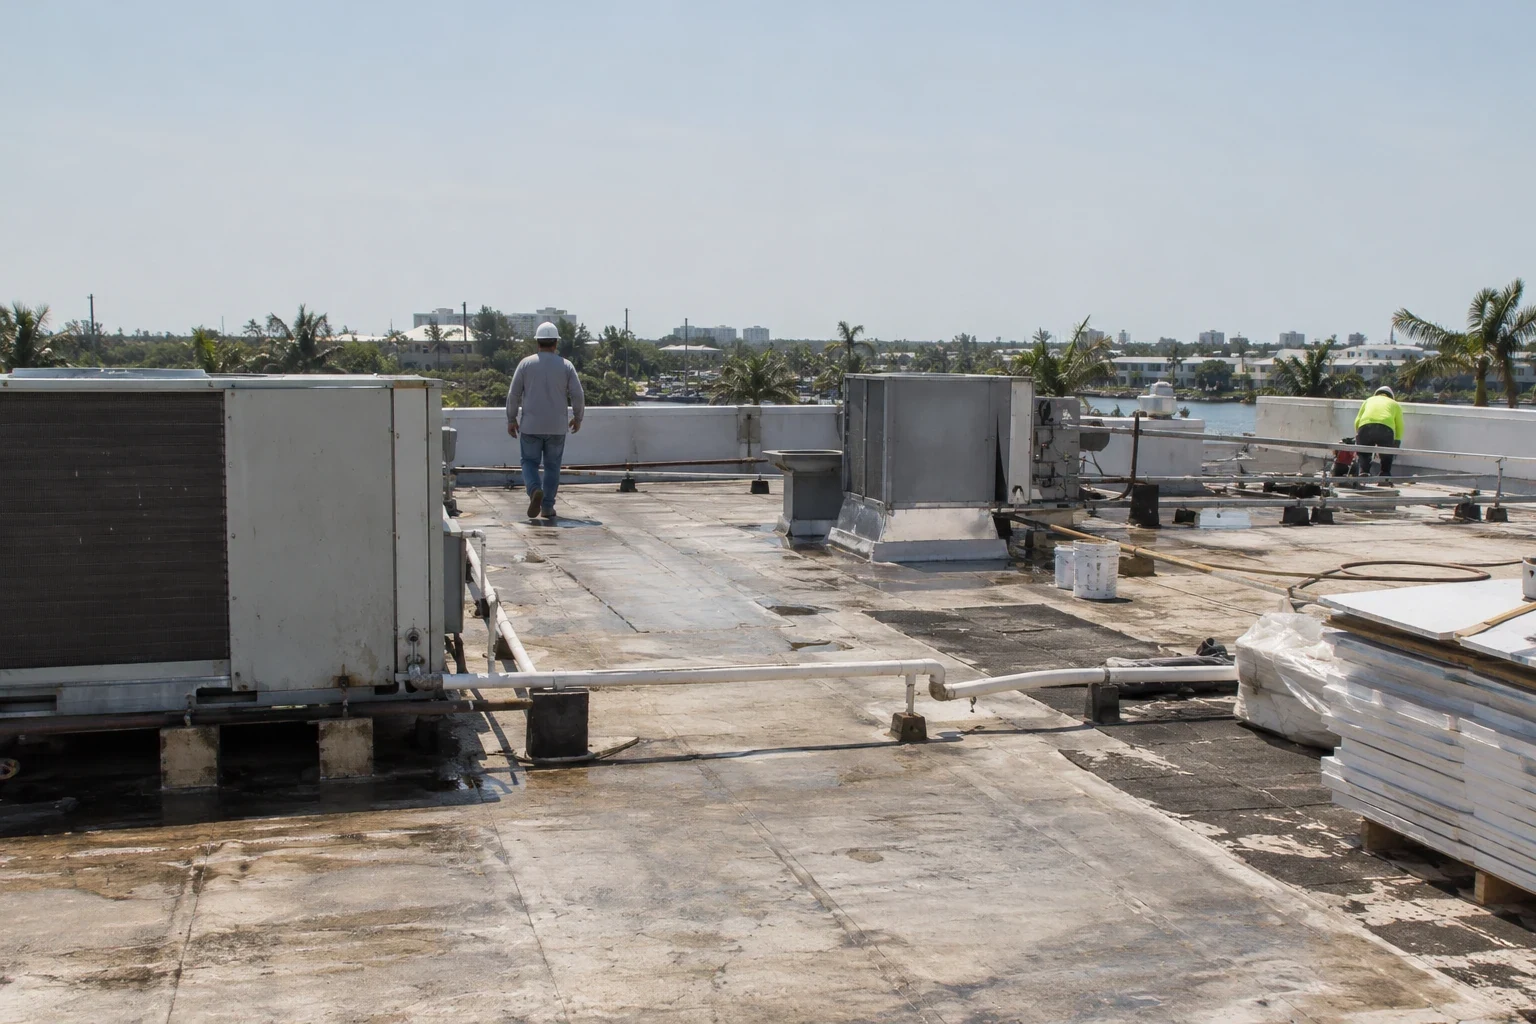
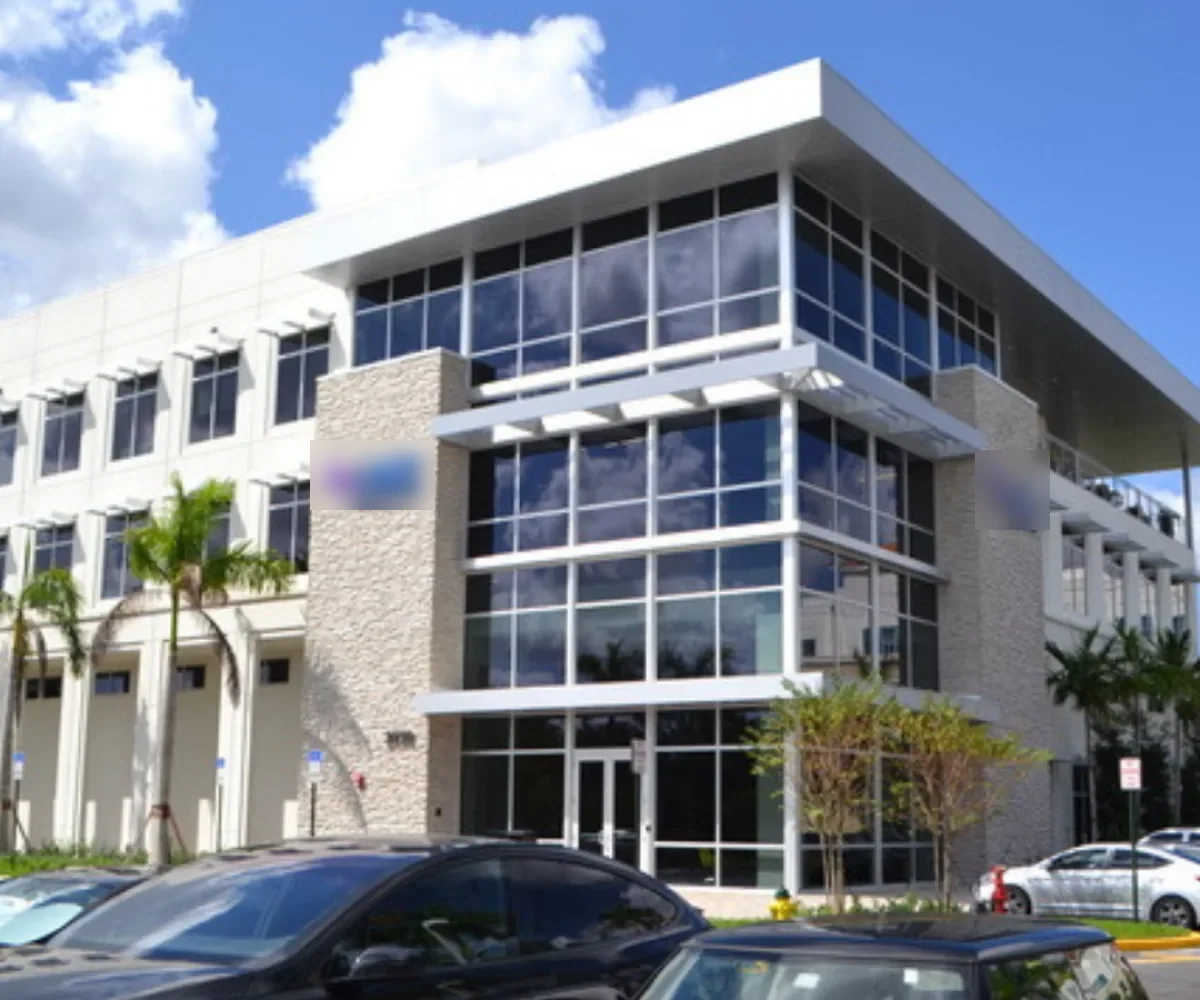
A healthcare roof plan starts with the service area below it, the access window, and the approval needed before an assembly is opened. UTMB's League City campus opened on a 64-acre site in 2016 and reached a 92-acre footprint by 2018. Webster Medical Center includes full-service, long-term acute-care, and rehabilitation hospitals. Each building receives its own roof plan, inspection findings, and access record. We identify the specific building, trace reported water entry, and coordinate roof access with facilities staff before proposing repairs or replacement.
Protect clinical access during roof work
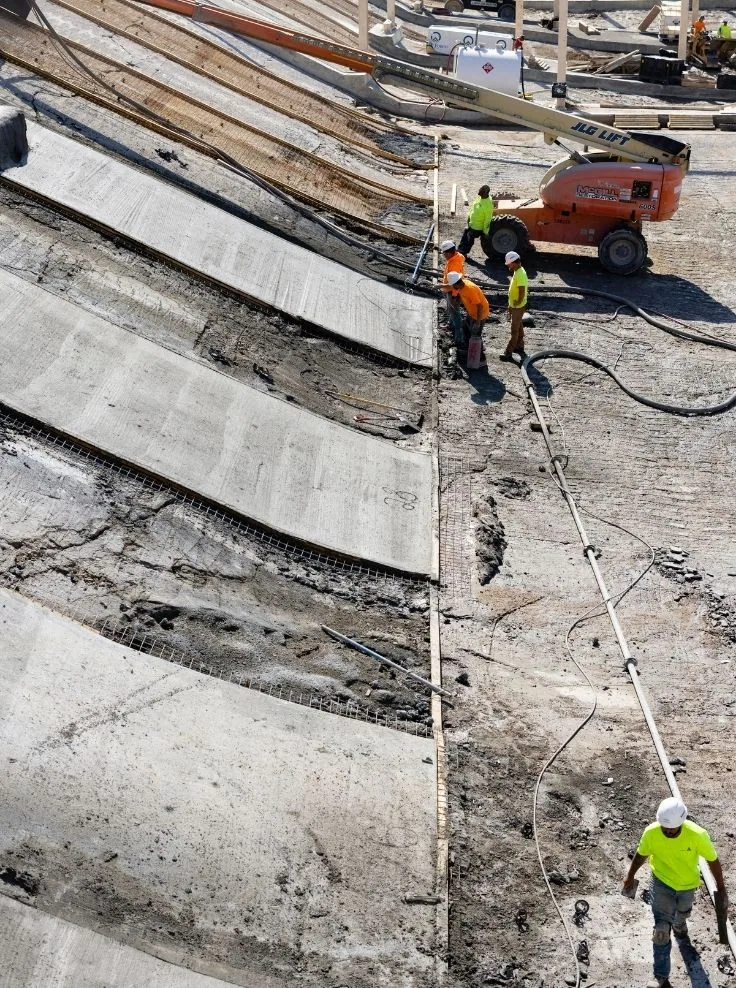
Hospitals, outpatient clinics, labs, and administrative buildings have different schedules and interior sensitivities. The facilities contact sets restricted rooms, patient routes, equipment protection, noise controls, and approved work hours. We list the building, roof zone, route for crews and materials, and the person who can release each area. If a roof opening sits above an active department, the sequence includes temporary cover and a dry-in check before the shift ends.
UTMB's League City campus has a planned multiphase expansion that includes a 40-bed emergency department and additional inpatient capacity. We confirm the building and current facilities drawings before setting roof access, protection, and work limits. A UTMB League City campus roof review should begin with the requested building and current facilities drawings. For an outpatient building, a medical-office roof inspection can keep that scope distinct from an inpatient structure.
When several facilities are included, we schedule each building by access rules and service continuity. A phased occupied-building reroof plan can separate work zones, patient-area protection, deliveries, and daily approval points. The campus contact identifies which entrance, loading area, or utility route must stay clear while roof work proceeds.
Trace roof evidence by clinical building
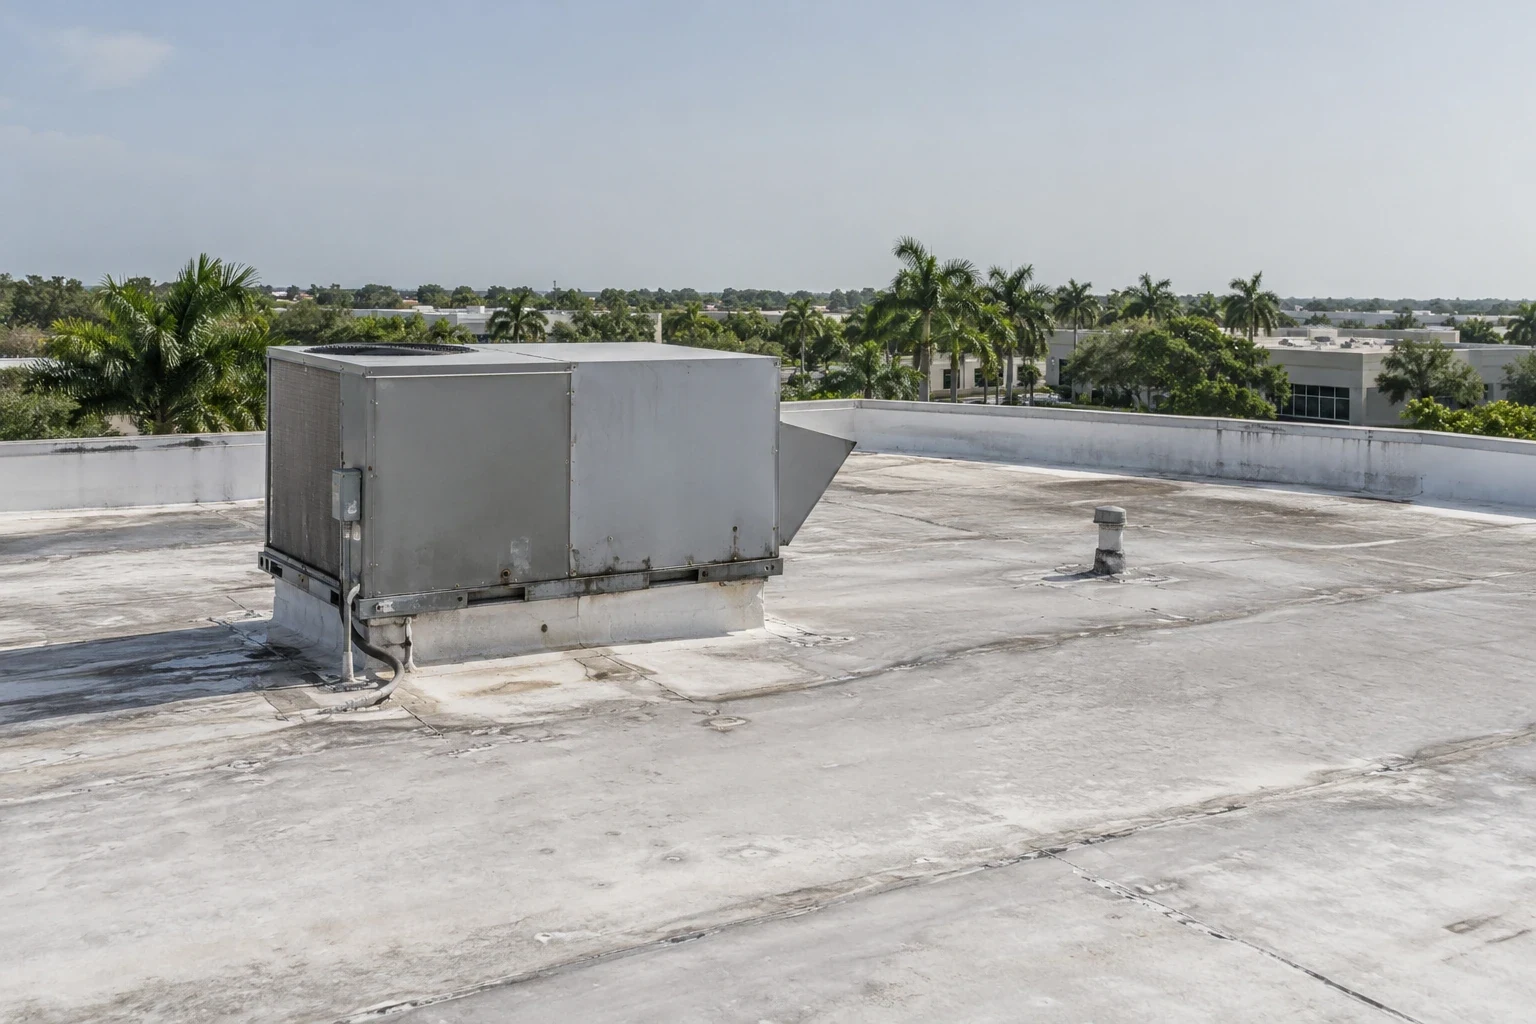
We compare leak reports with roof drains, seams, parapets, penetrations, curbs, and roof-to-wall transitions. A ceiling stain may sit away from the source, so we trace the path and note what is visible before recommending a test opening. A commercial roof inspection can provide marked roof zones, photographs, and a list of areas that need further testing or engineering review.The report distinguishes emergency stabilization from permanent work and records any approved limits on room access.
Wind-driven rain can enter at a failed transition or perimeter detail. We inspect edges, seams, drains, and penetrations at each healthcare building, then keep dated field findings with that facility's maintenance record.
Infrared patterns or moisture readings can help choose a test location, but neither alone establishes the condition of the entire roof. We document the test method and boundary, then seek permission before a core or selective opening. The report identifies what was verified, what could not be accessed, and which condition remains concealed. A photo-based roof condition report can follow the building through later maintenance with each test result tied to its location and method.
Mechanical curbs, exhausts, and service penetrations need their own inspection notes because flashing movement or sealant separation can create a path into the assembly. We record the nearby roof material, direction of drainage, and any interior report below, then note whether the detail can be repaired from the surface. A hospital roof assessment should also identify equipment that cannot be interrupted during work and rooms that need additional protection.
Choose a scope that fits the assembly
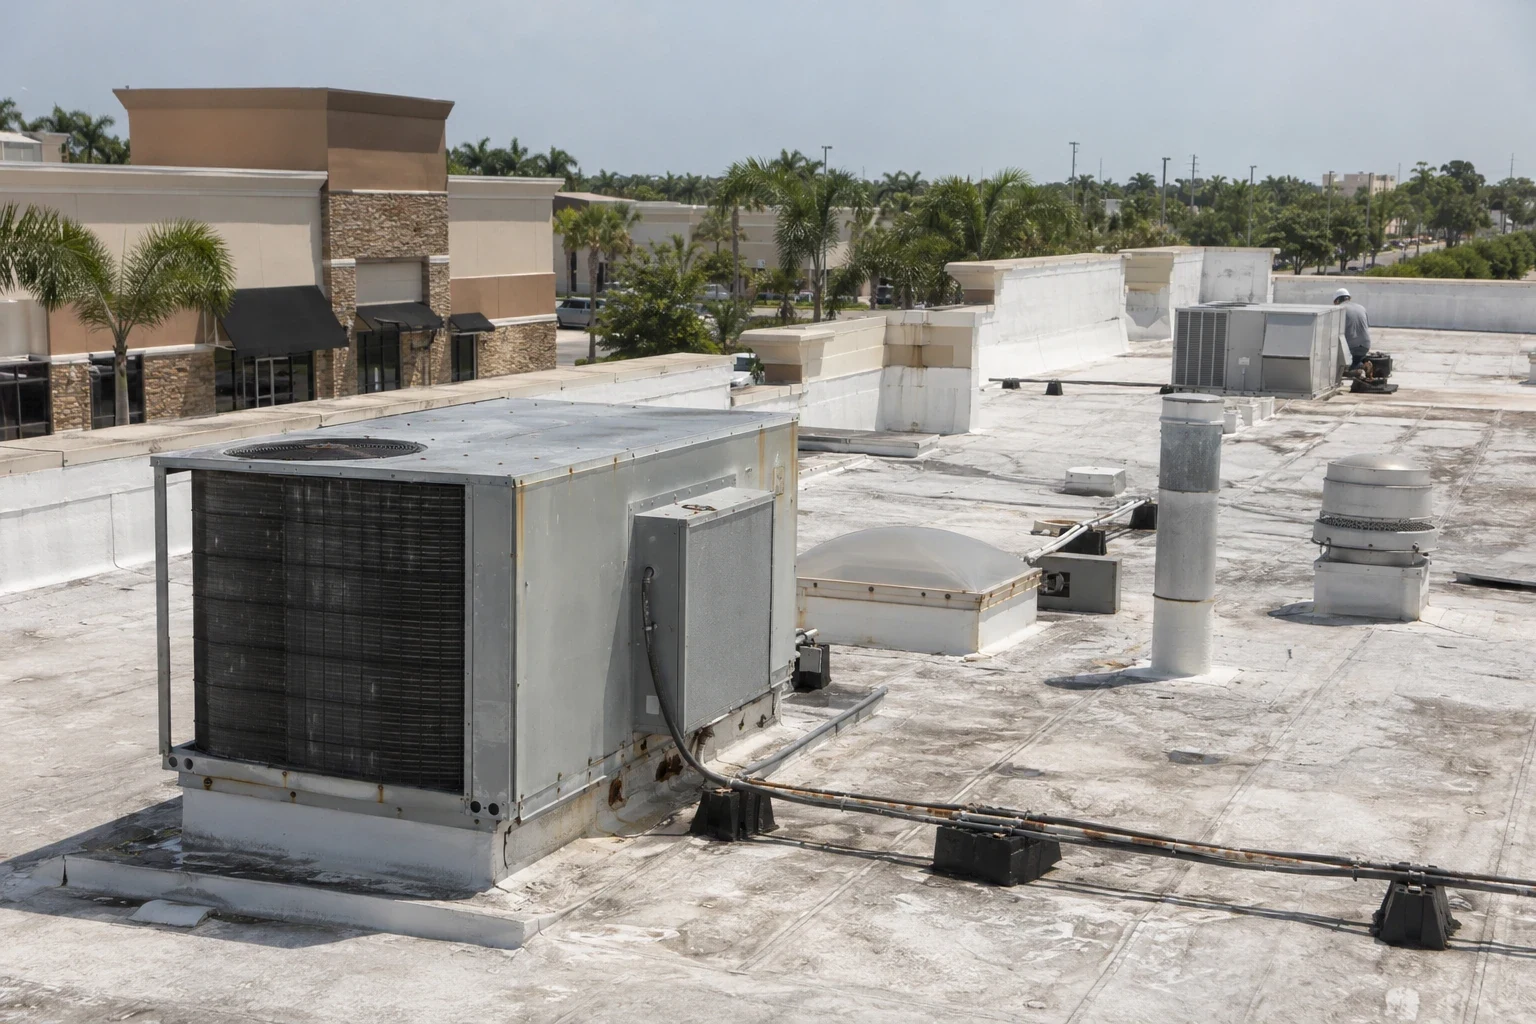
A localized membrane puncture or failed flashing may be repairable if adjacent material remains sound. Repeated leaks, broad wet insulation, corrosion, failed attachment, or drainage problems can point to a wider repair or replacement review. We define the work area, preparation, materials, protection, and any removal allowance separately. A targeted roof repair can contain water entry while additional evidence is gathered for a larger decision.
A coating or recover is appropriate only after reviewing the existing assembly, moisture, attachment, drainage, and compatibility. A new surface does not solve wet insulation or a failing deck. A recover evaluation compares existing layers and load limits with a replacement path. The proposal lists tie-ins, perimeter metal, insulation, testing, temporary protection, and disposal so facilities staff can evaluate clinical impact and cost together.
Webster Medical Center includes full-service, long-term acute-care, and rehabilitation hospitals; the city also lists Medical Center Boulevard as a connection to I-45 and North Texas Avenue. That cluster differs from UTMB's League City campus and its own access paths. Webster medical-center work concerns separate sites, with building identity confirmed before a scope is prepared.

Keep approvals and maintenance history together
Closeout can include dated photographs, marked roof zones, materials, tested locations, completed repairs, remaining items, and approval records. The facilities team can file that packet with work orders and campus maintenance records. A property-management roof register can help coordinate separate assets, but each healthcare building keeps its own inspection evidence and access notes.
Cost and duration reflect roof height, assembly, patient-area controls, escort, material route, testing, removal, drainage, and how much surface can be opened during the approved window. We list those drivers and note any concealed-condition decision separately. If a test finds a different roof layer or deck damage, the scope stops at the agreed boundary until the authorized contact reviews the added work.
Send the facility address, building identifier, roof plans, leak history, department restrictions, and desired access window. We will map the inspection, identify test-dependent areas, and return a repair or renewal scope with approval points. If the request covers multiple buildings, provide a separate record for each so one facility's findings do not migrate into another's file. During a broader renovation, a general-contractor roofing scope can coordinate roof tie-ins with mechanical, electrical, and interior work, subject to the facility's approved sequence.
Frequently Asked Questions
Can a roof inspection be coordinated around patient care?
The facilities team sets access, noise, restricted rooms, and protective procedures. We divide the roof into approved work zones and identify what must be covered or cleared before each opening.
Does one campus inspection cover all system buildings?
No. We identify each building and its roof assembly separately. A campus-wide record can group results, but it does not make one test representative of every structure.
What does an infrared roof survey confirm?
It can indicate areas for closer review, but a thermal pattern alone does not confirm wet insulation. We identify the test boundary and request approval if a selective opening is needed.
How do you scope an urgent leak above a clinical area?
First we coordinate safe access and protect the interior, then document temporary water control. Permanent repair follows the confirmed water path and any test required to define concealed damage.
When should a healthcare roof be replaced instead of repaired?
A wider review is warranted when repeated failures, extensive wet insulation, failed attachment, or drainage problems exceed a reliable patch boundary. Testing and assembly records help compare repair, recover, and replacement.