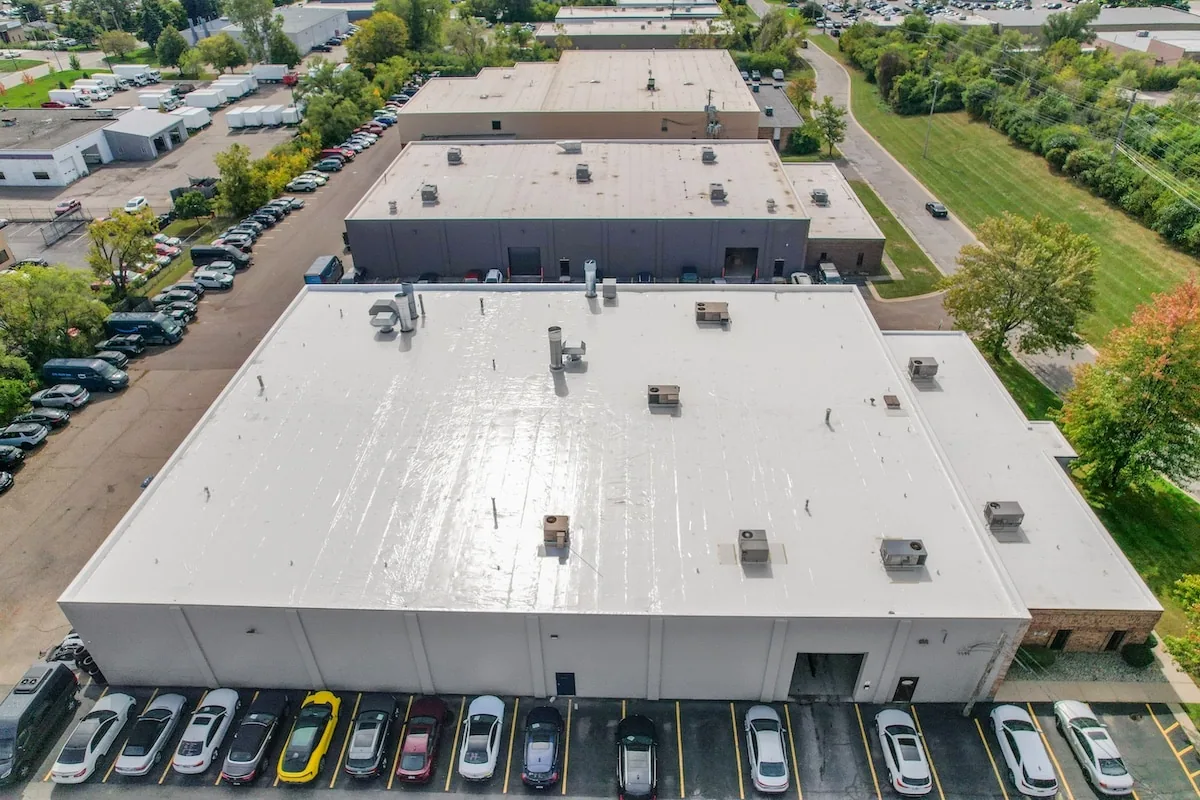
GAF Commercial Roofing Systems
A manufacturer name narrows the product conversation, but it does not settle the roof design or repair boundary. For a League City project considering GAF materials, we first identify the existing assembly, deck, drainage, edge details, use below, and owner's performance requirements. Then we compare compatible options and document the details that need design or manufacturer confirmation. League City's adopted commercial codes include design wind criteria, which the project design professional applies to the proposed assembly. The proposal separates observed conditions, selected materials, test-dependent quantities, and approvals before anyone opens or orders for the roof.
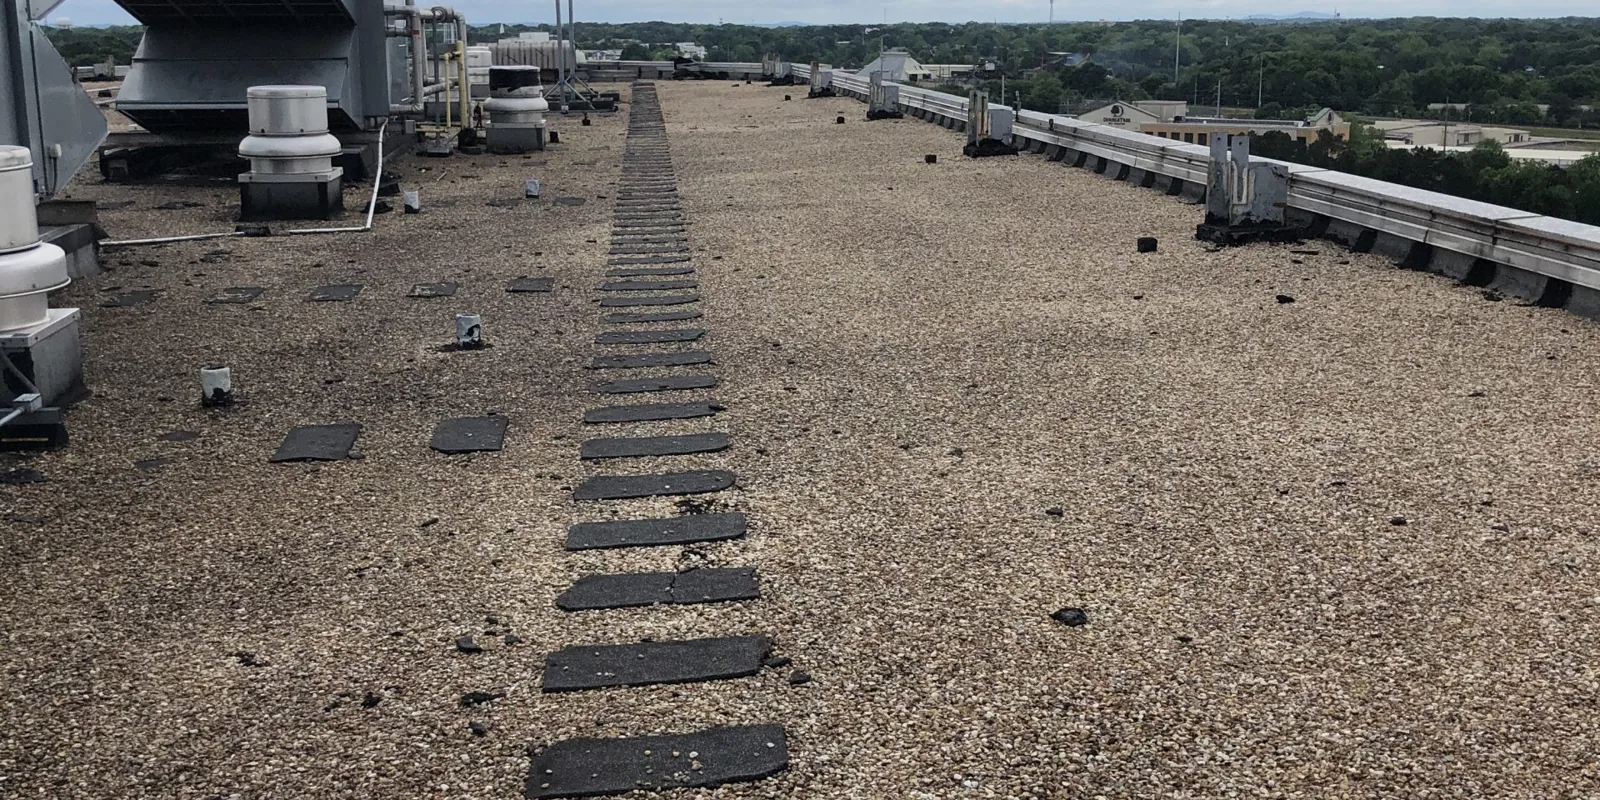
Identify the roof before selecting a system
We record whether the building has a single-ply membrane, modified bitumen, metal, coating, or another assembly, along with visible seams, flashings, perimeter metal, penetrations, and repairs. Existing manufacturer documentation may clarify materials and approved details; missing records are identified instead of assumed. A commercial roof inspection establishes the field baseline, while the relevant TPO system review or modified-bitumen assessment helps define assembly-specific questions. If the roof is near I-45 or FM 646, we note site access, delivery timing, and tenant constraints as project information rather than product claims. For an institutional setting such as UTMB's League City campus, the facility contact confirms access and work windows for the actual building. A retail property around Victory Lakes Town Center may have different customer and staging needs. The facility contact confirms the actual building's access, operating hours, and staging limits before any GAF assembly is specified.
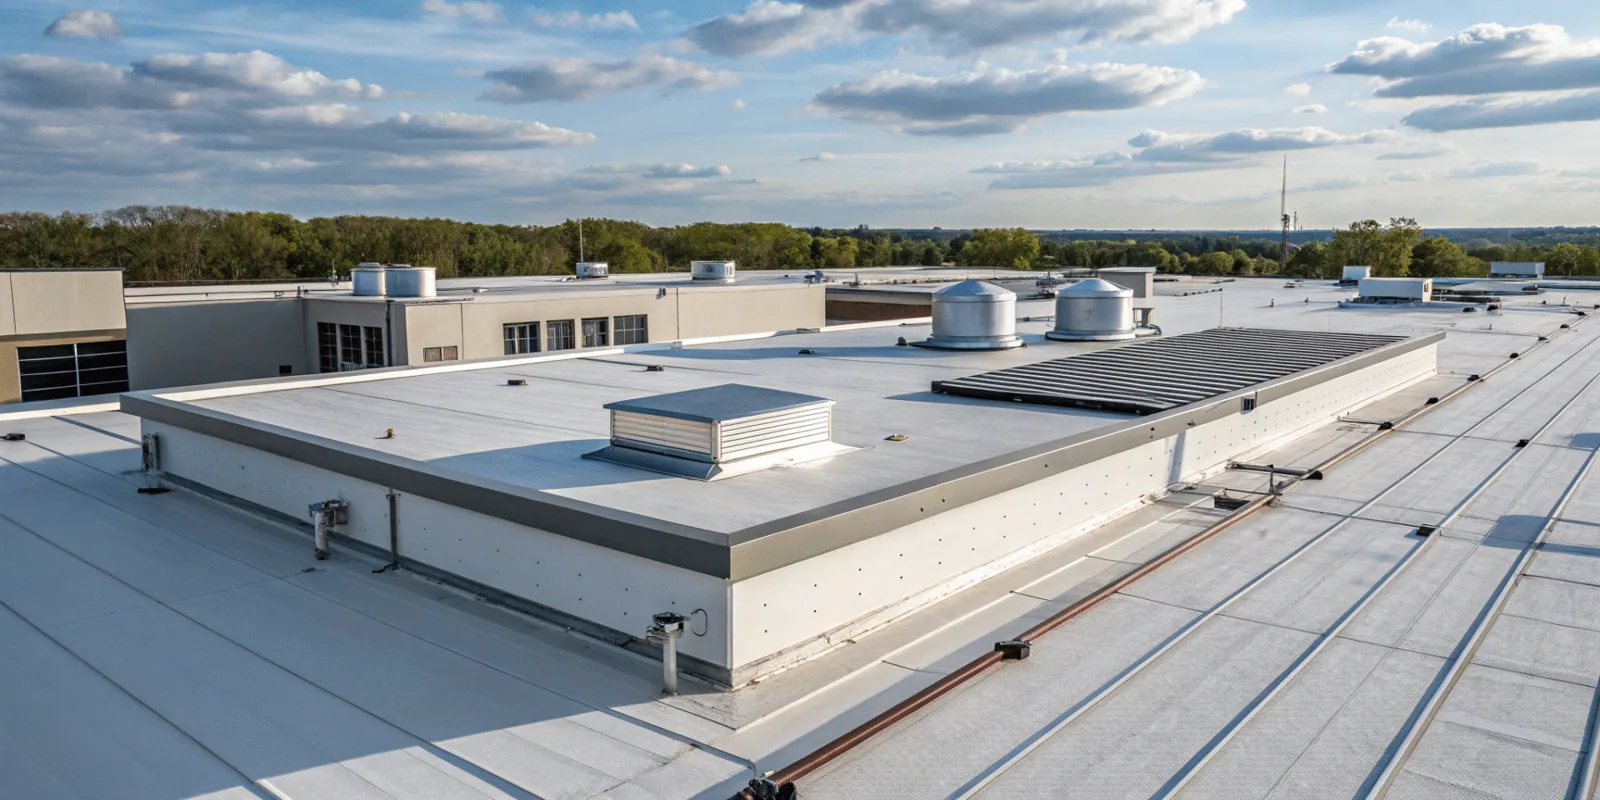
Compare materials against the assembly and use
Selection depends on the roof's current condition, drainage, attachment needs, penetrations, rooftop traffic, energy goals, and expected maintenance. A membrane repair requires compatible material and a sound tie-in; replacing a section with a different product family may need a transition detail. We discuss the alternatives at a system level and state which design details remain to be confirmed. An existing TPO roof is reviewed for seam condition, flashing, attachment, and repair compatibility. A coating restoration requires suitable substrate, preparation, and drainage; it should not mask a saturated or unstable assembly. For a full project, a replacement scope identifies deck condition assumptions, insulation, attachment, edge metal, penetrations, and weather protection. For comparison, a Carlisle system review and a Holcim Elevate system review can use the same roof-zone evidence while applying each manufacturer's own details. The selected manufacturer does not remove the need to verify code, wind design, warranty terms, or project specifications. We make any required product submittal or detail confirmation an explicit preconstruction item.
Before product quantities are set, the team verifies the field dimensions, roof slope and drain locations, parapet and curb heights, perimeter conditions, and equipment clearances. The submittal register identifies the exact assembly components and the person reviewing each detail. If the existing deck or insulation condition is unknown, the proposal shows what can be measured now and what requires an approved opening. This keeps procurement aligned with the tested assembly and prevents a change in substrate or tie-in from being treated as a routine substitution. The owner sees which decisions affect schedule, staging, and the weather-protection plan before work begins. The owner can then compare options by scope, access, cost drivers, and documented obligations rather than by a brand label alone.
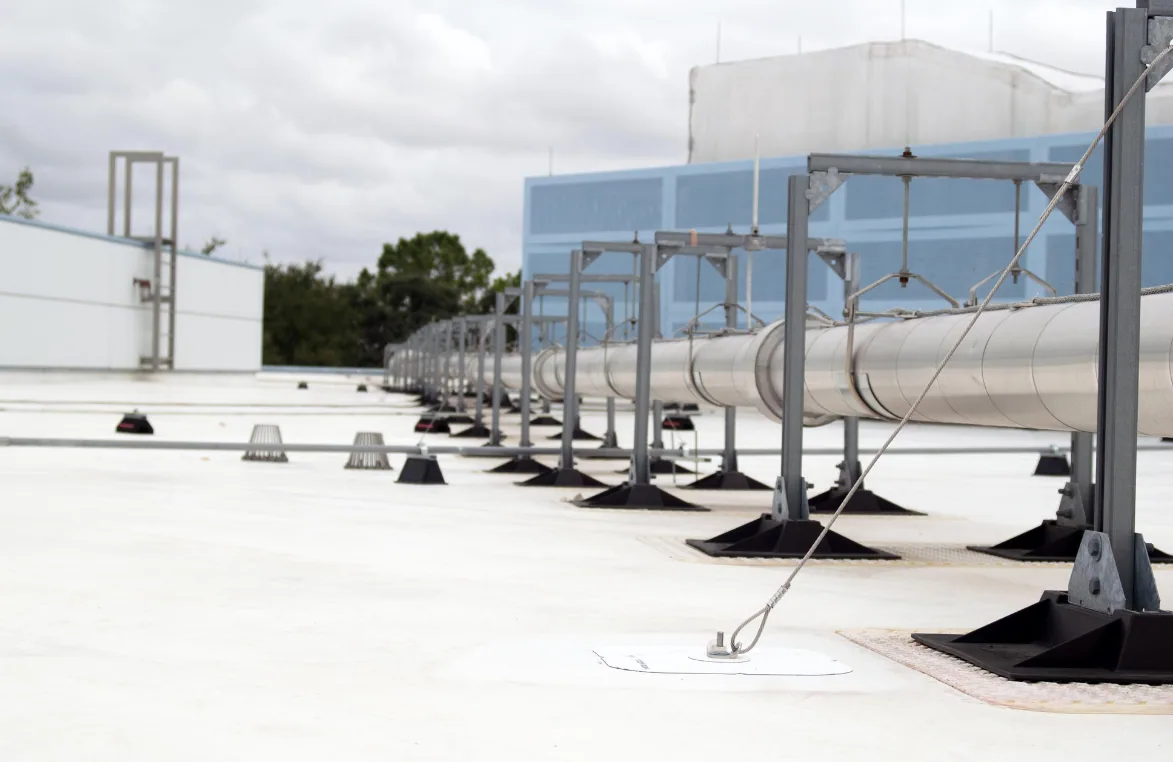
Set procurement and installation details before mobilizing
Once a preferred system is identified, the team confirms product availability, approved components, delivery route, staging, work area, and the detail set used for installation. Procurement should follow the reviewed specification and current manufacturer documentation, with substitutions routed through the project's approval process. For a roof opening, we set the removal limit, temporary cover, dry-in check, and approval point for concealed wet material. If active water entry needs immediate stabilization, an emergency response remains separate from permanent installation. A roof near the I-45 corridor may need a defined delivery window and lift plan; the property contact sets actual restrictions. League City adopted the 2021 International Building Code and requires commercial plans to address design wind criteria; the project design professional confirms the applicable values and assembly. We record the responsible parties for submittals, inspections, and field changes before crews begin. That coordination prevents a manufacturer selection from being mistaken for an approved system design or a site-specific wind calculation.
Keep warranties and maintenance tied to written terms
Warranty coverage, duration, inspection duties, and repair requirements depend on the actual agreement and installed assembly. We review available documents and identify required submittals or maintenance actions without implying coverage before the manufacturer or authorized contract party confirms it. A warranty record can track dates, approved details, inspections, and repair history. A maintenance visit can document drains, flashings, seams, and repairs on the installed roof. If a proposal includes a different product family or repair material, we identify any transition or warranty question for written review. League City has recorded tropical systems including Ike, Harvey, and Beryl. A dated inspection record ties any observed movement or water entry to the specific roof under review. Maintenance recommendations remain tied to the actual roof's condition and agreement.
Close out the chosen system with field evidence
Closeout should show the approved product list, installation zones, substrate observations, photographs, edge and penetration details, inspection records, and open items. If a test opening revealed hidden conditions, retain the result and the owner's approval for added work. A roof condition report can establish a dated baseline, and a roof asset record can keep it available for future service calls. The file should also contain the actual warranty agreement rather than a general statement about product coverage. To review GAF materials for a League City building, provide its location, available roof drawings, issue under review, site-access limits, project timing, and any installation or service records. We will separate confirmed observations from field questions and identify which manufacturer or design decisions remain before the owner approves the next step.
Frequently Asked Questions
Does selecting GAF determine which roof system is right?
No. The existing assembly, deck, drainage, attachment, building use, project requirements, and reviewed manufacturer details all affect selection. The brand name alone does not establish compatibility.
Can GAF materials be used to repair an existing roof?
Possibly, after the existing roof and proposed material are identified. We define the repair boundary and compatibility questions before specifying a tie-in or replacement section.
Will a GAF product qualify for a particular warranty?
Warranty terms depend on the actual system, installation, agreement, inspections, and approvals. We identify the relevant documents and questions; the authorized warranty party confirms coverage.
Can a coating be installed over my current roof?
Only if the substrate, adhesion, moisture, drainage, and product requirements support restoration. An inspection should identify preparation and test needs before coating is included in a scope.
What should I send before a GAF system review?
Provide the League City address, roof plans, known system and installation records, leak history, access restrictions, and project timing. Photos and prior proposals can help identify missing information.