Medical Office Roofing
Medical-office roofing has to protect clinical rooms, diagnostic equipment, staff areas, and patient access while crews work above. We ask the practice manager about operating hours, sensitive rooms, and contractor procedures before arranging an inspection. UTMB opened its League City campus in 2016, and city reports later described an expanded campus footprint. League City's medical facilities bring patient access and equipment coordination into the work plan; each clinic's assembly and condition are verified at its address.
Schedule work around clinical operations
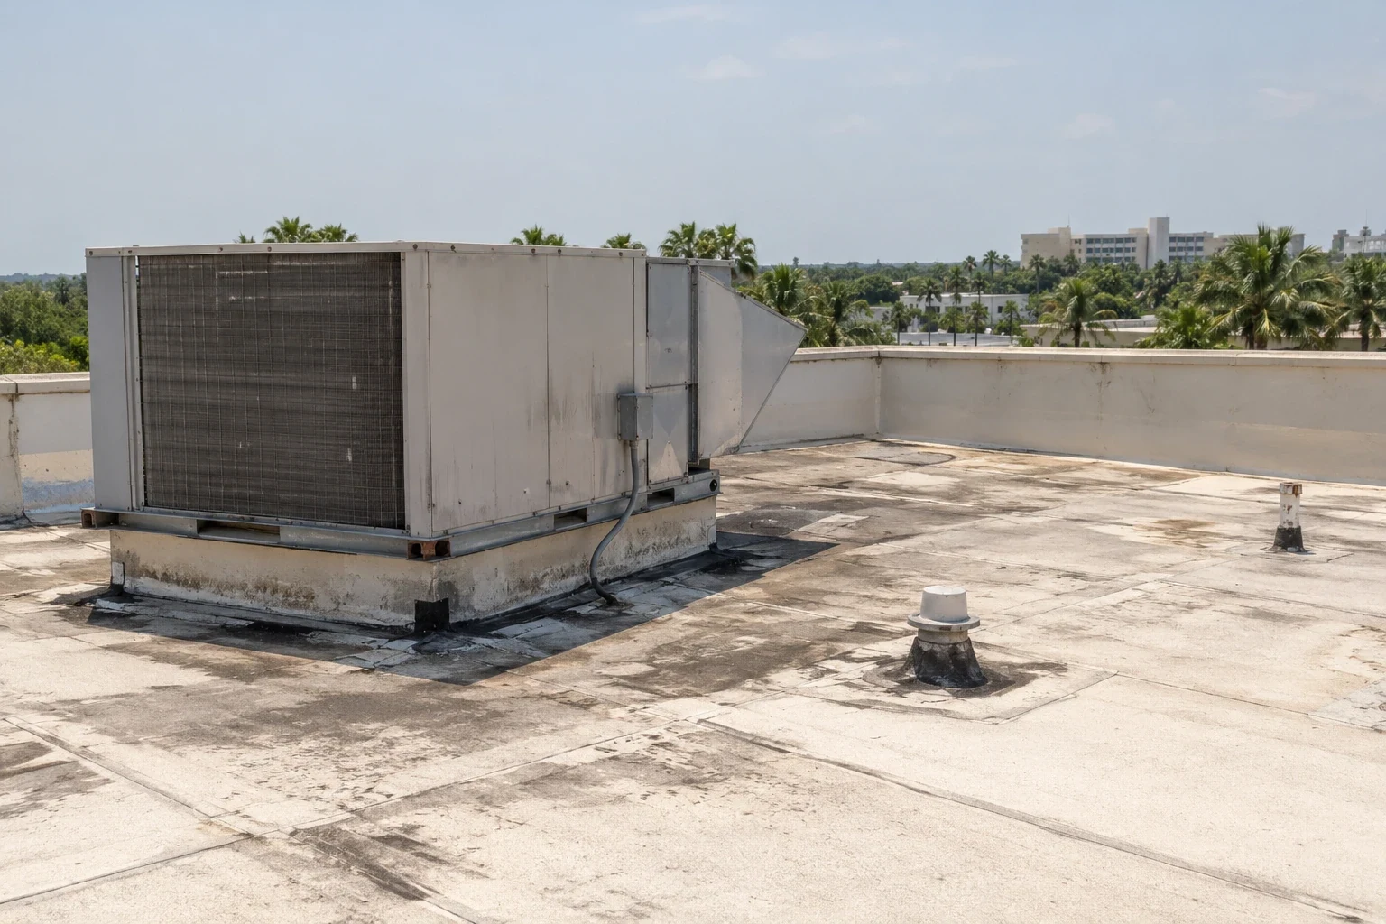
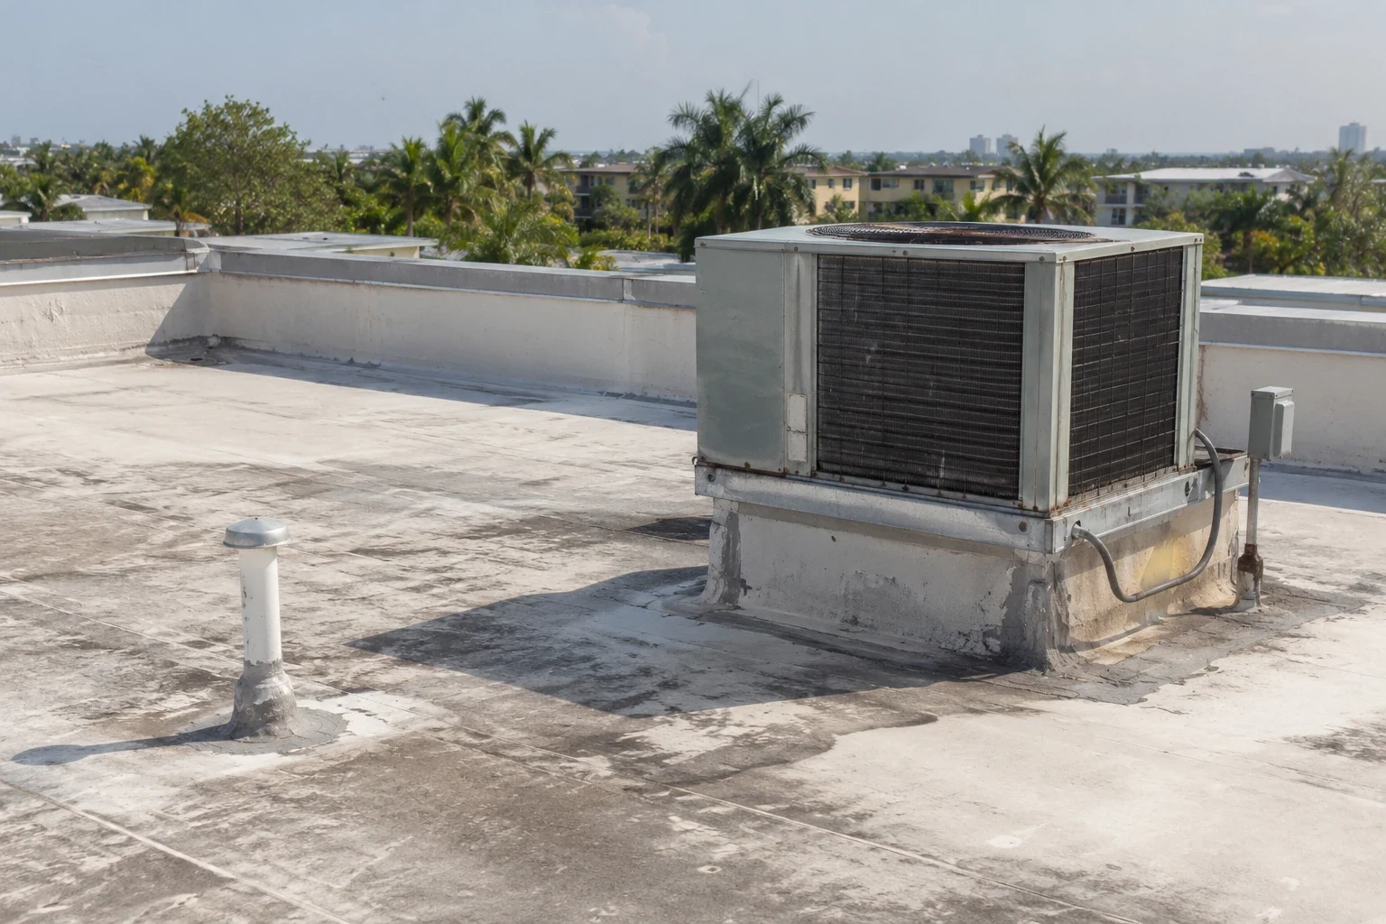
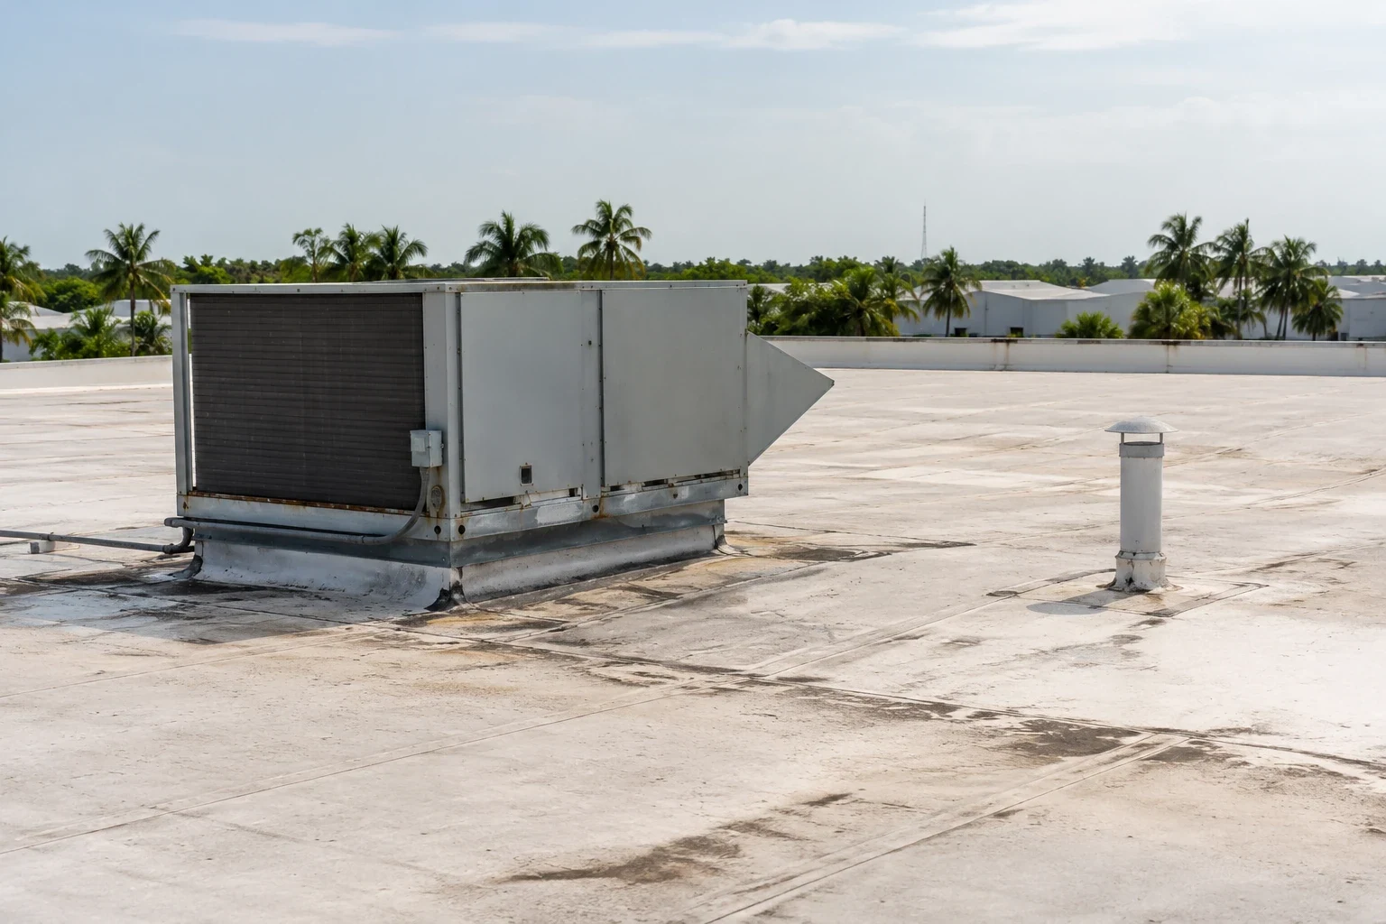
The site contact identifies patient entrances, accessible paths, appointment hours, loading, and areas that must remain quiet or clean. Rooftop HVAC, exhaust, oxygen or medical-gas routes, and imaging equipment may require coordination with facilities staff. We confirm whether an intake can be isolated or needs temporary protection. Work limits are discussed before any roof opening or material is brought through a clinical area.
Before mobilization, the practice should name a single contact who can coordinate roof access, patient notices, and questions from clinical staff. We review routes for tools and materials, identify rooms below the work, and confirm whether ceiling tiles or other interior protection are needed. If the roof must remain weather-tight overnight, the plan states how temporary dry-in will be checked and who receives a status update.
A hospital roof plan may involve a larger campus and critical systems, while medical-office work is often scheduled to clinic hours and particular suites. An office building roof inspection can use different tenant procedures. We verify each practice’s actual requirements and do not assume clinical operations are the same across facilities.

Review roof areas above patient and equipment rooms
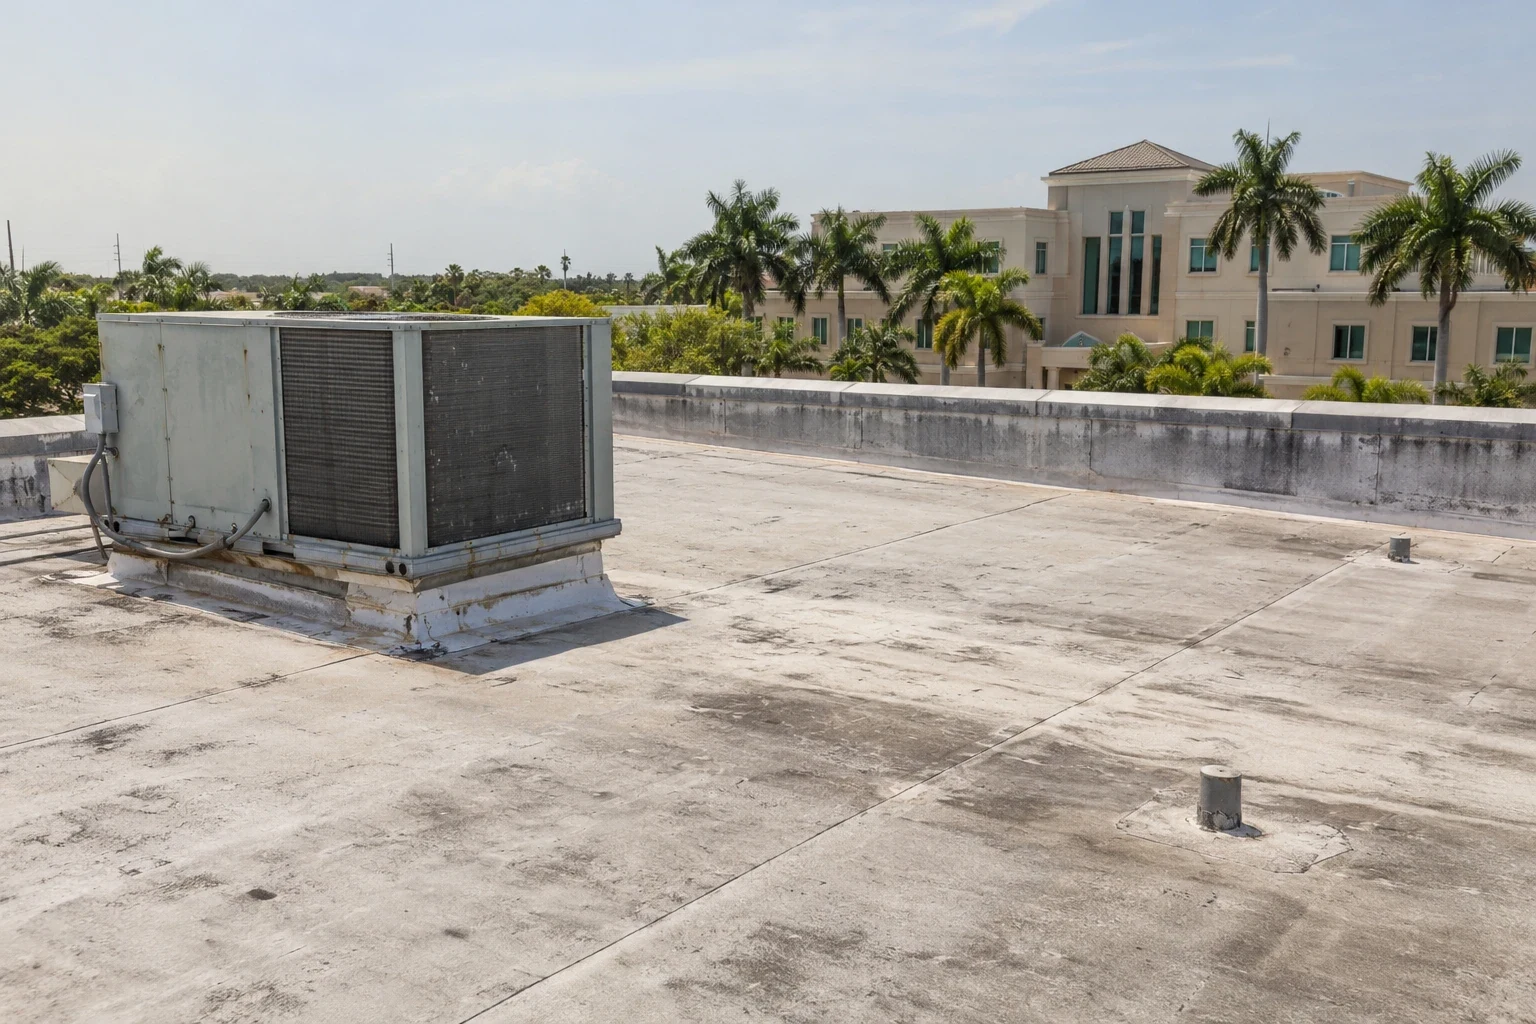
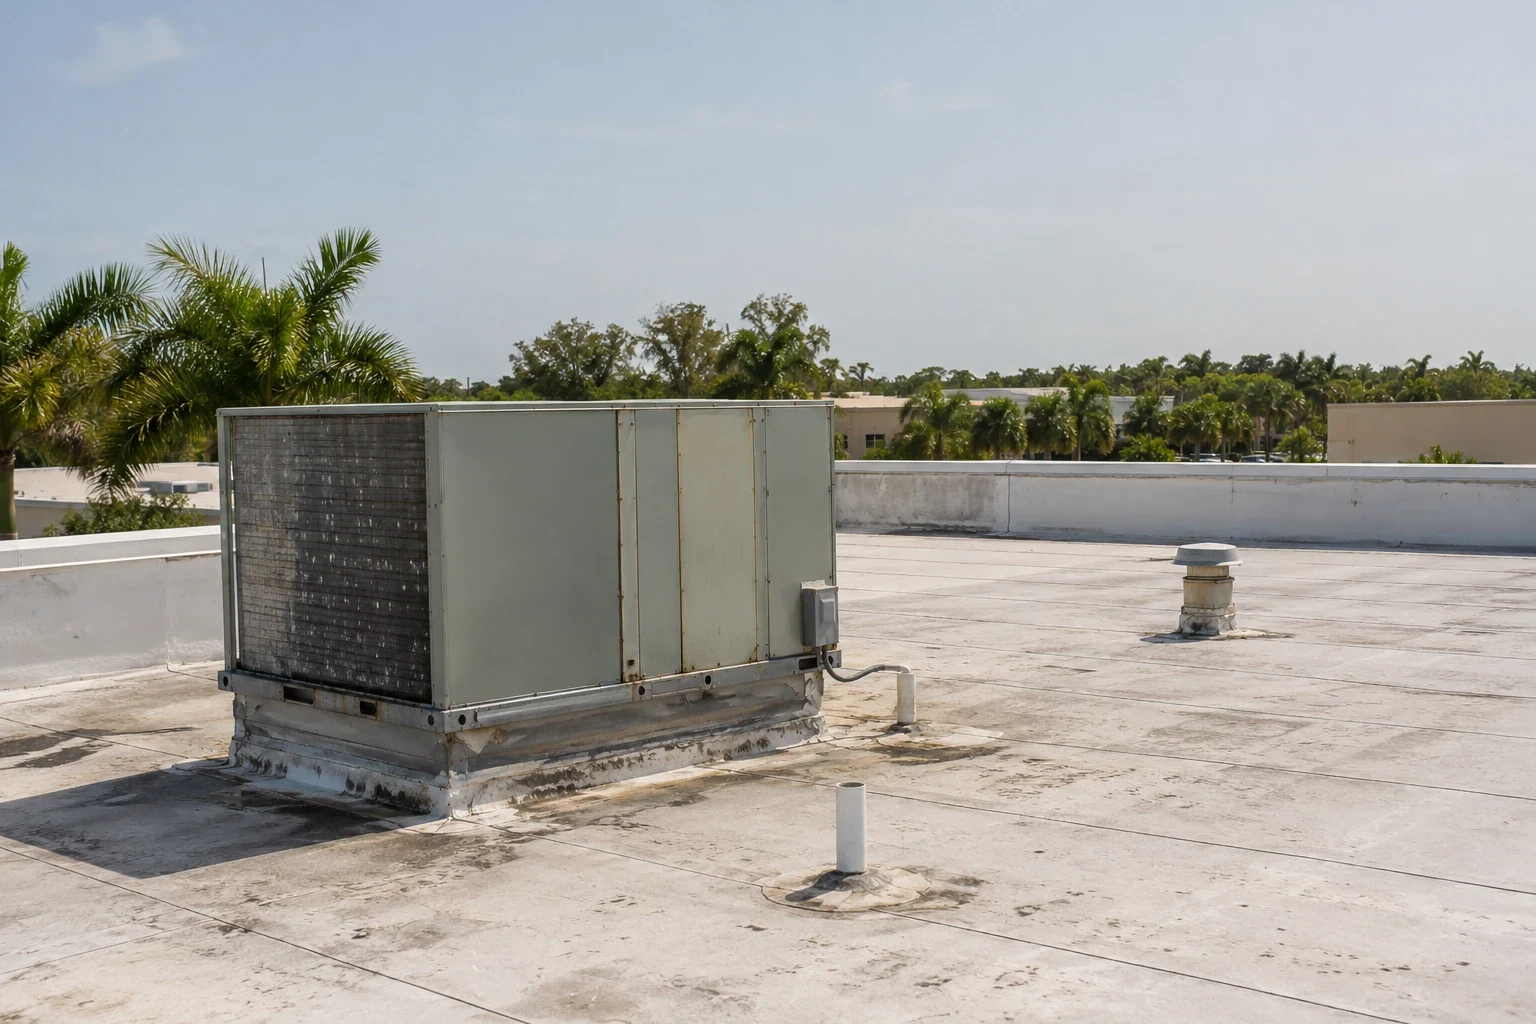
Inspection covers curbs, seams, drains, skylights, roof hatches, penetrations, and transitions near mechanical equipment. We record visible defects, prior patches, loose flashing, and any area hidden from view. The manager can identify rooms where staining, ceiling damage, or odor was reported. We compare those notes with roof slopes and equipment locations, but a ceiling symptom may need additional investigation before the source is confirmed.
Where testing is warranted, the scope names the proposed method and where it will occur. A scan can help select locations but does not confirm wet insulation without further verification. Openings require approval and restoration details. A commercial roof survey records the observations, access limits, and next evidence needed, keeping roof conclusions separate from HVAC or plumbing evaluations.
Protect clean areas and maintain safe access
Before work, the practice confirms infection-control requirements, protective barriers, waste routes, and any procedure for ceiling access. Roofing staff coordinate debris control and avoid material movement through patient areas unless approved. A repair description identifies the roof zone, preparation, flashing, and closeout inspection. An emergency response states how water is controlled and who receives updates while a permanent repair is arranged.
For scheduled projects, crews can work in smaller sections and avoid critical periods identified by the practice. Equipment shutdowns are directed by facility personnel. The proposal identifies noise, odors, access, and temporary protection as schedule considerations. Interior ceiling work, cleaning, or clinical-room restoration is listed separately unless included in the roofing contract.
Use local medical context without assuming the property
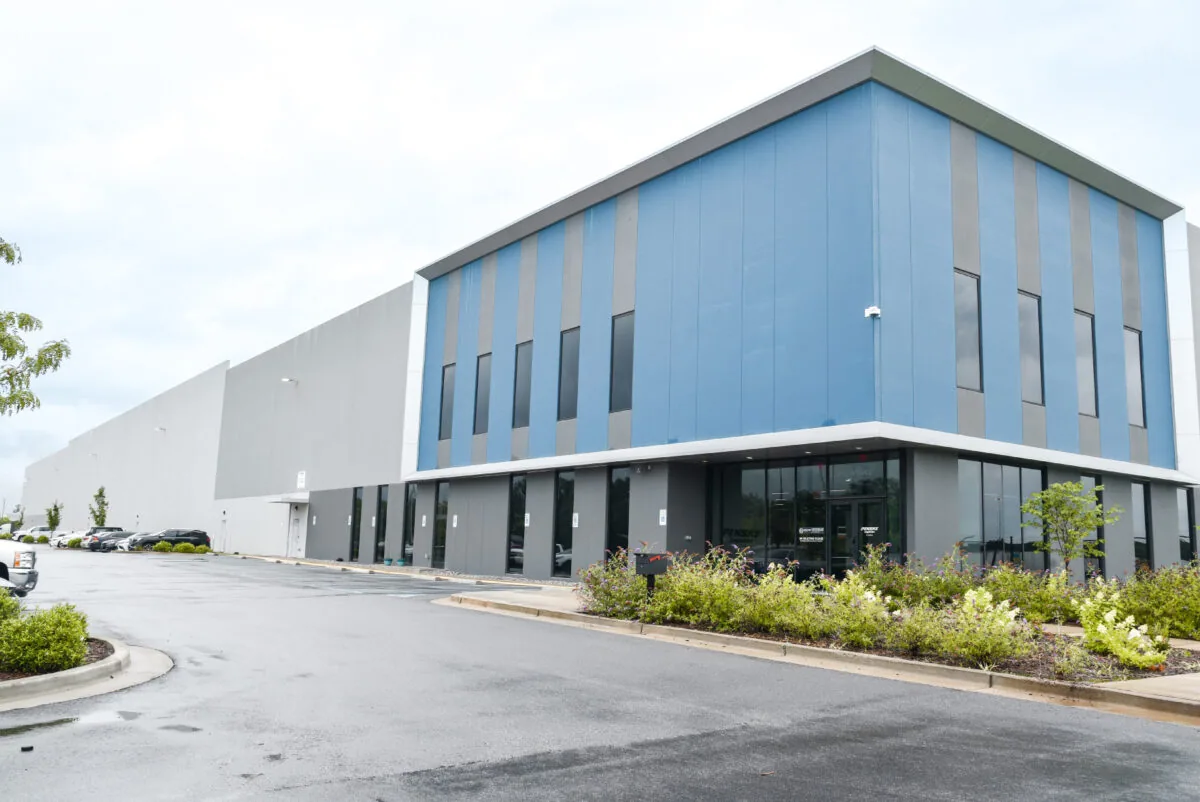
The city’s strategic plan identifies the Big League Dreams and UTMB district as a node combining medical activity, retail, and regional sports facilities. That planning description indicates a mix of local uses; it does not show what systems a particular clinic has installed. Each medical office confirms its address, access route, staff contact, and patient-service constraints before a roofing crew is scheduled.
League City sits on the upper Texas coast, with regional climate records maintained for the local area. For a clinical roof, weather planning also includes protection of intake equipment and timely communication if work pauses. A phased work schedule identifies which roof section is open, what barrier is in place, and what must be inspected before the crew leaves for the day.
Select repair or replacement based on evidence
A targeted repair can address an isolated defect if nearby membrane, flashing, and insulation remain stable. Repeated leaks, widespread moisture, failed attachment, or multiple compromised details may justify a larger project. A recover review evaluates layer count, bond, moisture, drainage, and wind performance before a build-over option is specified. A replacement proposal should include work-zone protection, edge details, penetrations, insulation, testing, and waste handling.
League City's adopted 2021 commercial building and energy codes inform project review, with design wind criteria and Texas Department of Insurance requirements confirmed for the plans. The project team confirms how they apply to the scope and whether design or permit review is needed. We separate measured work from allowances for concealed conditions and identify who approves changes. The practice manager can compare each option using the roof evidence, disruption, safety requirements, and schedule.

Keep clinical and roof records aligned
Retain roof drawings, product data, repair photos, test locations, warranty terms, and the contact who approved access. Practice managers should record leak dates and affected rooms, then share them with facilities staff. A routine roof review can note drains, flashings, equipment changes, and follow-up items against a marked plan.
When an HVAC contractor or telecom vendor adds equipment, the facility should request an approved flashing detail before the roof is cut. A dated photo and equipment tag help connect the change with later leak reports. The building file can also note which access procedure applied, so future service crews do not repeat the approval process from memory.
Cost depends on roof height, access, clinical scheduling, protection, testing, mechanical coordination, and the repair area. We explain those assumptions and identify any work outside the roofing scope. Send the League City address, roof plan, room reports, operating windows, and site procedures. We will inspect the assembly and return a scope that the practice and facility team can review before scheduling.
Frequently Asked Questions
Can roof work continue while a clinic is seeing patients?
It can when access, noise, cleanliness, and roof openings are managed under an approved schedule. The practice identifies protected rooms and operating limits.
How do you protect medical equipment during roofing?
The facility identifies sensitive units and intake locations. The work plan lists barriers, equipment coordination, and any shutdown that clinical staff approve.
Can a roof leak be repaired after clinic hours?
That may be possible. We coordinate roof access, weather protection, staff availability, and follow-up inspection with the practice contact.
What should a clinic report before inspection?
The affected room, timing, ceiling or equipment symptoms, roof drawings, access rules, and prior repair history help focus the survey.
Does every stain in a clinical ceiling come from the roof?
No. Plumbing, HVAC, and condensation can also contribute. We document roof evidence and identify when another system needs evaluation.