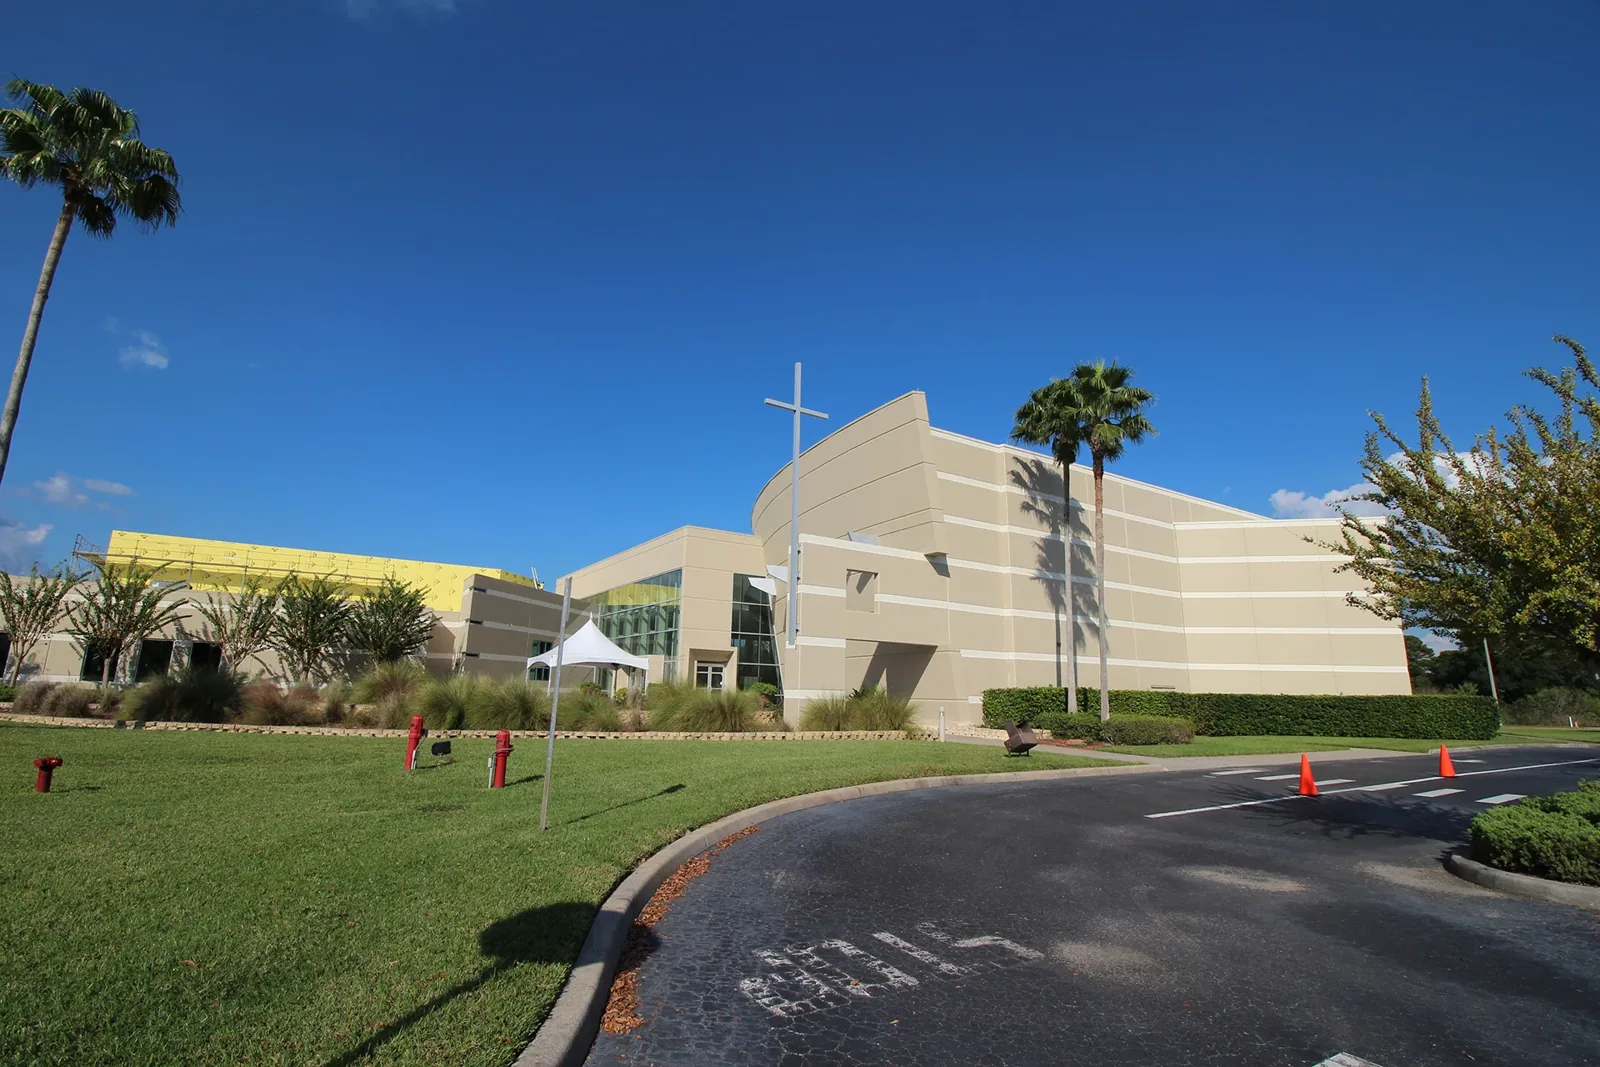
Office Building Roofing
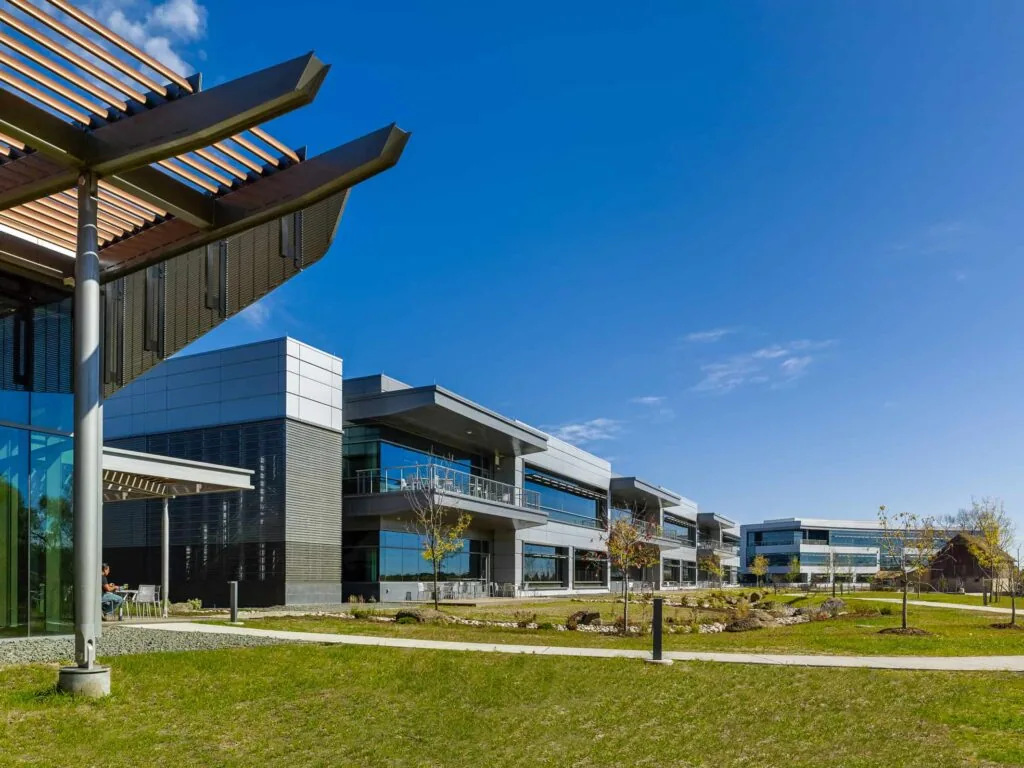
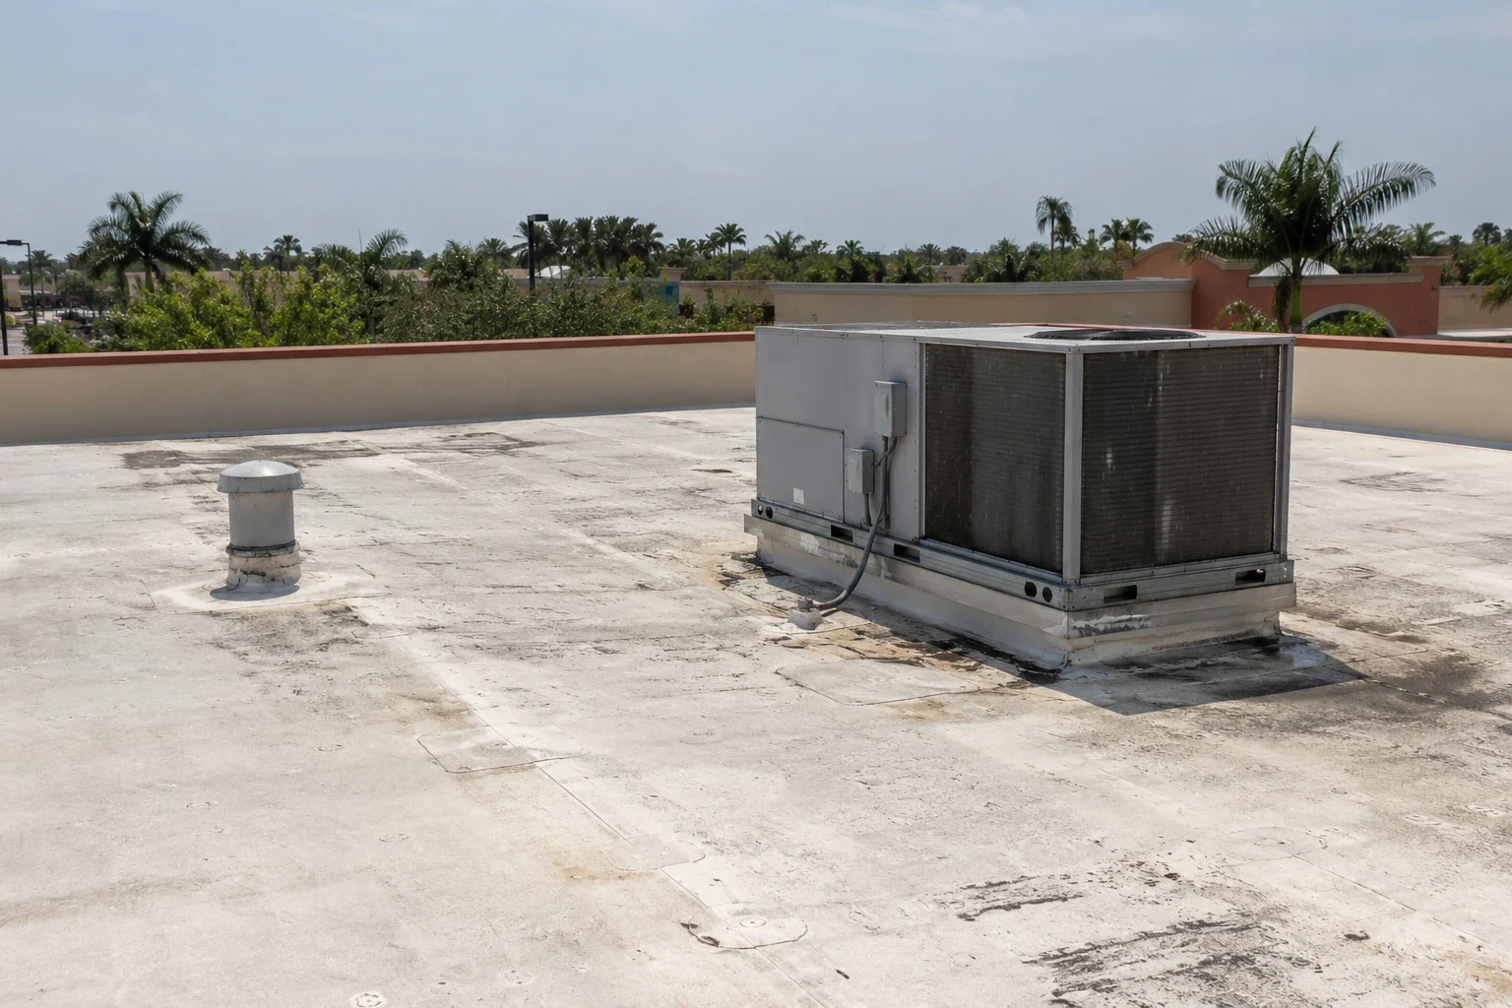
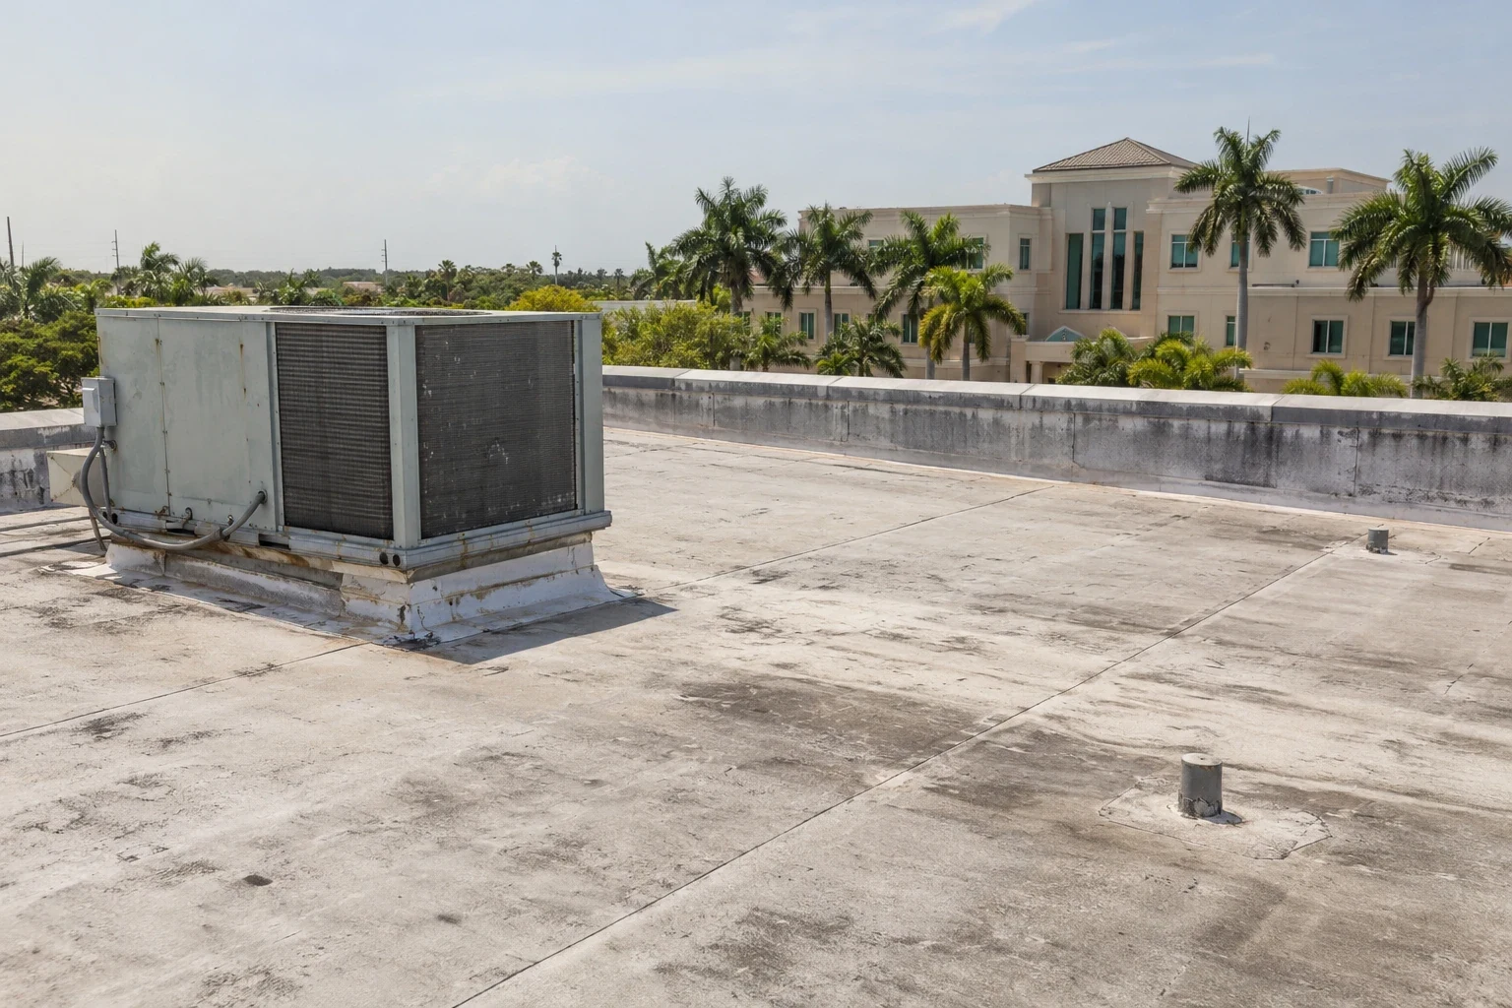
Office building roofs support air handlers, exhaust fans, communications equipment, skylights, and tenant spaces below. Inspection and repair need to account for business hours and access. We review the roof plan, building schedule, and reported leaks before recommending work. Walker Street runs through League City's civic service area, with municipal offices, Helen Hall Library, Johnnie Arolfo Civic Center, community programming, and municipal court. The manager confirms access and operating hours for the office address under review.
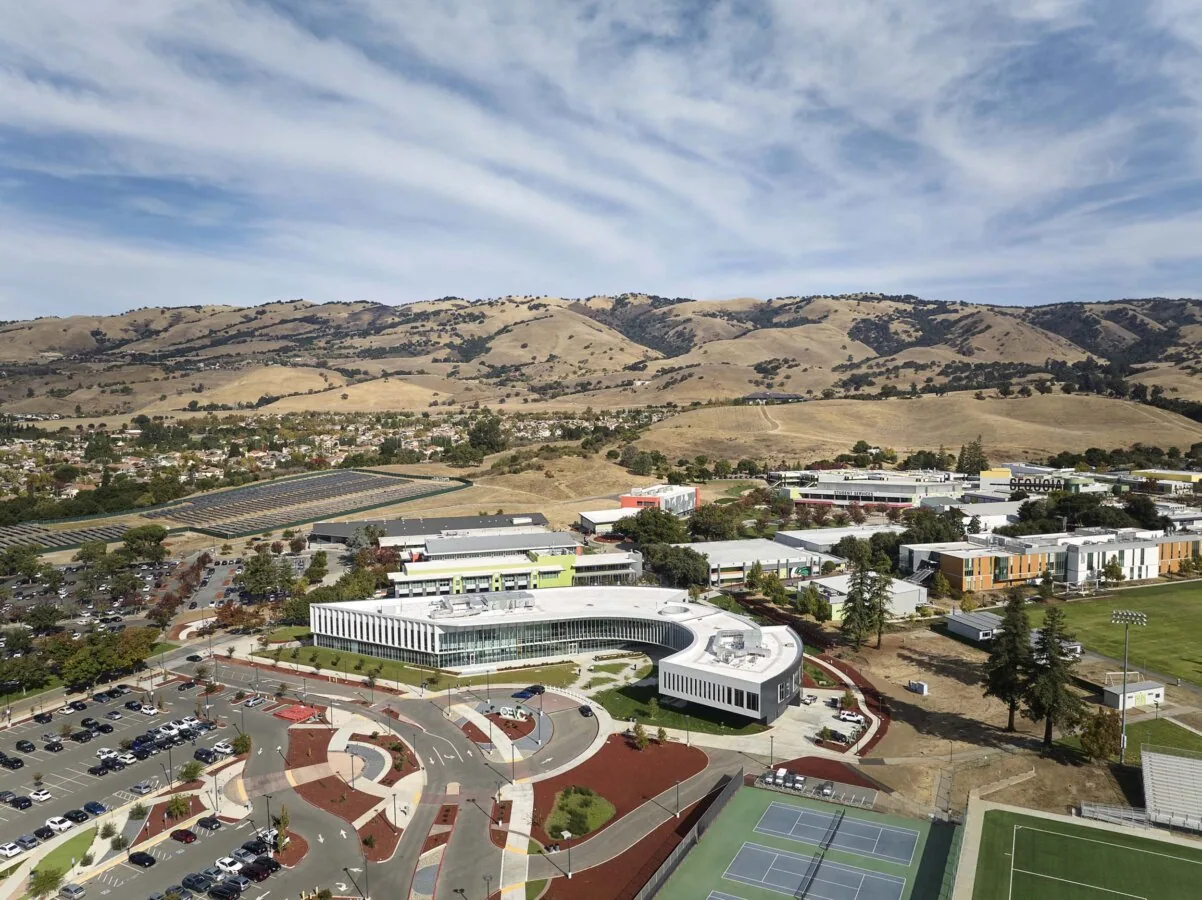
Coordinate tenant access and rooftop equipment
The property manager identifies occupied suites, lobby access, roof keys, deliveries, and any areas where noise or odor must be limited. We confirm equipment service routes and whether a unit can be protected or needs coordination with the mechanical vendor. Roof zones are marked against floors or suite numbers where appropriate, allowing maintenance staff to connect an interior report with the inspection record.
A medical-office roof review may require patient-access and clinic-hour coordination, while a general office project has its own tenant agreements and building hours. A data-center roof plan involves separate security and uptime controls. We verify the actual building use and avoid carrying assumptions from one property type to another.
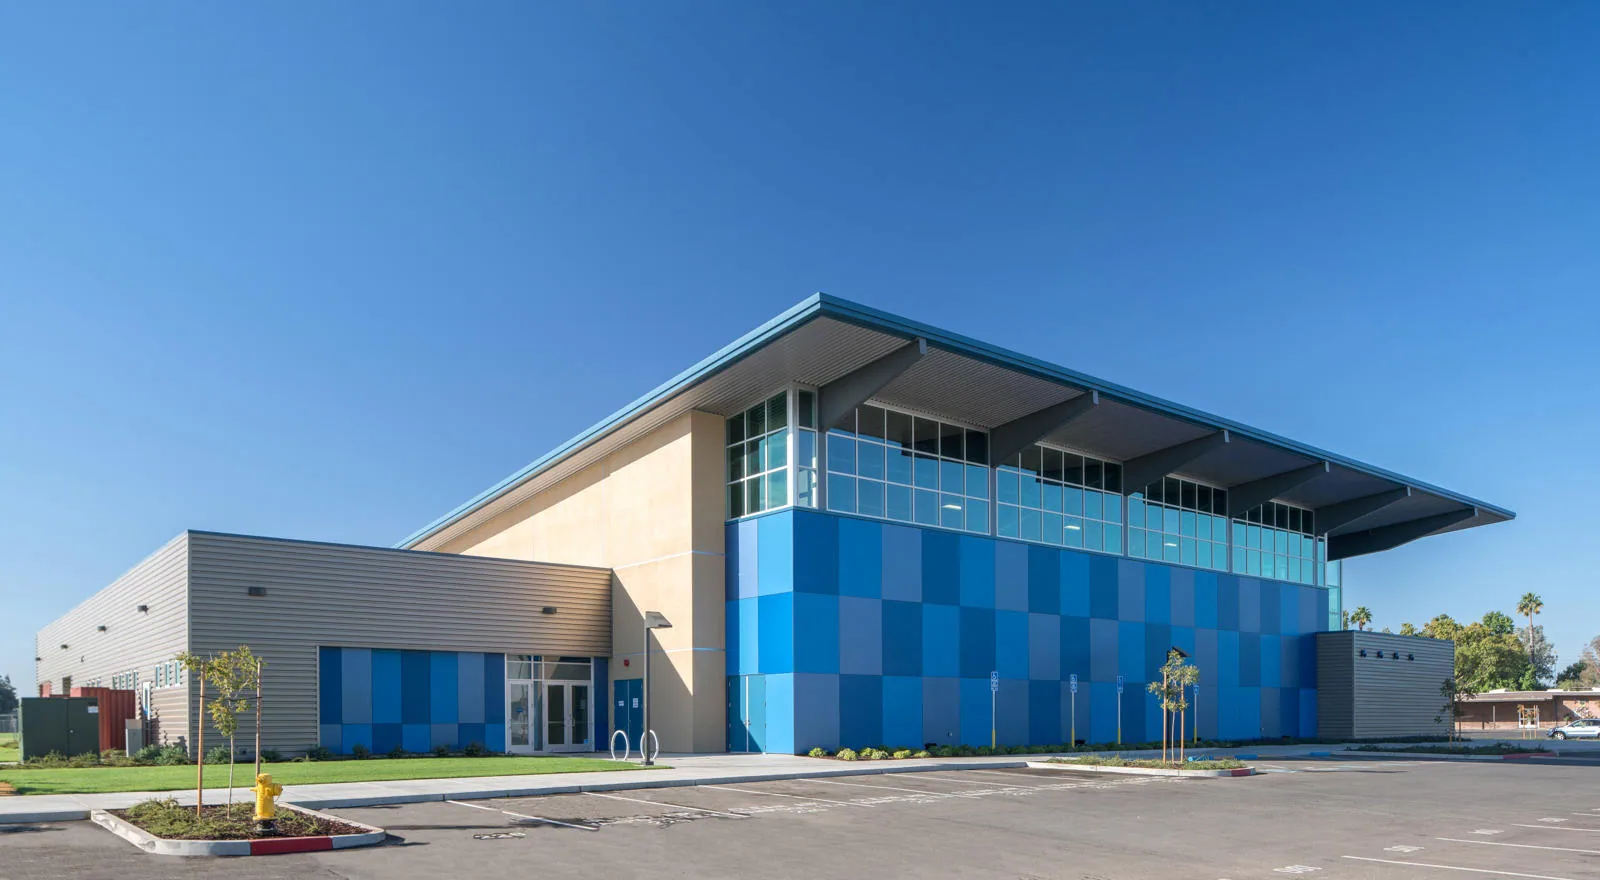
Check roof details over leased spaces
We inspect field seams, drains, curbs, parapets, skylights, roof hatches, and penetrations. We note staining, cracked sealant, open flashing, damaged membrane, loose metal, and prior repairs. If a roof area is blocked by equipment or unsafe to enter, it is identified as a limitation rather than described as inspected. Photos show the location and direction of the detail and can be referenced on a marked plan.
Interior reports help focus the survey but may be offset from the actual entry point. We compare them with slopes, overflow routes, and rooftop openings. Any moisture test is described with the areas examined and its limitations. A roof condition assessment separates observations from suspected causes and lists what further testing would answer before a repair scope is finalized.
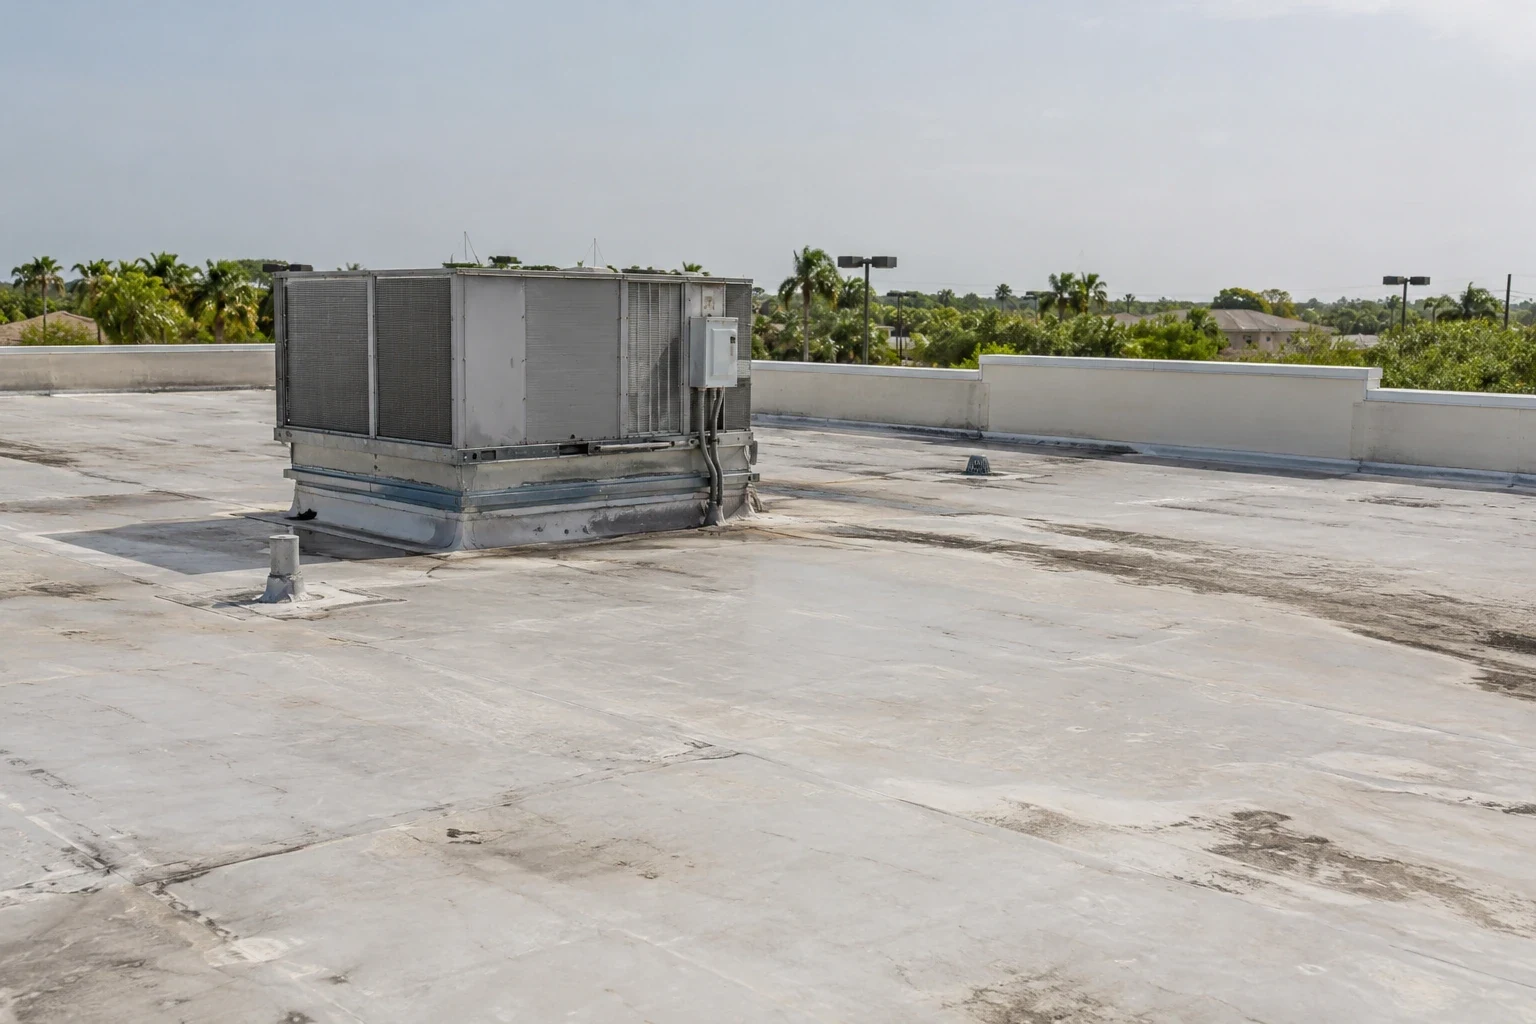
Schedule repairs with tenants in mind
Repair work should state which roof section is included, how crews reach it, and what protection is needed below. We coordinate notices for noise, odors, temporary water control, and access restrictions. If a ceiling or suite needs protection, the building contact confirms the approved method. A repair scope identifies preparation, flashing, materials, and closeout inspection so the manager can communicate what was completed.
We also confirm who will provide roof-hatch access, receive deliveries, and restore access at the end of each shift. Tenant notices should give a practical window, identify any affected entrance, and provide a contact for questions. If a repair requires work above a sensitive suite, the manager can coordinate temporary relocation or interior protection before the crew begins. These arrangements are listed in the schedule, not left as an informal assumption.
For larger projects, the sequence can prioritize the areas with documented issues and preserve access to main entries. We plan equipment lifts and material staging with the property team. The schedule identifies daily cleanup, weather protection, and who can approve a change. Roofing work does not include interior repairs unless the proposal lists them explicitly.
Use League City context to confirm project logistics
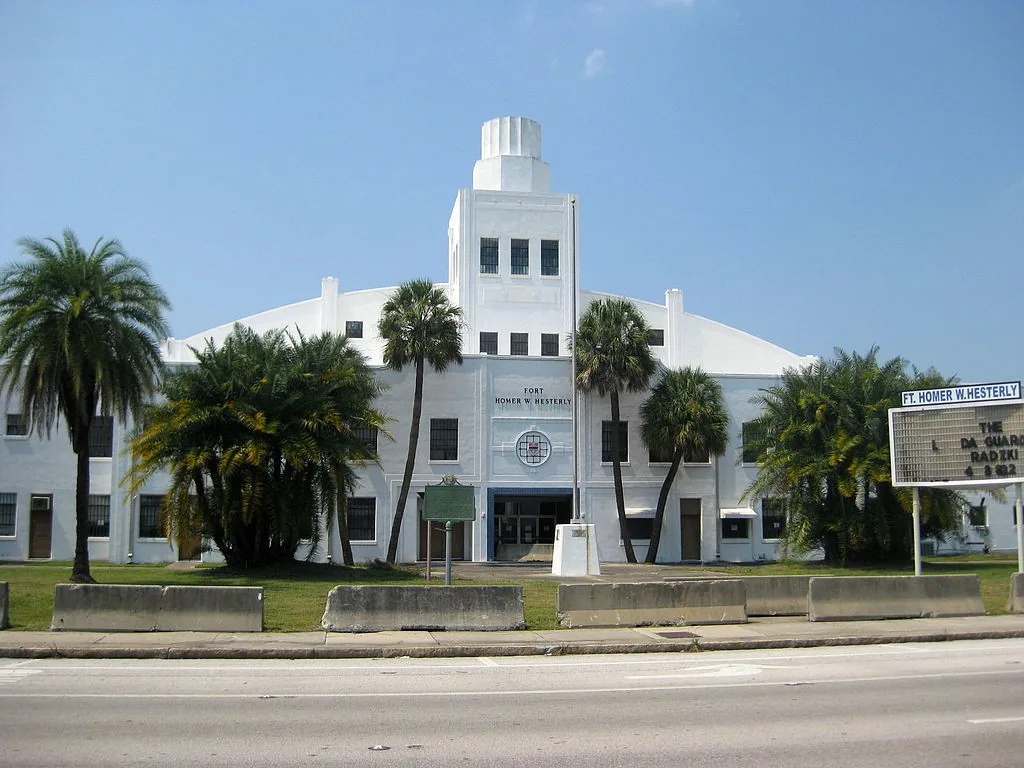
The Walker Street civic area includes Johnnie Arolfo Civic Center, city hall, and municipal court, alongside Helen Hall Library and community facilities. For an office project, the manager confirms parking, entrances, service access, and work-hour rules for the building under contract.
I-45, FM 518, and State Highway 3 connect League City business areas. The property manager confirms the contractor entrance, lift position, and delivery route for the specific office. A phased roofing schedule can set tenant notices, daily work areas, and reopening checks so the property contact has a clear handoff.
Select the right scope for the roof condition
A focused repair may be enough for an isolated flashing or seam issue when nearby materials are serviceable. Recurring leaks, saturated insulation, failed attachment, or deterioration across multiple zones may require testing and a capital plan. A recover assessment reviews layers, moisture, drainage, and attachment before another system is added. Replacement proposals should define removal, insulation, edge details, penetrations, disposal, and tenant protection.
A roof alteration may trigger review under League City’s adopted commercial and energy rules. We list questions for the owner’s architect or permit contact to confirm, then keep that review separate from measured roofing work. Quantities and allowances remain visible. The manager can compare alternatives with clear information on access, schedule, warranties, testing, and the locations each option addresses.
Keep records useful for property management
Save the roof plan, inspection photos, repair details, product data, tenant notices, and warranty instructions with the building’s maintenance file. When a new rooftop unit or cable is added, record the penetration and require a compatible flashing detail. A roof maintenance review can log drains, flashings, and roof traffic by zone and give managers a record to share with tenants or ownership.
For a portfolio, maintain a separate record for each building while using consistent roof-zone labels where possible. This makes recurring observations easier to compare without implying that roofs share the same assembly or condition. Ownership can prioritize a follow-up survey based on documented evidence and planned capital work, rather than treating a single site visit as a property-wide certification.
Project cost reflects height, access, roof layers, equipment, interior protection, testing, and the number of work phases. We explain these drivers and mark the boundary between roofing and other trades. Send the League City address, plans, photos, leak history, and tenant requirements. We will inspect the roof and provide a measured scope with schedule and access assumptions stated clearly.
Frequently Asked Questions
Can office tenants remain in the building during roofing?
Usually, with a coordinated schedule and protection plan. The manager confirms access, noise limits, work hours, and which areas require notice.
How do you investigate an office ceiling leak?
We compare the room location and timing with roof slopes, drains, and penetrations, then document evidence and any test needed to confirm the source.
What details are included in an office roof repair?
The scope identifies roof zone, preparation, material, flashing, access, protection, and closeout. Interior repairs are listed separately when included.
Can the same inspection cover several office buildings?
Yes, with a separate record for each address, roof plan, and condition. We keep observations and repair priorities tied to the correct building.
What should a property manager provide before a roof survey?
Roof plans, suite or floor reports, access instructions, equipment locations, tenant-hour limits, and repair history help focus the inspection.