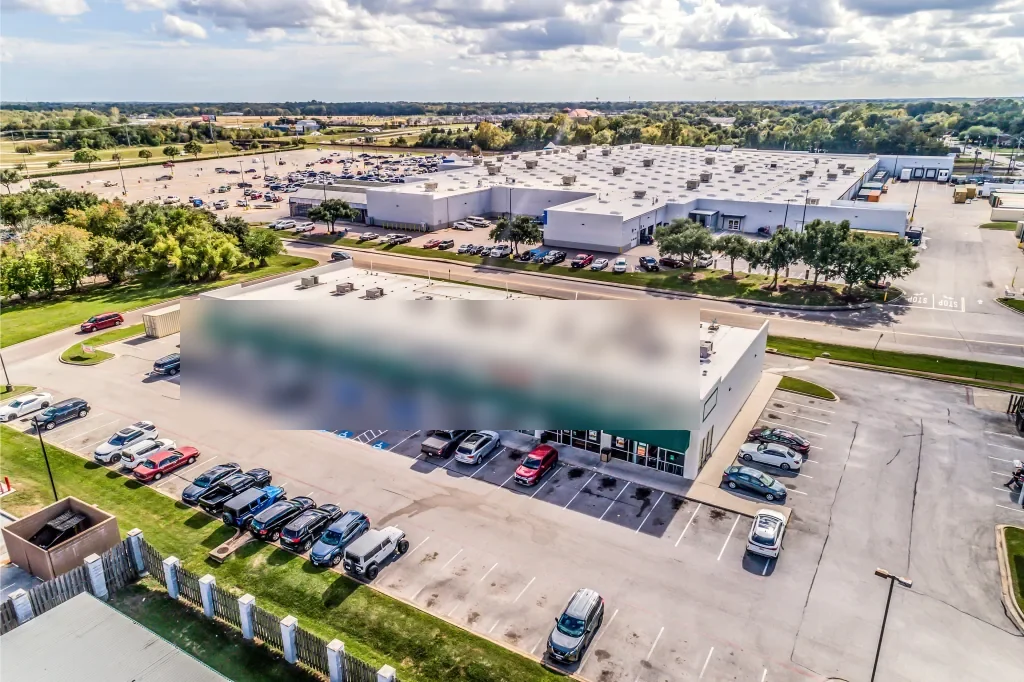
Pinnacle Park
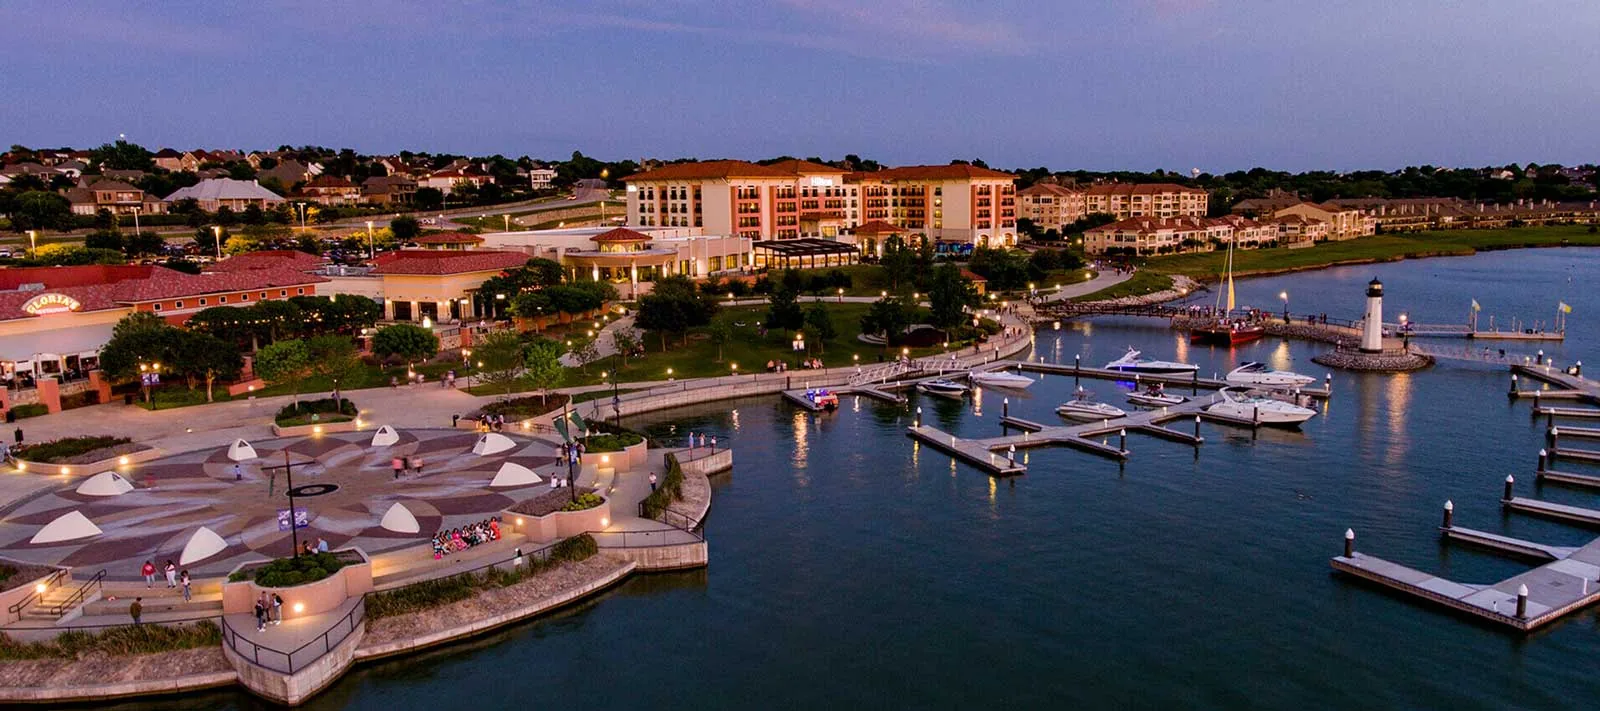
Retail, restaurant, lodging, and boat-related operations create different roof access and continuity needs across a mixed-use development. At Pinnacle Park, we start by identifying the specific building, its roof system, the reported concern, and who can approve access or testing. Pinnacle Park is a 100-acre mixed-use development with Bass Pro Shops, retail, restaurants, boat-related tenants including Tracker Boats, and a five-story Fairfield Inn that opened in 2020. Those uses provide project context; they do not establish roof type or condition. We document each property separately and define the first inspection around observed conditions, drainage, penetrations, edges, and the operating schedule.
Set the inspection route for the building in scope
Before a roof walk, we confirm the address, building identifier, access contact, roof entry, work hours, tenant restrictions, and any interior leak report. We review available plans and repair history, then map visible roof zones and limits. On site, the inspection checks membrane or panel condition where visible, seams, drains, curbs, roof-to-wall transitions, perimeter metal, and prior patches. A commercial roof inspection can record the initial baseline; an infrared moisture survey may help select a test area when conditions support it, but a scan does not confirm concealed wet material by itself. For restaurant or retail space, the contact can identify kitchen exhaust, signage, delivery timing, or customer areas that affect access; we verify the actual constraints for the building rather than assuming every tenant has the same setup. If a hotel roof is included, the owner or operator defines guest-area protections and quiet periods. We note unsafe or inaccessible sections so they are not represented as inspected.
Protect active retail and lodging operations
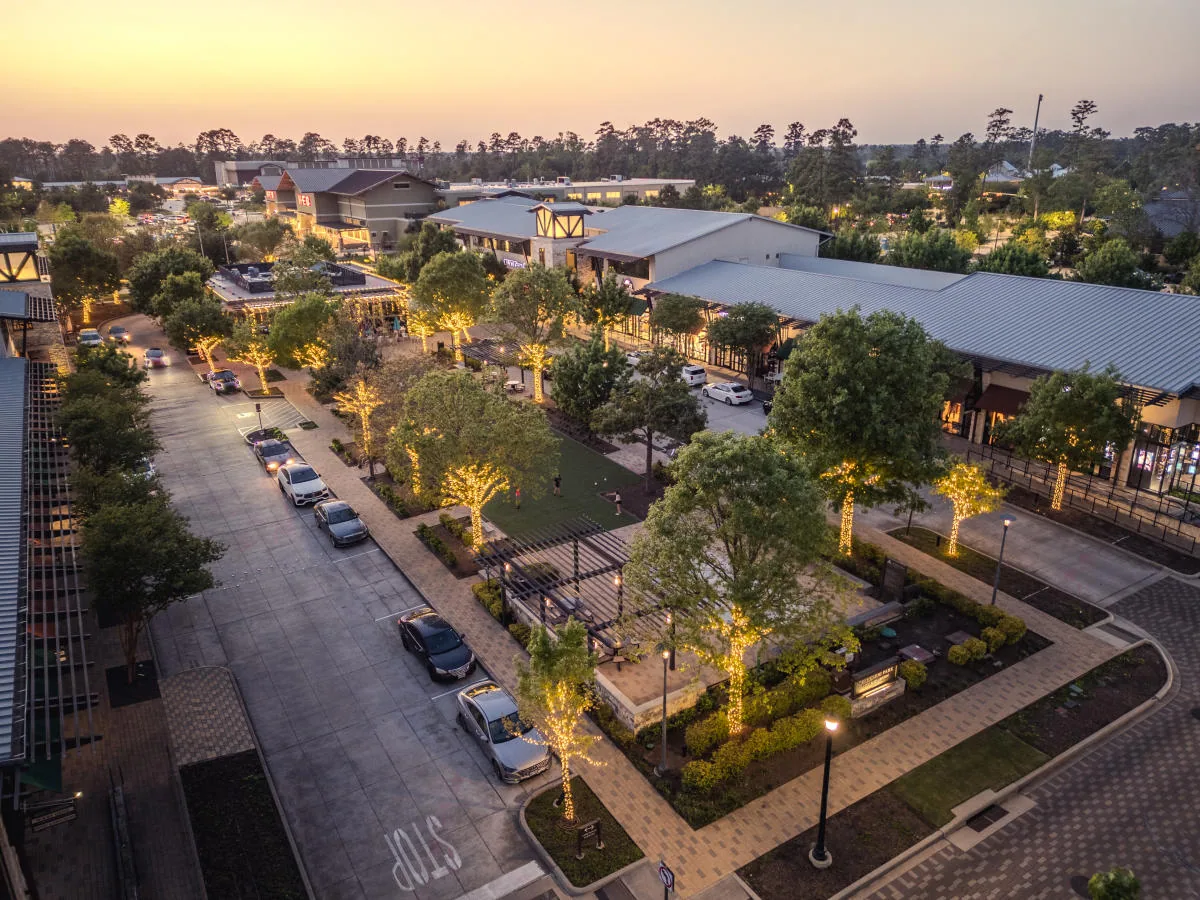
Work sequencing should reflect when a roof opening can be protected and which operations remain below. We confirm material staging, lift placement, delivery windows, roof access, and the daily dry-in point before mobilization. For an active leak, a temporary response is scoped separately from permanent repair, with its location and limits recorded. If equipment service, restaurant exhaust, or tenant deliveries intersect the work area, the site contact identifies the affected route and the person who can authorize a change. A phased plan may keep one roof zone active while another remains available, but the daily boundary must be shown in the work record. The owner approves testing or additional removal after the assembly is opened. Nearby League City properties can share a reporting method without sharing roof findings; separate records for UTMB Health League City Campus and Victory Lakes Town Center should remain tied to their own addresses. These links identify separate locations and do not imply proximity or shared conditions.
Choose a repair path from confirmed conditions
A localized leak, drainage obstruction, aging coating, and broad assembly concern call for different next steps. We document the observed defect, possible water path, roof material, and the evidence needed to establish the repair boundary. A measured roof repair scope can identify confirmed preparation and tie-in work; if quantity depends on concealed material, that portion remains a test-dependent allowance. A ponding-water assessment can record the basin and outlet condition before a correction is proposed. For an older assembly, we can compare maintenance, restoration, recover, and replacement only after the roof and project requirements support those options. The city identifies a five-story hotel at Pinnacle Park, so roof access and protection planning for a lodging property should be set with its operator; we make no assumption about that property's existing roof or current work. Any design, code, or permit question goes to the responsible project professional and authority. The written scope names the building, roof zones, exclusions, and approval point for added removal. Cost and timing depend on the measured area, existing layers, access, staging, disposal, weather protection, and whether concealed material must be tested. We separate those drivers instead of treating all roof area as one price. If a repair crosses a tenant boundary or roof opening, the site contact confirms coordination below before work is scheduled. Where a replacement option is considered, the scope identifies deck and attachment assumptions, insulation, edge details, penetrations, and inspection requirements. The owner can then compare targeted repair with broader work using the same building information. We also note any item that requires a designer, permitting authority, or manufacturer to review it before the next phase.
Keep photos, approvals, and follow-up together
Closeout should show which roof zones were reviewed, photographs before and after work, materials installed, test locations, and anything left open. For a multi-tenant site, the record identifies the building and area rather than relying on a tenant name alone. An address-specific roof condition report can preserve observations for the next facility review, while a maintenance visit can document drains, flashings, seams, and previous repairs at the agreed intervals. Pinnacle Park's listed mix includes shopping, restaurants, boats, and lodging; operating teams may therefore need different notice and access plans by property. The site contact confirms those procedures. League City's upper-coast weather records include hurricanes and tropical storms such as Ike, Harvey, and Beryl; after a reported event, we inspect the specific address and record actual conditions rather than infer damage from a regional report. To schedule a visit, send the building address, roof concern, access window, operating limits, project timing, and available plans or repair history. The first visit can then align with site coordination and establish the next approval point. Follow-up notes can track a drain that needs cleaning, a repaired flashing, or a test area that remains open. We set a return check when temporary protection or moisture verification is part of the scope. If property operations change, the manager can update roof access and tenant routing without changing the condition record. This keeps the work history useful for the next repair request and avoids treating a previous visit as a current inspection.
Frequently Asked Questions
Do all Pinnacle Park buildings have the same roof requirements?
The development includes several uses, but each building's roof system, access, and approval path must be confirmed. We document conditions by address and roof zone.
Can roof work proceed while tenants remain open?
Often, if safe access, protection, delivery, and dry-in plans can be coordinated. The property contact confirms tenant hours and routes before a work area is released.
Does the Fairfield Inn's opening date tell you its roof condition?
The reported opening year is useful property context, not a roof assessment. We inspect the actual roof and review its available maintenance record.
What if the roof inspection finds concealed moisture?
We document the location and recommend a confirmation step. Any test opening or expanded removal requires an agreed method, temporary protection, and owner approval.
What should I provide before an inspection at Pinnacle Park?
Send the specific building address, site contact, roof plans, current concern, access rules, delivery or operating restrictions, and prior repair records.