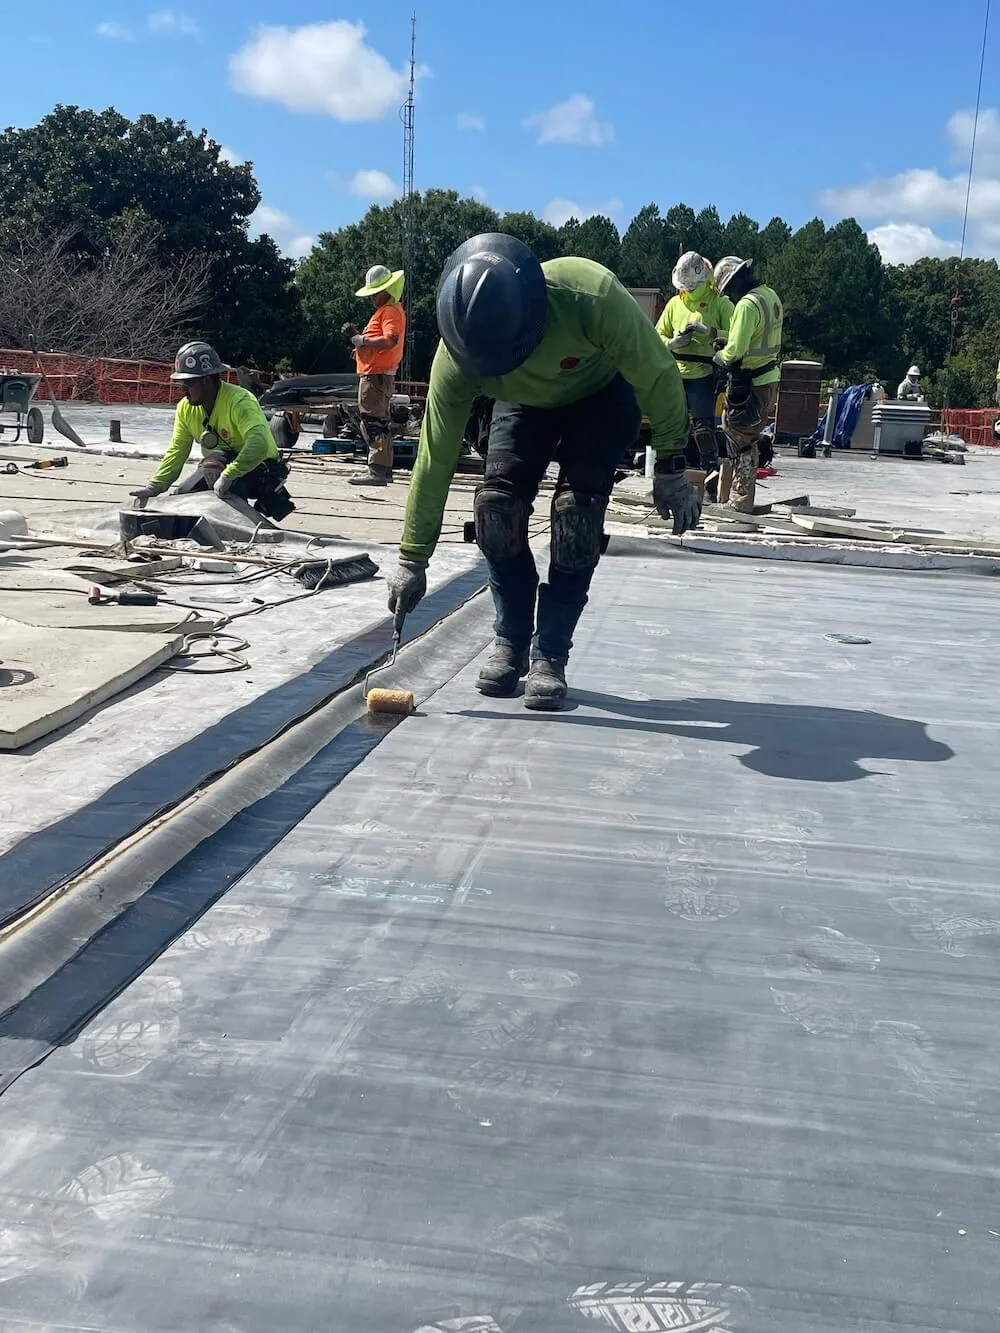
Occupied Commercial Building Reroofing
A commercial reroof can move while people remain inside when each work zone has a release time, safe boundary, and daily stopping point. In League City, medical, retail, education, and hospitality facilities run on different operating calendars. UTMB Health League City Campus has a multiphase hospital expansion in planning, a local example of how building work can involve several schedules; an occupied reroof still follows the owner’s actual room use, roof access, and approval path.
Map roof zones to occupied rooms and routes
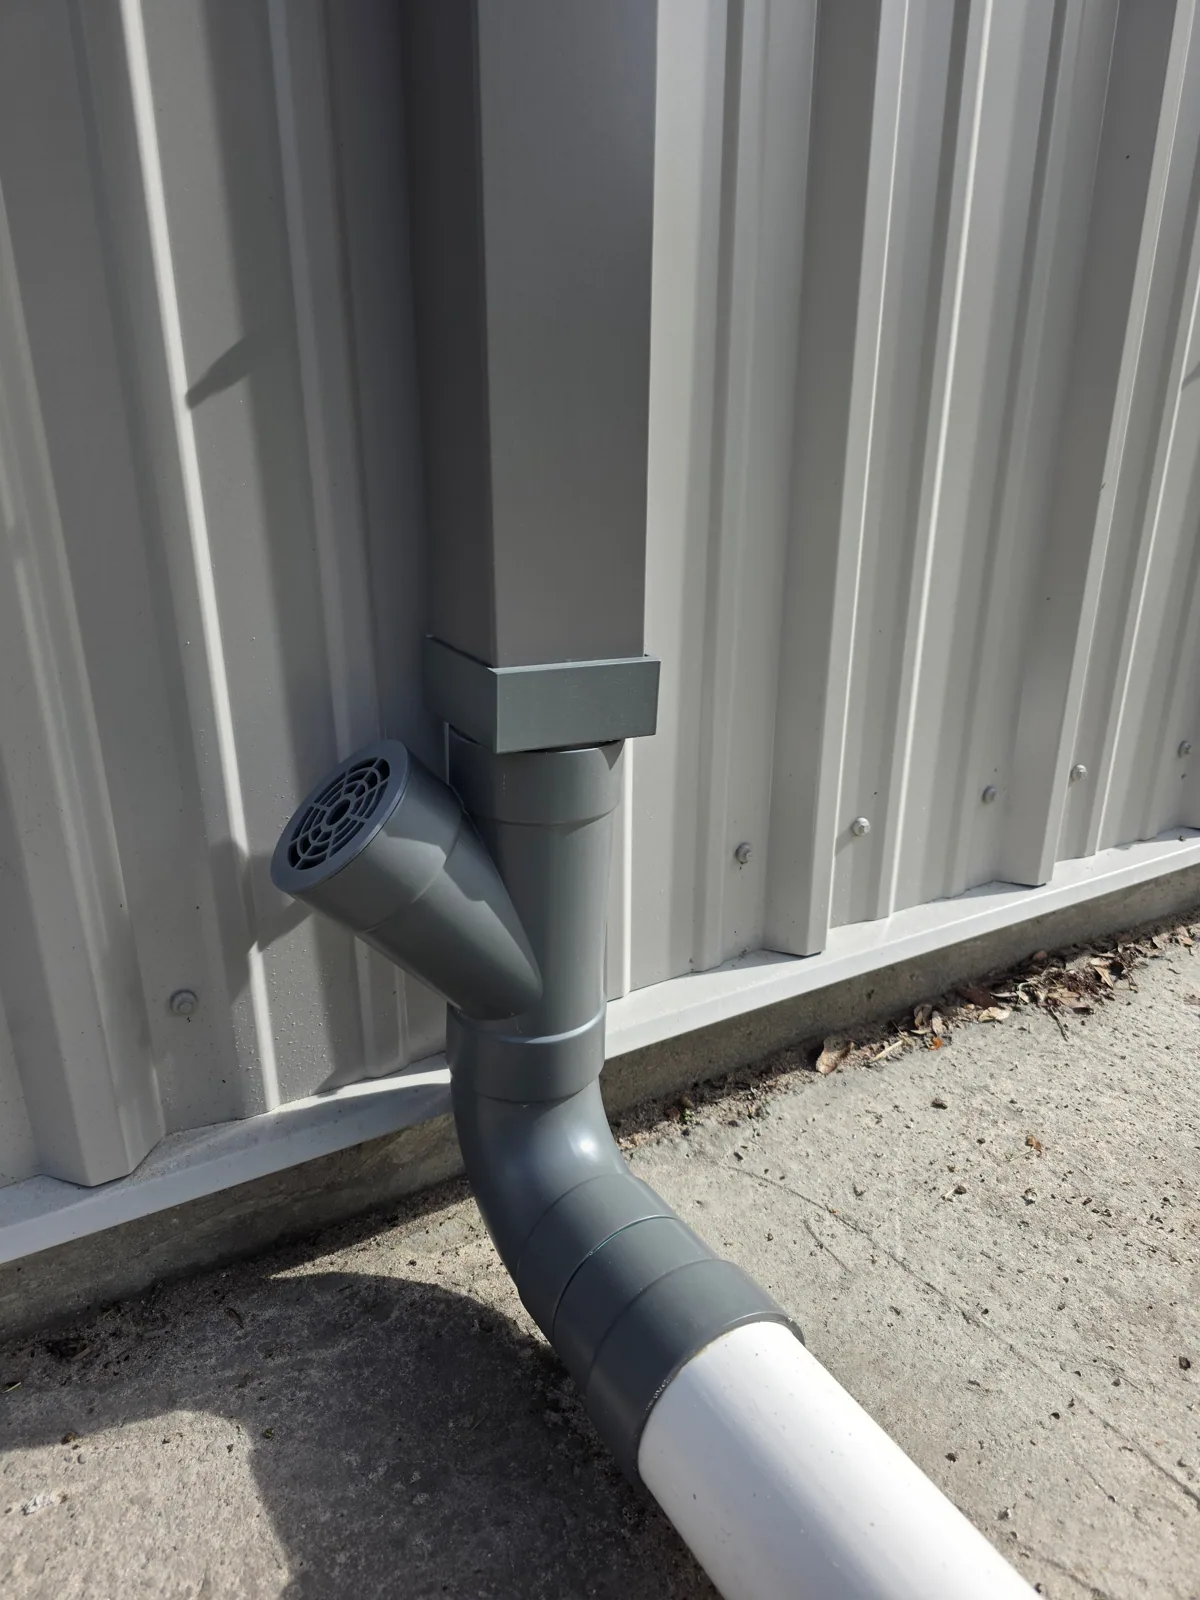
We begin with the roof plan, leak locations, occupied rooms, patient or customer entrances, loading paths, fire access, and equipment areas below. Each roof zone receives a daily work boundary and a person who can release it. The inspection record identifies existing conditions and access limits before the schedule is locked. This map helps facilities staff see which entrances, rooms, or deliveries could be affected by tear-off, lifts, and material staging.
League City’s Victory Lakes Town Center sits at I-45 and FM 646, with retail and service uses distributed across the center. That place context makes delivery windows and customer paths an obvious coordination issue, but the access map for a project must come from its own site contact. We confirm work-hour limits, tenant notice, parking controls, and any route that needs to stay open before the first material is delivered.
Sequence removal and installation by release
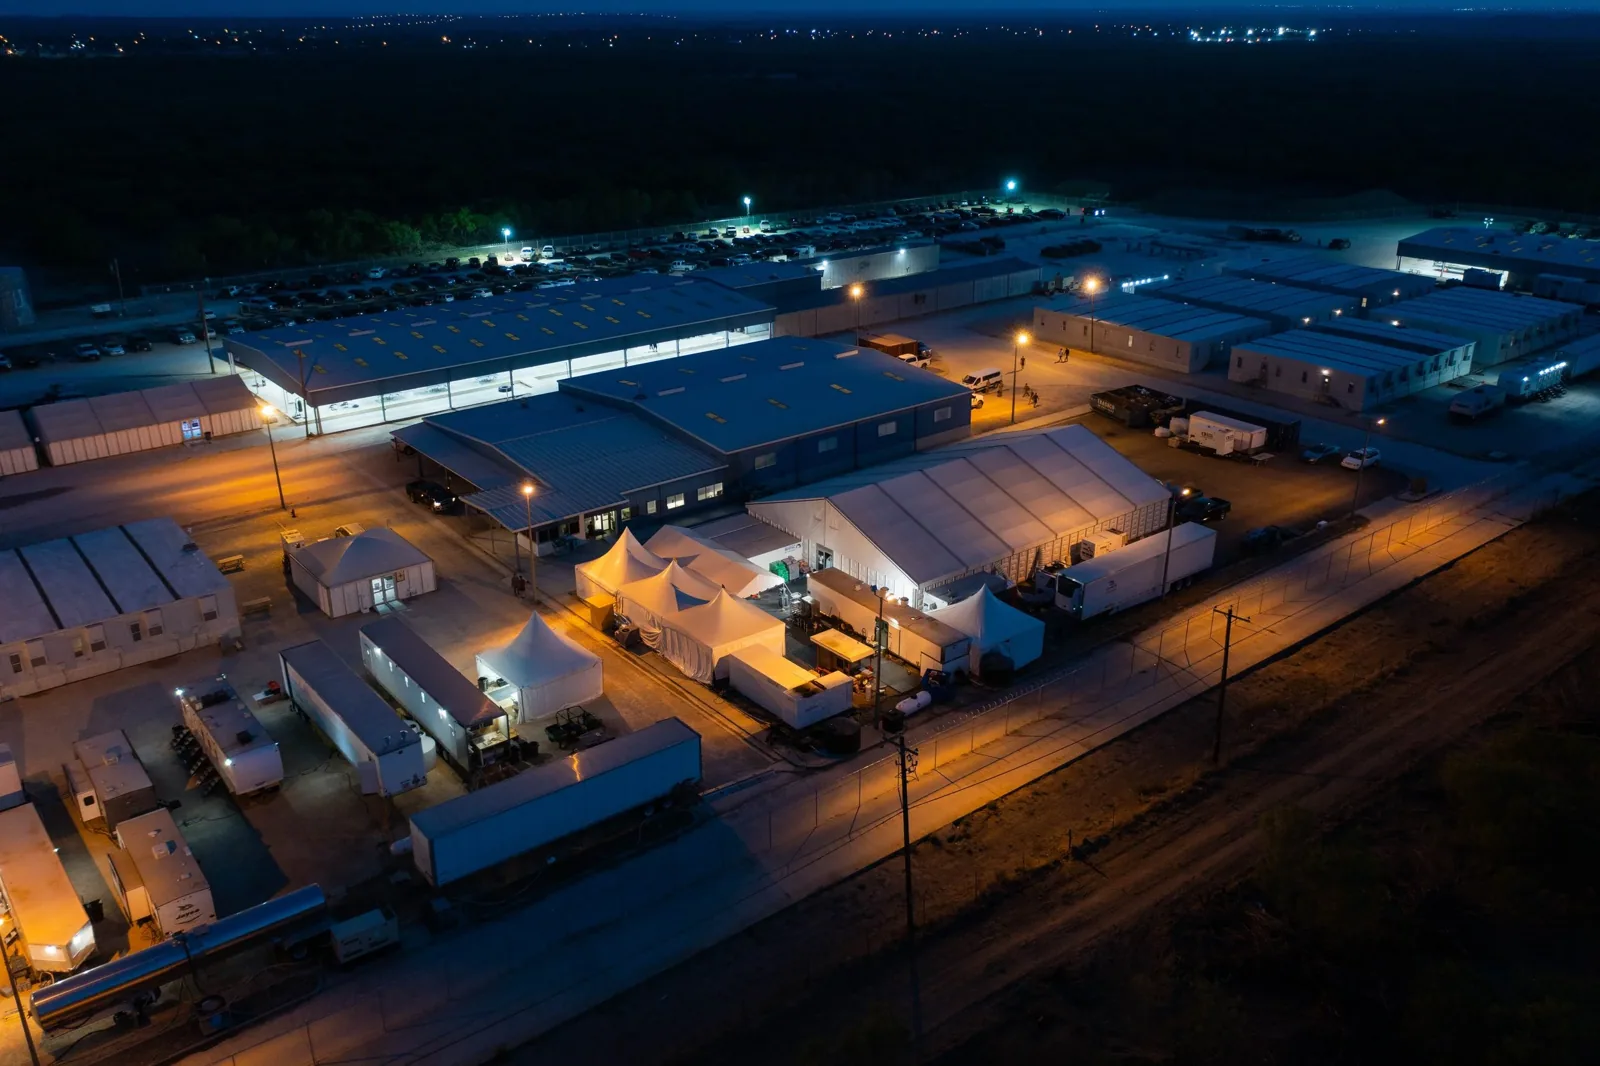
The schedule breaks the roof into sections small enough to open, replace, and close within a planned shift. It lists crew start, material delivery, removal limit, inspection hold point, membrane tie-in, and return of the room below to use. The replacement scope identifies what can be completed per phase and what depends on a field condition after tear-off. The owner can approve each zone as its quantity and access are confirmed.
Where a building has several elevations, a crew can move between zones while leaving a secure boundary at each stop. We coordinate lift placement, staging area, debris route, and daily cleanup so the ground plan matches the roof sequence. If weather or a delivery delay shortens the shift, the work plan names the tie-in point and the protection required before the crew leaves. A calendar entry should show the decision owner, not just the date of planned activity.
Protect rooms, equipment, and public paths
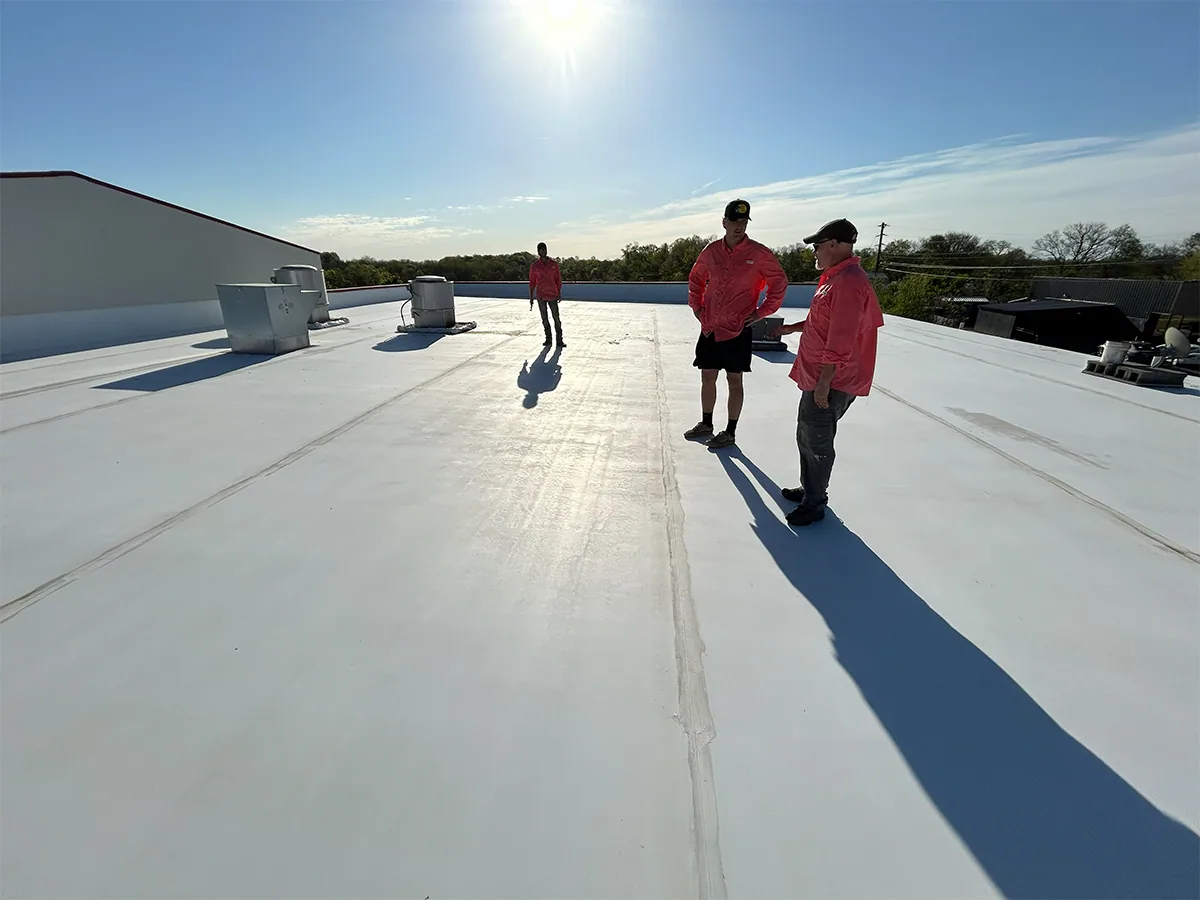
Before opening a roof section, we identify what sits below it: offices, patient rooms, classrooms, inventory, electrical gear, food service, or public corridors. The owner decides which areas can close; our scope lists barriers, overhead protection, dust control, and the time needed for each closure. If water entry is active, a temporary dry-in is documented apart from permanent reroof work. We show which rooms remain restricted and who confirms they can reopen.
Galveston lists 237 guest rooms and more than 35,000 square feet of meeting space. For an event venue, conference calendar and guest paths could affect crane access and noise windows; the facility’s manager confirms the real schedule at the project address. We coordinate deliveries and lifts with the operations team, then assign any short closure to a precise entrance or floor. The plan also identifies where guests, staff, and material routes must remain separated.
Coordinate trades, deliveries, and weather holds
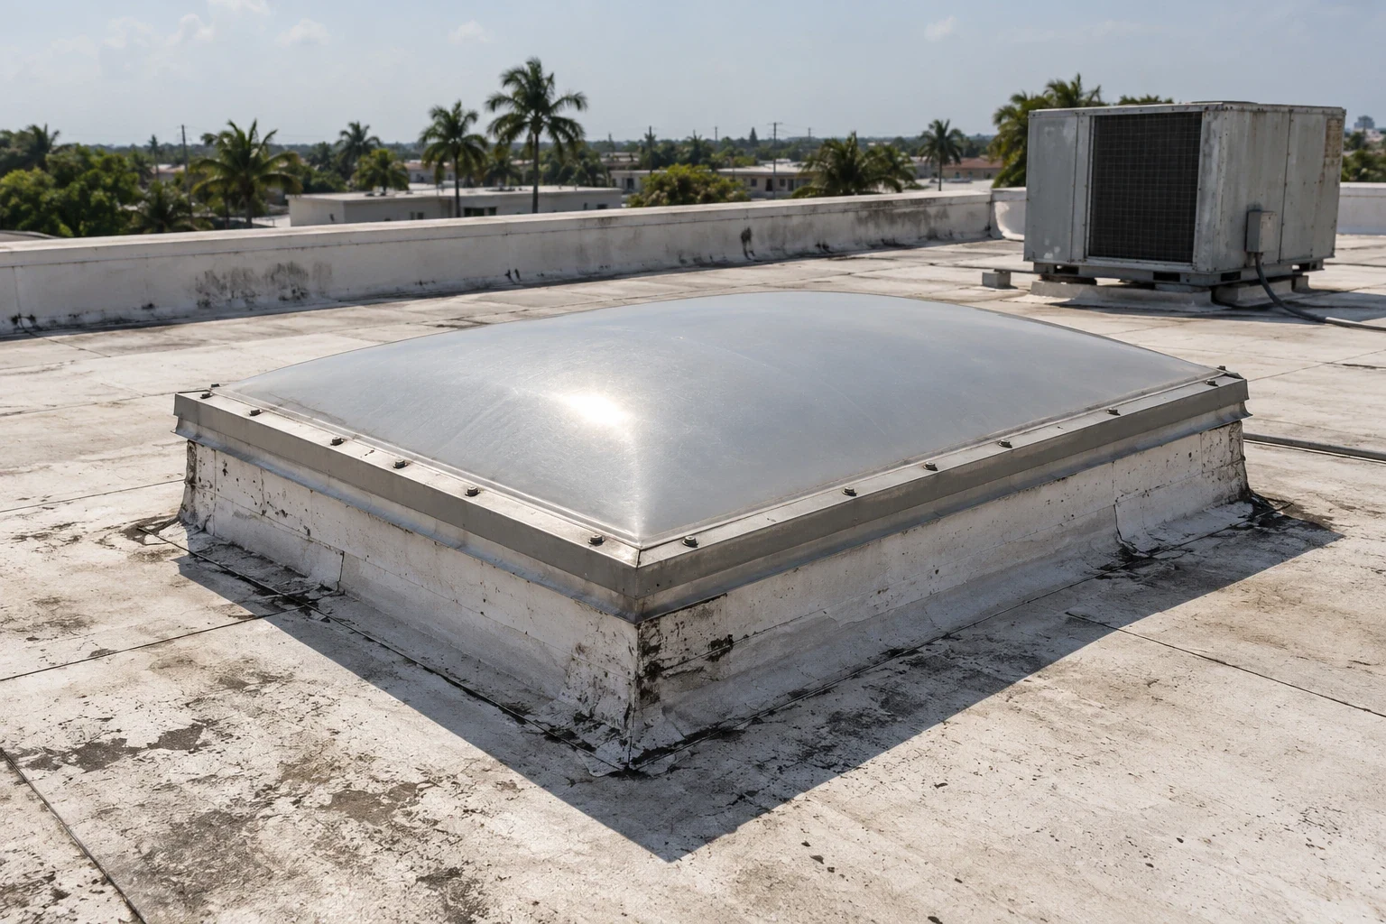
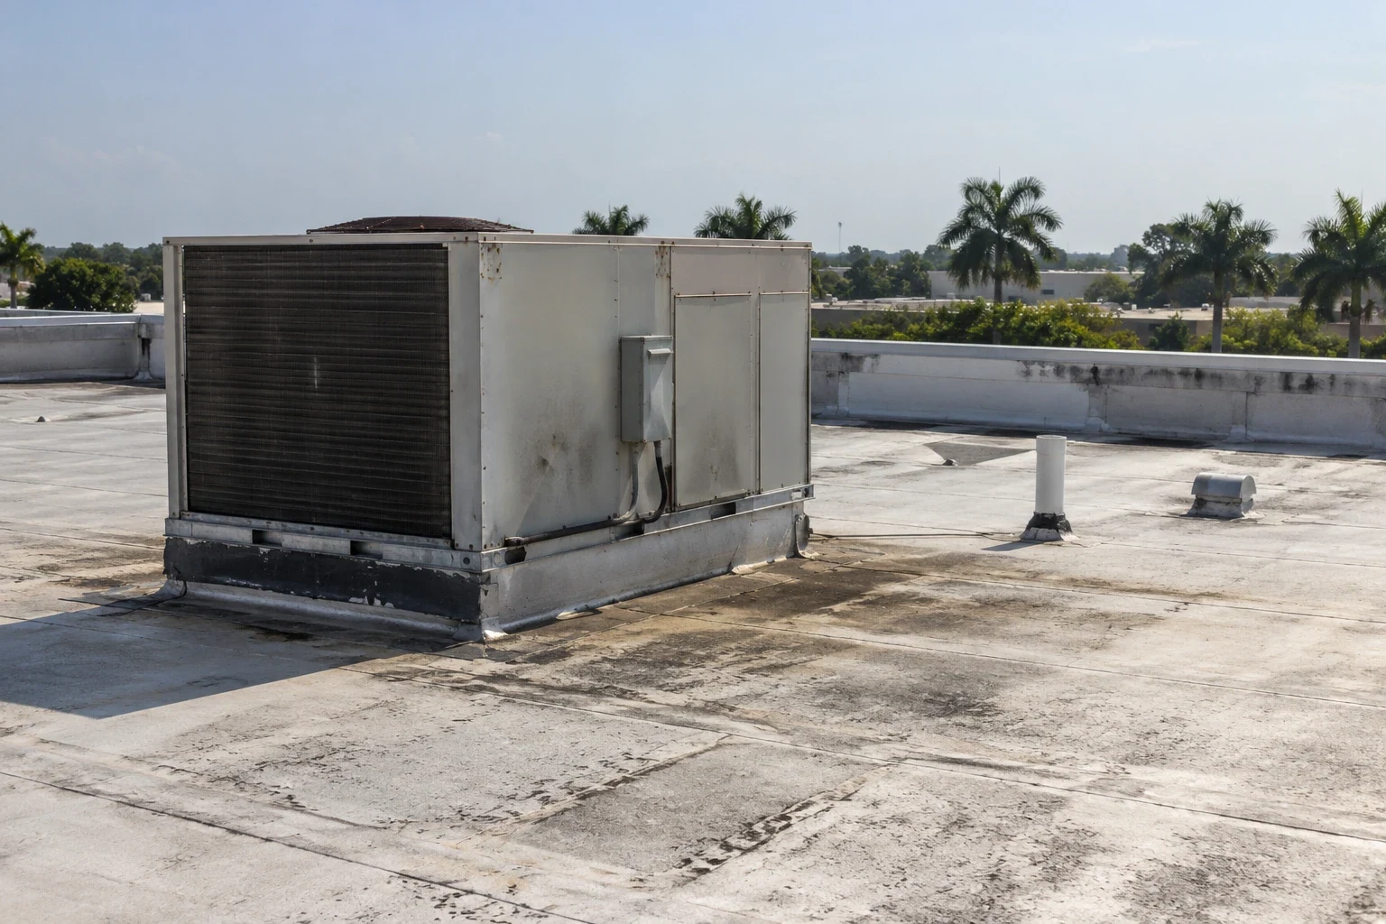
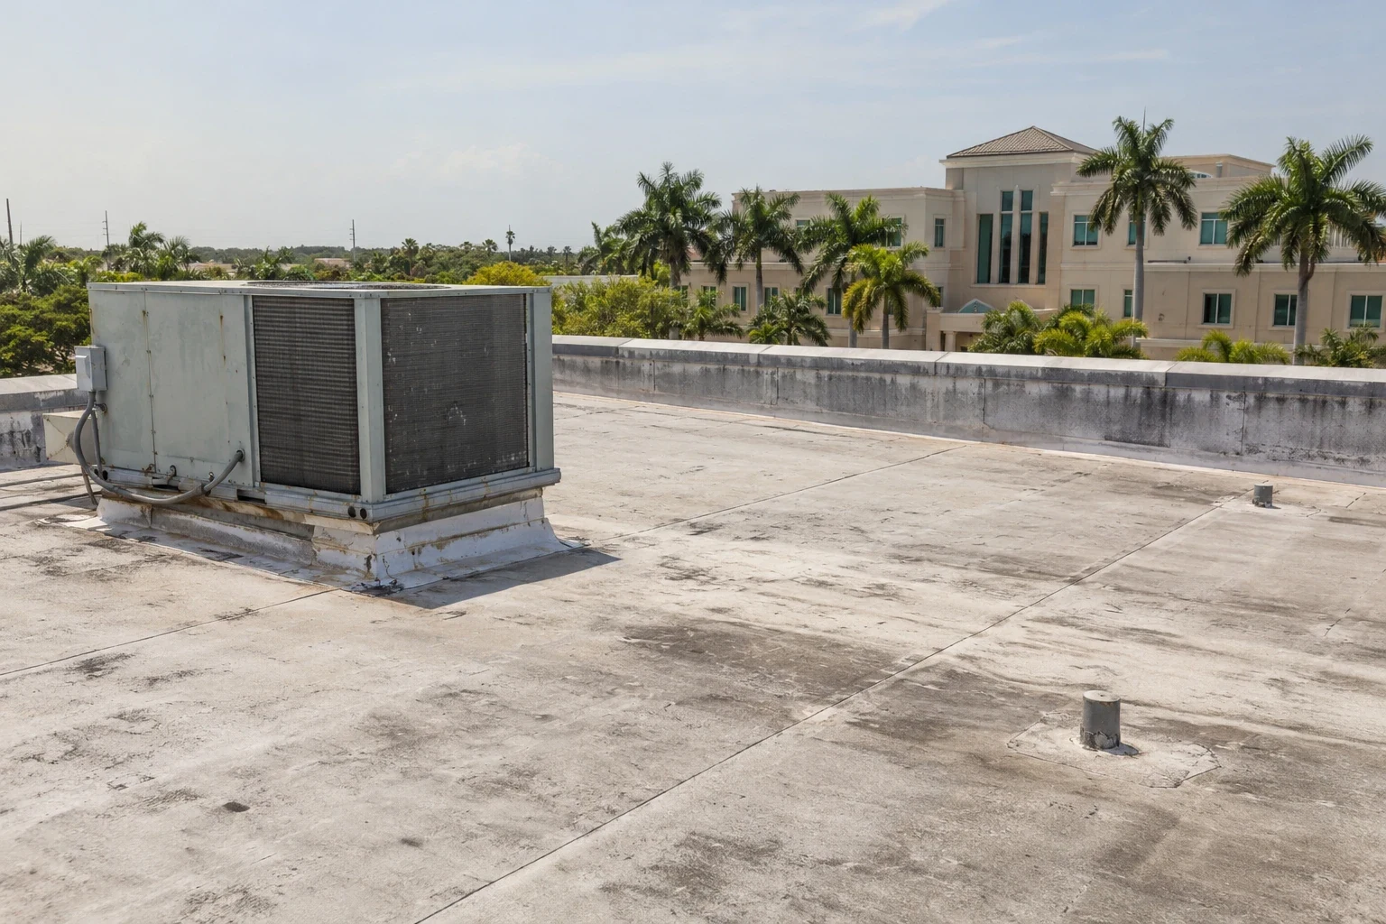
Mechanical, electrical, fire-protection, and vertical-transport work can intersect with roof removal. We identify equipment that must stay online, curbs or penetrations another trade is changing, and the approval needed before a unit is lifted. A curb coordination detail can align the roofing tie-in with mechanical supports. Each trade’s responsibility for temporary protection and final closeout is written into the sequence so an open area is not left between crews.
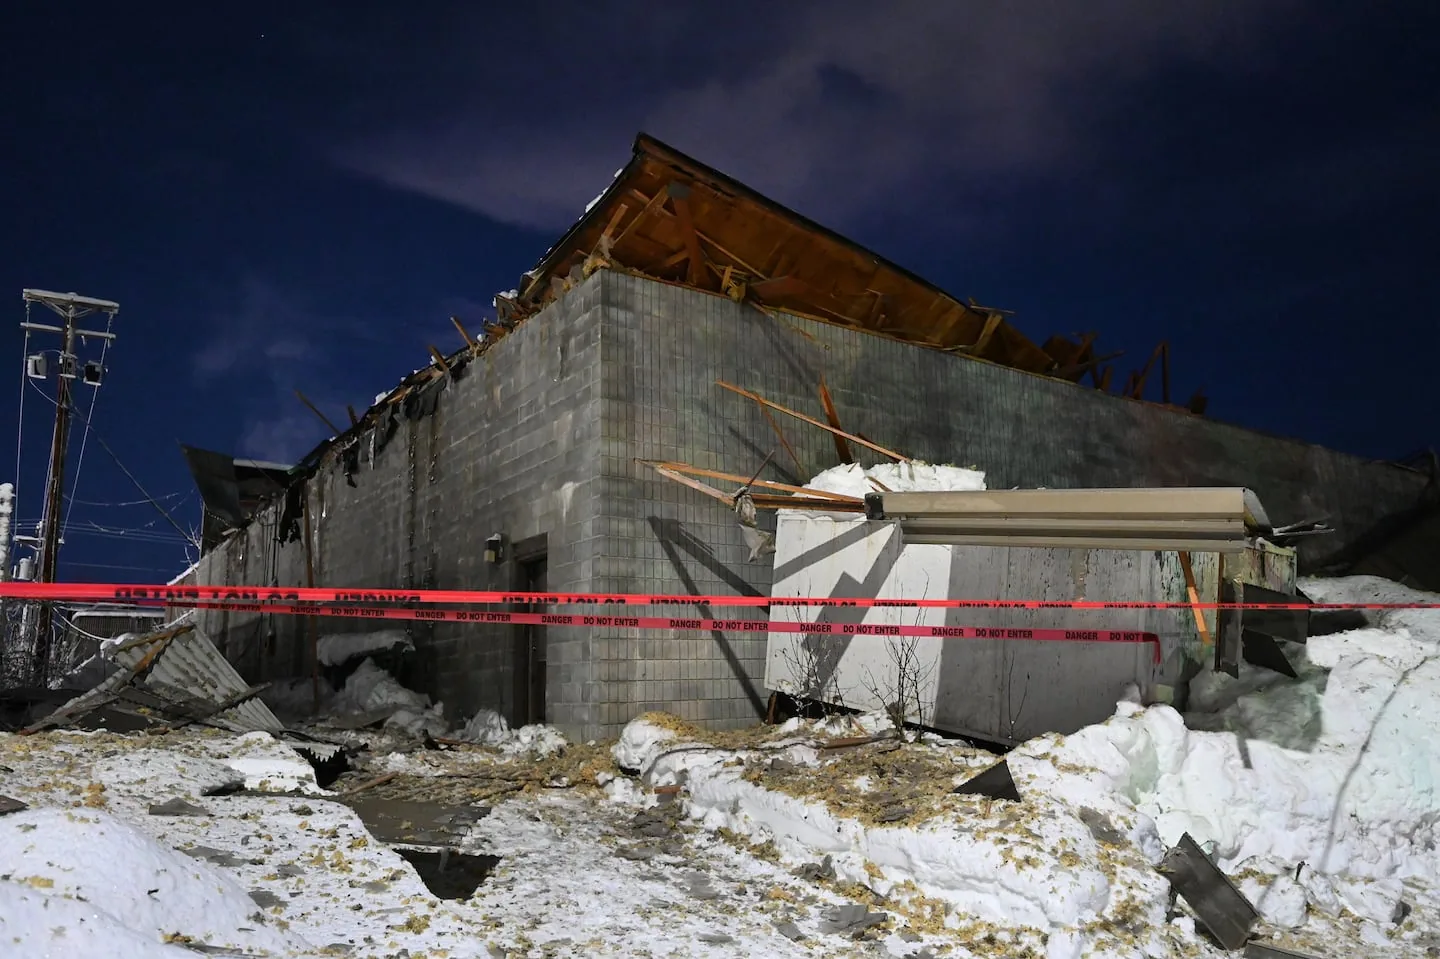
League City’s upper-coast climate includes tropical systems and wind-driven rain. The schedule uses weather holds, daily tie-ins, and a safe limit for exposed deck rather than assuming each workday will run full length. We check current forecasts before removal and name the person who can adjust the release order. If a section cannot be closed in the original shift, temporary protection and the next inspection time are recorded for the owner.
Price phasing and occupied-area protection
Phased work can add mobilizations, short lift windows, temporary partitions, interior protection, cleaning, and coordination time. We itemize those requirements beside removal, insulation, membrane, metal, and disposal quantities so a buyer can compare the project with a larger open-building work window. A repair option may also be listed for a defined area that can be stabilized without waiting for the full replacement sequence.
League City's commercial projects follow the adopted 2021 building and energy codes, with the applicable design wind criteria confirmed during project review. The project team reviews applicable permit and assembly requirements; the phasing plan should not reduce a required detail to meet a calendar date. We state the inspection hold points, daily boundary, and owner approval for changes that increase removal or alter access. If the building must keep a service entrance open, we include the route protection and alternate staging in the cost basis.
Record the release and reopening decision
The daily log identifies the roof area completed, tie-in condition, rooms protected, route changes, inspections passed, and work held for the next shift. We attach dated photos so facilities staff can check a section after rain or compare a new leak call with the latest closeout. A condition report can preserve the final assembly and deferred work for the next maintenance cycle.
Send the League City address, roof plans, building hours, affected rooms, site contacts, delivery limits, and project calendar. We will build the phase map, tie-in sequence, protection measures, and approval points before removal begins. Each completed zone gets a clear handoff, and any area still restricted remains visible in the closeout package.
Frequently Asked Questions
Can reroofing continue while tenants or patients remain inside?
An occupied reroof can proceed by zone when the owner releases work areas and approves protections and closures. We plan access, staging, daily tie-ins, and reopening checks around the building’s use.
How large will each reroofing phase be?
Phase size follows what can be removed, inspected, and made watertight within the shift and weather window. We set the boundary from roof conditions and access rather than a standard area.
Who decides when an occupied room can reopen?
Only the property representative controls building use. We report the roof tie-in, protection, debris status, and any remaining hazard so the owner can make the reopening decision.
What happens if weather interrupts a phase?
When weather interrupts a phase, the crew stops at the planned safe edge, secures the exposed assembly, and records the next work point. The schedule identifies who checks temporary protection before the following shift.
Can mechanical work happen during a reroof?
Mechanical work can proceed when equipment release, lifting, curb work, electrical connections, and roof tie-ins are assigned and sequenced. We coordinate the opening and closeout with the responsible trade.