Johns Manville Commercial Roofing
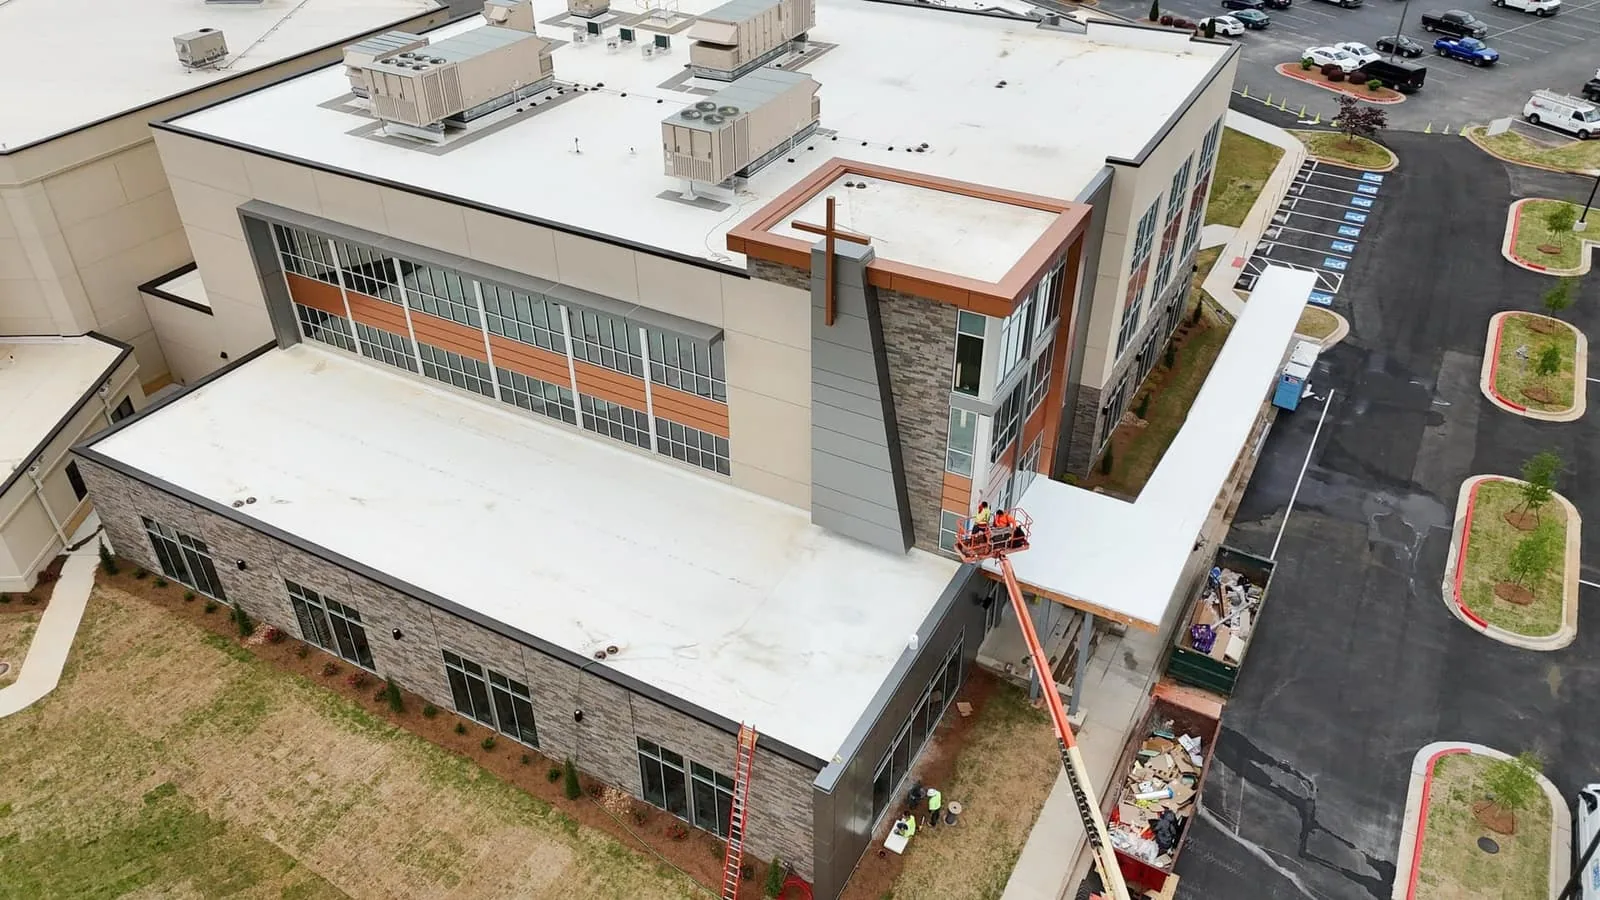
A Johns Manville system review starts with the roof assembly the building actually has, not a product family named in an old proposal. We identify the membrane or built-up roof, deck, insulation, drainage, edge conditions, and penetrations, then compare those observations with available project documents. For a League City property, we also record access and weather-protection needs before defining a repair or replacement scope. A post-event inspection records the assembly's visible condition, with seams, edge attachment, and penetrations tied to their roof zones. The owner receives a clear record of confirmed findings, compatibility questions, and decisions that remain subject to testing or design review.
Verify the installed assembly and its condition
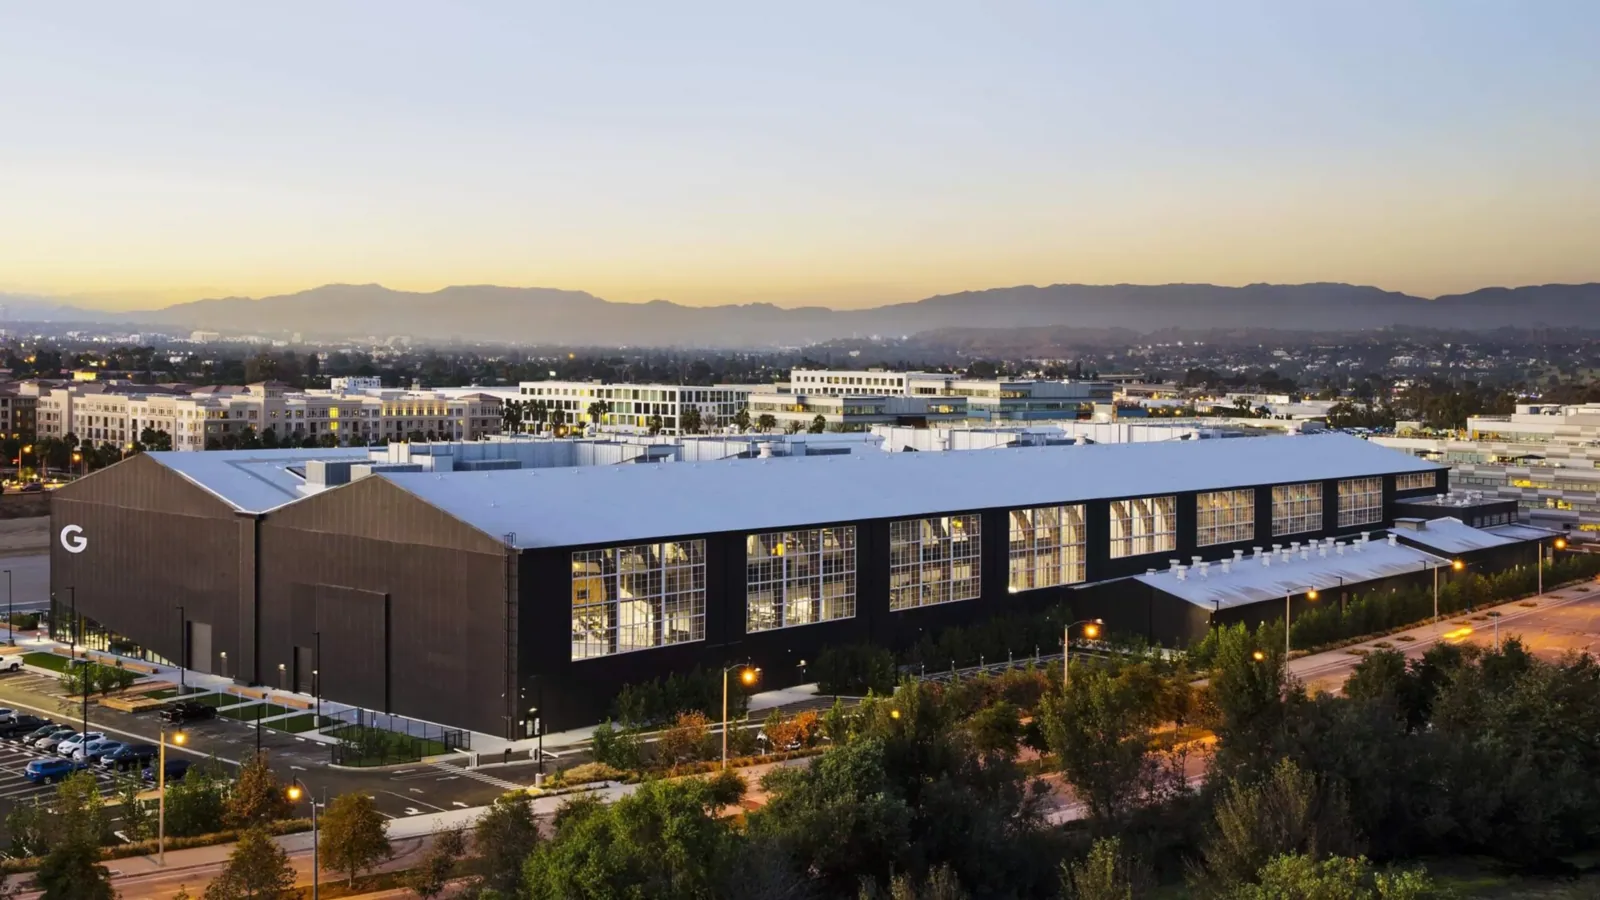
We map the accessible roof zones and identify visible layers, seams, flashings, drains, rooftop equipment, patches, and transitions. If product labels or closeout records are available, we compare them with the field and note any discrepancy. A commercial roof inspection records the baseline; a repair assessment can isolate an active defect before material selection. On a low-slope roof, we look at laps, penetrations, perimeter attachment, drainage paths, and the substrate around prior repairs. League City lies along I-45 between Houston and Galveston, so delivery and tenant activity can affect a return visit. We document the actual site's roof access and staging route instead of assuming a corridor schedule. At UTMB's League City campus, we coordinate roof access with the facility contact. At Victory Lakes Town Center, the property contact confirms tenant hours and material staging before the visit.
Match the proposed repair to the roof system
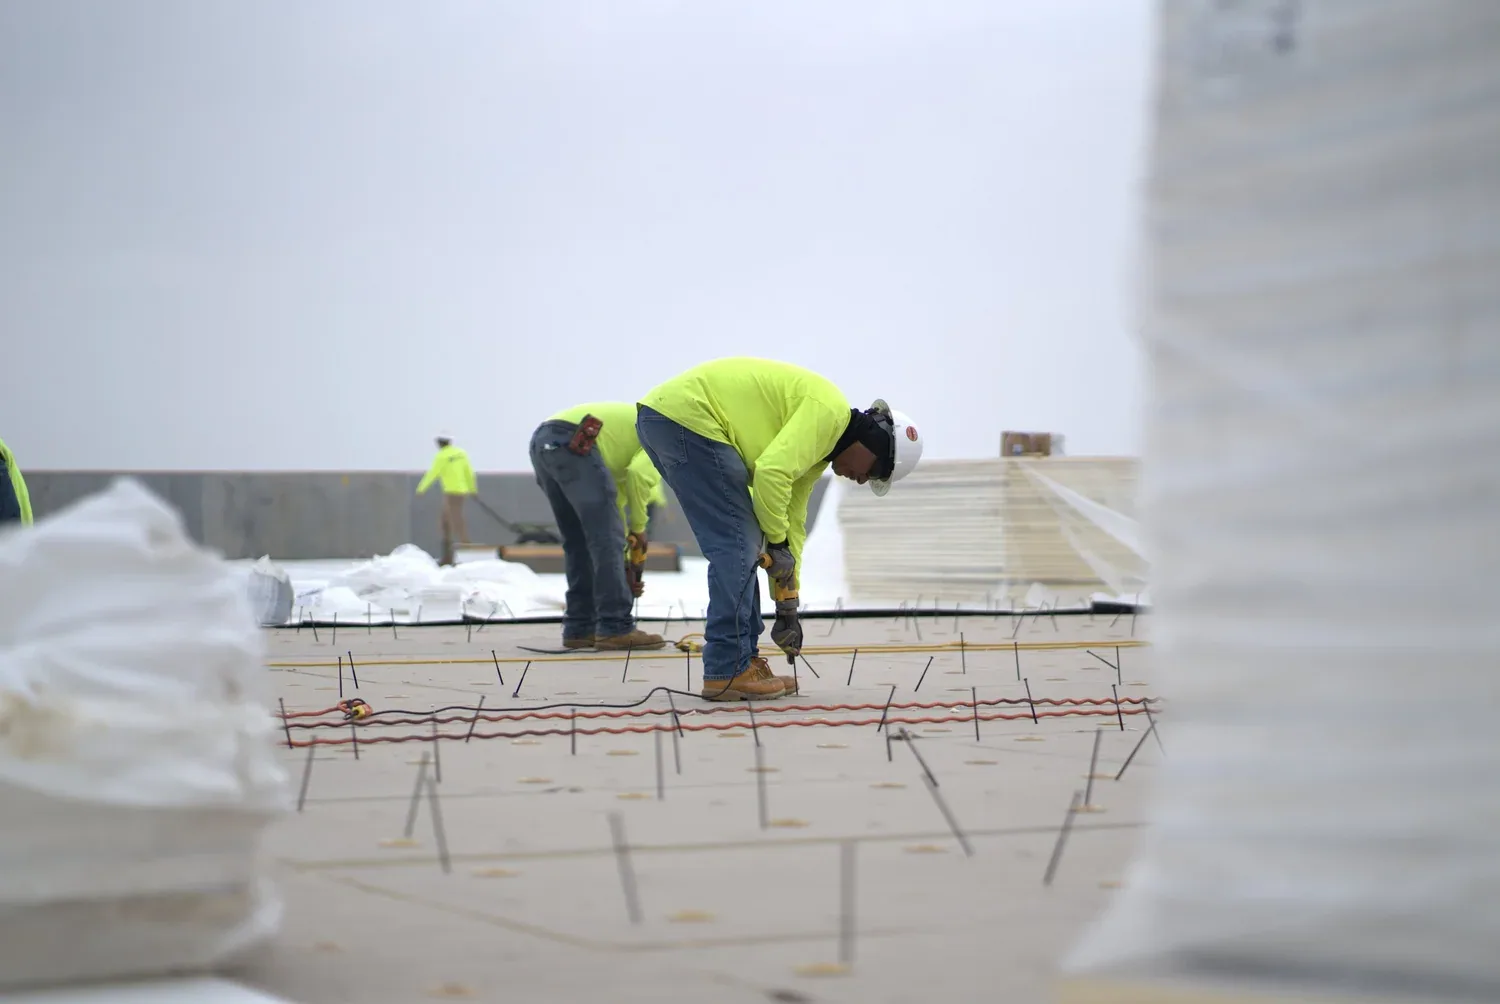
Repair selection follows the identified materials, condition, and project documents. We confirm whether the defect is in a field seam, flashing, penetration, drain, or transition and specify the preparation and tie-in required. A modified-bitumen review considers its own surfacing, laps, and detail conditions, while a built-up assembly assessment requires an understanding of the existing layers and repair history. A different manufacturer's Carlisle SynTec review or Soprema system comparison can use the same building data but does not make components interchangeable. If the owner seeks restoration, a coating evaluation must first confirm substrate condition, preparation, adhesion, and drainage. We identify test-dependent removal and clarify how the chosen assembly will terminate at curbs, walls, drains, and edges. The project specification and approved detail set govern the installation; product names alone do not establish performance or compatibility. This lets the owner compare repair and replacement options on scope and evidence rather than a generic material description. We also consider how the work ties into drainage bowls, parapet walls, expansion joints, equipment supports, and dissimilar roof sections. If those conditions differ from the drawings, the field record identifies the change and requests a detail review before the assembly is closed. For repairs, the proposal names the preparation and tie-in length; for replacement, it lists the perimeter and penetration details that need inspection before closeout.
Confirm details before procurement and installation
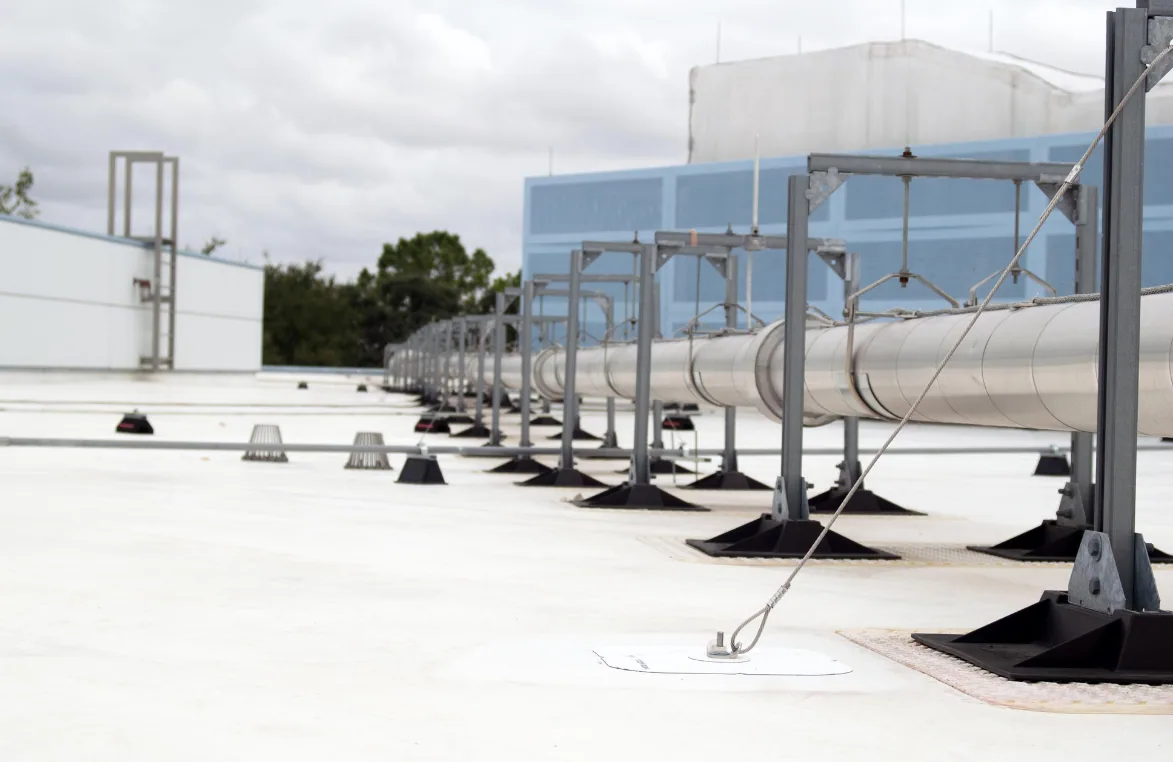
Before material is released, the contractor and design team confirm approved components, product documents, field measurements, attachment, insulation, and transition details. The proposal lists staging, delivery windows, work hours, daily opening limits, temporary protection, and the person who can approve concealed removal. If an opening exposes unexpected wet insulation or deck conditions, the crew photographs the area and pauses at the agreed limit. A phased roof sequence can coordinate work with tenants, equipment, deliveries, and interior protection. Commercial plans in League City must satisfy adopted city codes, ultimate design wind speed, and Texas Department of Insurance requirements. The project's design team identifies applicable details before the assembly is specified. We record submittal responsibilities and inspection milestones rather than assuming they are automatic. For work near FM 646 or I-45, site staff set the route and access window. Where a crew cannot safely reach a section, the report identifies the restriction and schedules a return or alternate method. Before each shift, the site contact and foreman confirm roof access, interior protection, and the stop-work condition for changing weather. If work overlaps with other trades, we identify the roof zone and sequence so penetrations or mechanical service do not interrupt a new tie-in. The owner receives the proposed coordination point before mobilization.
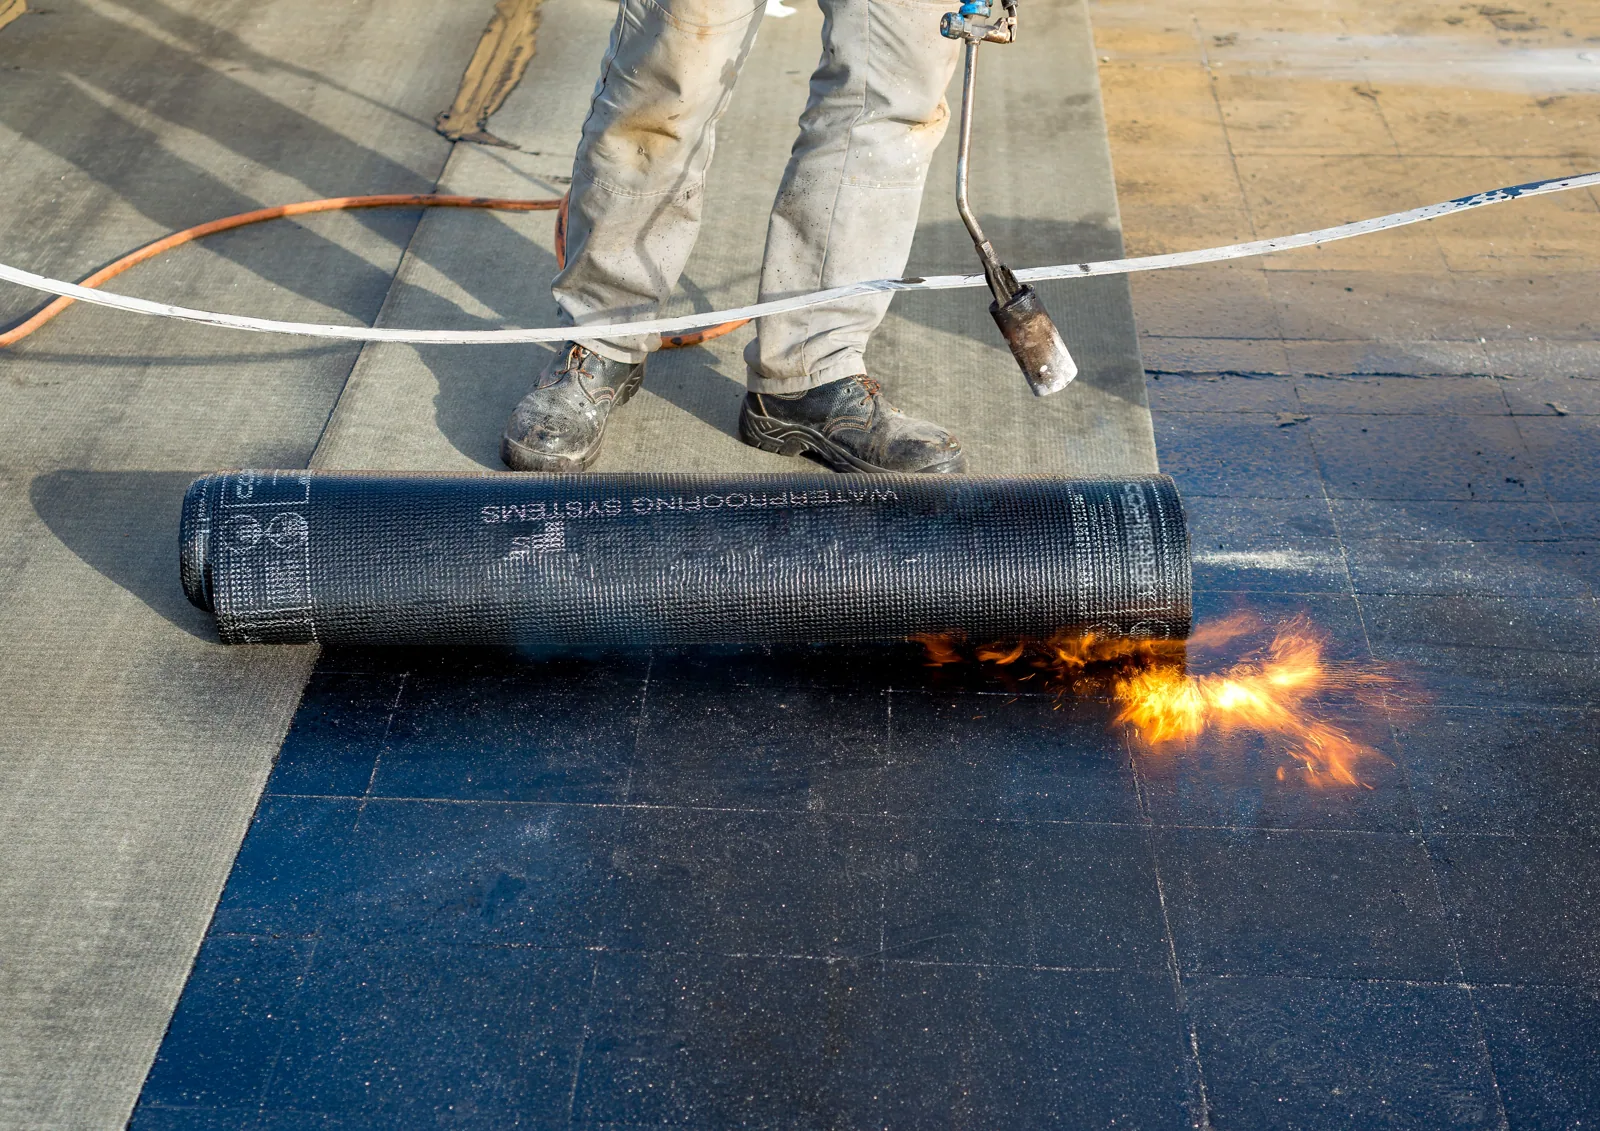
Track warranty terms and maintenance needs
A warranty statement must match the actual installation, contract, inspection history, and manufacturer terms. We identify the available agreement, required maintenance, repair notice, and submittals, then direct uncertain coverage questions to the authorized party. A warranty file can hold those requirements beside inspection reports and approved repair records. A maintenance visit can document drains, flashing, seams, and repairs when scheduled by the owner. League City's Beryl 2024 observer log records gusts reaching 52 mph. Following a reported event, we inspect the property's seams, perimeter attachment, flashing, and drainage, then record present conditions by roof zone. Temporary water control is distinct from permanent repair, and any repair material or detail that may affect the warranty is flagged before work proceeds. The owner should retain responses and approvals with the property's roof documents.
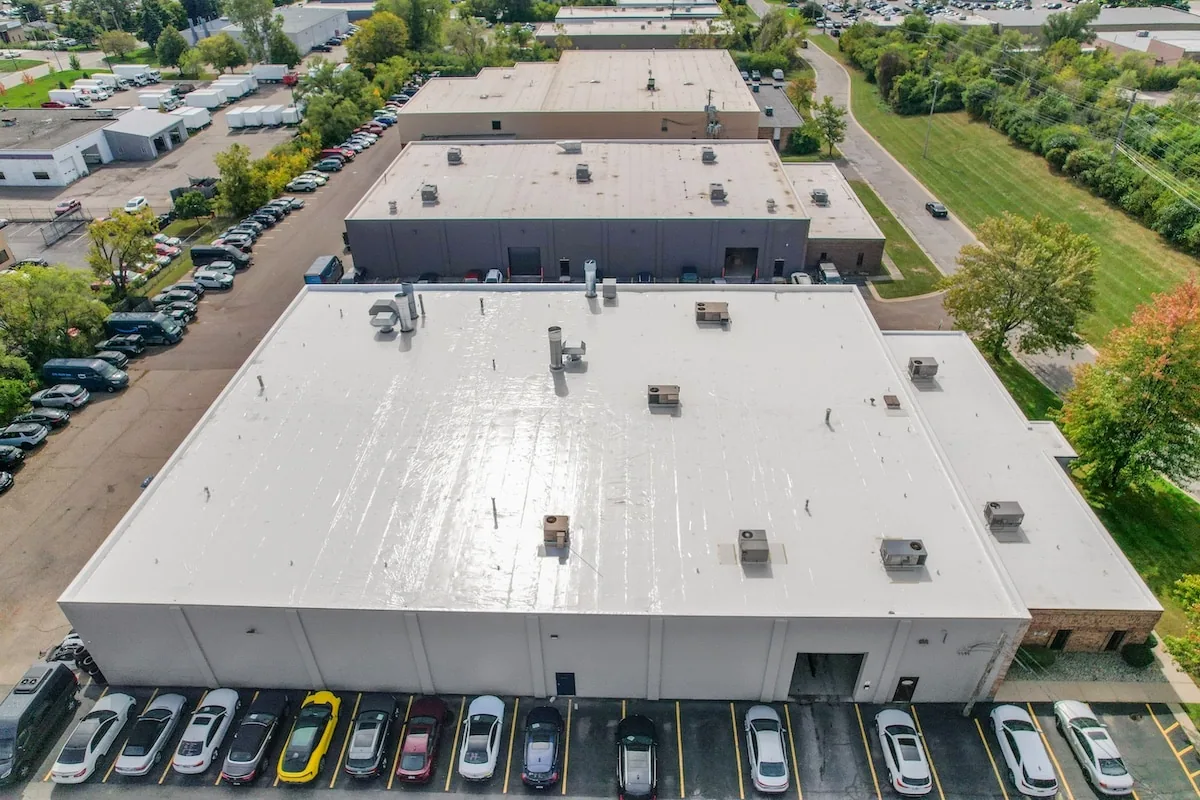
Close out the roof scope with traceable documents
At completion, the file should include approved product documents, installed areas, photographs, repair and transition locations, inspections, and any field change approved during construction. We identify work that remains deferred, any access area not inspected, and the follow-up date. A condition report can establish a dated baseline, while asset tracking can preserve system and maintenance history for later reviews. The record should identify the actual manufacturer and assembly where confirmed; unresolved product information remains an open item. To discuss Johns Manville materials for a League City building, send the address, roof plans, concern, repair history, access window, project schedule, and available submittals or warranty records. We will identify what the field supports and which detail must be confirmed before the owner releases the next phase.
Frequently Asked Questions
Can Johns Manville materials be used on any commercial roof?
We review the existing assembly, substrate, design requirements, project documents, and product compatibility before discussing a material. We compare the proposed product with the installed assembly, project documents, and manufacturer details before specifying a repair.
Can you repair an existing Johns Manville roof?
For an existing system, we inspect the roof and define a repair after identifying the affected detail, required preparation, and compatible tie-in. Any warranty requirement should be checked against the actual agreement.
Does a Johns Manville product choice establish warranty coverage?
The executed warranty and the authorized review establish applicable coverage. We can organize records and identify the question or approval that remains open.
What information is needed before reviewing a system?
Send the property address, roof plans, system records, leak history, past repairs, access rules, project schedule, and any warranty or submittal documents.
Can one product be substituted for another during work?
Substitutions should follow the project approval process and any applicable manufacturer or design review. We document the proposed change and wait for the required authorization before treating it as part of the approved scope.