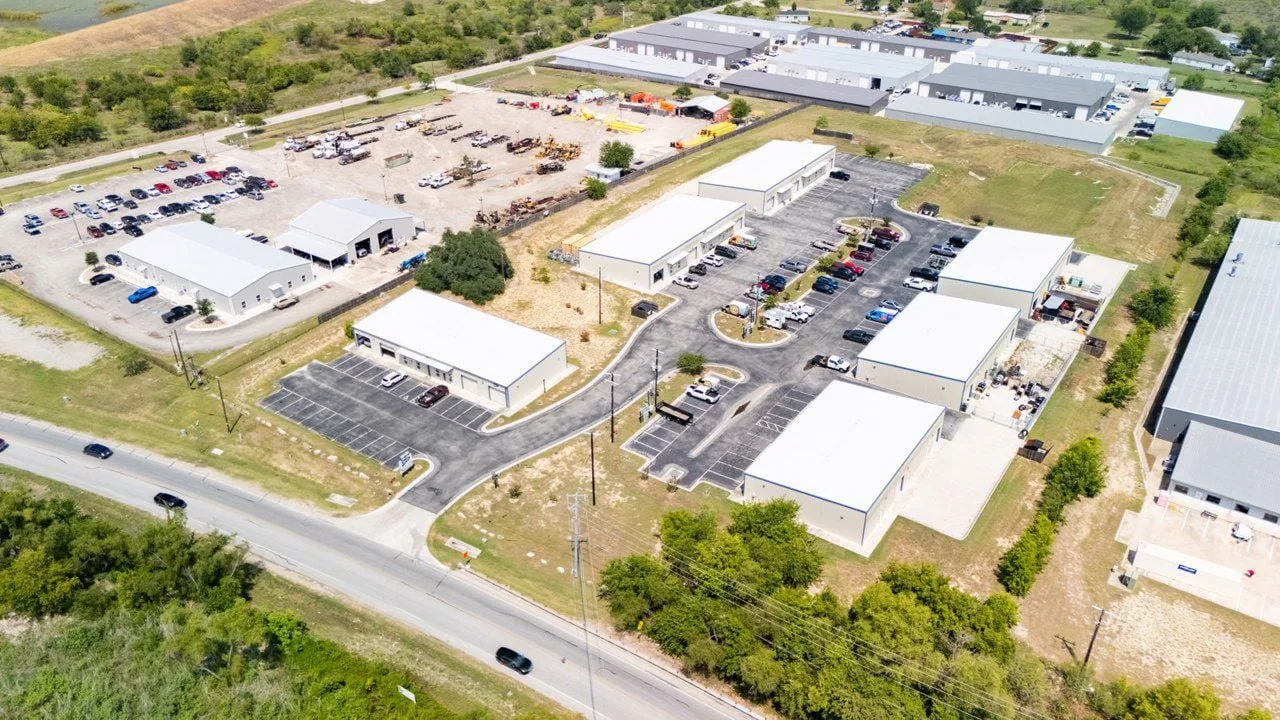
Calder Business Park
A commercial roof scope at Calder Business Park should follow the parcel's current development and the building plans actually approved for that work. Calder Business Park is mapped around Calder Drive, Butler Road, and Holly Lane, with general-commercial, office, mixed-commercial, and limited or general industrial zoning. We confirm the construction phase, building plans, tenant, and roof condition at each parcel before scheduling work. We confirm the property, current construction stage, plans, access, and owner contact before scheduling inspection or defining any work.
Confirm parcel and project status before a roof visit
We begin by identifying the address or parcel, building under review, responsible owner or general contractor, project stage, and intended scope. If construction is proposed or underway, we request current roof plans, specifications, design details, and inspection milestones. If a building is occupied, the site contact confirms roof access, work hours, tenant restrictions, and interior areas needing protection. Calder Drive, Butler Road, and Holly Lane help orient the planning-area records, but actual site access and staging are determined with the property contact. A commercial roof inspection applies to existing accessible construction; a drone review may help document broad areas where permissions and weather allow. Neither service can inspect a building that has not been completed or safely accessed. We mark the scope limit and distinguish available plans from field-confirmed conditions. Approved drawings and field inspection establish roof system, equipment, drainage, and operating requirements for each structure.
Review design and roof details at each phase
For an existing building, the field review records visible membrane or panel condition, seams, edges, flashings, drains, curbs, penetrations, and prior repair. For new construction, the team reviews the approved design and identifies hold points before details are concealed. We check roof-to-wall transitions, parapets, equipment supports, drainage outlets, perimeter attachment, and any interface with other trades. A drain and scupper review can define the water path and outlet detail. The project should identify which party confirms dimensions, product submittals, and any field deviation. If an existing building has active water entry, we trace the reported path rather than assuming the nearest roof detail is the source. Moisture concerns may require a specified test, with location, method, and restoration plan approved before an opening is made. If the roof cannot be safely reached or construction work blocks a section, the report lists it as inaccessible and schedules a follow-up rather than assigning a condition without evidence.

Coordinate openings, staging, and weather protection
Before crews mobilize, we confirm the access route, staging area, delivery window, lift location, debris path, work hours, daily opening limit, and dry-in check. If the structure is part of active construction, the superintendent identifies other trades working near the roof and confirms who owns each penetration, curb, and transition. If the site is occupied, the owner identifies spaces below the work zone and any tenant notices or equipment protection required. A phased sequence can define one roof zone at a time, while temporary stabilization remains a separate line when an opening needs immediate protection. The weather plan states how the crew will secure the exposed area at the end of the shift and what approval is needed if hidden conditions extend the work. League City's upper-coast history includes tropical systems Ike, Harvey, and Beryl. For Calder projects, the site lead sets the work window and the crew records the building's current roof conditions before defining storm repairs.
Define cost and responsibility from verified scope
Budget and schedule depend on whether the work is new installation, repair, restoration, or replacement and on how much of the roof can be measured. We identify material, preparation, tie-ins, staging, lift access, disposal, tenant protection, and inspection requirements. A repair scope lists a confirmed boundary and separates any test-dependent quantity. A replacement comparison must state its assembly, deck, attachment, and removal assumptions. The mapped Calder area includes commercial, office, mixed-commercial, and industrial zoning; the owner and designer confirm the building's intended operation and approved details before materials are selected. The owner and designer confirm intended use and approved details before selecting roof materials. Any change to a penetration, drain, support, or roof edge follows the project's design and approval process. A separate property record for Texas City or Lilac Field can use the same reporting method, but its parcel and conditions remain separate. These links do not imply that those sites share a boundary or development status with Calder.
Leave a current roof and approval record
At inspection or construction closeout, retain the address or parcel, current drawing revision, roof areas reviewed, photos, installed materials, approved changes, test results, and outstanding approvals. Identify what was measured, what was taken from drawings, and what remains concealed. The record should note responsible contacts for future access, maintenance, and warranty questions. A roof condition report can document observations, while asset tracking can retain plans and service history as the property develops. The project design professional and permitting authority confirm applicable building, energy, wind, and permit requirements for the proposed scope. To request a roof review for Calder Business Park, send the site address or parcel, project status, approved plans, roof specification, access rules, schedule, and current concerns. We will define what can be inspected now, what is still a design question, and which decision must be approved before work proceeds. The record can be revised when a permit or construction phase changes. We list the next contact and review date. Parcel and approval status stay current.
Frequently Asked Questions
Do the Calder Business Park zoning categories tell you what is built?
No. The planning packet shows land-use categories and mapped parcels. We confirm current project status, building plans, and field conditions before describing a roof or scheduling work.
Can you inspect a proposed building before it is completed?
We can review authorized drawings and construction-stage details, but the report must distinguish design information from installed and accessible conditions. A field inspection follows when the roof can be safely reached.
How do you handle a change to roof plans during construction?
We document the revised detail, identify affected quantities and interfaces, and route the question to the responsible designer and owner. Work proceeds under the required approval.
What information is needed to quote roofing at Calder Business Park?
Provide the parcel or address, project status, building use if known, drawings, roof specification, schedule, access route, and any open design or field questions.
Does a nearby League City storm report establish roof damage here?
No. Regional climate history informs readiness, but a property-specific inspection must document current conditions before a repair scope is set.