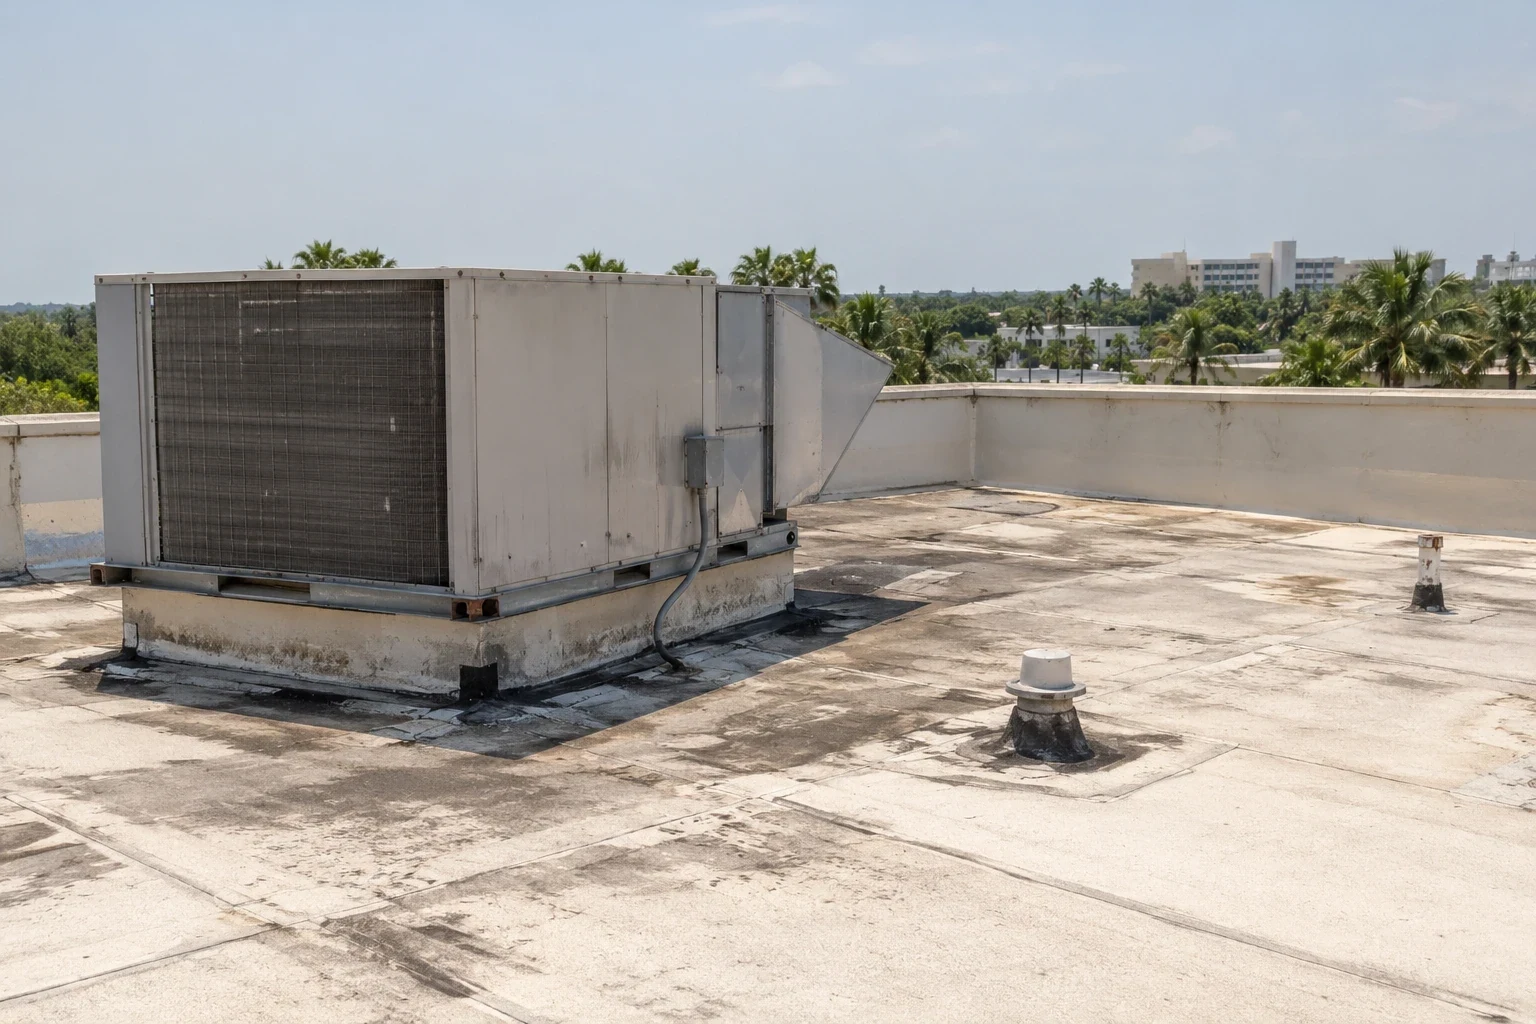
Manufacturing Plant Roofing
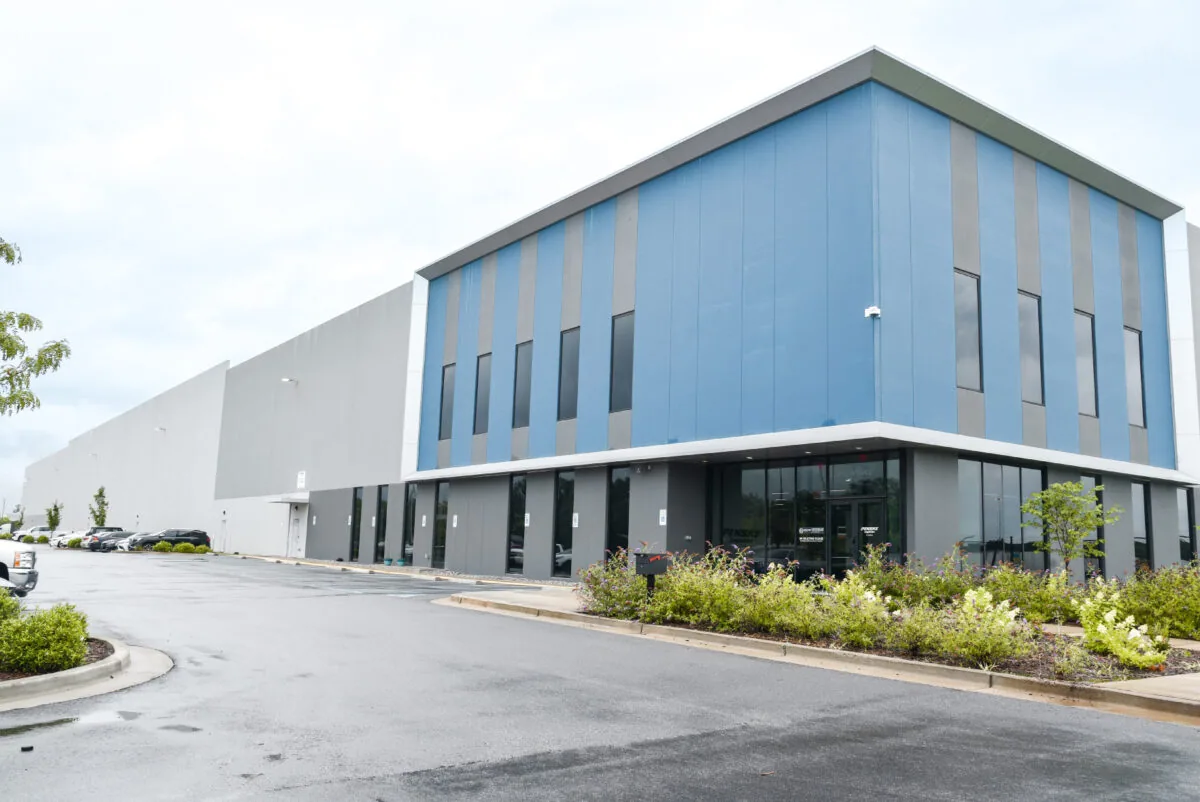
Manufacturing roofs can include process exhaust, utility lines, equipment screens, and several generations of additions. A roof scope has to account for those details and the production schedule. We review drawings, maintenance records, and leak reports before setting a work sequence. League City’s employer information lists INEOS USA among its principal employers. That local industrial context does not identify the materials or operating conditions at a specific plant.
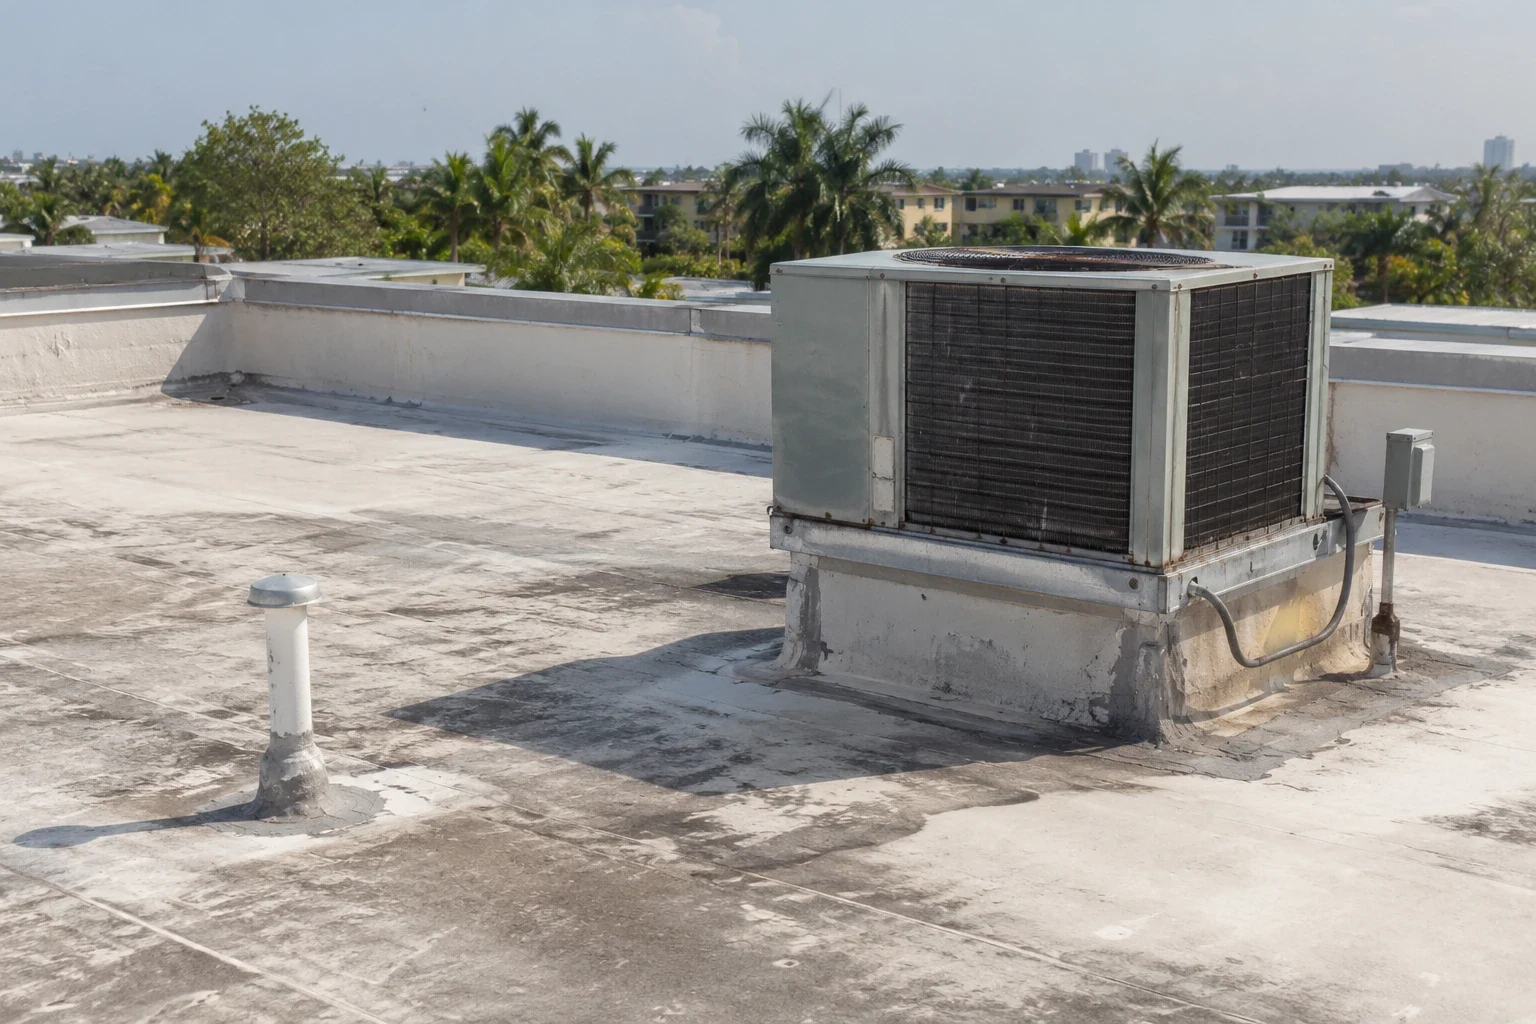
Coordinate access with plant safety and production
The plant contact identifies badging, escorts, restricted areas, shutdown windows, hot-work rules, and required personal protective equipment. We confirm whether lifts or cranes can enter and where material may be staged. Roof zones are mapped against production lines and utility paths, with an owner representative assigned to review access each day. Those steps reduce surprises and keep work boundaries visible to facilities and safety staff.
We also review roof-mounted process exhaust and intake locations with facility staff. The work plan should prevent dust or fumes from entering an operating intake and should state how equipment is protected during removal. Where a shutdown is required, the plant contact defines the safe isolation point and return-to-service process. Roofing crews follow the facility’s written rules and keep the approved work area separate from active production.
A distribution center roof plan may emphasize dock timing, while manufacturing work can involve process uptime and equipment coordination. A cold-storage roof has additional refrigeration and temperature-control needs. Neither the facility label nor its industry tells us what roof system is installed. We verify deck, insulation, membrane or metal, prior repairs, and each transition before writing a repair or replacement scope.
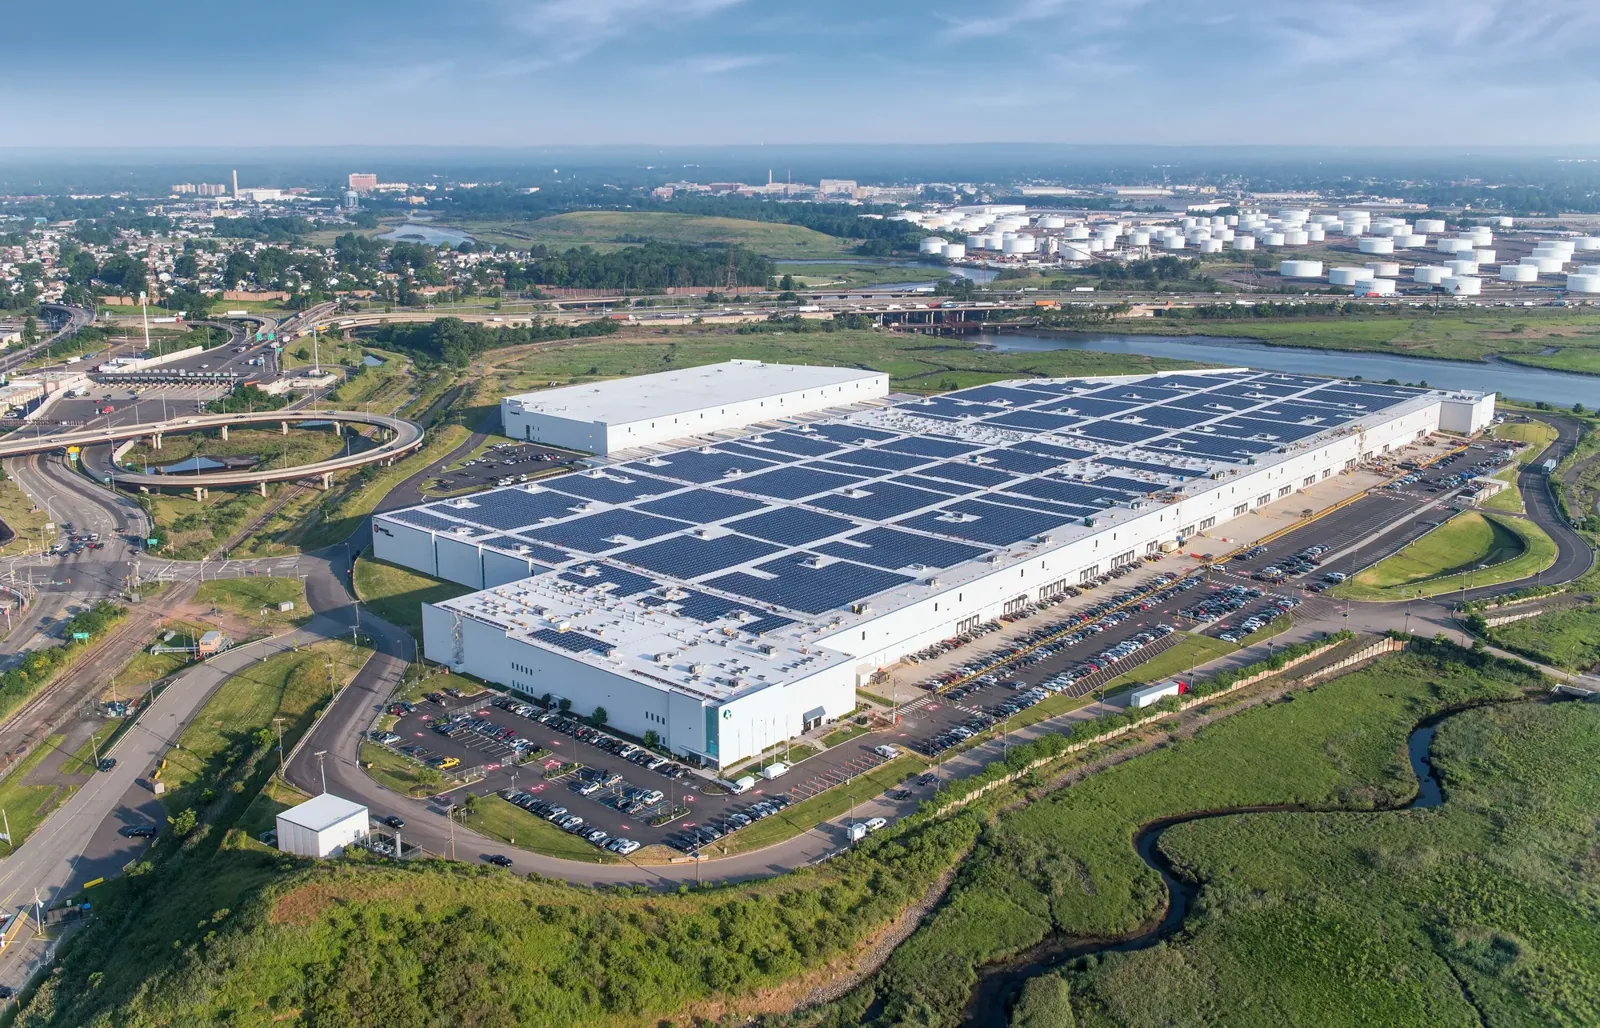
Document penetrations and roof-level utilities
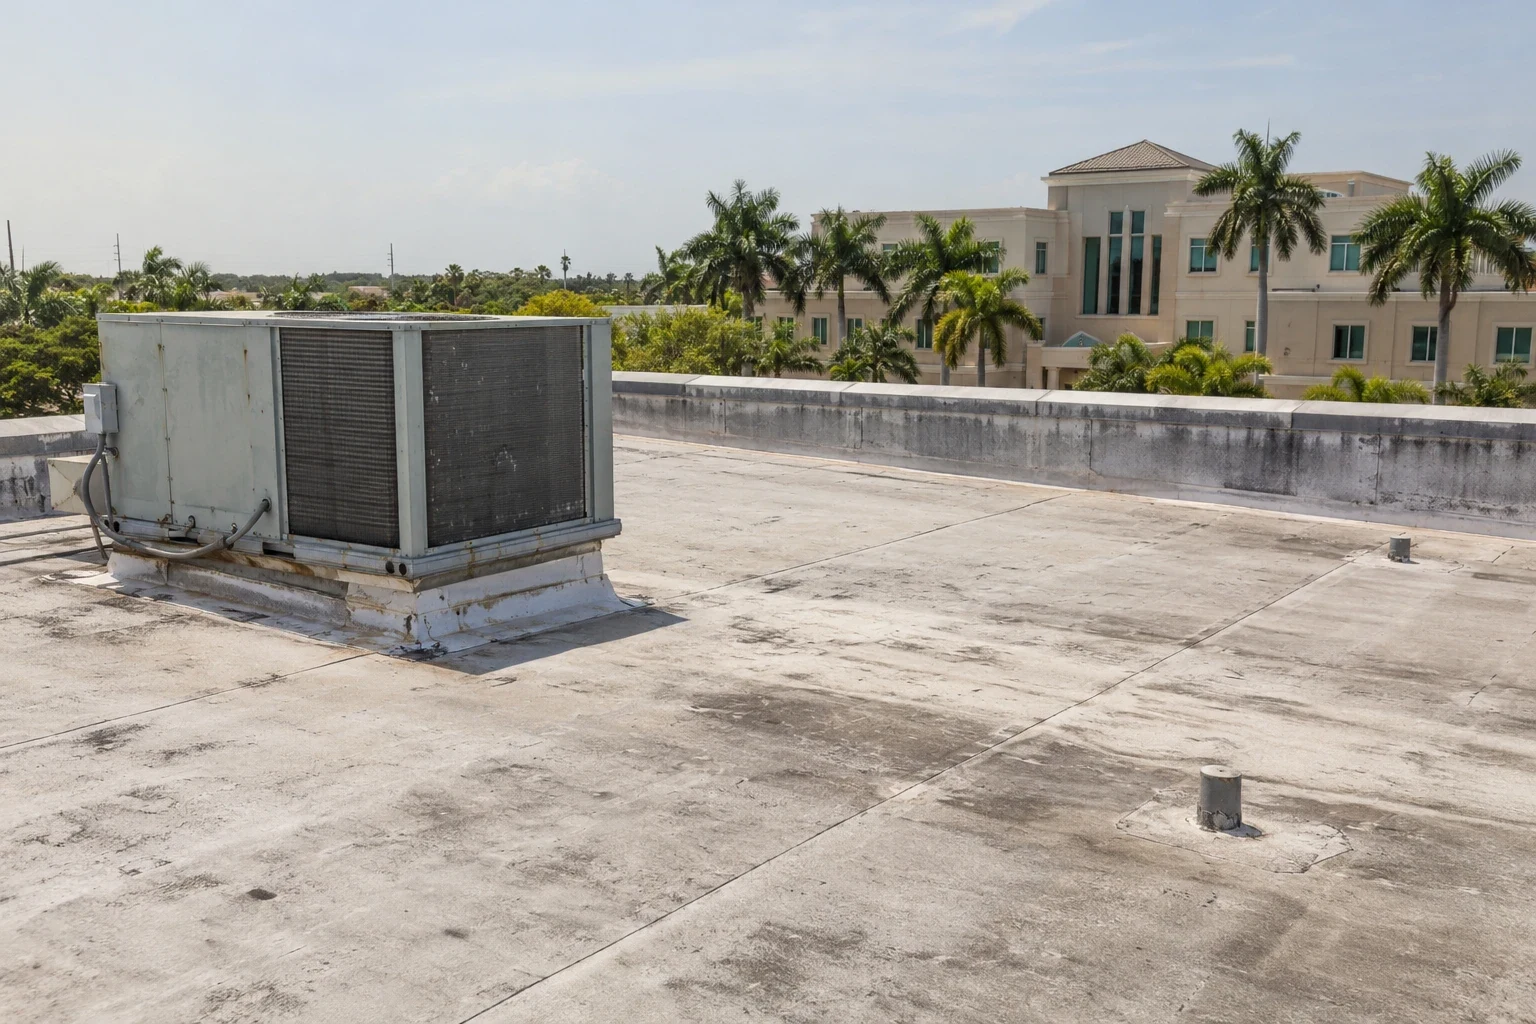
We inspect curbs, exhaust stacks, conduit supports, pipe penetrations, skylights, drains, and edge details. An opening added by another trade may have a different flashing than the original roof. We identify loose terminations, corrosion, open seams, damaged membrane, and prior sealant repairs. Each observation is marked by location and photographed so maintenance staff can connect it with an equipment tag or production area.
Some facilities have different roof assemblies over process, office, and storage areas. We note each transition and avoid carrying one test result across an entire plant without supporting evidence. A representative opening can help confirm the materials at one location, while a separate zone may require another sample. The inspection record links each result to its exact roof area.
Leak reports are compared with process schedules and rooftop pathways. Condensation or plumbing may also contribute to interior water, so the report distinguishes roof evidence from other possible sources. A roof condition inspection notes the test method, access limit, and evidence supporting each conclusion. If a core or opening is proposed, we identify who approves it and how the area will be restored.
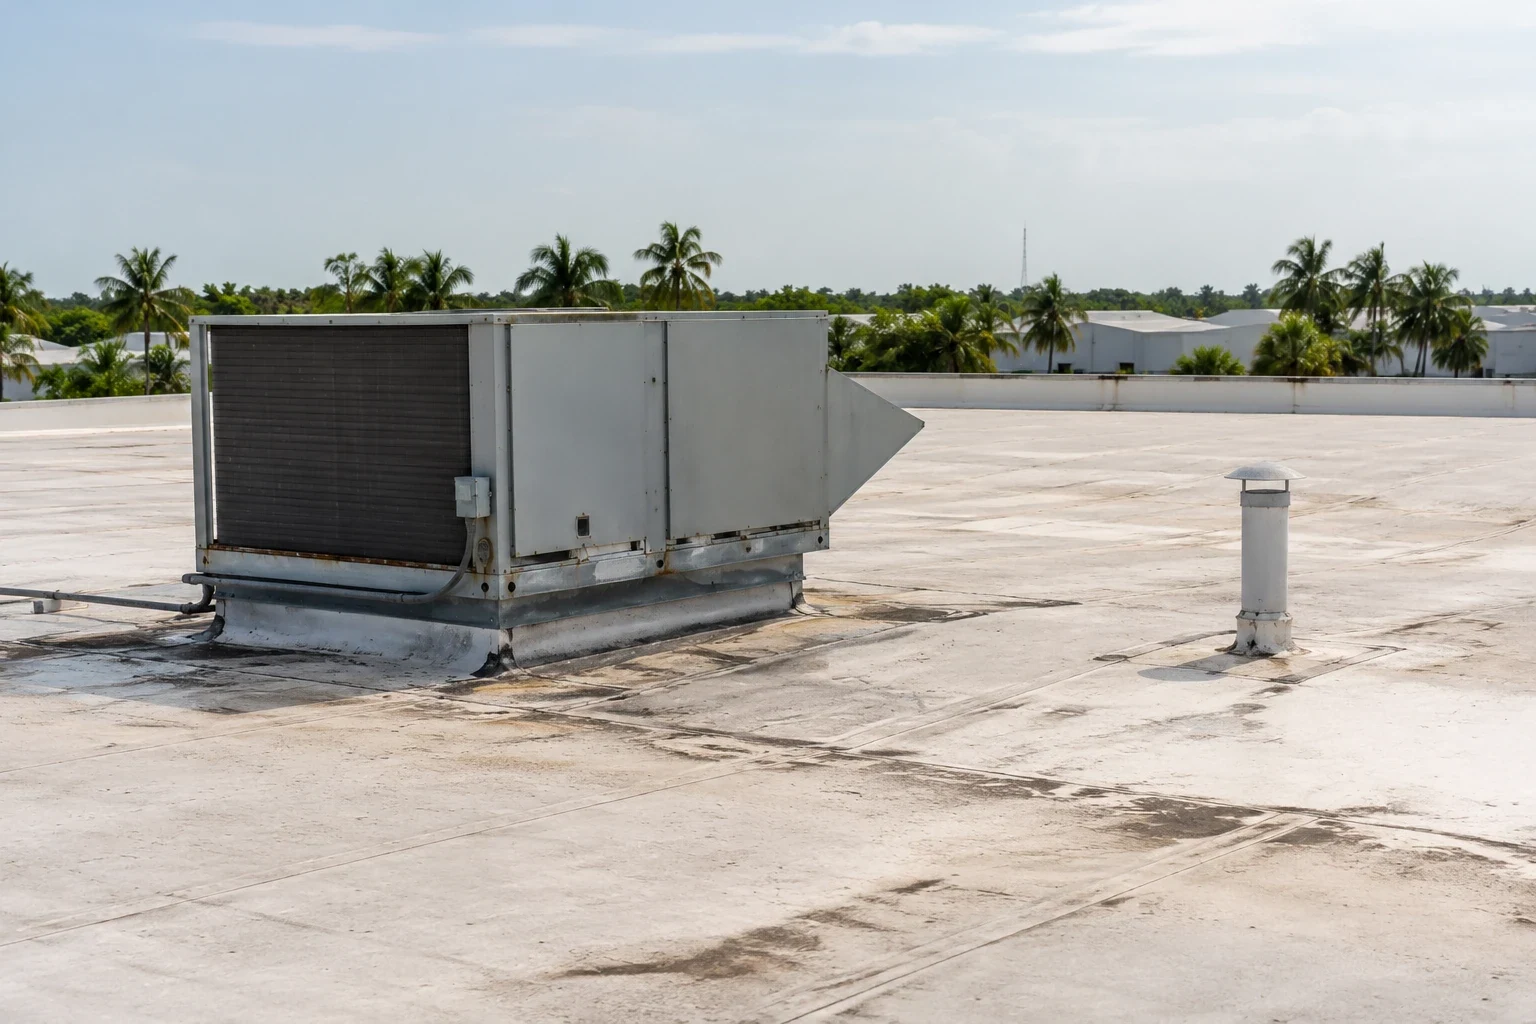
Set a repair boundary and protect the work area
The repair description should identify the exact roof zone, materials, surface preparation, flashing details, and completion check. We coordinate power isolation or process protection with plant staff when equipment sits near the work. Temporary containment is listed separately from permanent repairs. A commercial roof repair scope makes clear which penetrations or adjacent systems are included and which need a separate trade.
During replacement, the plan considers noise, vibration, dust, odor, and the condition of the building below. We discuss daily dry-in and how work may affect ventilation intakes or sensitive processes. The owner determines which operations can pause and which must continue. We do not promise uninterrupted production without reviewing the actual plant requirements and project sequence.
Use industrial context without assuming site conditions
League City’s regional economy includes energy and petrochemical activity, medicine, aerospace, logistics, and other sectors. The Texas City industrial and port district connects Galveston Bay with the Gulf through its port channel. These facts describe the area, not the hazards or roof needs at a particular property. Site-specific safety documents and operating procedures govern contractor access.
The city identifies FM 517, State Highway 3, and I-45 connections among active mobility corridors. For a plant project, the manager confirms the actual entrance, delivery route, and truck limits rather than relying on regional maps alone. A phased roofing plan sets daily work areas, controlled access, temporary protection, and a handoff with the plant contact before each shift ends.
Compare isolated repair with a planned roof project
A focused repair can suit a contained defect when the surrounding roof and attachment remain stable. Multiple failure zones, wet insulation, corrosion, deck concerns, or recurring penetrations may warrant a broader survey. A recover review examines layers, moisture, attachment, and loading before adding a system. Replacement planning defines removal, substrate work, insulation, new roof details, and disposal by zone.
For a commercial alteration, city plan review and state design criteria can affect roof details. We flag wind-design and energy documentation for the project architect to confirm, keeping those approvals distinct from measured roofing tasks. The proposal states what testing is included, which conditions remain concealed, and how additional work will be approved if removal reveals a different assembly.

Keep roof records aligned with equipment changes
Plant teams should retain the roof plan, product records, inspection photos, repair locations, warranty instructions, and rooftop equipment changes together. When a new process line adds piping or supports, facilities staff can request a compatible roof detail and update the drawing. A planned maintenance inspection can record drain condition, flashing, surface wear, and new penetrations against that same plan.
Cost depends on work area, height, process restrictions, escorts, equipment handling, testing, and what concealed layers reveal. We identify access assumptions, production coordination, and allowance quantities before pricing. Send the League City address, roof plan, equipment layout, leak history, and safety requirements. We will verify the roof assembly and prepare a scope that plant and facilities teams can review together.
Frequently Asked Questions
Can a manufacturing plant stay in production during roof work?
That depends on the process, work area, access controls, and weather protection. The plant contact defines operating limits before the sequence is finalized.
How do you handle roof penetrations added by equipment contractors?
We inspect the opening and flashing, identify the installed roof materials, and define a compatible repair. Coordination with the equipment trade is listed when needed.
What information should a plant provide before inspection?
Roof drawings, equipment locations, access rules, safety procedures, leak reports, prior work, and any shutdown windows help plan a safe site review.
Can manufacturing roofs be recovered?
A recover needs a review of existing layers, attachment, moisture, loading, drainage, deck condition, and design. We verify those points before recommending an added assembly.
How are costs affected by plant operations?
Escorts, restricted areas, shift windows, equipment protection, lift access, and production coordination can change labor and schedule. The estimate identifies each factor.