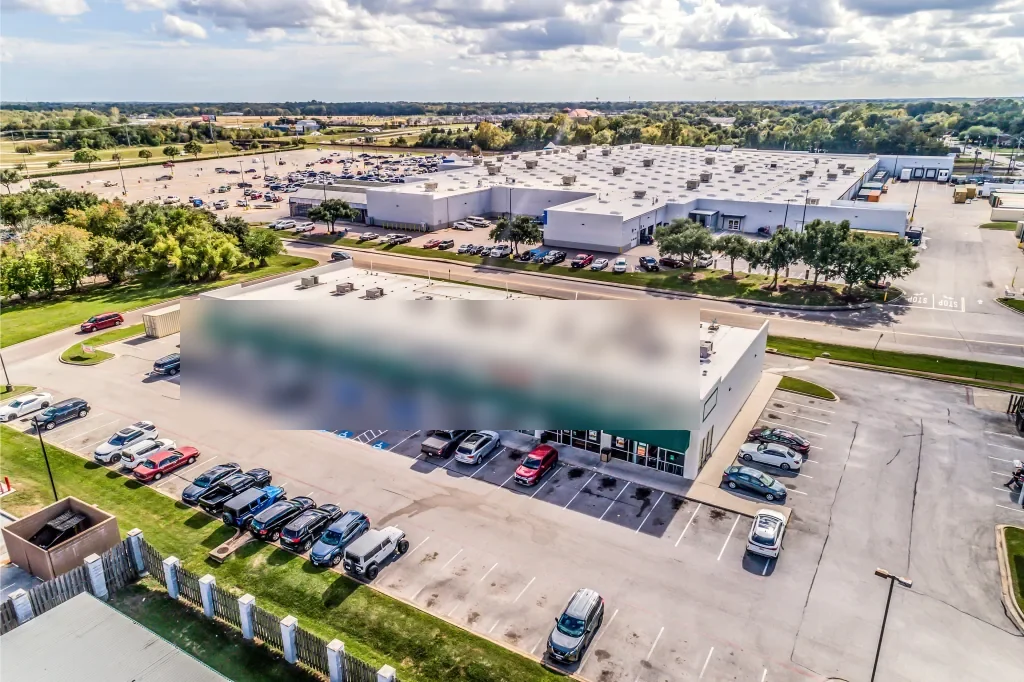
Tuscan Lakes
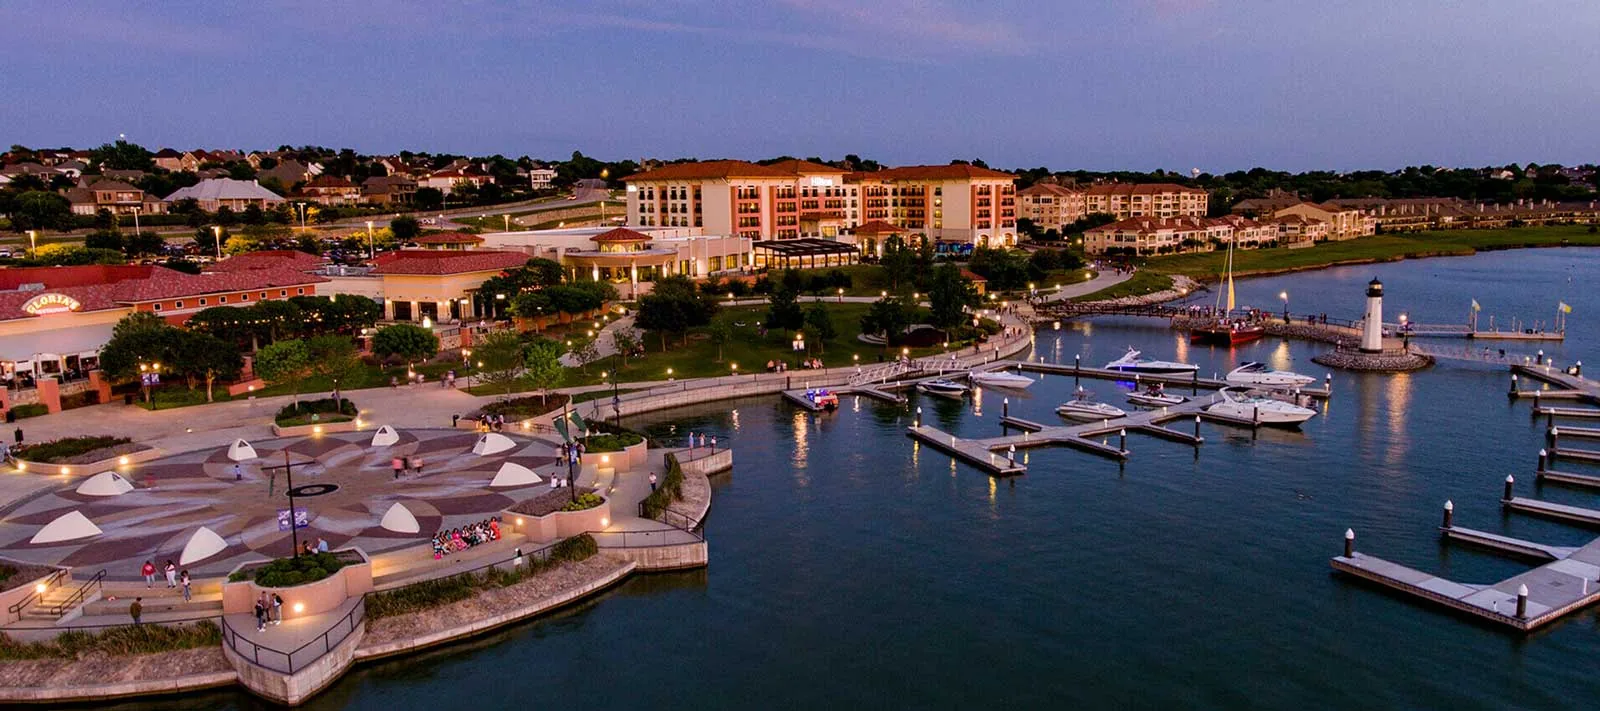
Roof scope at Tuscan Lakes should follow the parcel's current development and approved building plans, not a land-use label. The city identifies Tuscan Lakes as a planned unit development and posts a master plan revision 22. Its current map labels general-commercial tracts alongside residential, multifamily, recreation, and public-facility areas. The map labels Tuscan Lakes Boulevard and the FM 646 and FM 270 corridors, with League City Parkway (SH 96) also shown for the planned development. Those documents show planning context, not completed commercial buildings or roof systems on every tract. We confirm the parcel, construction or occupancy status, current drawings, access, and reported concern before scheduling a field visit or recommending work.
Confirm the parcel and construction stage
Before starting, we identify the address or tract, property owner, building identifier, current project stage, responsible design contact, and requested roof scope. If plans are under review, we examine the approved revision and mark what remains a design question. If a structure exists, we coordinate a safe roof inspection and compare field conditions with its documents. The site team confirms the property's entry, staging area, and delivery route against the mapped Tuscan Lakes corridors. A commercial roof inspection documents accessible, existing construction. A drainage review can examine the specified or installed outlet details when they are available. We verify roof type, occupancy, and access with the building records and site contact. If a parcel is not yet built, the scope is a document or construction-stage review rather than an as-built condition report. If the roof is inaccessible, we identify the reason and what is needed for a later visit.
Review roof details against approved plans
For a roof design or active construction package, we review the specified assembly, substrate, slope, insulation, attachment, drainage, edges, penetrations, equipment supports, and transitions. For an existing roof, we also document visible wear, open seams, flashing, prior repairs, and the reported water path. A repair assessment can define a confirmed defect; a drone review may provide additional imagery where the site, weather, and permissions allow. Neither replaces hands-on checks or approved construction inspections. If a drawing differs from field conditions, we record the discrepancy, affected roof zone, and required approval before concealment or added removal. Plan revision number and date remain in the file, so the owner and contractor know which documents informed the review. For commercial tracts beside residential, multifamily, recreation, or public-facility areas, the project team confirms the tenant, design, construction status, and access requirements at the building under review.
Sequence openings, material, and weather protection
Before a crew mobilizes, the superintendent and owner confirm access, material staging, lift placement, work hours, daily opening limit, debris path, and dry-in responsibility. If a roof section is opened, the proposal identifies how the assembly will be protected at the end of the shift. A concealed wet area or changed substrate is documented before the crew requests added removal. The owner or authorized project lead approves the next work boundary. A phased sequence can coordinate roofs on occupied structures, while temporary stabilization is reserved for an active opening and recorded separately from permanent work. During Beryl in July 2024, League City observers reported gusts as high as 52 mph, and a northeast-area station recorded more than six inches of rain. A post-event visit at a Tuscan Lakes parcel documents its own roof zones and visible conditions. The contractor checks the current forecast and protects the actual exposed roof. Delivery and access routes are confirmed locally rather than inferred from the master-plan map. Before each phase, the contractor confirms who can authorize access, approve added work, and accept the closeout record. If the roof is still under construction, the scope identifies the inspection milestone and what must be photographed before concealment. If the building is occupied, the contact confirms tenant notices and areas below the planned opening. We keep those requirements attached to the actual parcel and current plan revision, then update them when the project changes.
Price only the approved and measurable scope
Cost depends on the current building status, measured roof area, specified material, access, staging, attachment, equipment, penetrations, disposal, and the number of testing or inspection steps. A repair estimate states its work limit and tie-in. A new-roof scope identifies product submittals, deck and insulation assumptions, drainage, edge metal, and field acceptance responsibilities. If a test opening is required, the proposal names its location, size, restoration method, and approval point. A replacement or restoration comparison should not assume that planned commercial tracts are built or that the entire PUD shares one roof design. Each building receives its own quantities and owner decisions. Separate project records for Texas City and Lilac Field can use a shared reporting form without merging their parcel plans or conditions. League City's adopted building and energy codes may affect design; the responsible professional and permitting authority confirm project-specific requirements. We document which costs are measured, which depend on field verification, and which remain subject to design approval.
Keep the plan revision and roof record together
For each parcel, retain the current master-plan reference, approved building revision, inspection date, roof zones reviewed, photographs, tested conditions, material submittals, and approved field changes. When a commercial tract is not yet occupied, the turnover package identifies what is known from construction and what future maintenance staff should verify. A condition report can preserve the baseline, while asset tracking can retain plans, warranty documents, maintenance, and repair history after handoff. To schedule a Tuscan Lakes review, send the parcel or address, project status, current drawings, roof specification, access rules, construction or operating schedule, and any open issue. We will confirm whether the next step is plan review, construction-stage observation, or field inspection and identify which approvals are needed before material is ordered or the roof is opened. We retain the decision record.
Frequently Asked Questions
Does the Tuscan Lakes master plan show which commercial roofs are built?
No. Before inspection, we confirm whether the commercial tract is under construction, occupied, or in planning and set the scope accordingly. We verify the parcel before describing or inspecting an installed roof.
Can you review a roof before a commercial building is finished?
Yes, within an authorized construction-stage scope. We distinguish drawings and observed work, and follow the project's inspection and approval process.
Does a general-commercial designation identify the roof system?
A land-use designation does not describe a roofing assembly. Approved project plans and field verification identify the membrane or panel, drainage, and attachment.
What if field construction does not match the plan revision?
We document the location and affected detail, then route it to the owner and responsible designer. Work follows the project's approval before a changed scope proceeds.
What information should I provide for a Tuscan Lakes roof review?
Send the parcel or address, project stage, current plan revision, roof specification, access rules, schedule, contact information, and any known roof concern.