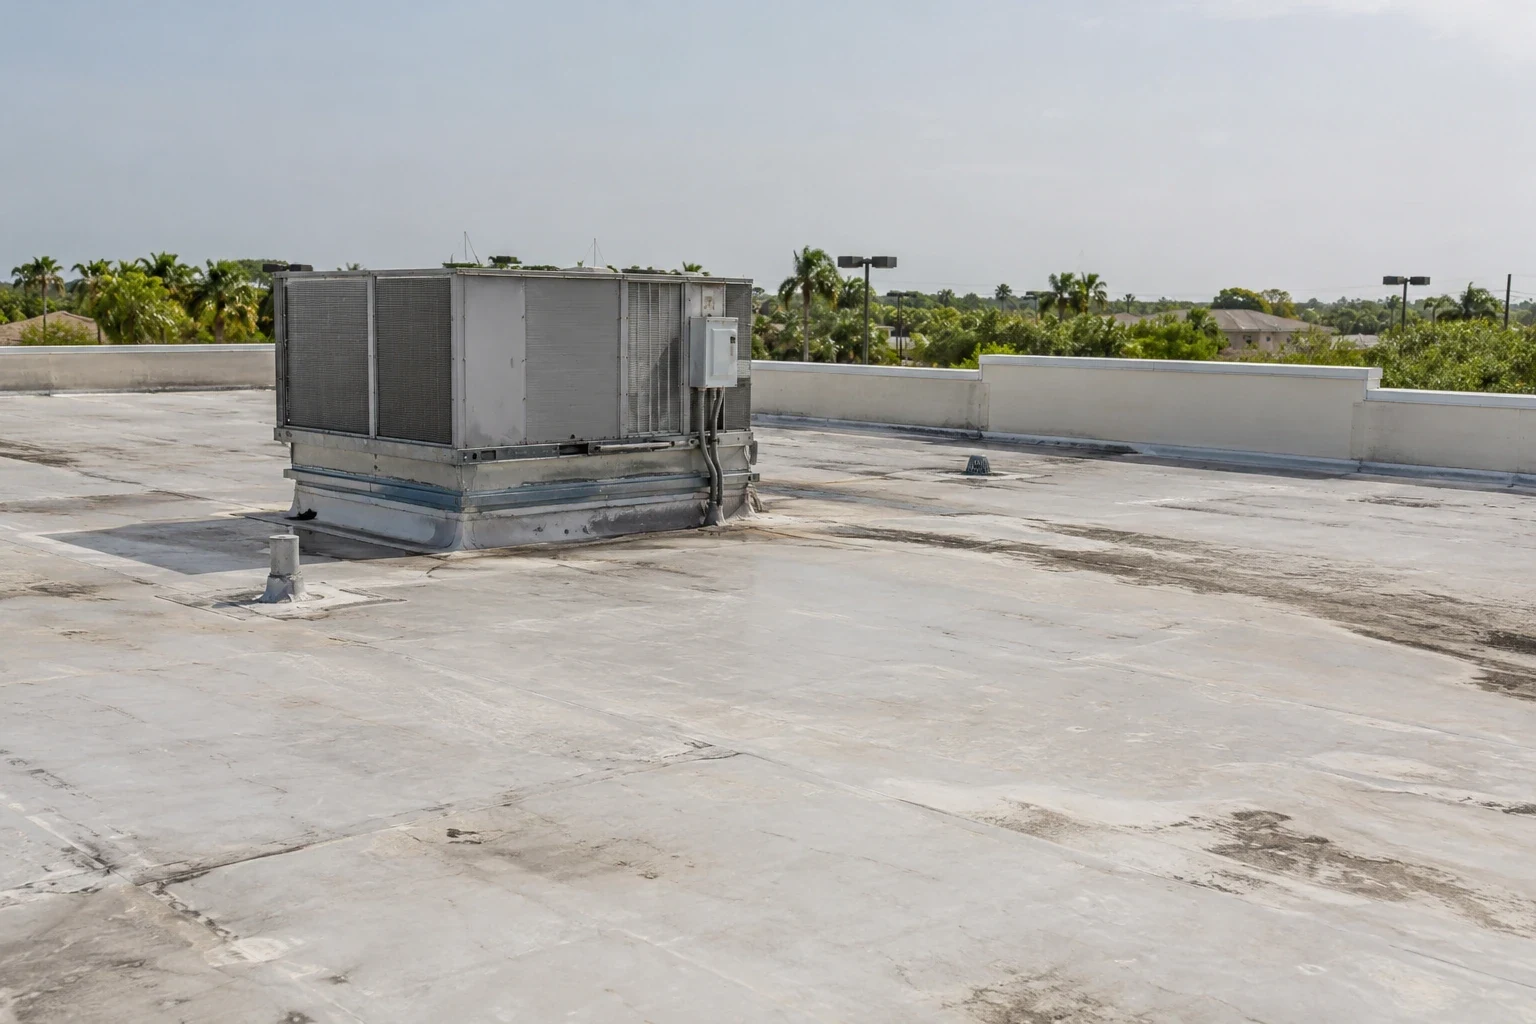
Cold Storage Roofing
Cold-storage roofs require attention to temperature boundaries, vapor control, penetrations, and changes between conditioned and unconditioned spaces. A roof leak can affect building materials and stored product, so diagnosis and work sequencing matter. We review plans, operating temperatures, and prior repairs before setting the inspection. H-E-B appears among League City's principal employers, alongside the medical, education, retail, and petrochemical sectors. We use the facility's plans and field inspection to identify its actual refrigeration layout and roof design.
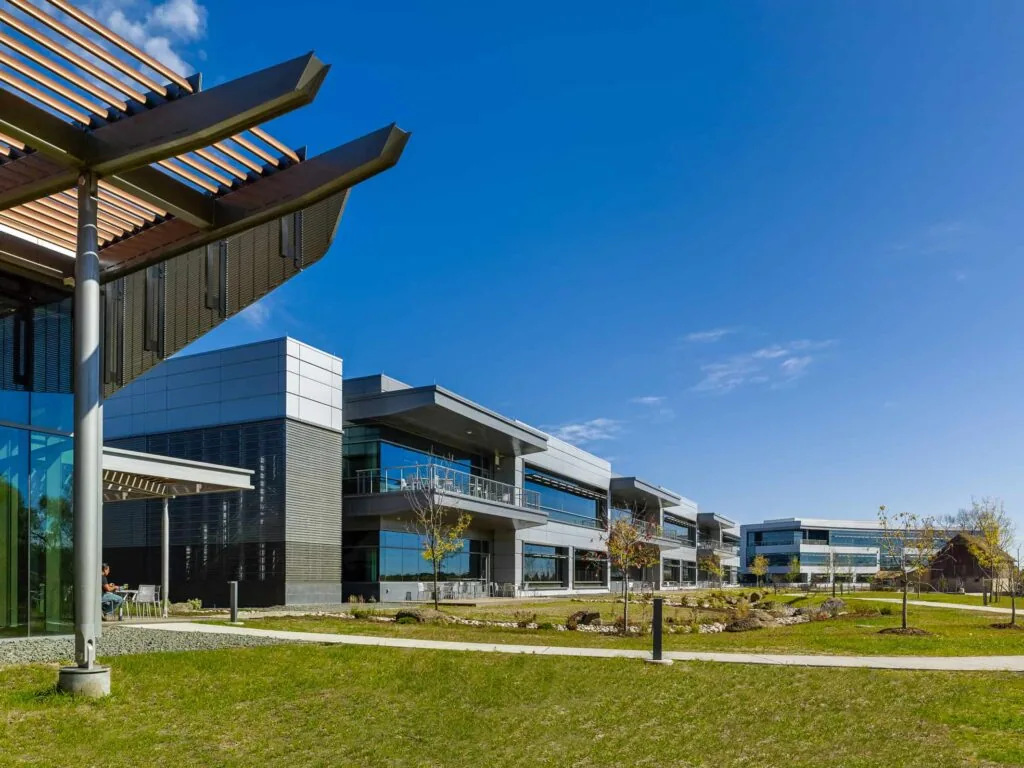
Review insulation, vapor control, and roof transitions
We inspect available drawings for insulation, air and vapor control layers, deck, and roof membrane, then confirm visible conditions in the field. Changes in roof height, freezer walls, loading vestibules, and mechanical curbs can create critical transitions. The survey records where warm and cold spaces meet and identifies details that need closer review. We do not infer concealed assembly performance from a surface photograph.
A warehouse roofing plan may focus on broad roof zones and stored goods; a distribution center roof plan adds freight schedules and loading activity. Cold storage brings temperature-control needs that make prompt containment and coordination especially important. We identify the actual roof system, existing layers, and any previous modifications before proposing materials.
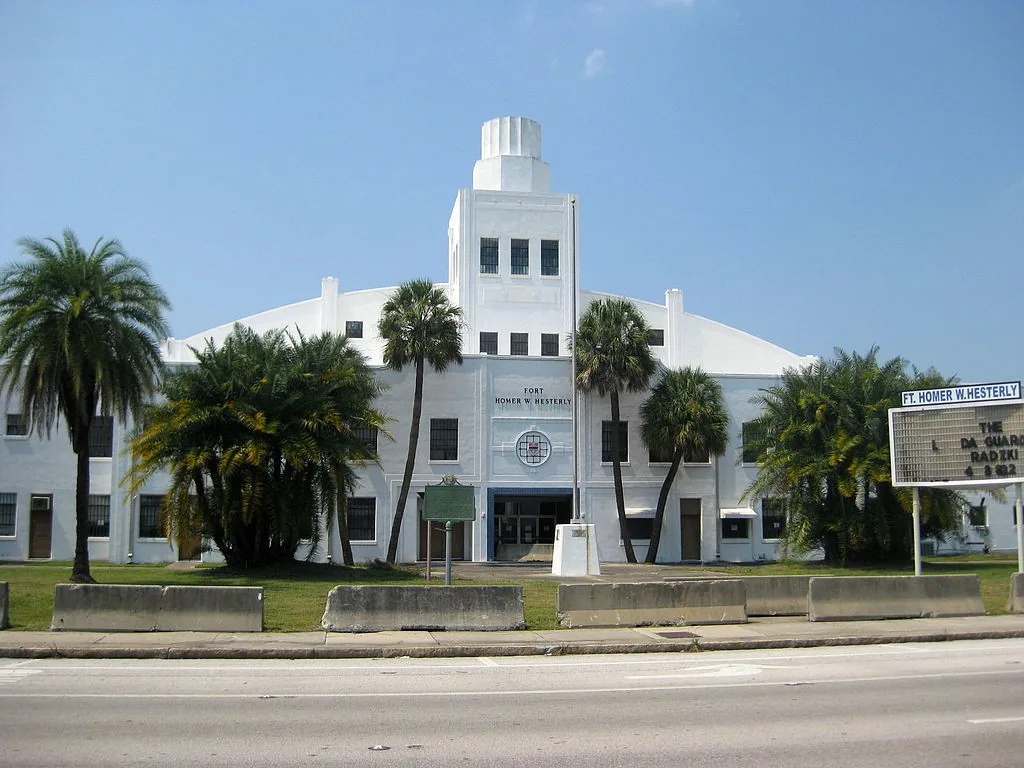
Trace moisture and investigate roof penetrations
Inspection includes seams, drains, curbs, wall connections, piping, refrigeration equipment, and areas where condensation may be mistaken for a roof leak. We compare interior observations with roof slope, drainage, and the location of thermal boundaries. The report labels roof evidence separately from mechanical or condensation concerns that need another trade to assess. Moisture below a membrane can remain concealed until a test is performed.
Thermal imaging can help identify candidate locations, but temperature differences do not alone prove wet insulation. Selective openings, cores, or other tests may confirm materials at specific points. A moisture survey defines its limits and how test sites are restored. We protect product and work areas below while testing and record any owner-approved shutdown or relocation requirement.
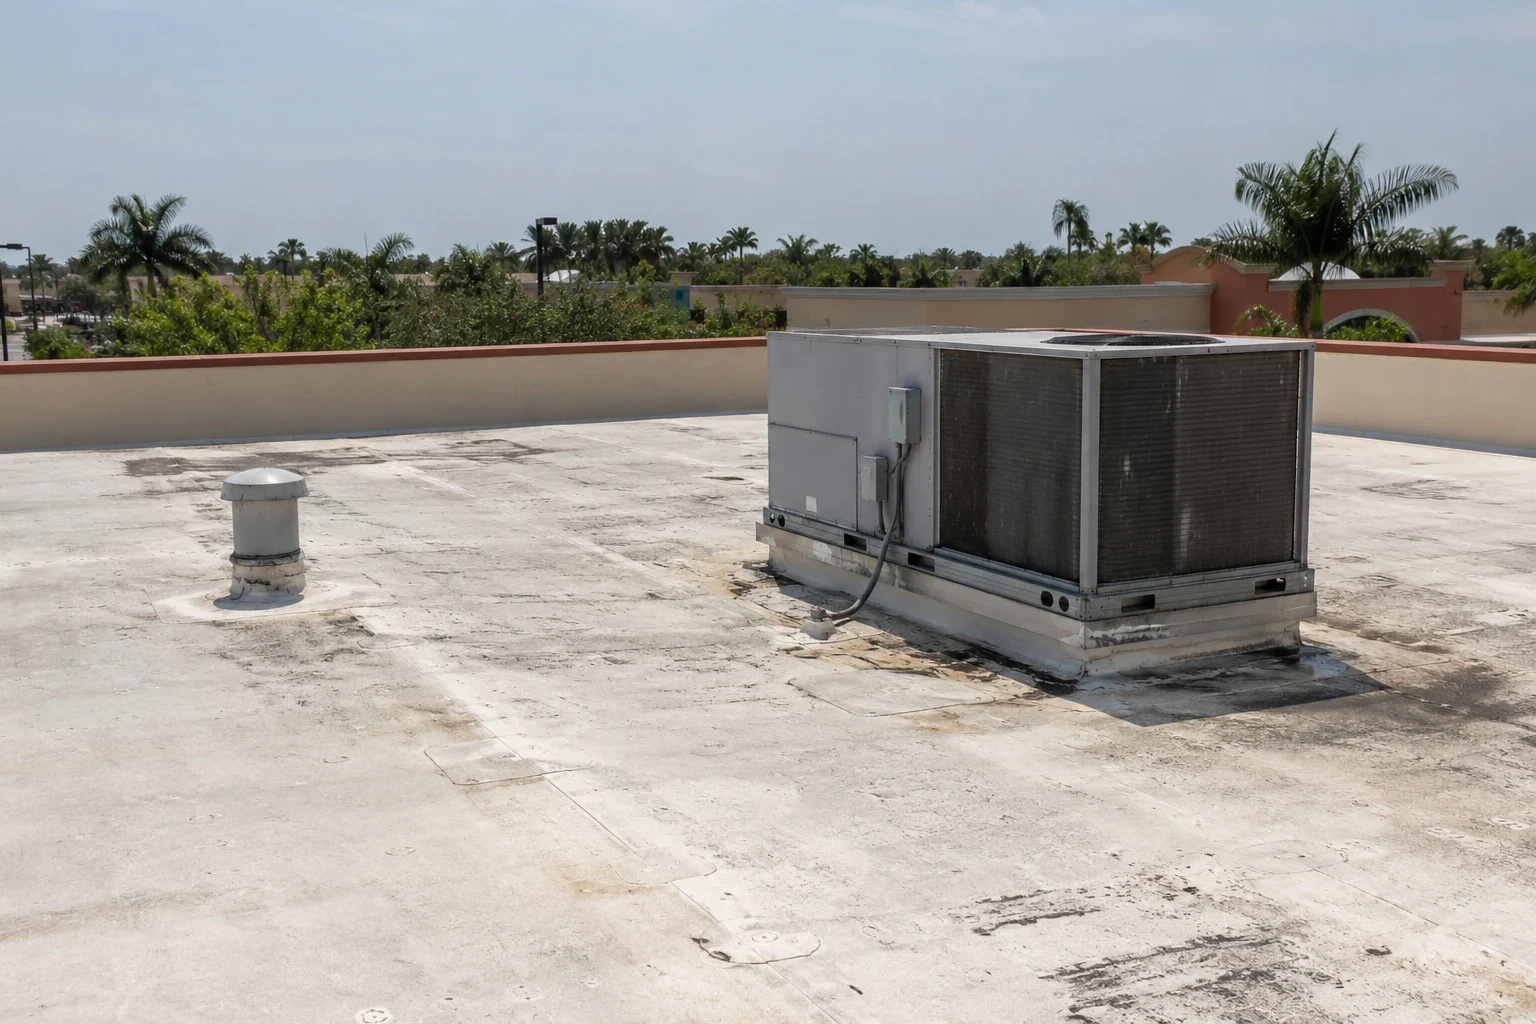
Respond without compromising temperature control
For an active leak, the site team identifies affected storage zones, product-protection procedures, and sanitation or safety requirements. Temporary covering and water removal are distinct from a permanent roof repair. The crew should not introduce materials or open a ceiling without approval from the facility contact. An emergency response plan names the person who can authorize access and who receives status updates.
Permanent work can require a controlled sequence to avoid exposing the cold side, interrupting refrigeration, or leaving a roof opening overnight. A roof emergency repair scope states the stabilized area, materials used, follow-up inspection, and any remaining work. A phased reroof plan maps daily openings and temporary protection to the facility’s operating calendar.
Plan for League City’s regional access and climate
League City lies on I-45 between Houston and Galveston, part of a regional network serving ports, airport facilities, and nearby employment centers. Victory Lakes Town Center is located near I-45 and FM 646, a regional retail intersection. Those corridors and the Victory Lakes retail center provide commercial context for the area. The facility contact supplies the building's truck access, security, and delivery windows. We coordinate lift placement and material arrival with the operations manager and keep emergency routes open as required by the property.
Climate records for League City's office and Houston-Hobby reports provide seasonal context. Product limits and the day’s forecast guide temporary protection, material security, and the decision to pause exposed work.
Compare targeted repair with full assembly work
A localized repair may be suitable where the membrane, insulation, and transition remain serviceable around the defect. Widespread moisture, damaged vapor control, failed attachment, or compromised deck can require removal across defined zones. A roof recover assessment examines existing layers, moisture, drainage, loading, and design needs before a new system is considered. Replacement scope should identify removal, insulation, vapor control, membrane, and interior protection.
League City lists commercial building and energy codes. The project team verifies the provisions for the specific alteration, including any insulation and permit review questions. We keep measured roofing work apart from allowances for hidden damage or interior restoration. The owner can compare what each proposal protects, how operations are affected, and what verification is required before the area returns to service.
Preserve inspection history across facility teams
Keep roof drawings, temperature-boundary details, repair photos, product data, testing records, and warranty instructions together. Facilities and refrigeration teams should share notes when equipment is changed or a new penetration is requested. A scheduled roof review can check drains, flashings, exposed insulation, and repair areas and record findings against the facility plan.
After a roof opening is repaired, the final review should confirm that drains and insulation transitions are restored and that no temporary materials remain. The supervisor records temperature-sensitive areas protected during work, tests performed, and any monitoring requested by the owner. That closeout can be shared with refrigeration maintenance so future service calls have the roof detail and repair material at hand.
Costs are shaped by access, roof layers, insulation type, testing, protection below, shutdown limits, and how concealed conditions are handled. We identify these assumptions and the approval path for added work. Send the League City address, roof and mechanical drawings, operating temperature zones, leak history, and product-protection rules. We will map the roof details and propose a work sequence with clear scope boundaries.
Frequently Asked Questions
Why are vapor-control details important on a cold-storage roof?
Temperature differences can drive moisture toward roof transitions. Drawings and field inspection help locate vapor-control details and identify where further testing is needed.
Can a cold-storage leak be repaired while refrigeration stays on?
Often, with a planned work zone and protection below. The facility contact confirms temperature and product requirements before the crew opens or repairs the roof.
How do you distinguish condensation from a roof leak?
We compare interior timing and location with roof drainage, penetrations, and thermal boundaries. Mechanical staff may need to assess condensation separately from roofing evidence.
What tests are useful for a cold-storage roof?
Moisture scanning can guide selective openings, while cores or other approved tests verify conditions at chosen points. The plan identifies limitations and restoration details.
What information should a facility provide before an inspection?
Roof and mechanical plans, temperature zones, product-protection procedures, leak reports, access restrictions, and previous repairs help define a safe review.