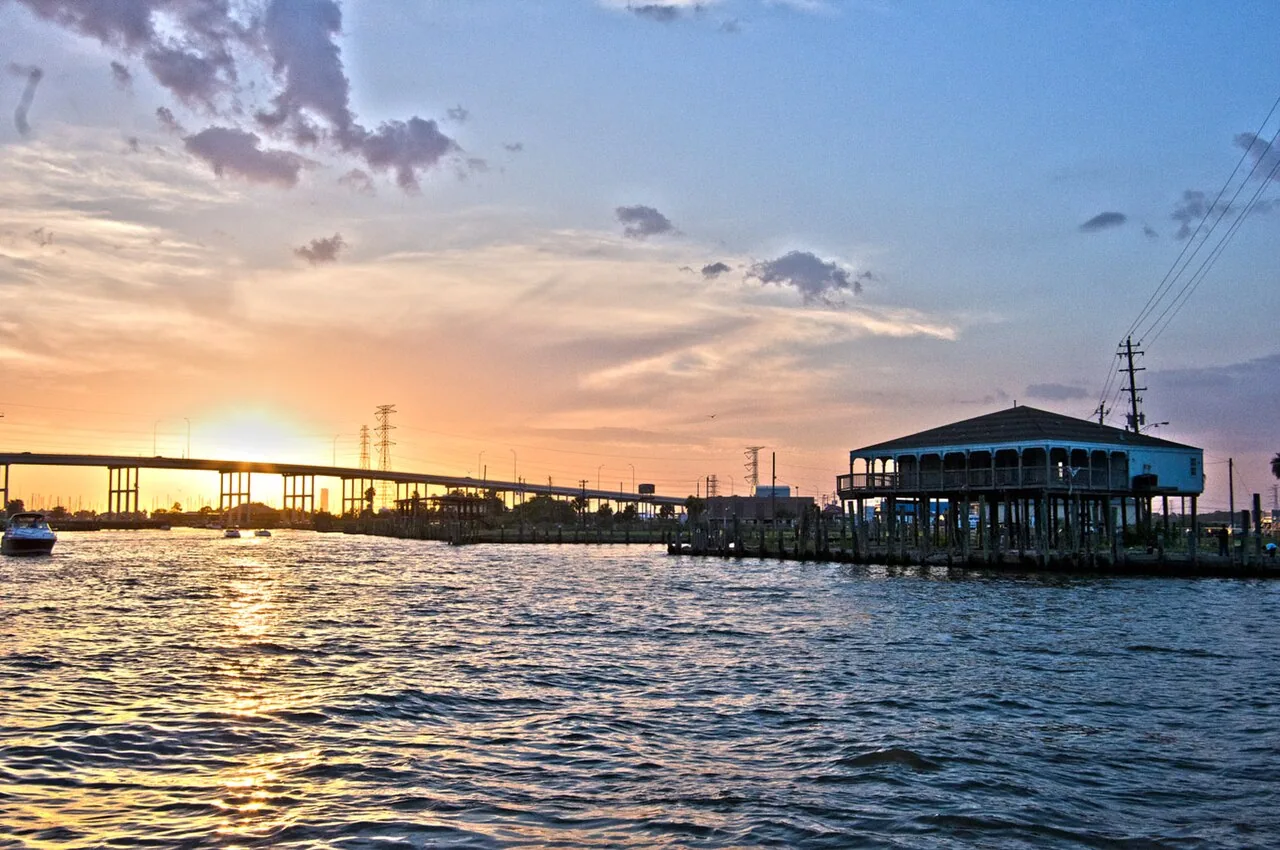
League City Historic District
Commercial roof work in the League City Historic District needs a careful scope because the area includes historic homes and commercial buildings alongside museums, gardens, parks, boutiques, and restaurants. We identify the individual structure, roof access, reported concern, and approved work area before recommending repair or replacement. A planned Olde Towne project includes Main Street/FM 518 and Park Avenue frontage; the property team confirms the current project phase before coordinating roof work. Olde Towne zoning allows office, retail, hotel, restaurant, education, live/work, and entertainment uses, with a five-story maximum. Each property still needs its own roof plan, inspection, and approval sequence.
Confirm the building and roof access
Before the first visit, we confirm the address, property contact, roof entry, work hours, interior access if needed, and any owner or tenant restrictions. Available plans and repair history are compared with the actual field conditions. We map the roof area and document accessible membranes or panels, drains, seams, flashings, penetrations, edge details, and prior patches. A commercial roof inspection can establish that baseline, while a water-entry review follows the reported path across roof zones and logs unresolved points. Main Street/FM 518 and Park Avenue are relevant to the Blue Building site's planned frontage; the site manager must confirm current access and staging for any specific job. Museums, restaurants, boutiques, civic spaces, and offices can have different hours and occupants, so we ask rather than assume which spaces are active below the roof. If an area cannot be reached safely, the record identifies it as uninspected. For each structure, we verify roof type, layers, and concealed conditions through available records and approved field testing. Where a commercial space has rooftop equipment, signage, or exhaust, we identify each interface and the contact responsible for coordinating service before a roof opening is planned.
Plan work around public-facing uses
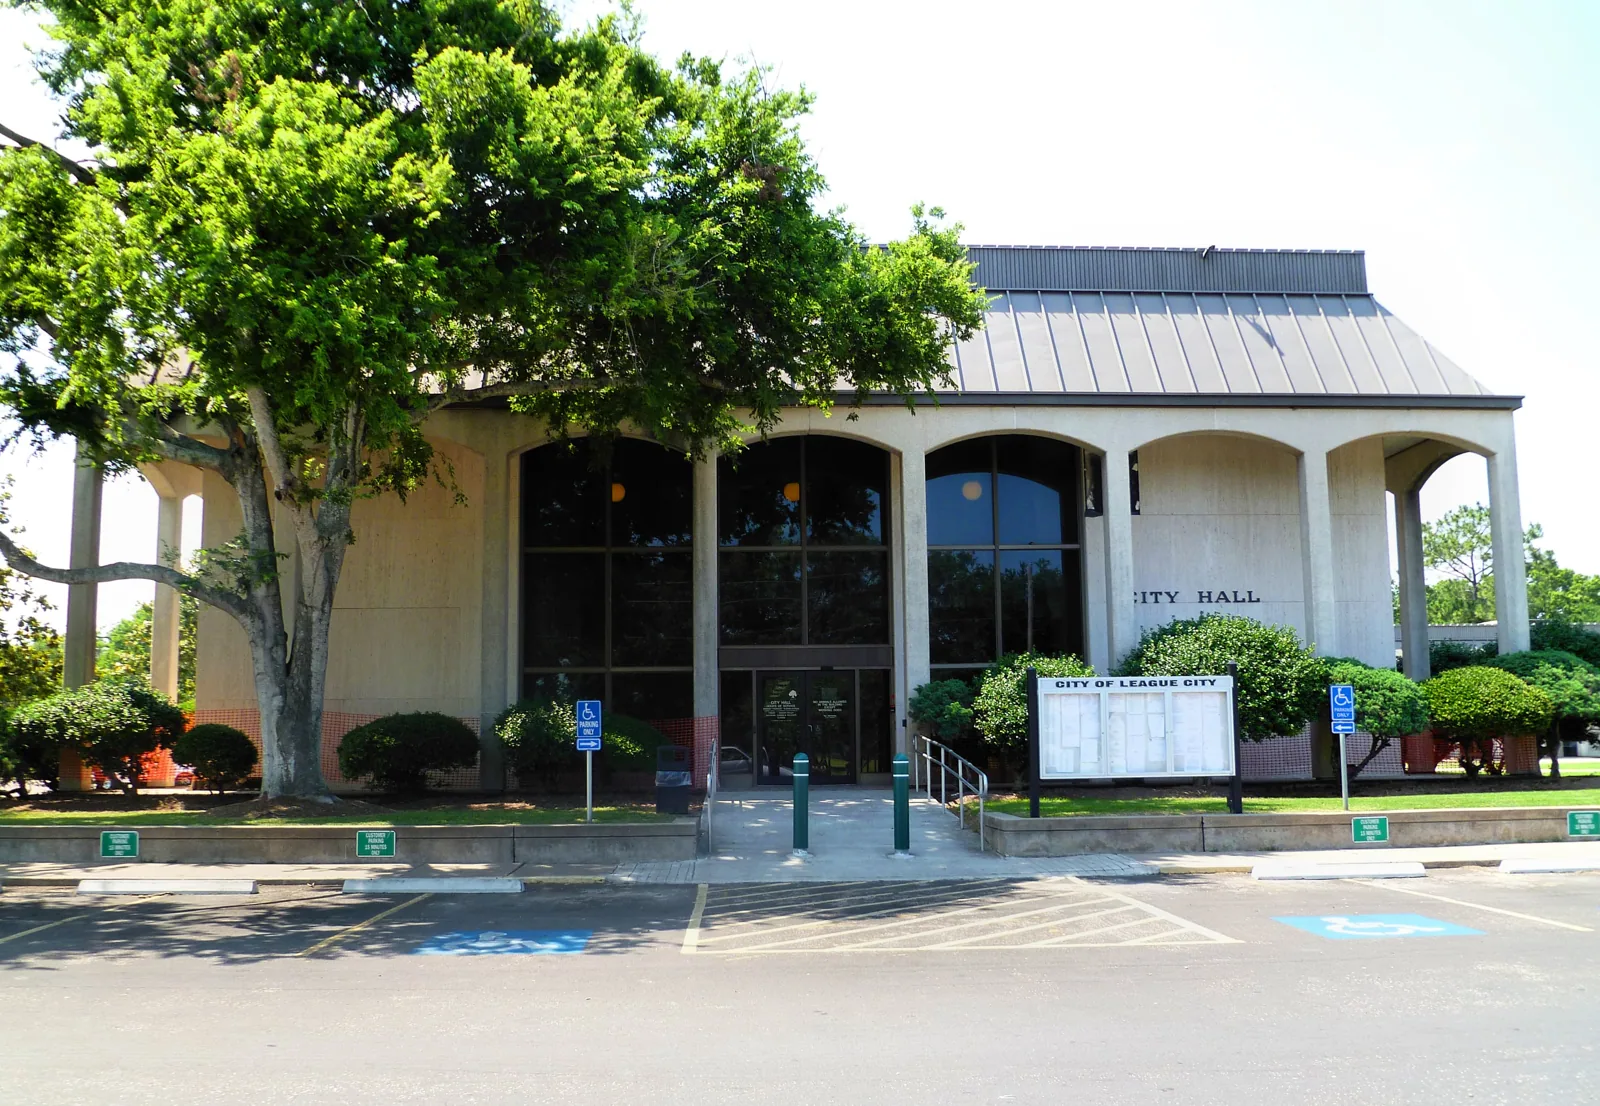
Commercial work may overlap with visitors, restaurant activity, staff, tenants, or events. The property contact identifies public entrances, pedestrian paths, deliveries, staging, lift placement, and any areas that must remain open. Each shift has a defined weather-stop boundary, and a named lead confirms temporary cover before crews leave. For an active leak, a temporary response is documented separately from permanent work, including its location and return point. If a roof detail is concealed, the proposal names who can approve a test opening and additional removal. A phased work plan can keep work confined to one roof zone at a time, provided the owner approves the sequence and protection below. Before work affecting a historic or civic property, we confirm the owner's requirements and applicable local review with the responsible contact. Separate roof records for Creekside District and League City Civic Center District can use the same report format while retaining each address's own findings. Each report records conditions at its own inspected address.
Select a repair from visible evidence
A stained ceiling, worn coating, open flashing, blocked drain, and split seam are different observations and may call for different next steps. We identify the roof assembly and water path before defining a repair boundary. A commercial repair scope names preparation, compatible materials, tie-in, and measured quantity. If moisture or deck condition is concealed, testing and removal remain separate approval items. A flashing assessment can address a wall, curb, or penetration detail; a drainage review can record ponding extent and outlet condition. Larger restoration or replacement options are compared only when the inspection supports them. A severe League City storm in October 2004 brought damaging wind and an F0 tornado, with roof damage reported in the area. After a new event, we document the subject building's current conditions and distinguish fresh observations from earlier repairs. Cost and timing depend on roof area, materials, access, staging, protection, disposal, testing, and any approvals needed for concealed conditions. At older commercial structures, we also record existing layers and prior patches before proposing a new tie-in, since disturbance can extend beyond the first visible defect. The owner receives a list of what can be repaired now, what requires a sample opening, and what should be reviewed with a designer or property representative. If the proposed work affects an area with public use below, the staging plan identifies pedestrian protection and the route crews will use. A replacement option states whether removal, deck review, edge metal, penetrations, and disposal are included or carried as allowances. A maintenance option records the scope of cleaning or adjustment separately from corrective work. This lets the property team compare choices without treating every visible mark as a reason for broad removal.

Keep the work and approval record current
Closeout should identify the structure, roof zones inspected, photographs, materials installed, repair limits, approvals, and any open tests. The record should also name the person who accepted the work and the next maintenance or inspection point. A photo-supported condition report can preserve the baseline, and preventive maintenance can track drains, flashings, seams, and previous repairs. For a portfolio with separate sites such as Harbourside District, records remain property-specific even when owners use common forms. League City adopted the 2021 International Building Code and commercial energy and property-maintenance codes; the design professional and permitting authority confirm requirements for the proposed scope. To schedule work in the Historic District, share the address, roof concern, access window, operating restrictions, available plans, and repair history. We will align the first visit with the property's operations and state what can be approved from visible evidence versus what needs testing or further review. If drawings are incomplete, we mark a field sketch as approximate until measurements are confirmed. We keep that sketch with the dated report for future comparison.
Frequently Asked Questions
Does the district's historic character determine the roof system?
No. We identify the actual assembly from plans and field evidence. The district's mix of historic and commercial uses does not establish roof type or condition.
Can roof work be scheduled while a restaurant or shop stays open?
Often, if access, staging, pedestrian routes, and protection below can be coordinated. The property contact confirms operating hours and any public areas that must remain available.
Does the Blue Building site's planned frontage mean work is underway?
No. The frontage information describes planning context. We confirm current project status and approved plans before defining an inspection or construction scope.
What if an inspection finds hidden moisture?
We document the visible evidence and propose a test area. Any roof opening, added removal, and temporary protection require an agreed method and approval before proceeding.
What information should I provide for a first visit?
Send the property address, contact, concern, access window, operating schedule, roof plans, and prior repair records. If local review is required, identify the responsible owner or project contact.