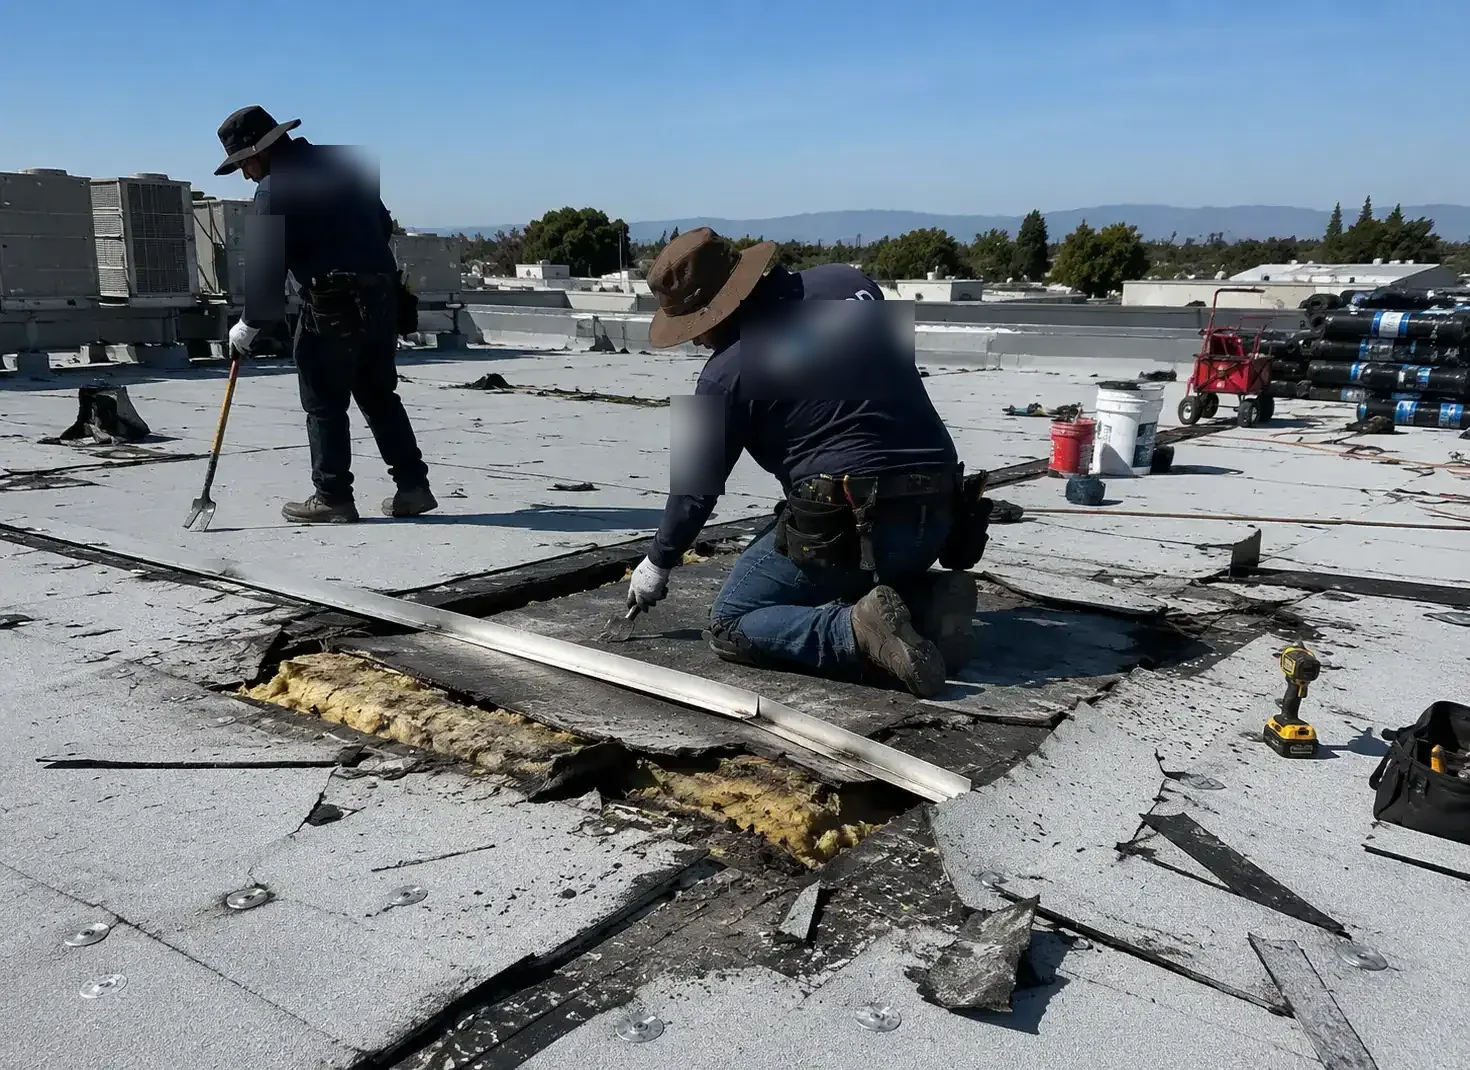
Cool Commercial Roof Installation
Sun on an exposed roof can add heat to the assembly and the space below, but a reflective surface is only one part of the building’s thermal performance. League City’s regional climate records include heat context for the upper Gulf Coast, and the adopted energy code matters when a roof is altered. We inspect the existing membrane, insulation, drainage, and equipment before comparing a reflective roof or coating. Clear Lake Center at I-45 and NASA Parkway is one nearby commercial setting where tenant use and operating hours shape the project sequence, while each roof still needs its own measured scope.
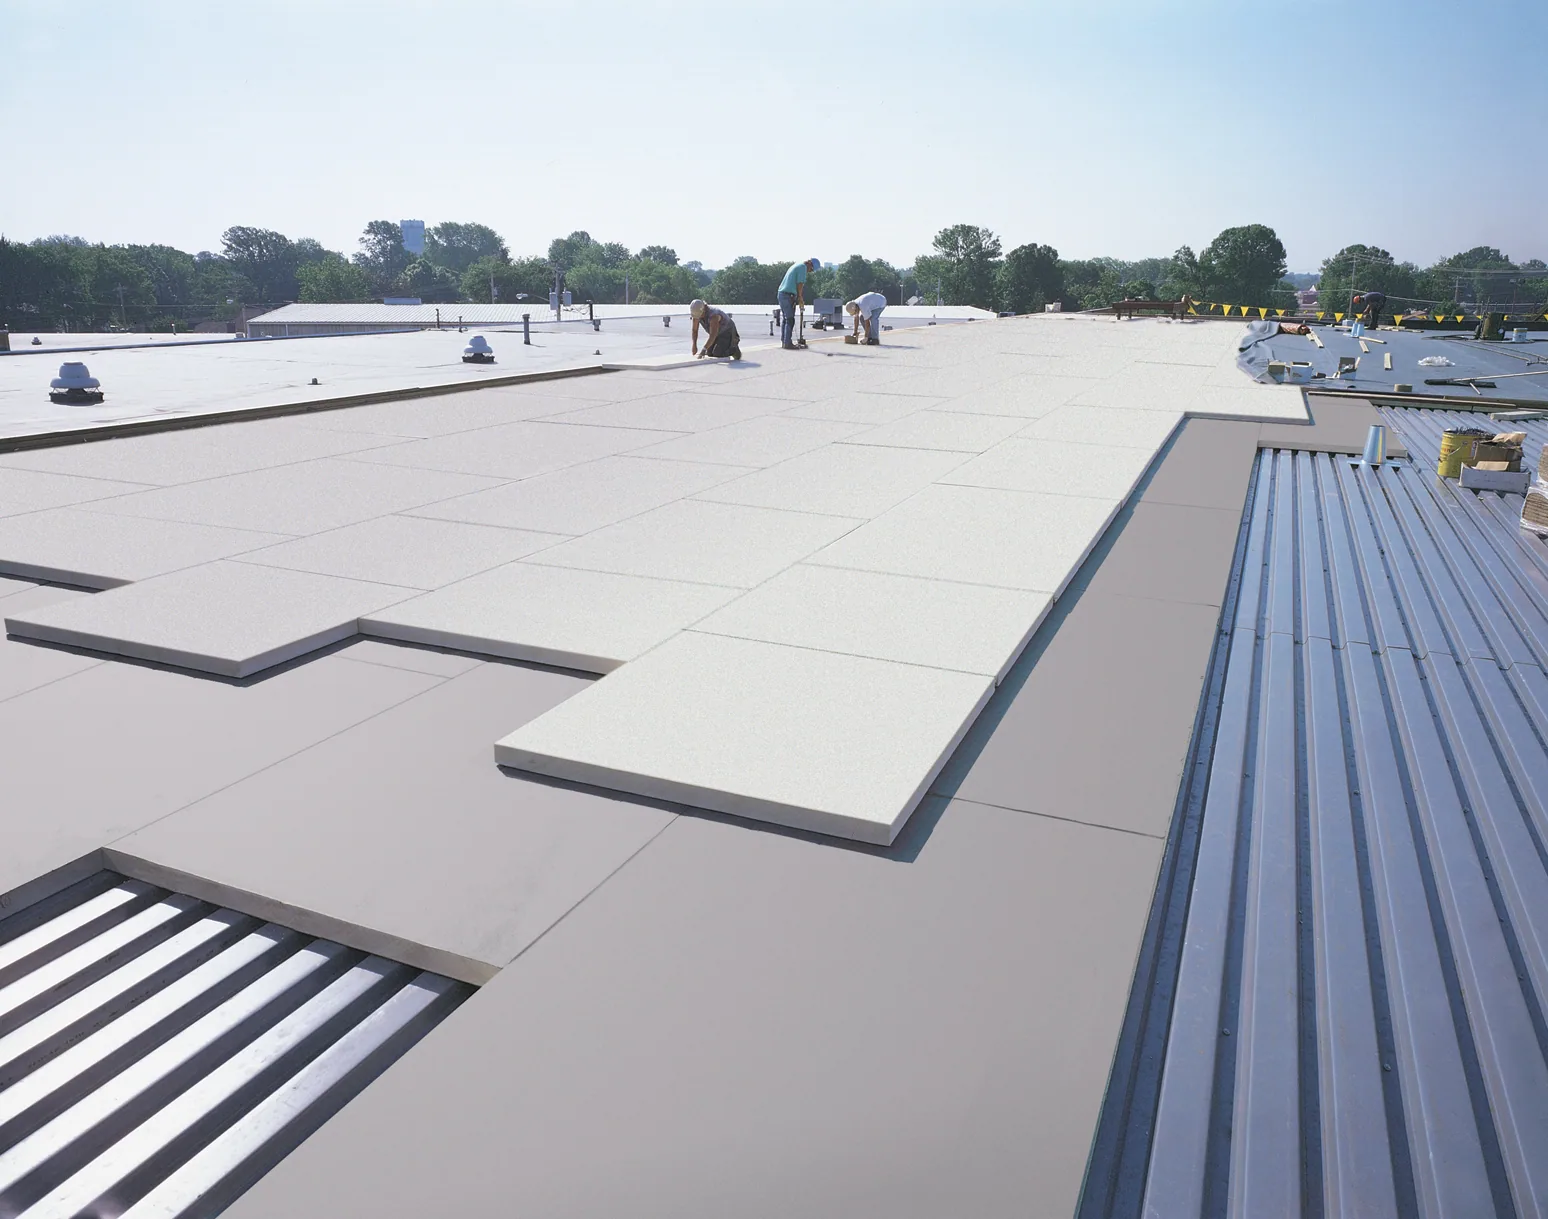
Compare reflectance with the full roof assembly
A cool roof may use a reflective membrane, coating, or other roof system specified for the building. Higher surface reflectance can reduce absorbed solar energy under suitable conditions, but the result depends on insulation, deck, air leakage, HVAC operation, occupancy, and local weather. We compare the proposed surface with the current assembly rather than promise a fixed utility reduction. A coating restoration review is appropriate only when the substrate is sound and passes required preparation and adhesion checks.
League City lists the 2021 International Energy Conservation Code among its adopted commercial standards. The project’s permit documents and design review determine the applicable roof and insulation requirements. We identify what is known about the existing layers, what needs testing, and which values or assembly details require the design team’s confirmation. If an existing roof is wet or poorly attached, a reflective finish does not resolve those conditions and may not be the right scope.
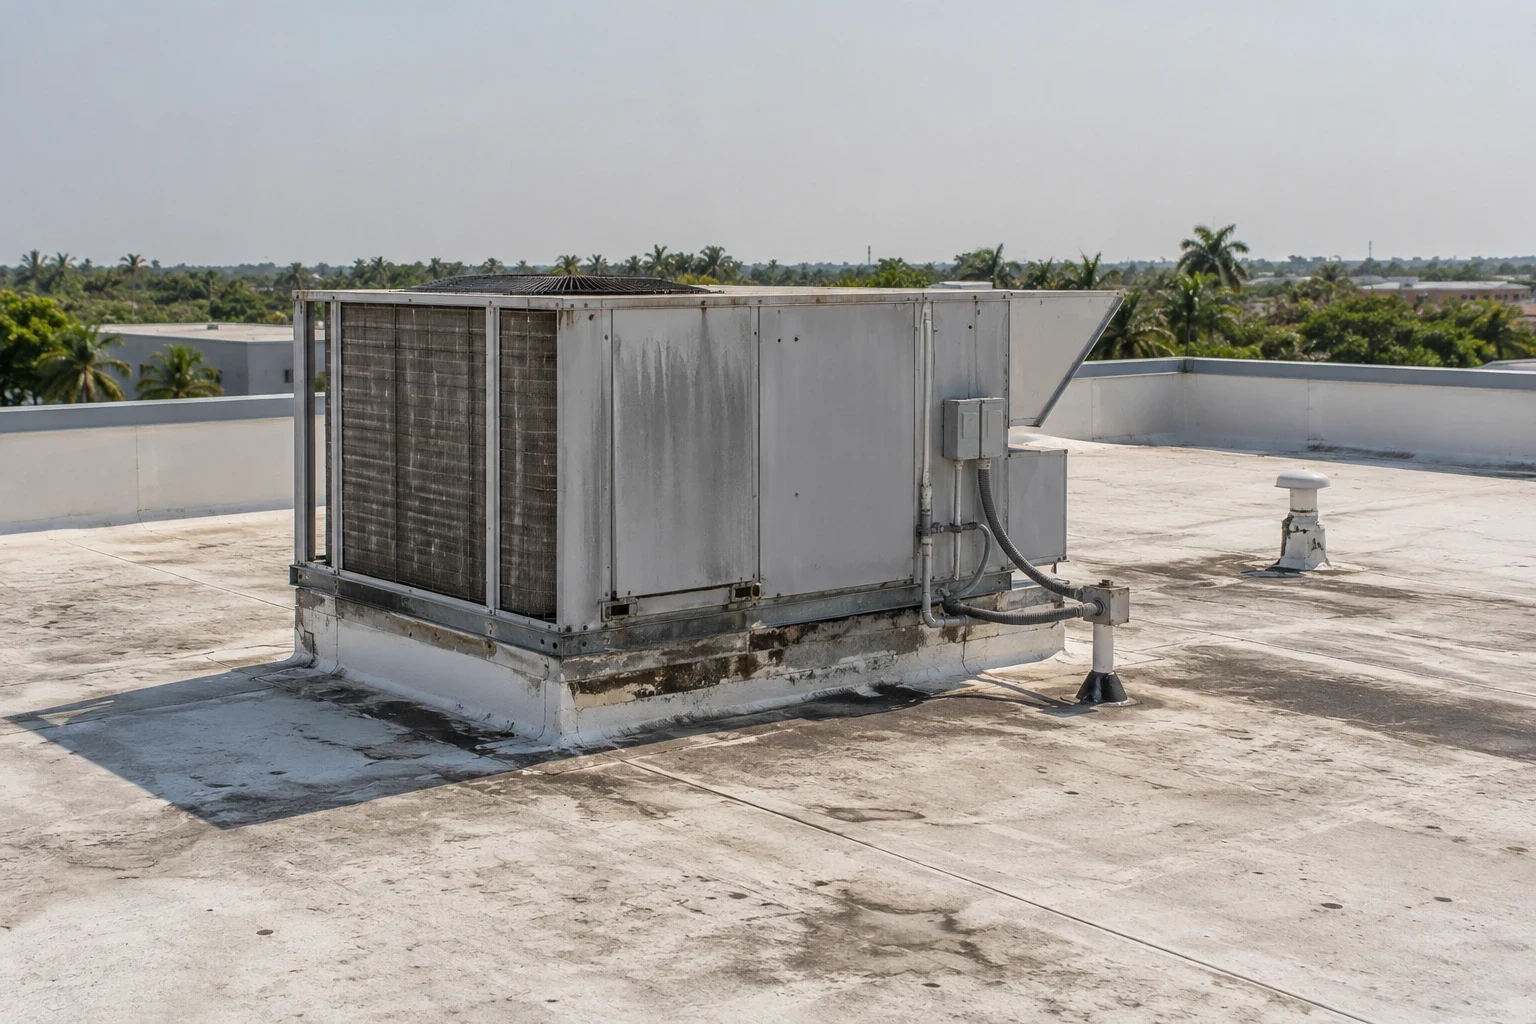
Inspect moisture, insulation, and roof details
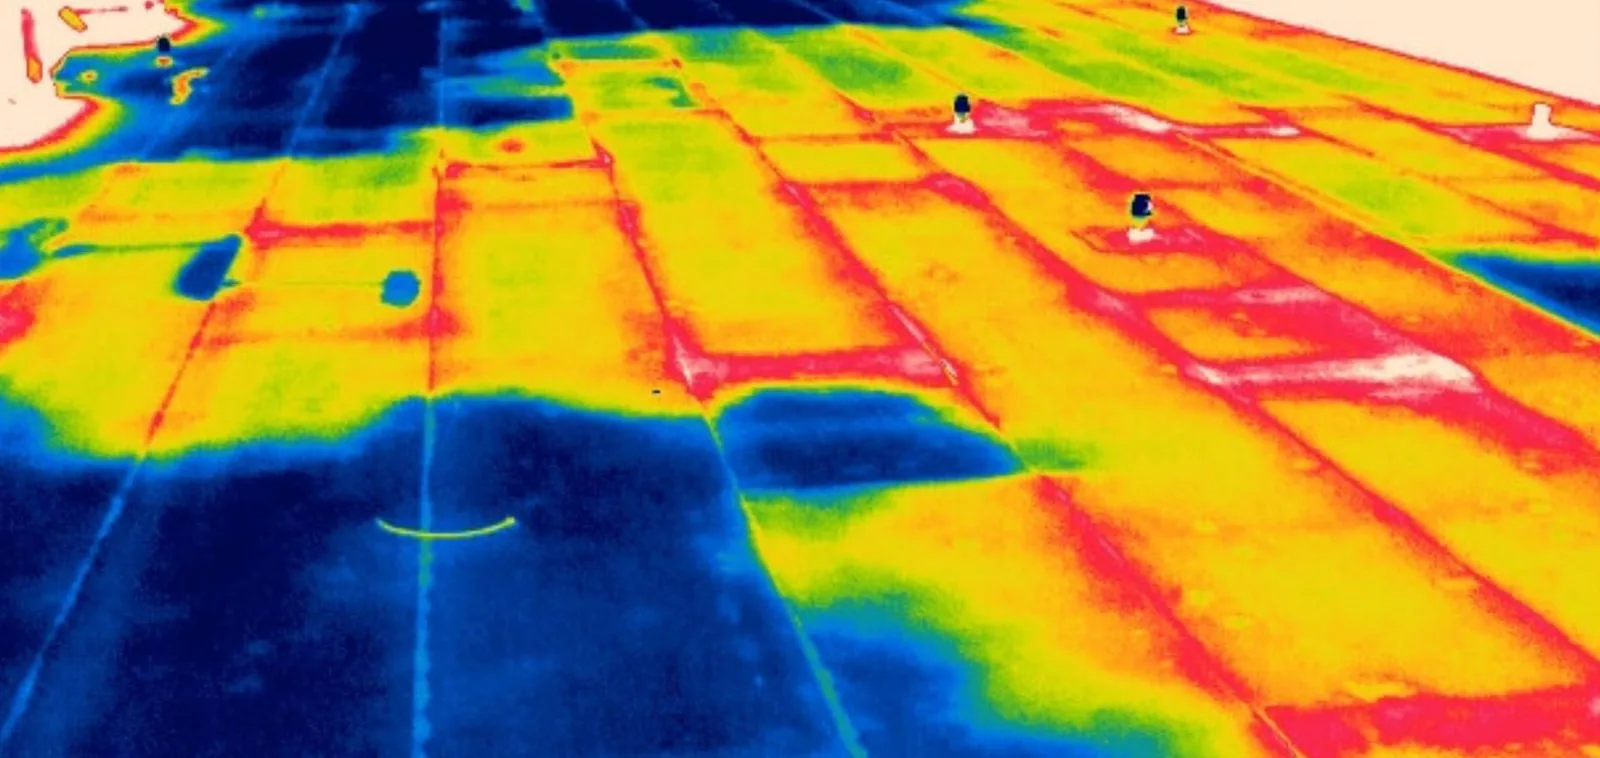
Before proposing a new reflective surface, we map membrane seams, fasteners, curbs, drains, penetrations, edge metal, and prior repairs. Core cuts can confirm insulation and deck conditions at selected points, while an infrared survey may help direct those tests. We keep thermal indications separate from wet material confirmed at an opening. This prevents a cool-roof estimate from carrying an unverified moisture quantity or concealing a roof detail that needs repair first.
Friendswood in Friendswood combines an enclosed mall with an open-air expansion and more than 180 retailers. That mix is a local example of how commercial activity can extend across different building sections and schedules; it does not identify any roof material or energy performance. For the actual project, we record roof zones, occupied areas, equipment, and access limits so the proposed reflective assembly and work phasing fit the property.
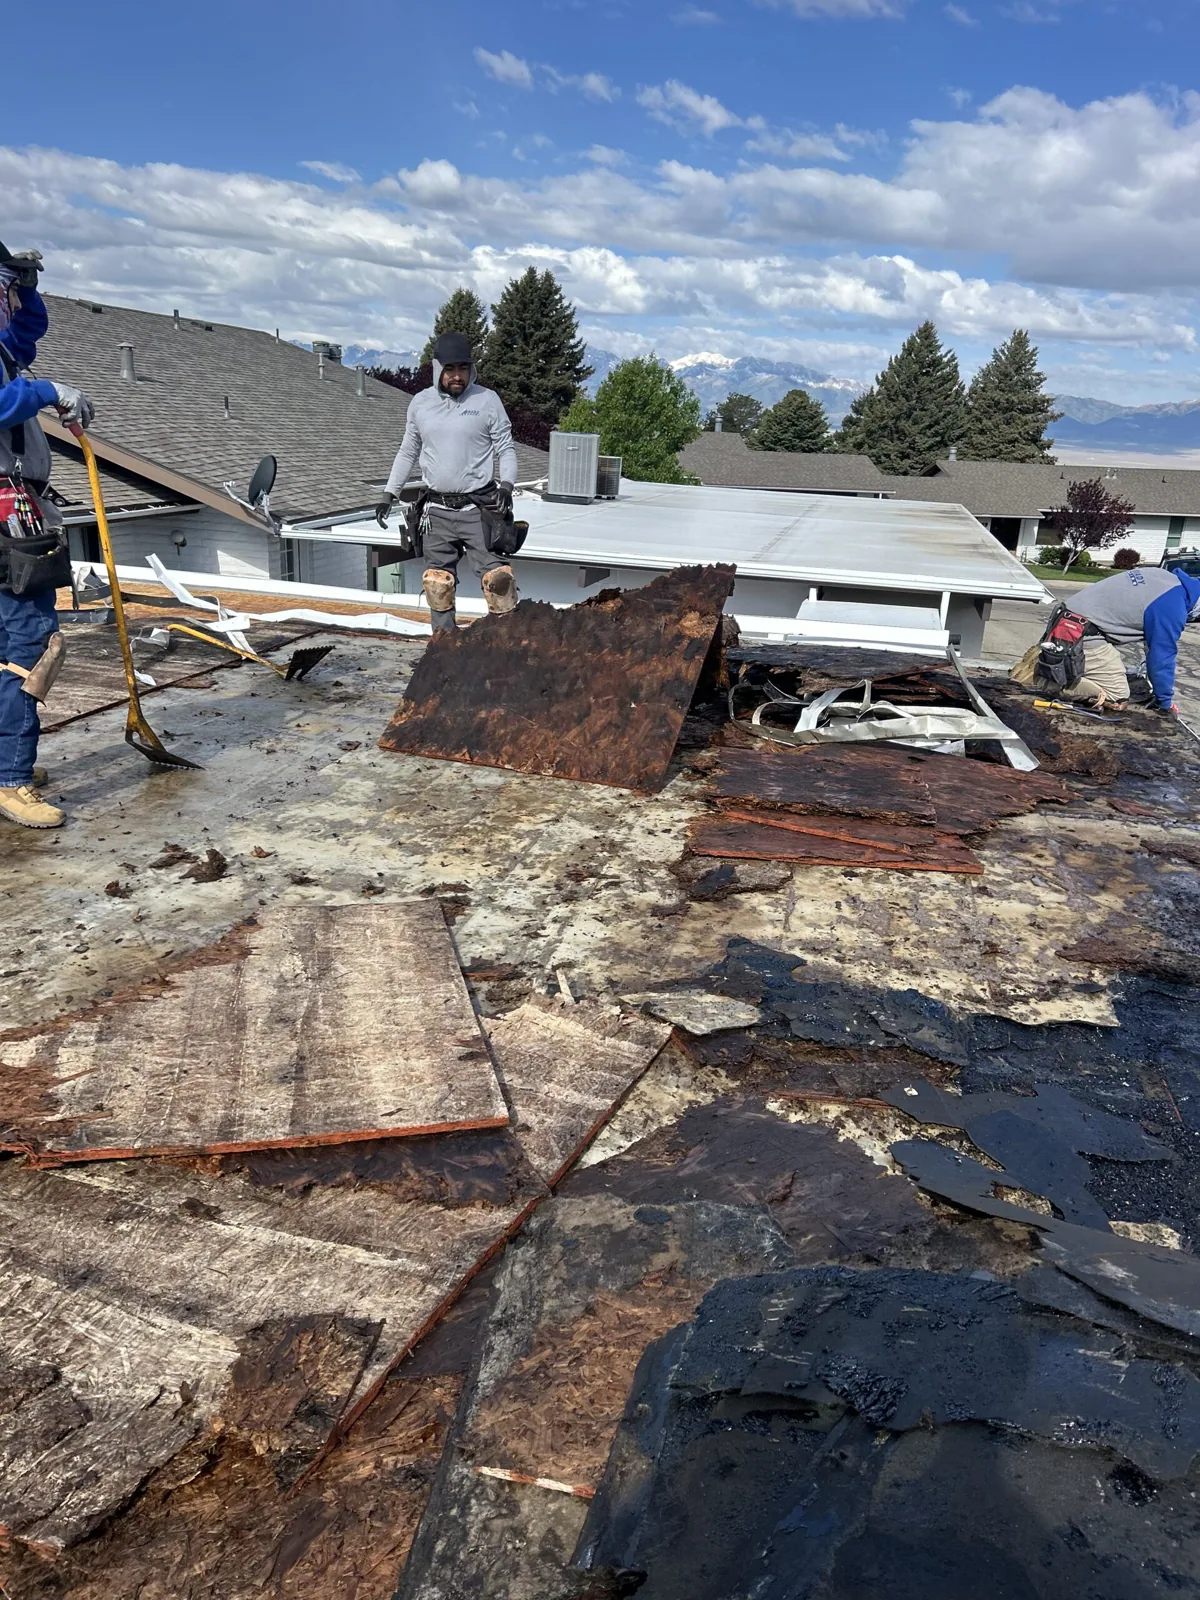
Select the surface and insulation together
Reflective single-ply membranes and coating systems have different preparation, attachment, seam, and maintenance requirements. We review the existing roof type, condition, insulation, drainage, and project criteria before selecting a material. A TPO roof system can be considered when its assembly and project requirements fit; a coating must match the substrate and pass testing. The written scope states whether the work is replacement, recover, or restoration and identifies product layers and transitions.
Insulation can affect energy performance, finished roof height, fastener length, curbs, parapets, and drains. A roof insulation plan coordinates the cover board and tapered layout where the measured roof supports that design. We also evaluate the equipment locations and access path before adding layers. A reflective color alone cannot compensate for a low insulation value, an open penetration, or a drain that does not move water away.
Plan installation around tenants and equipment
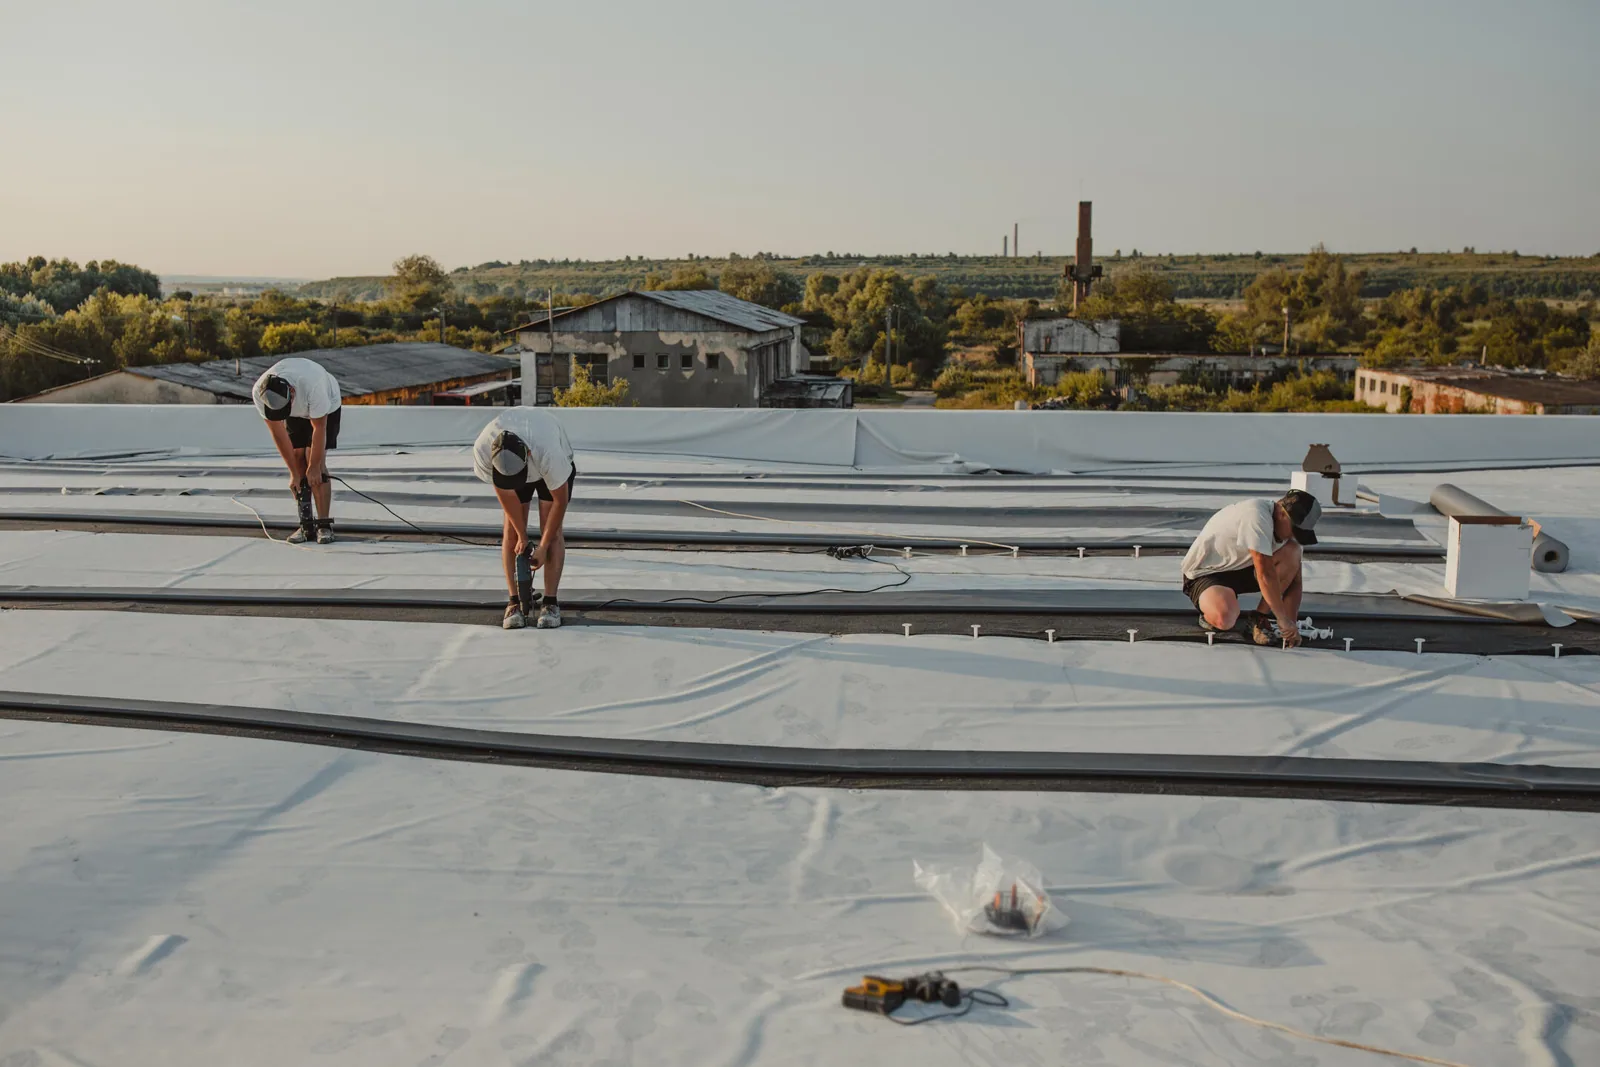
Installation changes how deliveries, lifts, noise, and roof access interact with building operations. We define roof zones, safe stopping points, material staging, protected entrances, and reopening checks before the crew begins. At Baybrook Mall, the enclosed retail and open-air areas show why retail projects can involve distinct work windows; the property’s own management team confirms routes, hours, and tenant restrictions. The proposal names which areas remain accessible and how an unexpected delay will leave the roof protected.
Rooftop units, exhaust fans, conduit, skylights, and curb heights can change during a roof project. We coordinate lifts and temporary disconnects with the responsible mechanical and electrical trades, then detail each tie-in. A curb and support review can prevent new insulation or membrane from leaving an equipment transition below the finished surface. Any unit relocation or structural work is identified separately from roofing labor.
Preserve drainage and perimeter details
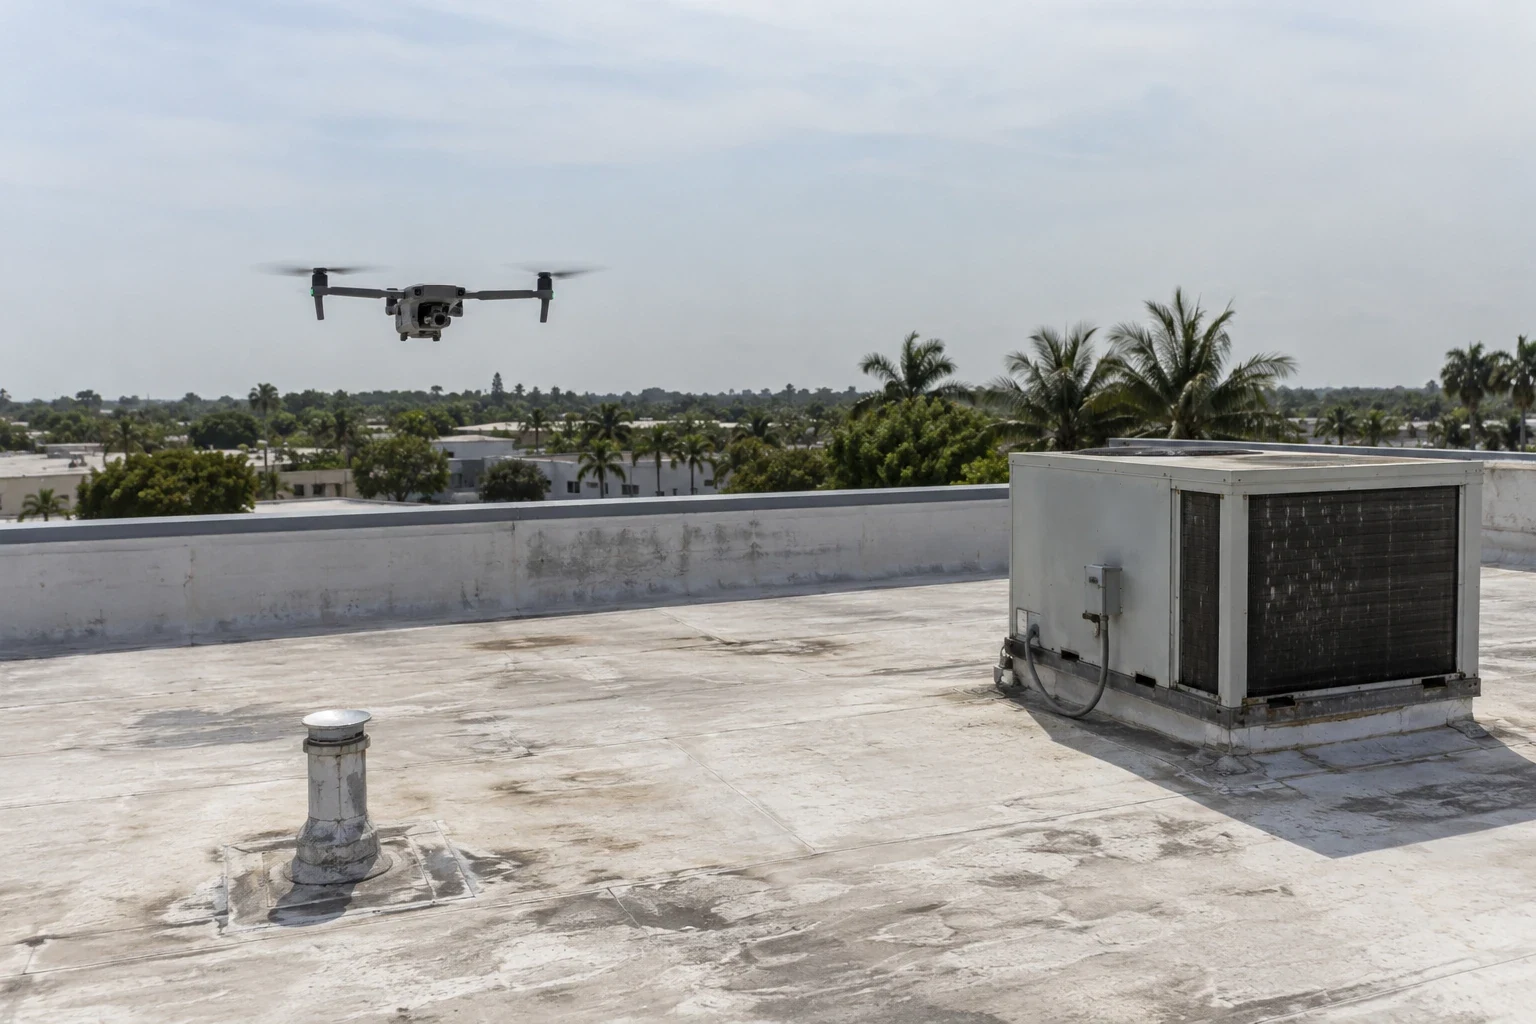
Reflective systems still need an open water path. We check drain bowls, scuppers, overflow points, gutters, and the slope around equipment and parapets. If the new assembly changes height, the edge metal and drain clamping details may need modification. A drainage inspection maps the outlet and any persistent low area before the membrane or coating is installed. We do not state that a reflective surface will correct ponding unless the scope includes a measured slope or outlet change.
The City’s climate resources distinguish its League City office data from Houston-Hobby climate charts and reports used for regional heat and seasonal context. We use that information only as climate context; the owner’s utility records, HVAC data, and building operation are needed for an energy analysis. The installation scope focuses on roof materials, insulation, seams, transitions, and drainage, while energy modeling or mechanical changes remain a separate design task.
Price the assembly and expected maintenance
Cost depends on roof condition, selected membrane or coating, insulation thickness, preparation, testing, attachment, curb and edge modifications, access, and the number of occupied zones. We separate measured repairs from coating or replacement quantities and identify allowances for concealed wet material. If inspection shows a larger failure, a replacement comparison can be evaluated alongside the reflective option rather than assumed as the only solution.
The closeout package identifies the system, insulation, surface condition, drainage checks, repair boundaries, and maintenance tasks. A reflective assembly may require cleaning or periodic inspection under its product requirements, and the owner should preserve product data and repair history. We state the expected follow-up items without inventing a utility savings figure or promising a specific indoor temperature change.
Record the roof and energy assumptions
We document the existing assembly, test locations, selected system, insulation and cover board, perimeter transitions, equipment curbs, drainage details, and photos before and after work. Any energy assumptions supplied by the owner stay with the planning file, separate from the roofing warranty or installation record. The facilities team can then compare later repairs against a known roof system and track the conditions that influence building operations.
Send the League City address, roof plan, energy or leak concerns, utility information if available, access window, and project drawings. We will inspect the existing assembly, identify testing and code questions, and compare reflective options with insulation, drainage, and staging in one scope. The work plan sets clear approvals for repairs or removal discovered after opening.
Frequently Asked Questions
Will a reflective roof lower my energy bill?
Reflectance can reduce solar heat absorbed at the roof surface, but energy results depend on insulation, HVAC, occupancy, air leakage, and weather. We do not promise a fixed savings amount without building-specific analysis.
Can a reflective coating go over the current roof?
The substrate must be sound, compatible, prepared, and able to pass the specified adhesion tests. Wet insulation, failed seams, or unstable attachment need a separate repair or removal plan.
Does a cool roof need more insulation?
Reflectance and insulation address different parts of the assembly. We review existing layers and applicable energy requirements, then identify whether a new insulation value is part of the approved project scope.
Can the roof project continue while tenants remain open?
We can stage work by roof zone when management releases access and approves routes and protections below. The schedule identifies deliveries, closures, stopping points, and reopening checks.
What records should facilities staff keep after installation?
Keep product details, assembly layers, test results, photographs, drainage checks, repair history, and scheduled maintenance. Energy analysis should remain separate from roofing performance records.