Commercial Rooftop Equipment Curbs and Supports
A new rooftop unit changes more than the opening in the membrane. The curb, support frame, service clearance, electrical conduit, and water path all need to work with the existing roof. In League City, wind-driven rain makes the transition around a curb a detail worth measuring before a unit is lifted. Near UTMB Health League City Campus, planned medical expansion illustrates why equipment work can sit inside a larger project sequence; the actual building and equipment schedule set the scope for each job.
Survey the unit and the roof opening
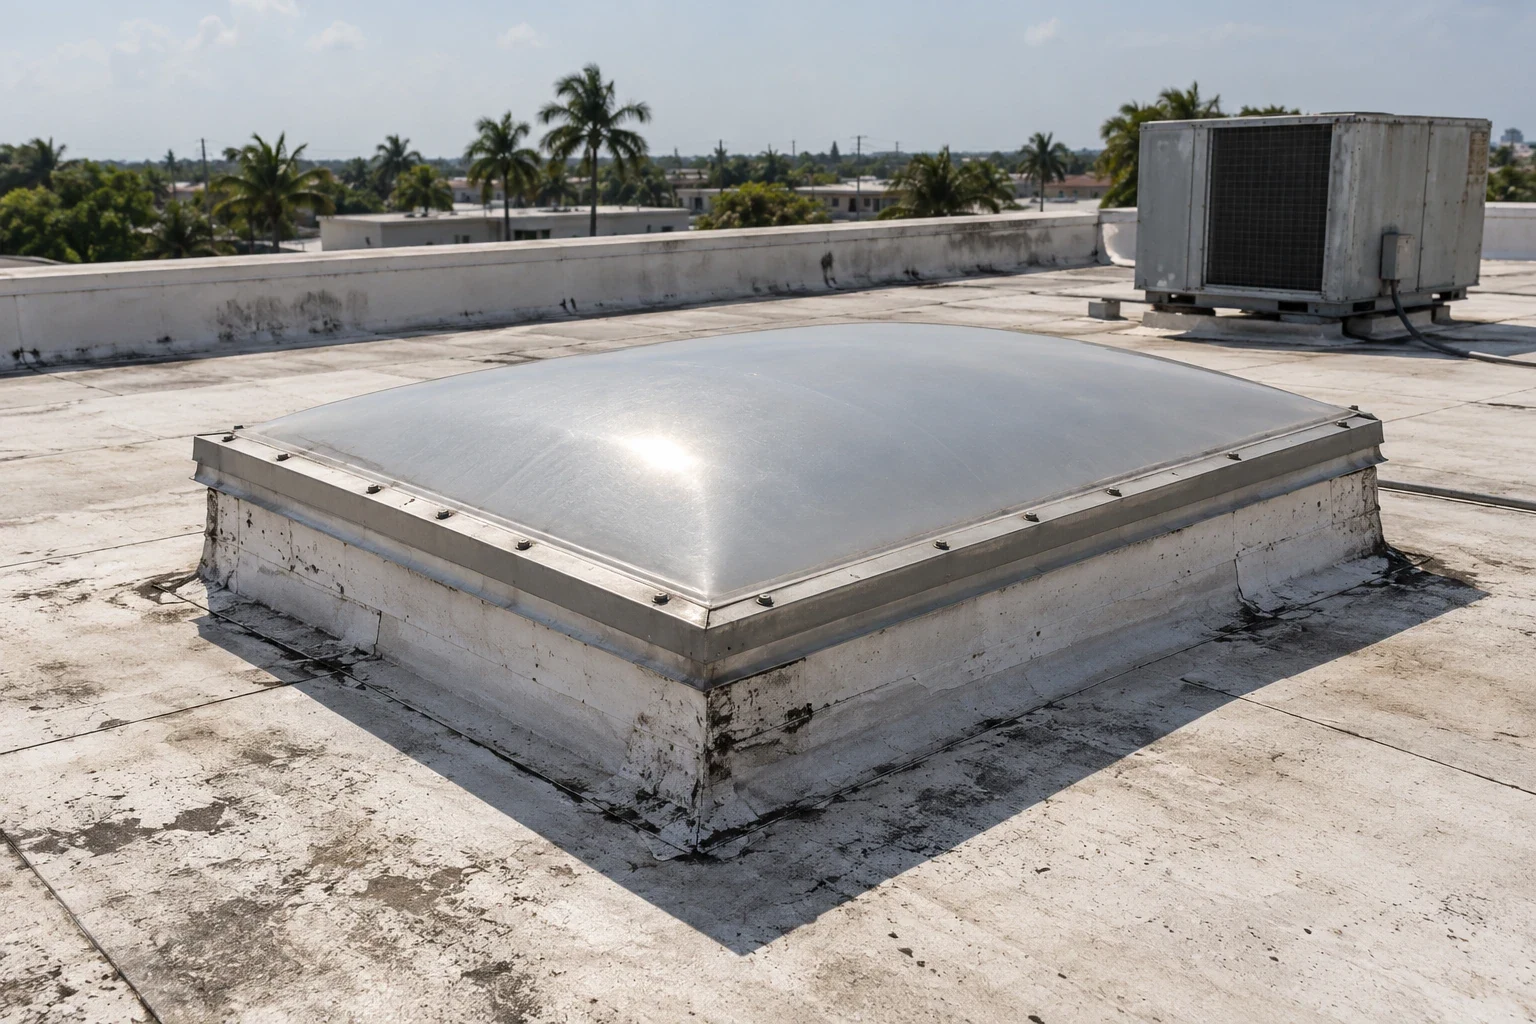
We identify the unit, curb dimensions, support points, base flashing, membrane type, nearby seams, drains, and access for maintenance. The scope records whether the equipment will remain in place, be lifted, or be replaced by another trade. If existing drawings conflict with the field layout, we measure the opening and confirm the curb before fabrication. A roof inspection can document the surrounding roof zone and note any access restrictions before mechanical work begins.
The property contact confirms disconnects, crane position, lift path, service clearance, and who is responsible for moving or reconnecting equipment. A roof support should not obstruct a drain or redirect water into a seam. We map the curb and support footprint against slope and roof details, then identify the point where mechanical and roofing scopes connect. That division helps the owner avoid a finished unit sitting above an incomplete flashing transition.
Detail the curb and flashing as one transition
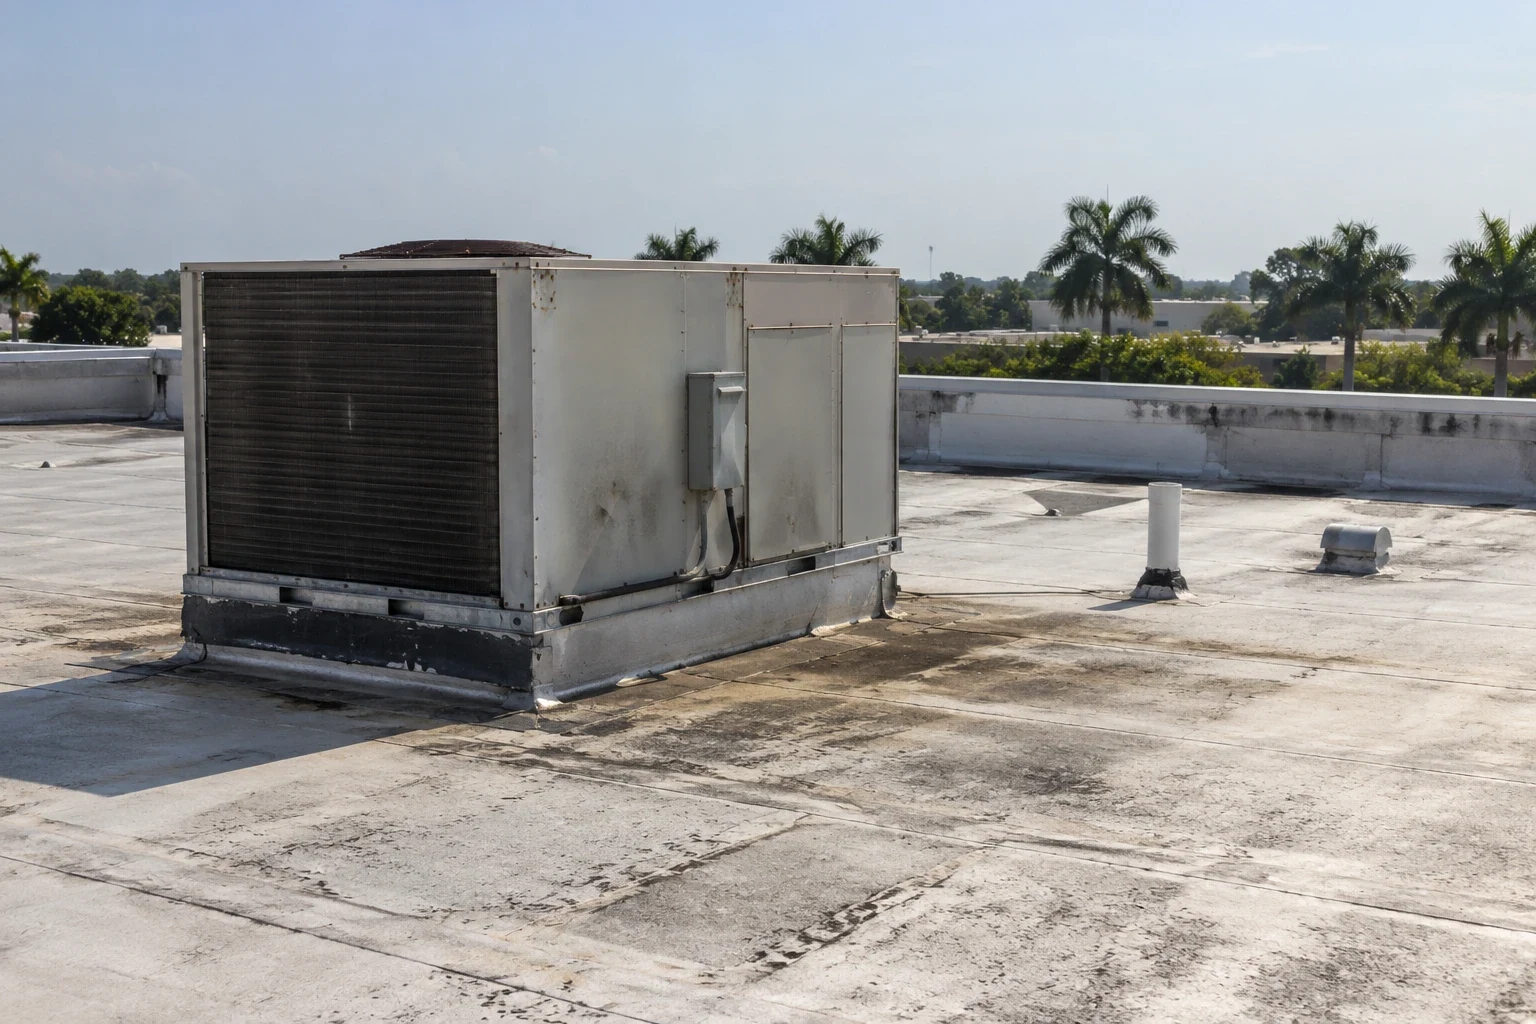
The curb must be stable, properly set, and high enough for the specified membrane detail and finished roof height. We inspect corners, joints, fastening, wood or metal blocking, counterflashing, and the tie-in to the field membrane. A repair scope identifies whether the existing curb can stay, needs modification, or should be replaced. We name compatible flashing material and the dimensions of the repair instead of relying on sealant to bridge an unverified gap.
Support rails, pipe stands, conduit racks, and equipment frames have different loads and fastening needs. We locate each bearing point, review how it meets the roof, and coordinate with the mechanical drawings. The roofing scope identifies the membrane or flashing work around the support; structural capacity and mechanical connections follow the responsible design. If a support must be relocated, we mark the abandoned penetration and include its closure so the old opening does not remain as a hidden leak path.
Coordinate the lift with active building routes
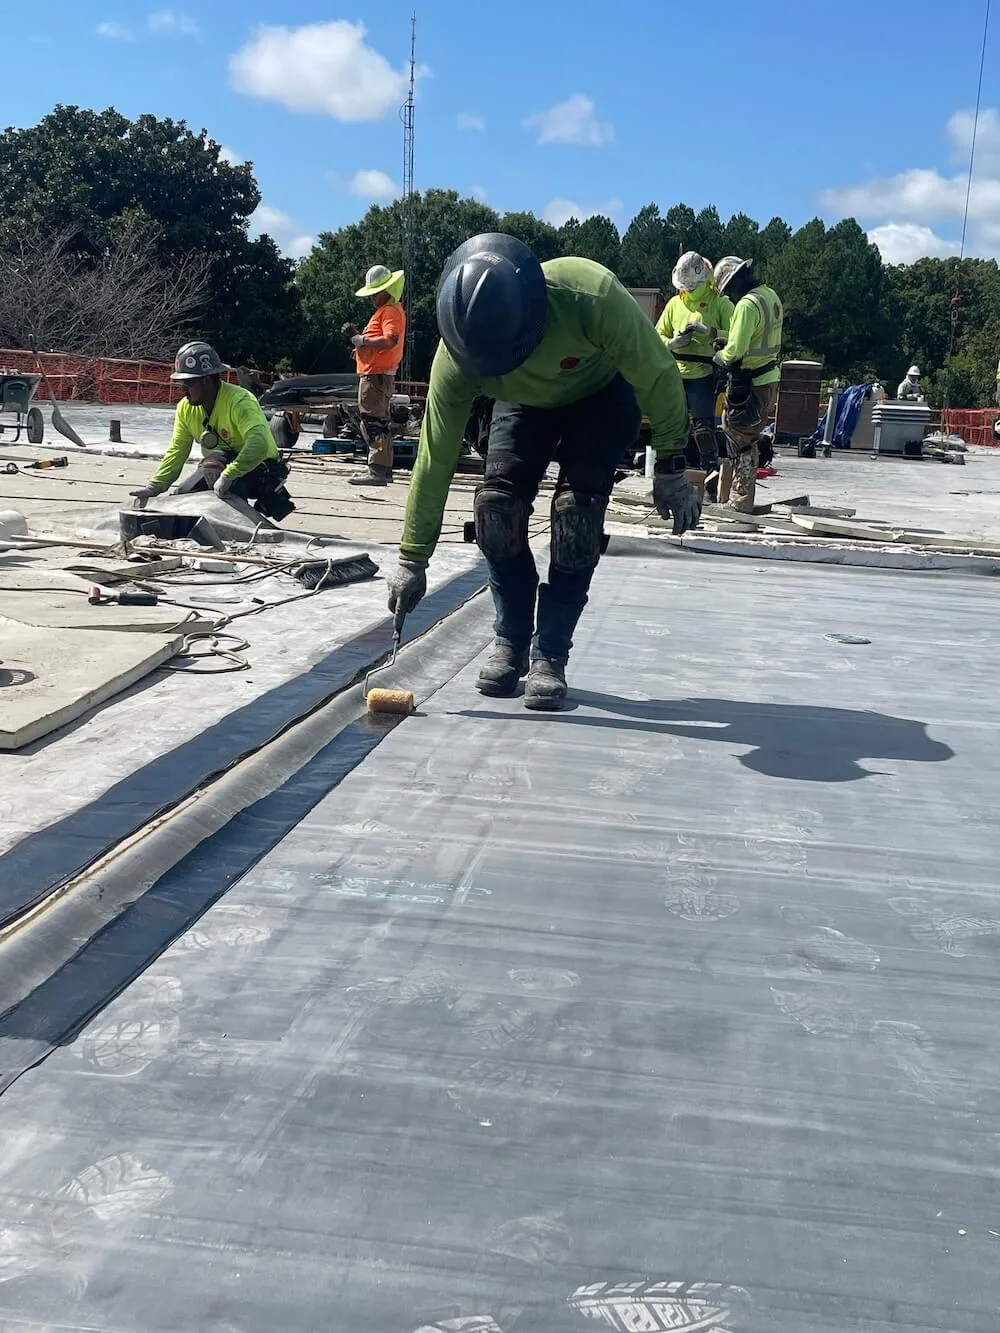
A crane or material lift can block deliveries, fire lanes, parking, or customer access. We set a work window with the site contact, confirm staging and barricades, and identify the roof area that needs to remain clear. At Victory Lakes Town Center, I-45 and FM 646 retail activity makes delivery windows and lift staging practical coordination items for a project at that center. The owner confirms the actual lift location, tenant notice, and route below the work.
League City’s 2021 commercial building code and electrical-code requirements may apply when equipment or wiring changes are part of the project. The design and permit team determines the review needed for the actual work. We coordinate the roofing transition with the mechanical and electrical scope, list who protects the opening during removal, and set a daily tie-in before the crew leaves. If the unit cannot be reconnected during the same shift, the plan identifies temporary protection and the responsible next step.
Keep drainage clear around new supports
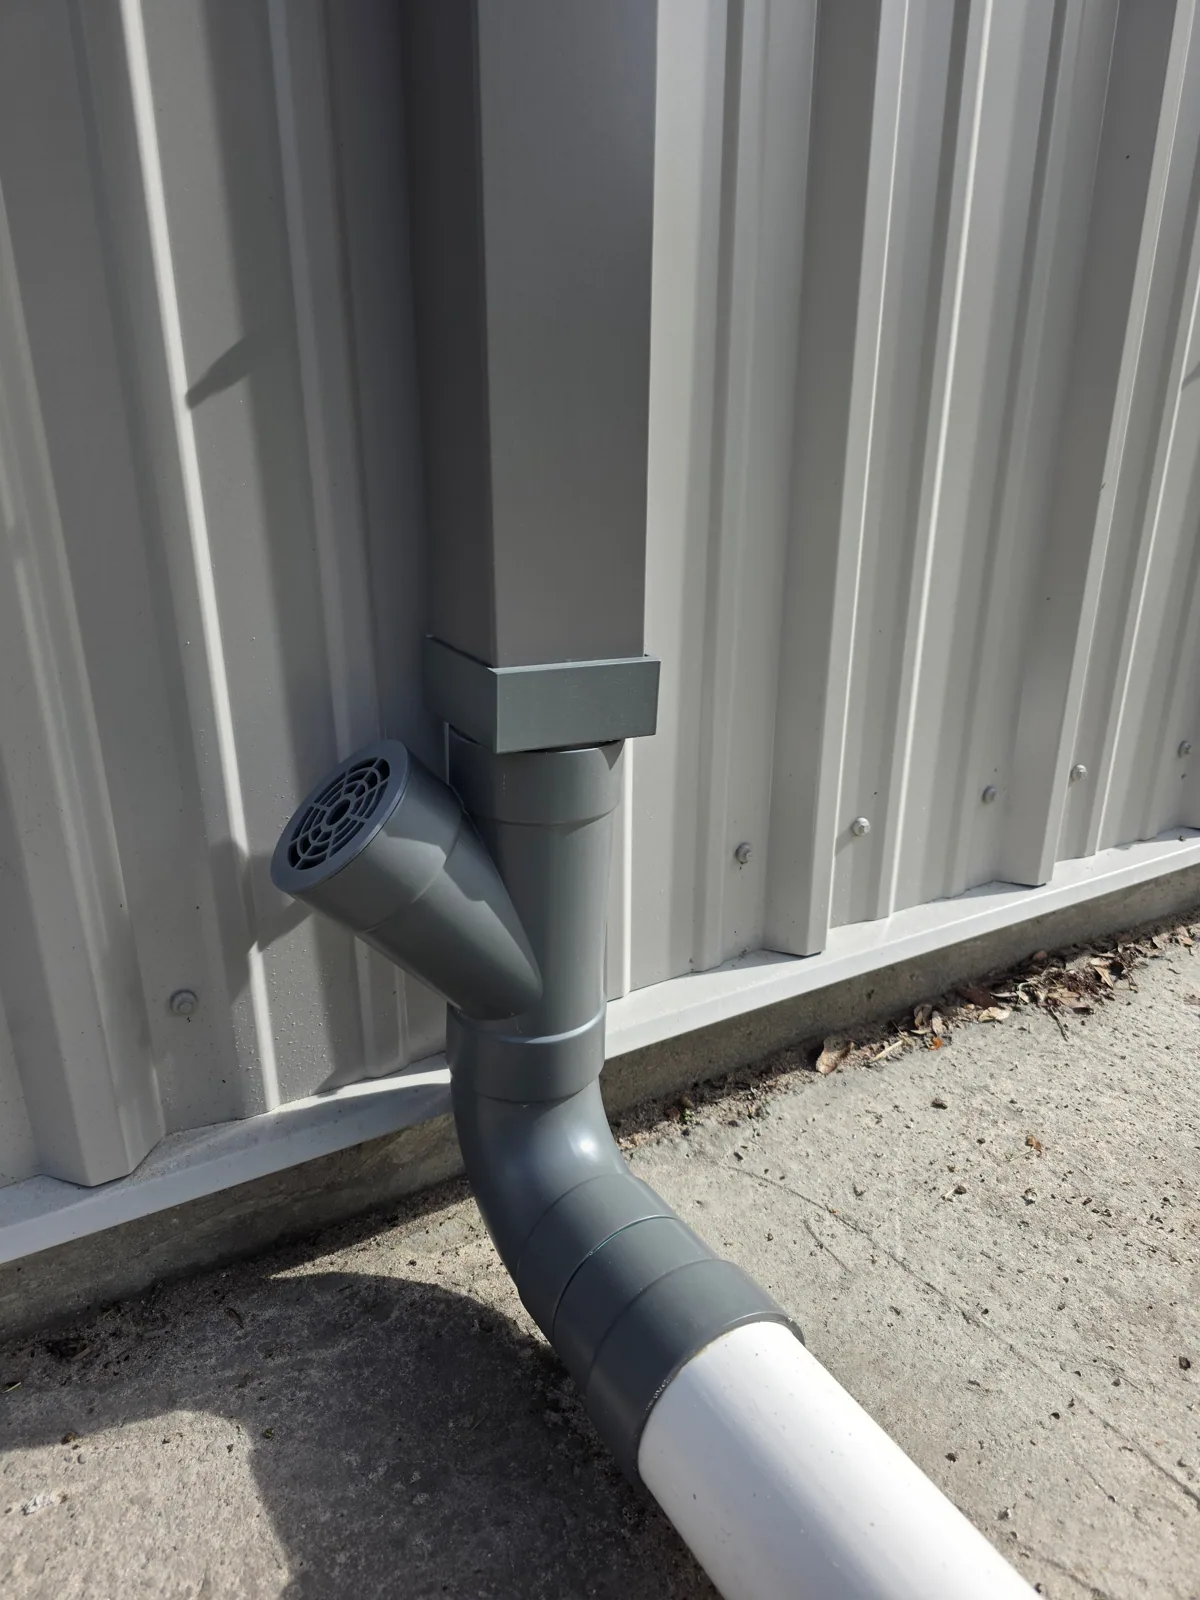
Equipment can interrupt flow if a curb, frame, or support sits across a drainage path. We check the low side, drain access, membrane slope, and space for future service before fixing support locations. The plan leaves room to inspect flashing and clear debris. If an existing low area sends water toward the opening, a drainage review can map the outlet and determine whether the equipment layout needs adjustment.
League City's commercial reserves near FM 646 sit within the same broader retail and entertainment area as Victory Lakes Town Center. The commercial reserves near FM 646 bring development and equipment delivery into planning; we verify each building's rooftop layout before selecting curb or support details. We confirm equipment dimensions, crane reach, roof hatch clearance, and the path water takes around the proposed support. The marked detail becomes a reference for the mechanical contractor and the facility team after the unit is installed.
Price roofing, support, and equipment scopes clearly
Cost depends on curb size, support type, flashing system, membrane compatibility, structural changes, lift access, protection, and whether the unit stays in place. We separate roofing labor and materials from mechanical disconnects, structural fabrication, electrical work, and crane services when those scopes belong to others. If removal exposes wet insulation or deck damage, we stop at a secure line, document the condition, and request approval before increasing the quantity.
When the new curb raises the finished roof height, insulation and edge transitions can change with it. A roof assembly review can coordinate cover board, insulation, curb height, and membrane termination, while a replacement estimate can include equipment curbs in a broader roof project. Each proposal states which party supplies curb materials and who approves any field change before the unit is set.
Record the final opening and service clearance
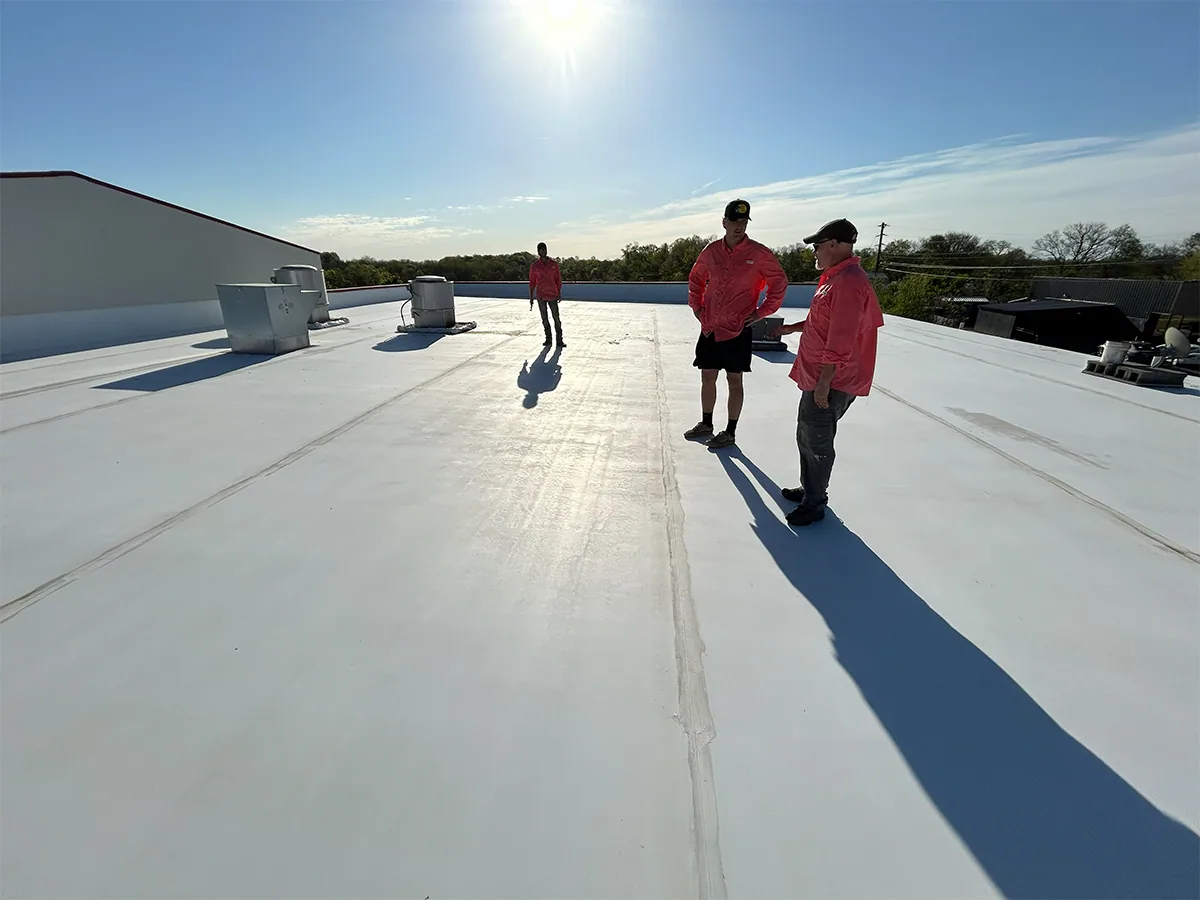
Closeout photographs show curb corners, membrane flashing, supports, abandoned penetrations, nearby drains, and any temporary work removed. We note unit identification, roof zone, materials, dimensions, and whether service access remains clear. A facility team can use the record during filter changes, equipment replacement, or a future leak visit without assuming that the current unit and curb are the original installation.
Send the League City address, unit schedule, roof plan, mechanical drawings, access window, and the contact responsible for equipment release. We will map the curb and support interfaces, define the roof work boundary, and coordinate tie-in timing with the project team. If water is already entering at a curb, a leak assessment can document the path before equipment is moved.
Frequently Asked Questions
Can a rooftop unit stay in place while the curb is repaired?
That depends on the curb condition, access, and whether the membrane detail can be rebuilt without lifting the unit. We inspect the opening and state any mechanical coordination needed before scheduling.
Who supplies a new equipment curb?
The project documents assign curb fabrication and equipment scope. We identify the roofing interface, confirm dimensions in the field, and coordinate delivery and installation with the responsible contractor.
How do you keep water from collecting around equipment supports?
We compare the support footprint with slope, low points, and drain access. The layout preserves a flow path and leaves room to inspect the flashing and remove debris.
What happens if the curb is too low for a new roof layer?
We measure the finished height and specify an extension or curb replacement where the approved detail requires one. The estimate separates that work from membrane tie-in and equipment reconnection.
Can you close an abandoned roof penetration?
Yes, after the equipment or support is removed and the opening can be safely accessed. We record the deck and insulation condition, then install a compatible closure and membrane detail.