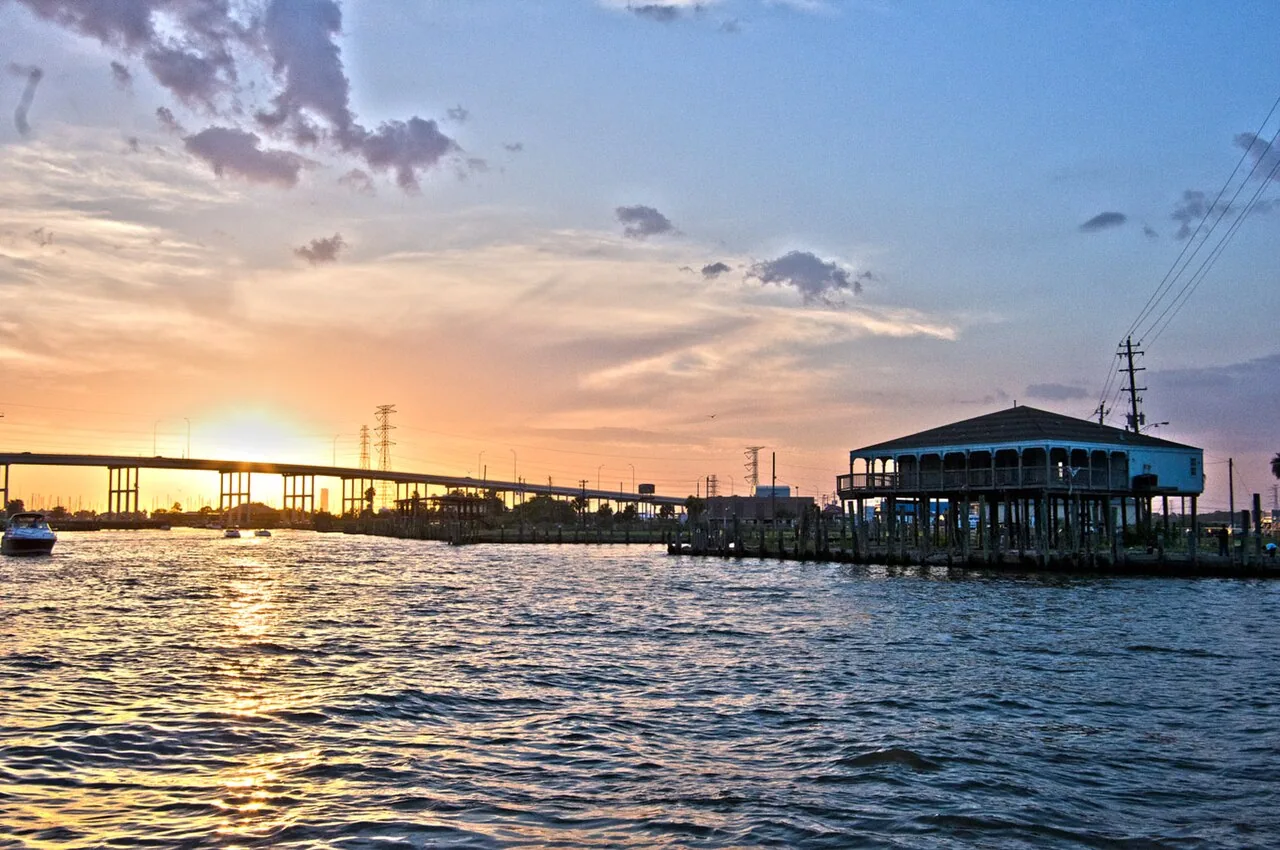
Texas City Industrial and Port District
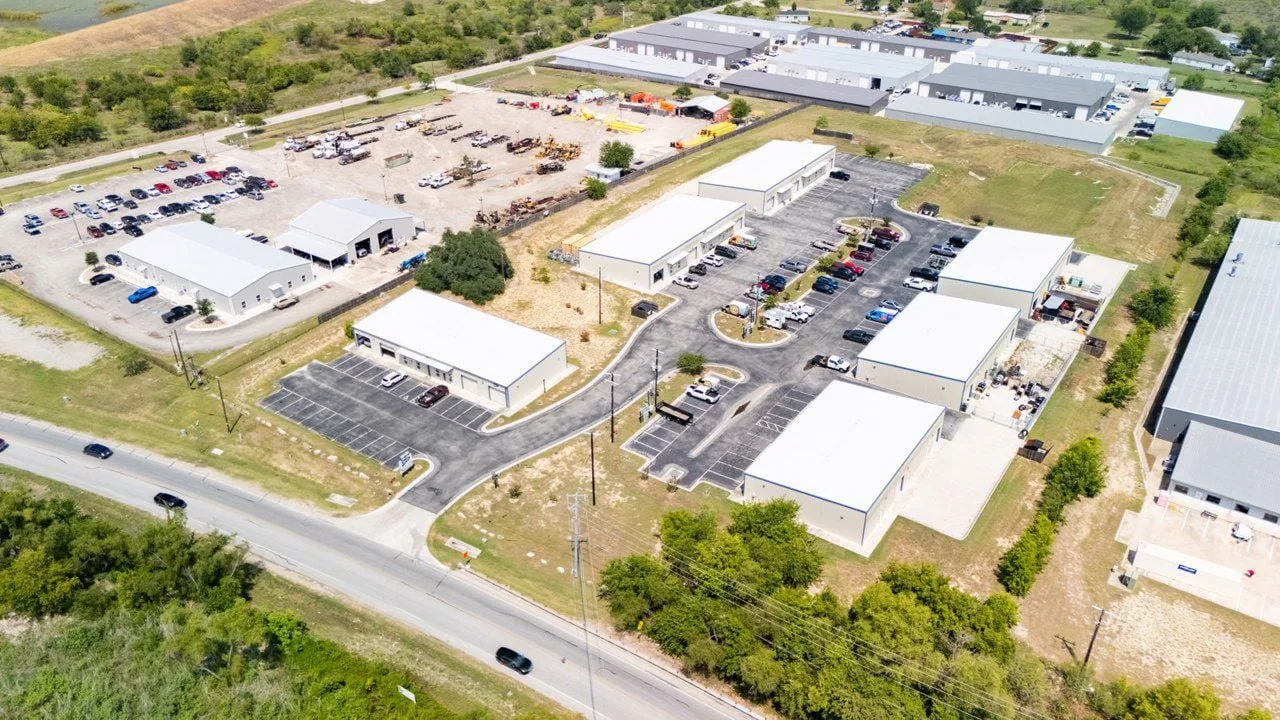
Process access dictates the first roofing boundary at an industrial facility, because production and roof work share the same site plan. The Texas City port waterway reaches the Gulf from Galveston Bay through a channel connected to an industrial canal. The city's port history records steel and concrete warehouses, rail connections, grain handling, and oil and chemical docks. These supported building types call for different access, equipment, and protection questions, but they do not identify a particular property's current roof assembly. We confirm the facility, process contact, drawings, reported condition, and authorized work limits before sending a crew or pricing removal.
Start with the facility and process limits
Before inspection, the owner identifies the building, roof access point, process or tenant contact, operating schedule, and any restricted areas. We review available plans, repair logs, and interior reports, then map accessible seams, panels or membrane, drains, curbs, penetrations, perimeter details, and previous patches. A commercial roof inspection records the zones reached and any limit on access. For a warehouse, roof drainage and roof-to-wall details may be central to a reported leak; at a process building, equipment supports and penetrations may need the facility engineer's participation.
A leak investigation compares interior timing, process conditions, roof geometry, and likely water paths before assigning an entry point. We do not assume a steel or concrete warehouse has a particular roofing system. The assembly is verified from reliable documents and field details. If insulation, deck, or attachment cannot be seen, the report identifies the test opening and who can approve it. Any process shutdown, escort, permit, or controlled area requirement is provided by the facility team and recorded before work begins.
Protect rail, dock, and production activity
Texas City's port district includes rail connections, grain-handling facilities, and oil and chemical docks. These operations make project coordination a core scope item. The facility contact confirms the actual roof access route, rail or vehicle movements, delivery windows, lift location, material staging, hot-work or safety requirements, and areas below that need protection. At each property, the facility contact confirms the truck entrance, process controls, and approved roof access route.
For phased work, each section has an exposure limit, dry-in check, and a named person who accepts the roof at shift close. An occupied-facility sequence can divide work by roof zone while maintaining approved process or warehouse operations. If water enters an active space, temporary stabilization can be documented separately with its location and return point. The site team approves the order and any schedule changes. A separate Texas City retail property may require a different access plan; its roof findings do not apply to a port facility.
Price the work by system and production impact
A repair estimate identifies the roof assembly, confirmed defect, preparation, compatible material, tie-in, quantity, and work area. A puncture, failed seam, flashing separation, blocked drain, or loose edge has a different correction and inspection point. If a process line, tank, rail path, or stored product affects access below the roof, the facility contact sets protection and operating constraints. If a concealed deck or wet insulation condition could change quantity, we price the test opening separately and wait for authorization before expanding removal.
When conditions support broader work, a replacement comparison identifies removal, deck assumptions, insulation, attachment, drains, curbs, perimeter, staging, disposal, and production protection. A photo-based condition report can retain condition details by building and zone. Texas City's industrial employers span refining, petrochemical manufacturing, distribution, healthcare, and retail; we confirm the specific facility, access rules, and roof records before setting a scope. We scope what was inspected and distinguish a current repair from long-range asset planning.

Tie storm response to inspected details
The upper coast has documented tropical storms, hail, damaging winds, and tornado activity. League City observers reported gusts up to 52 mph during Beryl in 2024, and the city's October 2004 severe storm brought hail and damaging wind. For a Texas City building, we inspect the named roof and record current conditions before defining repairs or temporary protection. We inspect the address and record the date, roof zones, edge details, penetrations, drainage, and visible changes.
Wind-driven rain at a wall transition and water accumulation near a drain are separate conditions. We note whether the evidence supports a repair, further testing, or temporary protection. For a claim review, the file can separate the reported event, dated photographs, prior service history, and current observations. If a roof section cannot be inspected without disrupting an operation, it is marked as not reached rather than presumed sound. The site contact decides whether to schedule a shutdown or protected access to complete the review.
Maintain separate records for each facility
Closeout identifies the facility and building, roof-zone map, inspection date, photos, materials, repair limits, approvals, and any open process or access item. It states whether temporary measures remain and who will schedule permanent correction. A maintenance program can monitor drains, flashing, seams, penetrations, and repair locations at the owner's chosen interval. If the facility has multiple buildings, each receives its own baseline and findings, even when mobilization or the same contractor contact is shared.
League City's commercial reserve follows development planning, while Texas City's port properties require coordination with the facility operator's process controls. A commercial-reserve plan review addresses development documents, while port work follows process controls supplied by the facility operator. Send the Texas City address, building type, roof concern, current drawings, access window, safety and production requirements, and repair history. We will identify visible conditions, test-dependent quantities, and the approval needed before opening another section.
Frequently Asked Questions
Does the port's history tell you which roof system a warehouse has?
No. The port record identifies facility types and operations, not an individual building's membrane, panel, or attachment. We confirm the assembly through reliable plans and field observation before specifying materials.
Can you work over an operating process or warehouse area?
The facility representative confirms access, production limits, rail or vehicle movements, protection below, and any safety controls. We sequence roof zones with a named dry-in check and approval point for added removal.
What if the roof defect is above equipment or a controlled process?
We identify the zone and coordinate access with the responsible operations or maintenance contact. Any test opening or shutdown requirement is listed before work proceeds, and hidden conditions remain outside the measured quantity until approved.
Do League City storm measurements prove damage in Texas City?
We tie each observation to the inspected building and roof zone. We document the actual Texas City roof, inspection date, accessible details, and any remaining test requirement rather than transferring observations from another location.
What should an industrial owner provide for a roof proposal?
Send the building address, system records, reported symptom, production and safety restrictions, roof access plan, drawings, and repair history. We separate measured correction from testing and removal allowances.