
League City Commercial Reserves
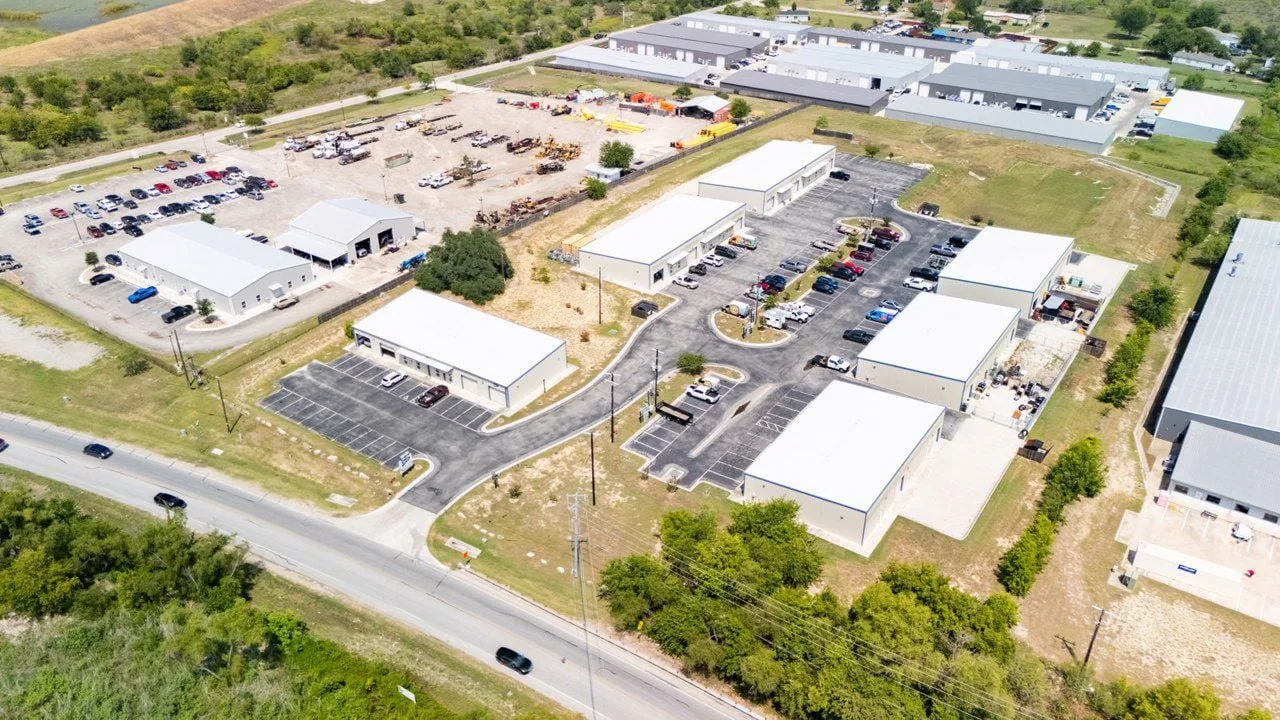
A commercial reserve site has no roof to inspect until a building is designed and built. The League City Commercial Reserves offering along FM 646 shows two development sites of approximately 3.91 and 16.11 acres. Its aerial labels nearby Academy, Topgolf, Great Wolf Lodge, American Furniture, H-E-B, Lowe's, and Victory Lakes Town Center. That retail and entertainment context helps frame coordination, but it does not establish a completed building or roof assembly on either tract. We first confirm the parcel, current project stage, approved plans, owner contact, and requested scope. From there, the work may be design coordination, construction-stage observation, or an inspection of an existing roof.
Confirm what exists on the reserve
Before scheduling a field visit, we ask whether the request concerns a vacant tract, active construction, turnover, or an occupied facility. The reserve exhibit supplies approximate site areas; it does not state building footprints, roof sizes, tenants, or construction status. If plans are available, we review the specified roof assembly, deck, slope, insulation, attachment, drainage, perimeter, penetrations, and equipment supports. If a building is complete, we verify the address and access, then record accessible conditions. A commercial roof inspection identifies visible findings and limits; it does not certify portions that were not reached or concealed.
FM 646 connects the area between I-45 and League City/Dickinson and is identified by the city as a future Grand Parkway segment. That corridor context may affect project coordination, but it does not determine a property's gate, delivery route, lift location, or staging area. The contractor and owner verify those details with the site plan and property contact. If the tract is still in design, we distinguish a drawing review from an observation of installed work. If a project has moved into construction, we identify the milestone before insulation, membrane, edge metal, or penetrations are covered. Each visit records its date, plan revision, roof zone, and approval point.
Coordinate trade work and the site plan
New commercial construction brings roof work together with structure, mechanical equipment, electrical service, drainage, and perimeter details. We identify which party owns each interface before installation proceeds. Equipment curbs and supports need dimensions and attachment details that match the approved roof assembly. Drains, scuppers, overflow paths, and tapered insulation need to be coordinated before the membrane is complete. If a detail changes in the field, the project record names the affected zone, the requested change, and the design or owner approval needed before concealment.
The nearby activity identified in the reserve aerial includes shopping, dining, entertainment, and destination retail around Academy, Topgolf, Great Wolf Lodge, and Victory Lakes Town Center. Those names describe the commercial setting, not the construction schedule or roof condition of a reserve parcel. A general contractor sets delivery windows, worker access, laydown, crane or lift locations, and separation from active neighboring uses. An outlet and drainage review can resolve roof-water routing before work is covered. We keep each approval in the project file so a later roof inspection can compare installed work with the approved detail rather than relying on memory.
Define the right roofing scope
For a proposed building, the appropriate roofing scope depends on the selected assembly, deck, slope, occupancy, equipment, drainage, and approved design. Our review can address TPO, PVC, EPDM, modified bitumen, built-up, standing seam, retrofit metal, spray foam, or coating systems when the project documents call for them. We do not select a product from a neighboring tenant list. The submittal and field inspection should match the designed system, include compatible accessories, and identify who approves substitutions or changed conditions.
At turnover or on an existing building, we map seams, flashing, penetrations, drains, edge metal, repair areas, and any reported interior symptoms. A measured repair scope states the material, preparation, tie-in, and work limit. If a leak remains uncertain, a water-path investigation can identify the likely entry area and any test needed before quantity is set. For broader work, a replacement comparison lists assembly assumptions, removal, deck allowance, insulation, access, staging, disposal, and closeout. We separate verified quantities from allowances so the owner can approve the work boundary that is supported now.
Include weather exposure in sequencing
League City's regional storm history includes Ike, Harvey, and Beryl. During installation, we track forecasts, limit the roof area left open, protect materials, and name who can halt work. During installation, the superintendent tracks forecasts, limits the roof area left open, protects materials, and names who can halt work. For a completed building, inspection notes identify visible conditions and whether the owner needs further event-related testing.
Wind-driven rain can expose weaknesses at perimeter metal, curbs, seams, or wall transitions; a drainage concern may require separate review of slope and outlet capacity. The project design team confirms the relevant wind criteria and code path. The city names 2021 editions for commercial construction and energy conservation, with project-specific application resolved through design and permitting. The responsible professional and permitting authority determine how those apply to a specific project. A phased roofing plan can coordinate later repairs on an operating facility, while emergency protection stays separate from permanent correction. The scope should describe what is covered at shift end, who checks it, and what approval releases the next section.
Preserve the design and closeout record
For a reserve tract under design, retain the roof specification, current drawing revision, submittals, approved changes, inspection milestones, photographs before concealment, and responsible contacts. At turnover, include the installed assembly, warranty documents supplied by the project, drainage locations, maintenance access, and remaining open items. On an existing property, a photo-supported condition report can set a dated baseline, and a maintenance visit can record drains, seams, edges, and repair history over time.
For sites near FM 646 and I-45, the property team confirms current traffic control and delivery procedures rather than relying on a corridor map. Texas City and Victory Lakes Town Center are separate League City properties from the reserve offering. To begin, send the parcel, project stage, current roof plans or specification, access window, construction schedule, and any open issue. We will identify whether the next step is plan review, a construction-stage observation, or a field inspection and keep the approval point attached to the correct building.
Frequently Asked Questions
Can you inspect a reserve tract before a building is constructed?
We can review the current roof design or construction package, but there is no installed roof to inspect on a vacant tract. The scope will say which drawings and details were reviewed and what must be confirmed during construction.
Do the listed acreage figures tell you how large the roof will be?
No. The reserve offering reports approximate site areas, not building footprints or roof dimensions. We measure an installed roof or use approved building drawings when reviewing a proposed assembly.
What do you check before roofing is covered by later work?
We identify the roof zone, current plan revision, membrane or panel installation, seams, flashing, attachment, drains, curbs, and details scheduled for concealment. Any discrepancy is recorded with the responsible approval contact before the work boundary moves.
Can neighboring retail activity establish access or staging?
No. Nearby tenants and destinations provide commercial context, but the project team confirms the actual entrance, delivery window, laydown, lift location, and traffic controls for the specific parcel.
How do you estimate roofing cost for a new reserve-site building?
The estimate follows measured roof area, selected assembly, deck and insulation assumptions, drainage, edges, penetrations, access, staging, and inspection requirements. We mark design-dependent quantities and concealed conditions separately from confirmed scope.