
Dickinson FM 517 Commercial Corridor
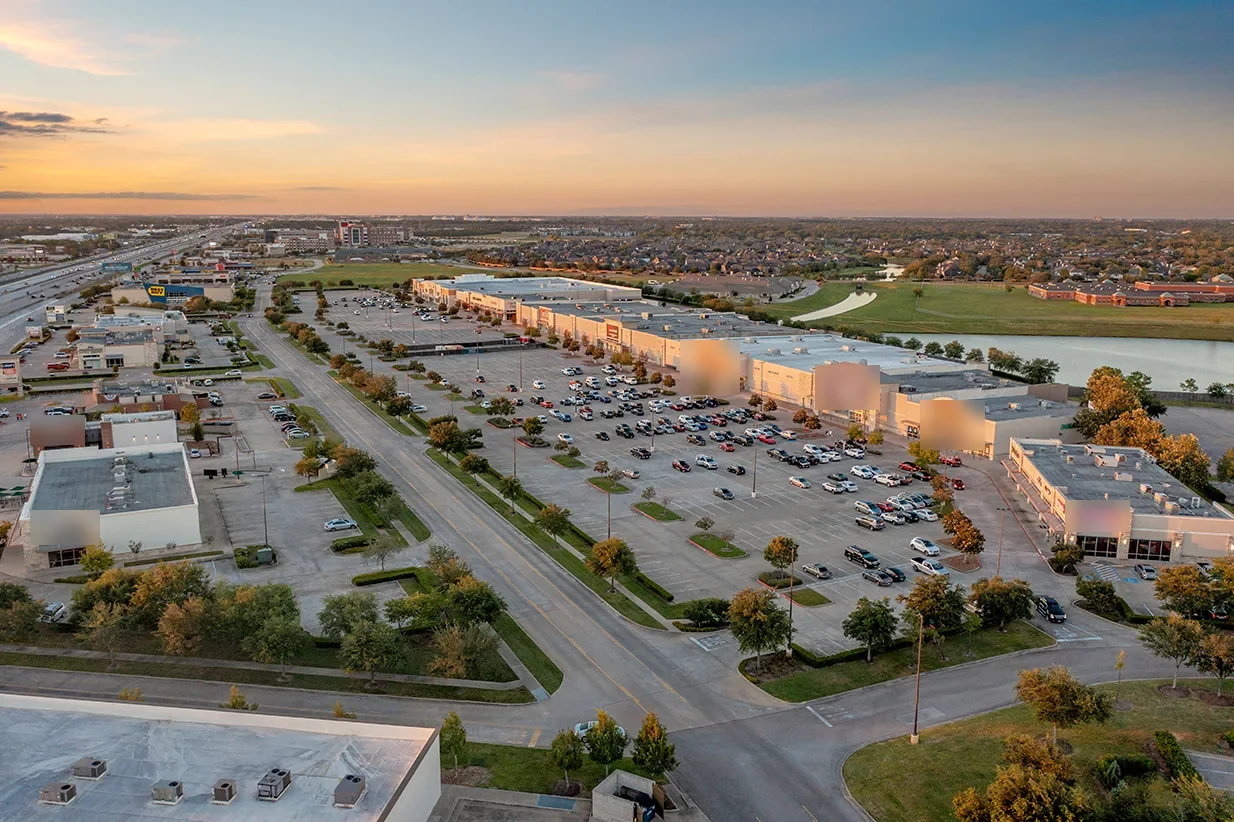
Commercial roof work along Dickinson's FM 517 corridor starts with a property address and an access plan. Dickinson's planning documents describe FM 517 as the city's main east-west business spine, meeting I-45. The FM 517/FM 646-to-I-45 segment is described as the corridor's most congested stretch, with higher driveway density and crash ratings than other project segments. TxDOT records four travel lanes, a center turn lane, sidewalks, curb-and-gutter drainage, and a median improvement completed in 2024. Those roadway facts make site coordination concrete, but they do not determine a building's roof condition or crew entrance.
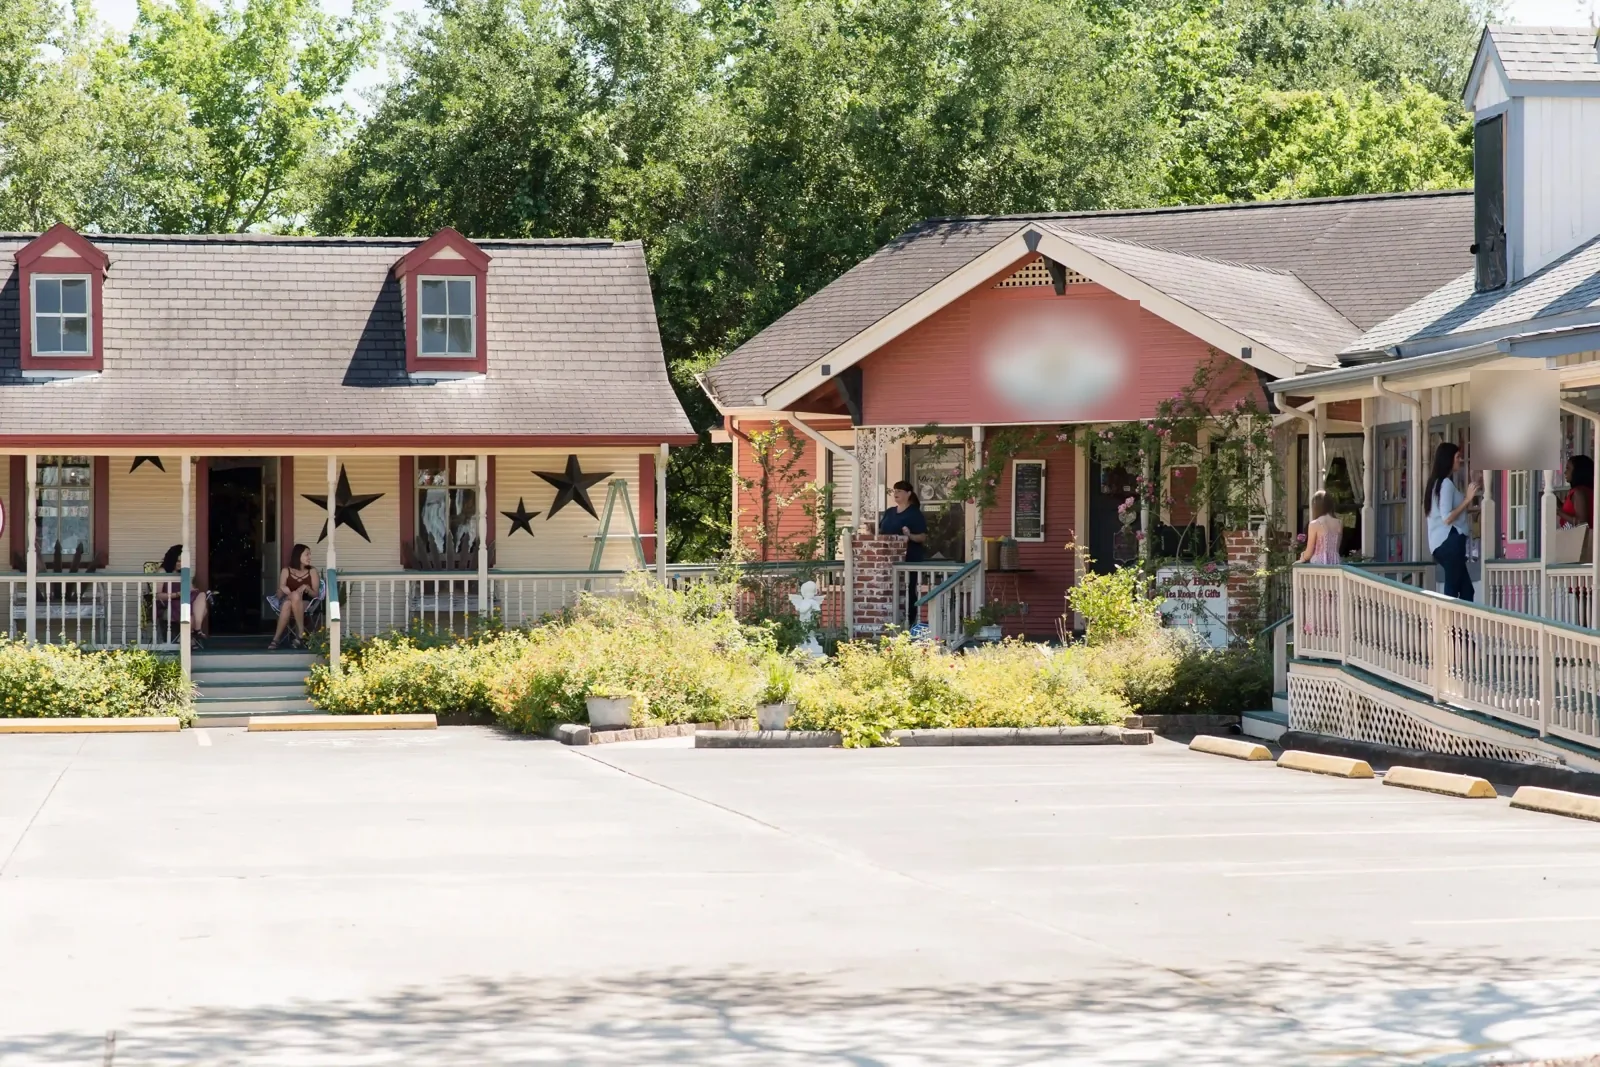
Start with the building and the reported leak
Before inspection, we confirm the address, facility contact, roof access, interior report, prior repairs, and the time water appeared. The field walk maps accessible seams, membrane or metal panels, drains, curbs, penetrations, perimeter details, and patches. A commercial roof inspection identifies the zones reached and any limit on access. Where the ceiling symptom is separated from the roof feature, a leak investigation compares room location and timing with slope, drainage, wall transitions, and penetrations before assigning the entry point.
FM 517's higher driveway density and traffic conditions are relevant to a visit only after the facility contact confirms actual site arrangements. We do not infer a gate or loading area from a corridor map. The operator identifies crew parking, delivery timing, lift placement, permitted approach, and any pedestrian or traffic control needed inside the property. If a test opening is necessary, the report states where it will occur, how it will be restored, and who can approve additional removal before the scope changes.
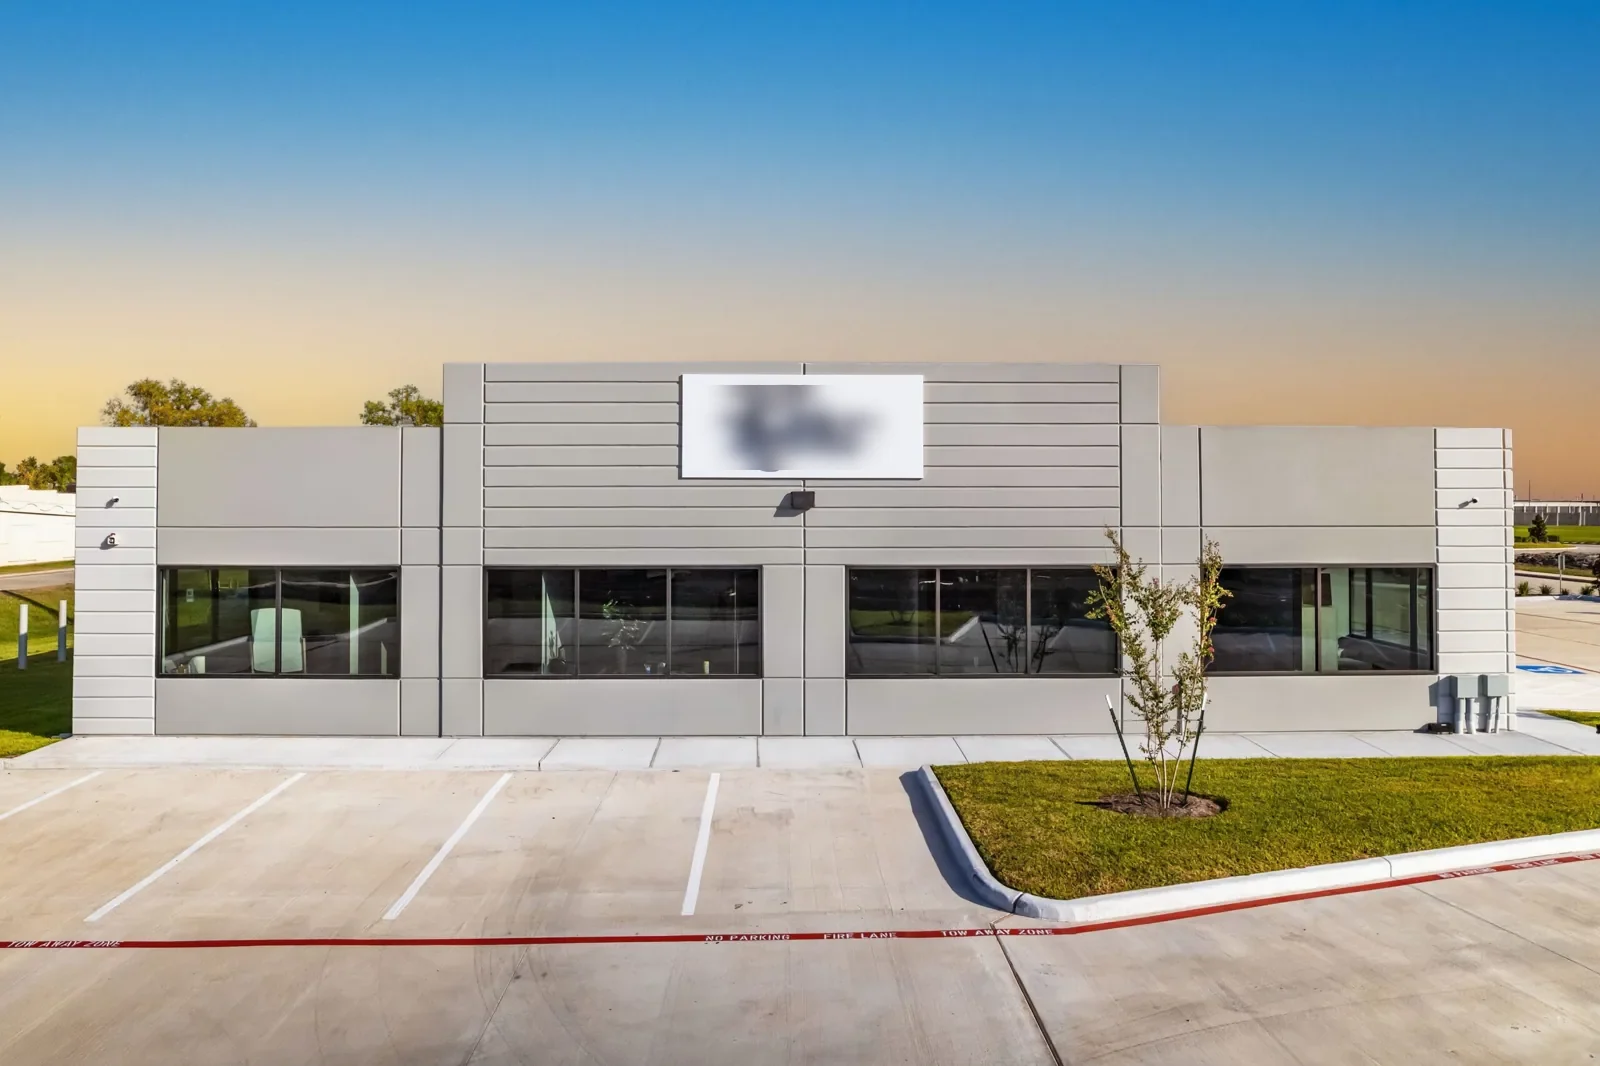
Build mobilization around the property entrance
The TxDOT record describes sidewalks, four travel lanes, a center turn lane, curb-and-gutter drainage, and a median improvement on the FM 646-to-I-45 section. Those features describe the corridor, not a jobsite traffic plan. The building owner and superintendent confirm the safe entrance, delivery route, work window, staging area, and how pedestrians will be kept clear. If the project overlaps road work, the property team confirms current restrictions with the responsible agencies and contractors before mobilization.
For occupied buildings, each shift names a roof zone, maximum exposed area, temporary protection, and the person responsible for dry-in. An occupied-building sequence can divide the work into sections once the owner approves the schedule. Active water entry may require temporary stabilization, which is logged separately from permanent repair. Other regional projects such as League City Commercial Reserves and Tanger Outlets Houston have different entrances, operators, and work limits. Their access notes do not apply to a Dickinson address.
Set the repair limit before adding removal
A confirmed seam opening, flashing failure, puncture, or drainage obstruction can be priced as a measured repair. We identify the roof material, preparation, tie-in, quantity, and excluded areas. If a hidden deck or insulation issue could expand the work, we state the test location and restoration plan, then obtain approval before adding removal. The owner can compare immediate correction with testing without treating an uncertain condition as a confirmed quantity.
If broader work is supported by inspection evidence, a replacement assessment identifies assembly assumptions, roof area, insulation, deck allowance, edges, penetrations, staging, disposal, and traffic or access constraints provided by the owner. A photo-supported report can preserve the first baseline and any follow-up. Work near the FM 517 corridor can require careful delivery coordination, but roadway data does not establish roof quantities or project cost. We tie the estimate to measured materials and list scheduling or access constraints separately from the roofing assembly.
Document weather and drainage observations separately
The regional climate includes tropical rain and wind, with League City records of Beryl gusts up to 52 mph in July 2024 and more than six inches of rain at an NWS gauge northeast of the city. These observations belong to League City and provide market context; they do not establish conditions at a Dickinson property. After a reported event, we record the inspection date and examine accessible edges, seams, flashing, drains, and penetrations at the address. Any section the crew cannot reach remains identified as uninspected.
Roadway drainage and roof drainage are separate systems. The TxDOT description of curb-and-gutter along FM 517 does not indicate how a commercial roof drains or whether a roof outlet is blocked. We inspect the roof outlet, low area, and discharge detail if accessible, then state whether a test or design review is needed. Wind-driven rain and ponding are also separate observations. A storm-related file can keep temporary protection, visible repair, and test-dependent work in separate lines so the facility contact can authorize each step clearly.
Close out with road and roof details in their lanes
The closeout identifies the building, roof zones, inspection date, photos, materials, repair boundary, access limitations, approvals, and pending tests. It separately records the property entrance and any site coordination that affected mobilization. A maintenance visit can track roof drains, seams, flashing, and previous repairs by area. This gives the owner a building record to use on a later call, while corridor work and access notes remain date-specific.
Dickinson's FM 517 commercial corridor and the I-45 connection help locate the service area. The facility contact still supplies the actual route, gate, delivery window, and roof details. Send the property address, roof concern, access window, site restrictions, plans, and repair history to arrange a review. We will identify visible conditions, what needs testing, and which person must approve additional work. If the access plan changes because of roadway or property work, we update the mobilization record without changing the measured roof quantity unless field evidence warrants it. The owner receives the change, the affected shift, and the revised contact before the crew returns.
Frequently Asked Questions
Does the FM 517 traffic information determine how a roofing crew enters?
No. The planning and TxDOT records describe corridor conditions. The property owner confirms the actual gate, delivery route, parking, lift position, and required traffic or pedestrian controls for the job.
What is the first step for an FM 517 commercial roof leak?
We identify the building, affected room, timing, access contact, and repair history. The inspection then compares the interior report with roof details and states whether a test is needed before quantity is set.
Does road curb-and-gutter drainage tell you how the roof drains?
No. Roadside drainage and roof outlets are separate systems. We inspect roof drains, scuppers, slope, and discharge details at the building before recommending a roof drainage correction.
Can occupied properties stay open during a roof project?
The site contact sets operating limits, tenant routes, delivery windows, protection below, and the approved work sequence. We define an exposed-area limit and dry-in check for each shift.
What should a property owner send before requesting a proposal?
Send the address, roof plan, reported symptom and timing, access restrictions, current work schedule, prior service records, and the contact who approves testing. We separate confirmed work from allowances.