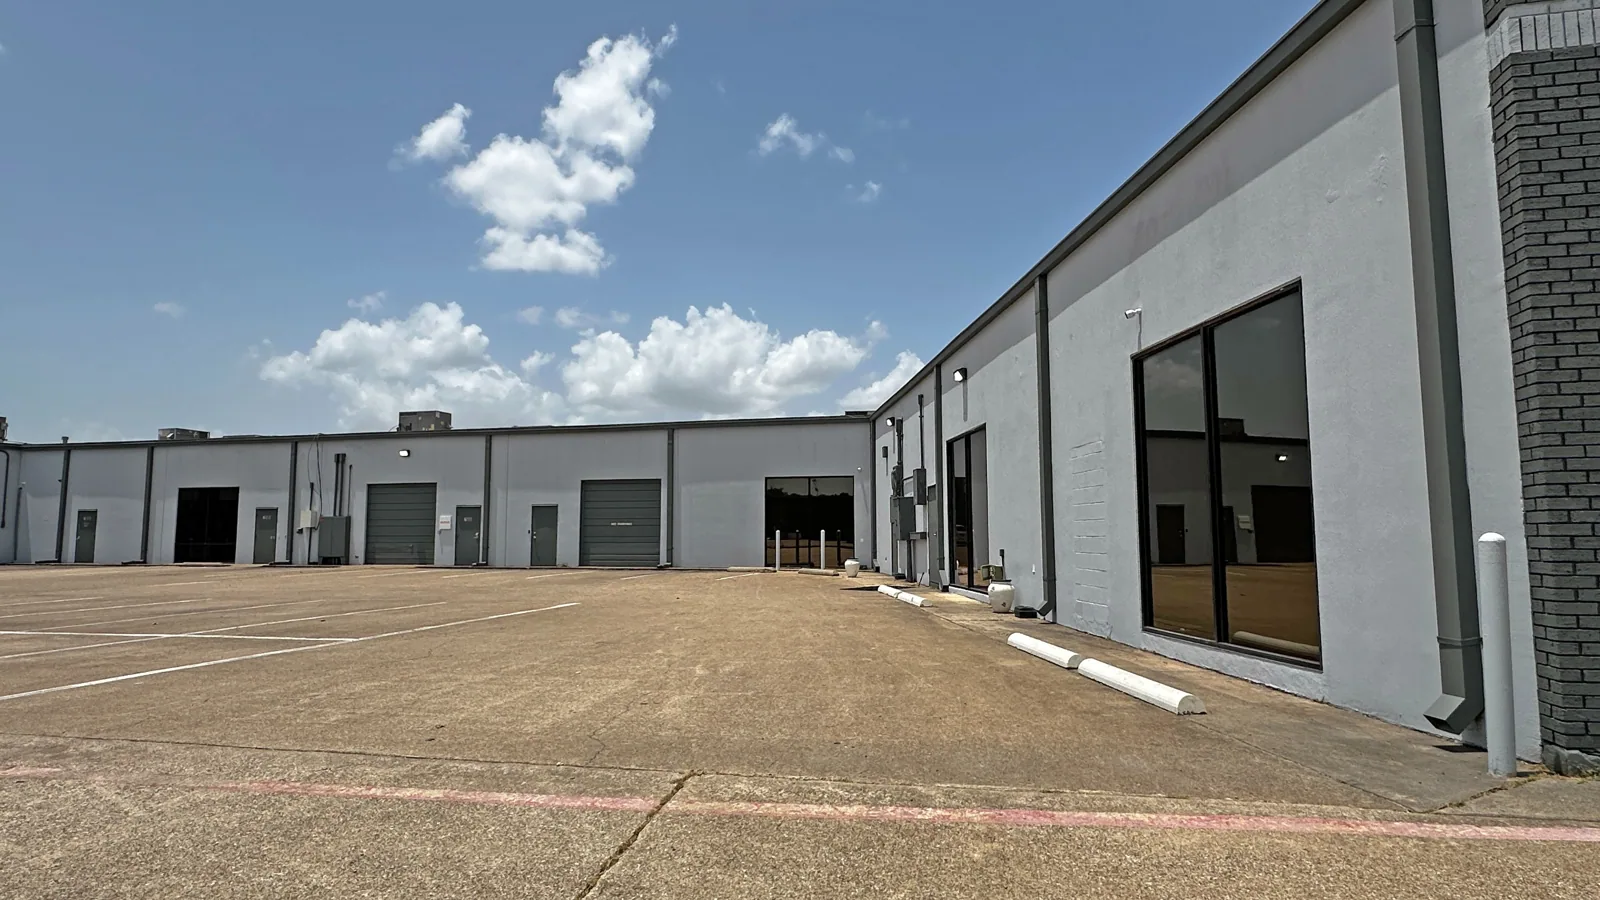
Navy and Naval Facility Roofing
A naval facility roof project begins with the actual building, its operating role, and installation access rules. Aviation support, maintenance, administration, and storage areas have different roof interfaces and work windows. We review drawings, repair records, and the owner’s procedure before scoping a visit. Ellington Field Joint Reserve Base hosts U.S. Navy Reserve units and includes hangar and aviation-support buildings.
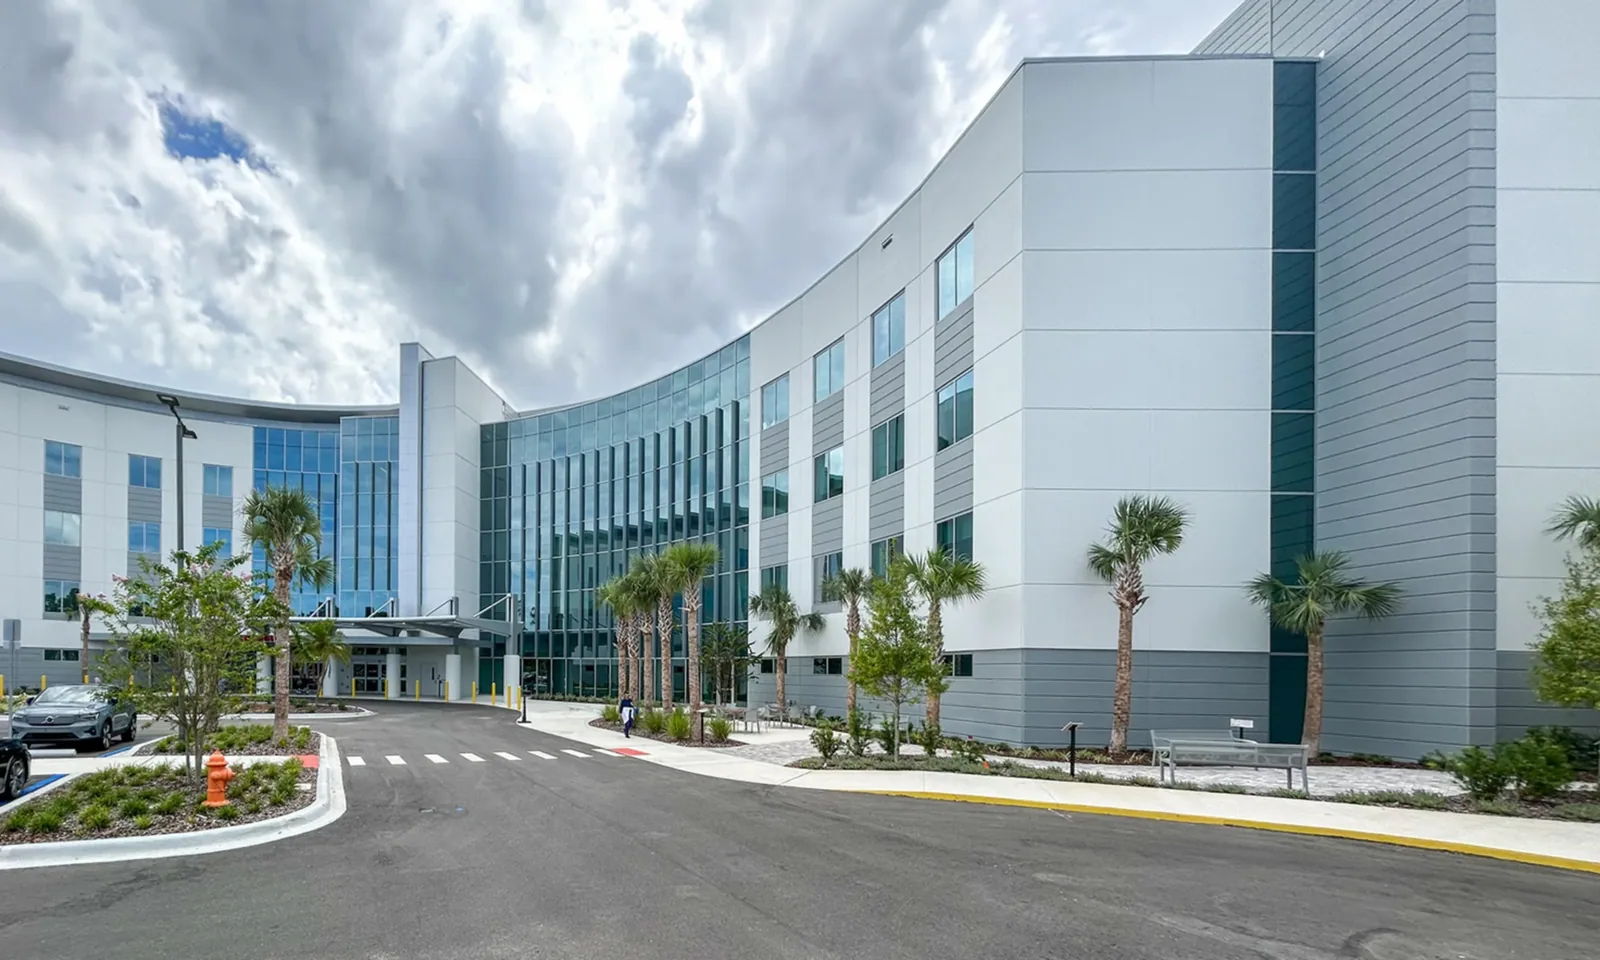
Set secure access and operations boundaries
The facility representative provides the current badge, escort, vehicle, tool, photography, and restricted-area process. The roofing team submits crew and equipment information for approval before requesting a work window. We confirm aircraft or vehicle movements, maintenance schedules, and which entrances or service routes must remain clear. No roof opening is scheduled until the owner approves the location, timing, and protection plan.
A military installation roof assessment may include Army or joint-use buildings, while naval facilities can have separate command, aviation, and maintenance requirements. A hangar roofing scope addresses door clearances and aircraft movement. The site’s actual operator sets the rules that govern access.
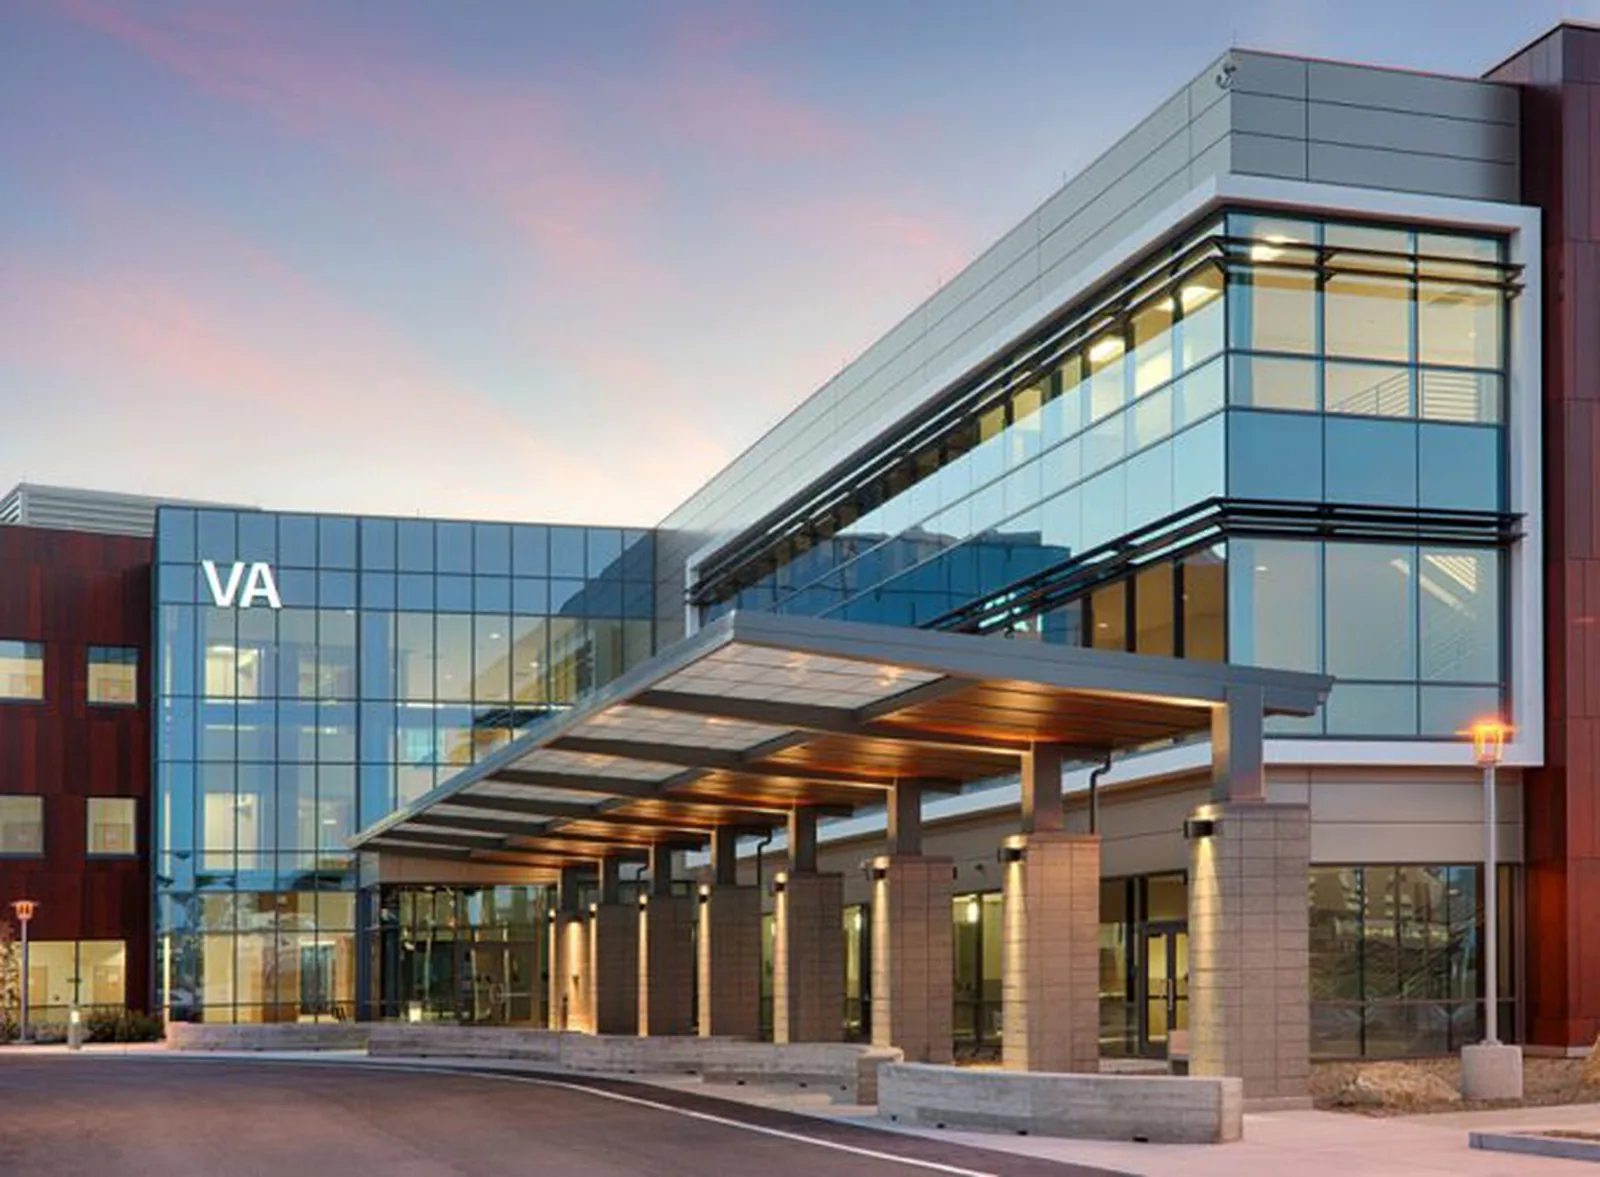
Inspect hangar, maintenance, and support areas
Inspection covers panels or membrane, roof seams, fasteners, clips, drains, curbs, perimeter metal, penetrations, and transitions at large doors. We map the roof by bay and note any corrosion, open seams, damaged flashing, or prior repair. Equipment that blocks access is recorded, as are areas where a safe inspection was not possible. Those limits remain visible in the report.
On a metal roof, we trace panel sidelaps, fasteners, ridge details, and perimeter attachment as separate conditions. A low-slope membrane requires a different map: seams, drains, curbs, and penetrations are checked against the reported leak path. If a test opening is needed, the report identifies its location and what it can confirm before the owner approves a larger removal area.
U.S. Navy Reserve units serve alongside other joint tenants at Ellington Field, which includes hangars and aviation-support buildings. The owner’s facility list and roof plans identify the building in scope. At the project building, the owner supplies the roof plans and identifies which maintenance areas or aircraft bays need inspection.
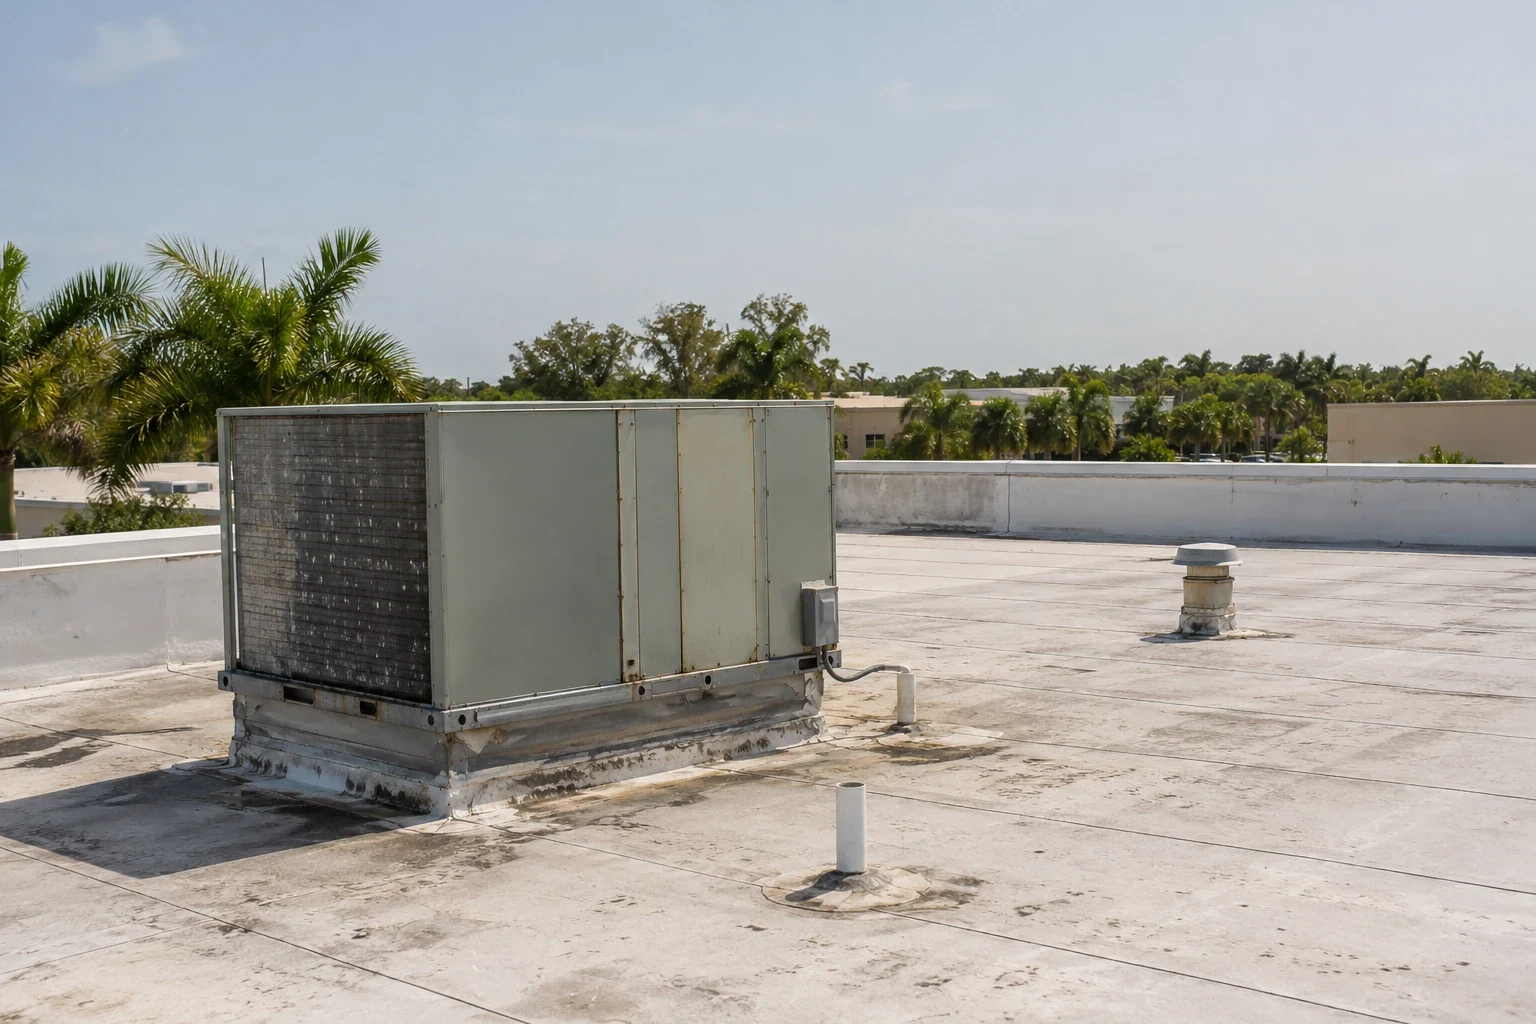
Stage repair work without disrupting mission activity
The scope names the building and roof zone, the panel or membrane detail, preparation, materials, and the closeout inspection. Temporary dry-in is separate from permanent repair. The owner decides whether equipment or aircraft must move and who can authorize a change to the work area. A repair plan also notes structural, mechanical, and door-system work that belongs to a separate design or trade scope.
For replacement, the schedule defines a daily opening limit, material staging, debris route, and inspection before the crew leaves. The site contact confirms weather procedures and mission windows. If access or flight operations change, the roofing lead secures the roof section and waits for a revised approval. The daily record states what work was completed and what remains for a later window.
Temporary protection is a separate line in the work plan, with a named check before the crew leaves the roof. If wind or rain changes the approved sequence, we reduce the exposed area, secure the transition, and notify the site contact. A follow-up opening waits until the facility releases that zone again. This keeps a short repair visit from turning into an untracked exposure over occupied or mission-controlled space.
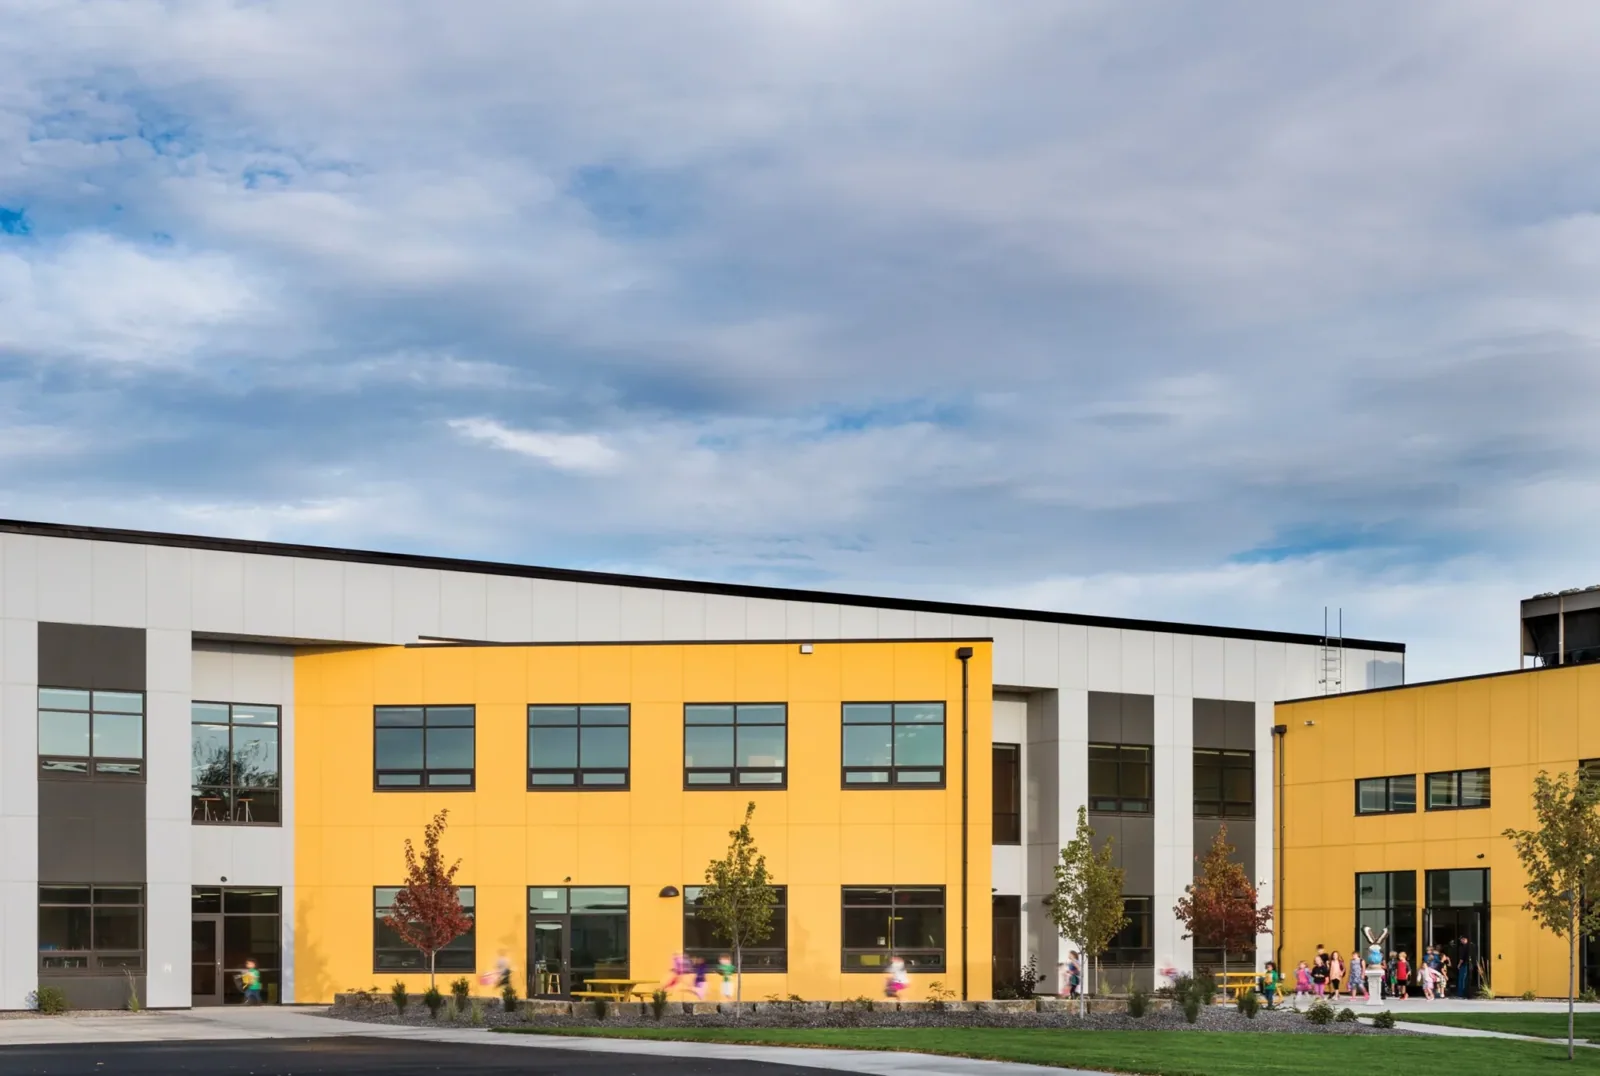
Connect the project to the regional port and aviation network
Ellington Field hosts reserve and Guard units, including Navy Reserve personnel, alongside aircraft maintenance and support facilities. For a Navy-related project, the owner’s site plan and operating instructions set the building use, roof scope, and access sequence.
Texas City’s industrial and port district connects Galveston Bay to the Gulf through its port channel. That port setting has its own industrial access and operating controls, separate from aviation facilities. Clear Lake area is a regional technical campus. For each project, the facility contact confirms gate, laydown area, escort, and access time.
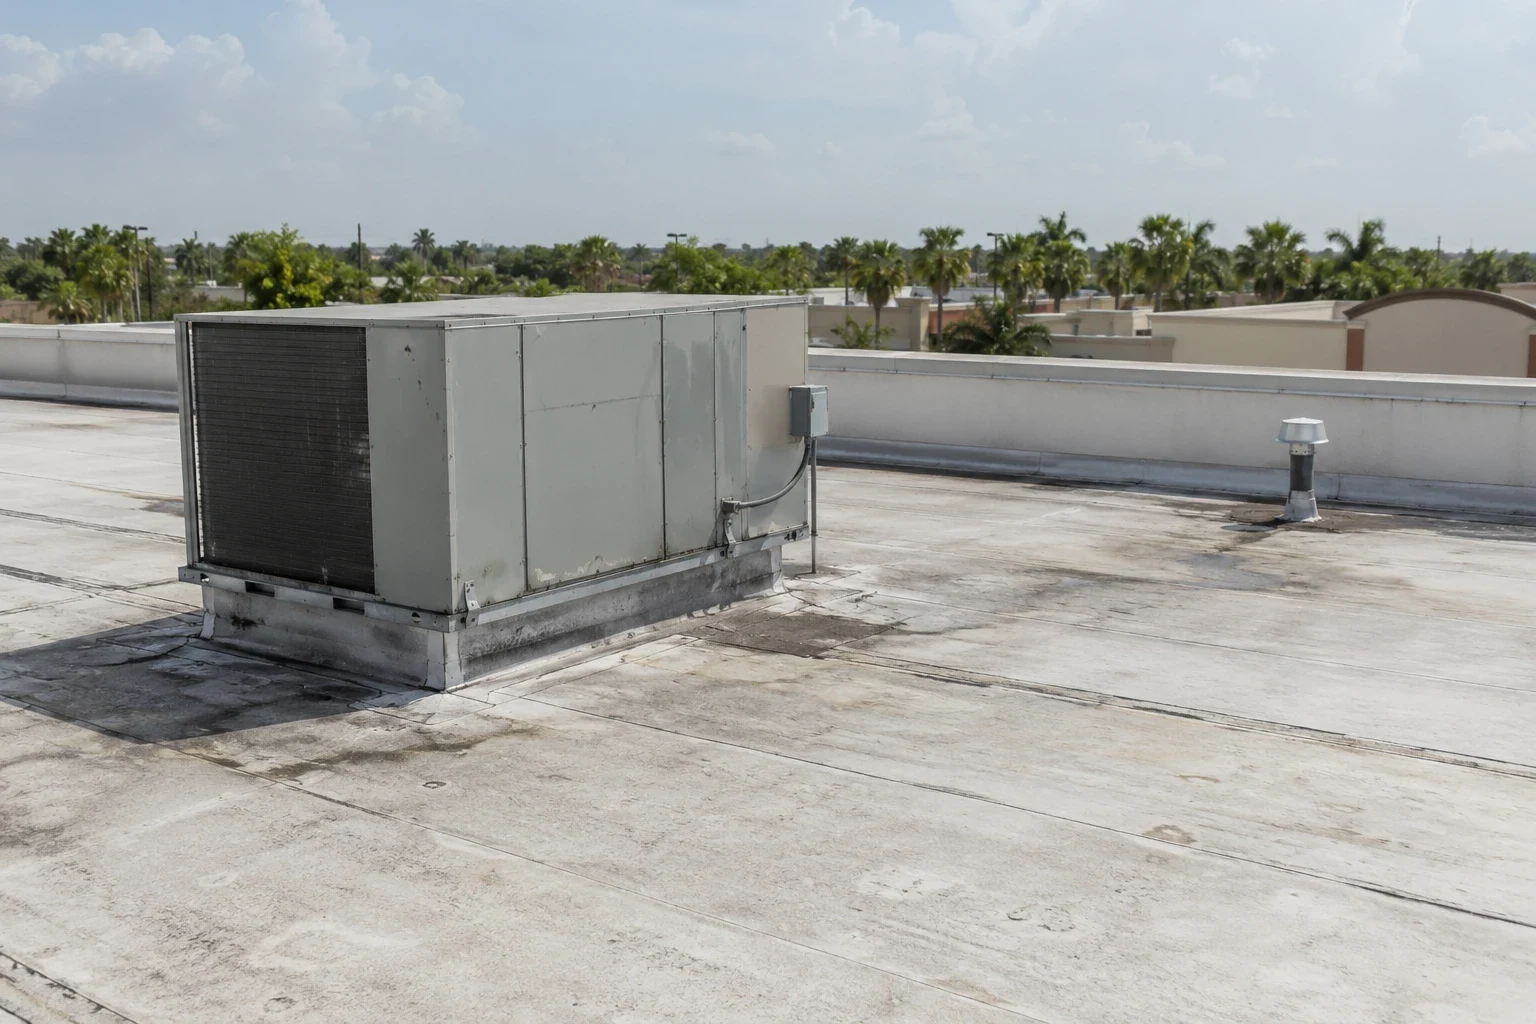
Compare a defined repair with full roof renewal
A localized repair may be suitable when the surrounding roof remains attached and serviceable. Repeated seam separation, broad corrosion, wet insulation, or framing damage can require a larger assessment. A recover study reviews existing layers, load, moisture, drainage, and attachment before adding a system. Replacement scope should define removal, new assembly, door details, perimeter work, equipment protection, and disposal.
The design authority confirms wind criteria, structural capacity, permitting, and any federal requirements that apply. We state which observations are field-verified and which quantities need testing or engineering. The owner can compare options by mission effect, closure window, access restrictions, and work boundary, with concealed conditions identified as approval-dependent. Project duration also reflects escort availability, roof height, staging distance, tear-off volume, and the time allowed for each dry-in check. We list these drivers beside the repair or replacement quantity so the installation can assess schedule and scope together.
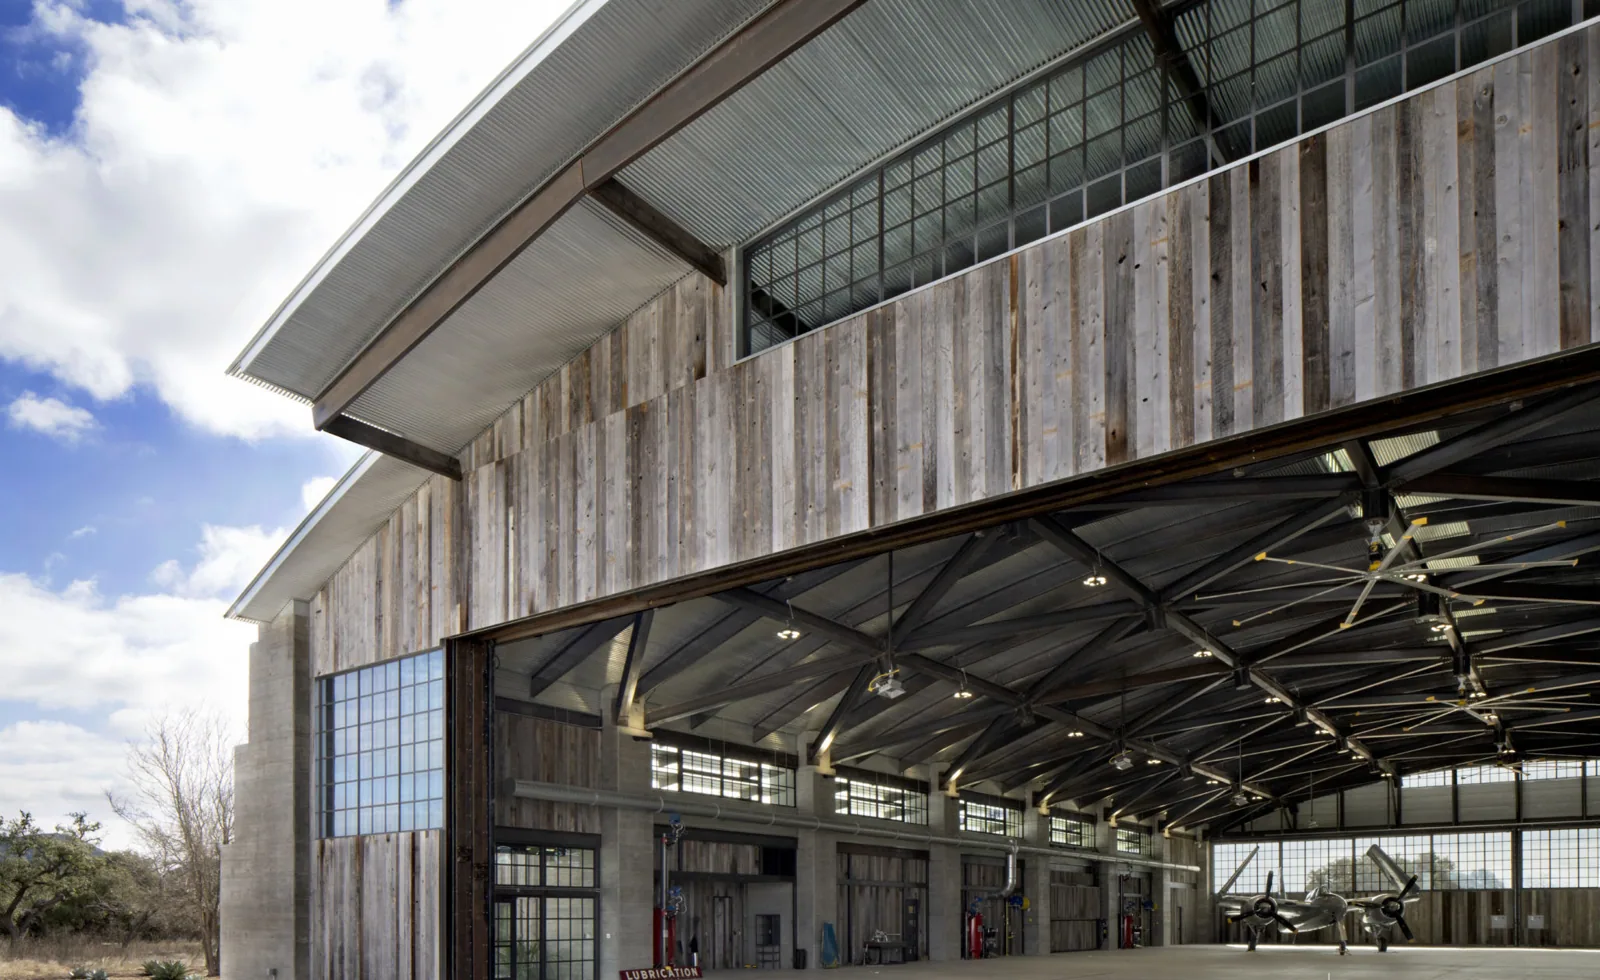
Retain approved roof and access records
Keep roof plans, material approvals, photographs, test results, access logs, work authorizations, and closeout documents in the facility’s controlled records system. A roof condition report can track repair locations and unresolved items for the next maintenance review. The owner controls distribution of drawings and information that are restricted.
Pricing reflects security process, escort time, clear-span access, aircraft or equipment protection, test work, structural review, and the time available for closure. We identify what is included and who approves extra removal. Send the facility address, roof drawings, access instructions, mission schedule, and leak history. We will define the inspection boundary and provide a repair or renewal scope for facility review.
Frequently Asked Questions
Are there Navy facilities near League City?
Ellington Field Joint Reserve Base lists U.S. Navy Reserve units among its joint tenants. A project still needs the specific facility’s building records and access approval.
How is roof access approved at a naval installation?
The installation provides its current badge, escort, vehicle, and work-area process. The contractor submits crew details and follows the approved site procedure.
Can roofing happen while aircraft maintenance continues?
The facility sets the maintenance and flight limits. Work can be sequenced into smaller areas only after the owner approves aircraft protection and the dry-in plan.
What details matter at an aviation support building?
Check door transitions, roof attachment, penetrations, drains, and clear-span structure. The owner’s drawings and inspection evidence determine the repair boundary.
What belongs in closeout records?
Retain approved drawings, product data, photos, test locations, repair limits, daily access records, and remaining actions within the facility’s system.