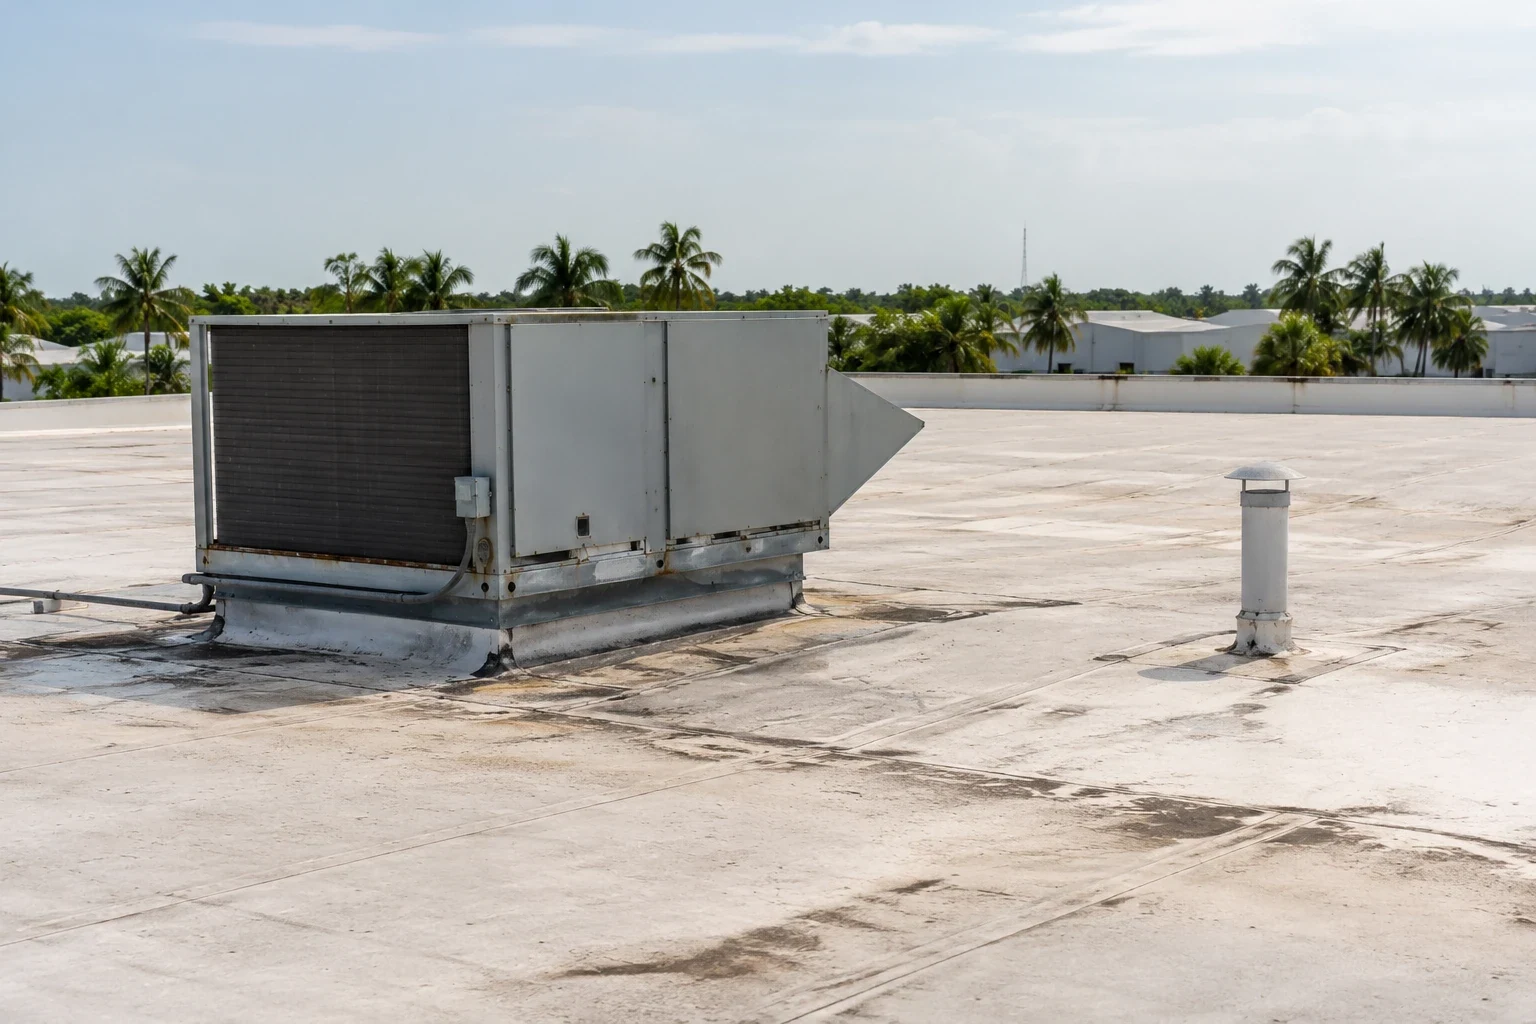
Military Hangar Maintenance Facility Roofing
A hangar's door line, aircraft movement, and roof access can determine the repair zone before material selection. Near League City, Ellington Field Joint Reserve Base offers a specific aviation reference: the 147th Attack Wing operates MQ-9 aircraft and has maintenance, logistics, civil-engineering, security, and medical units supporting the mission. We use that operational context, then scope a roof from the assigned building's plans and inspection findings. An Army installation roof survey addresses the broader facility access chain.
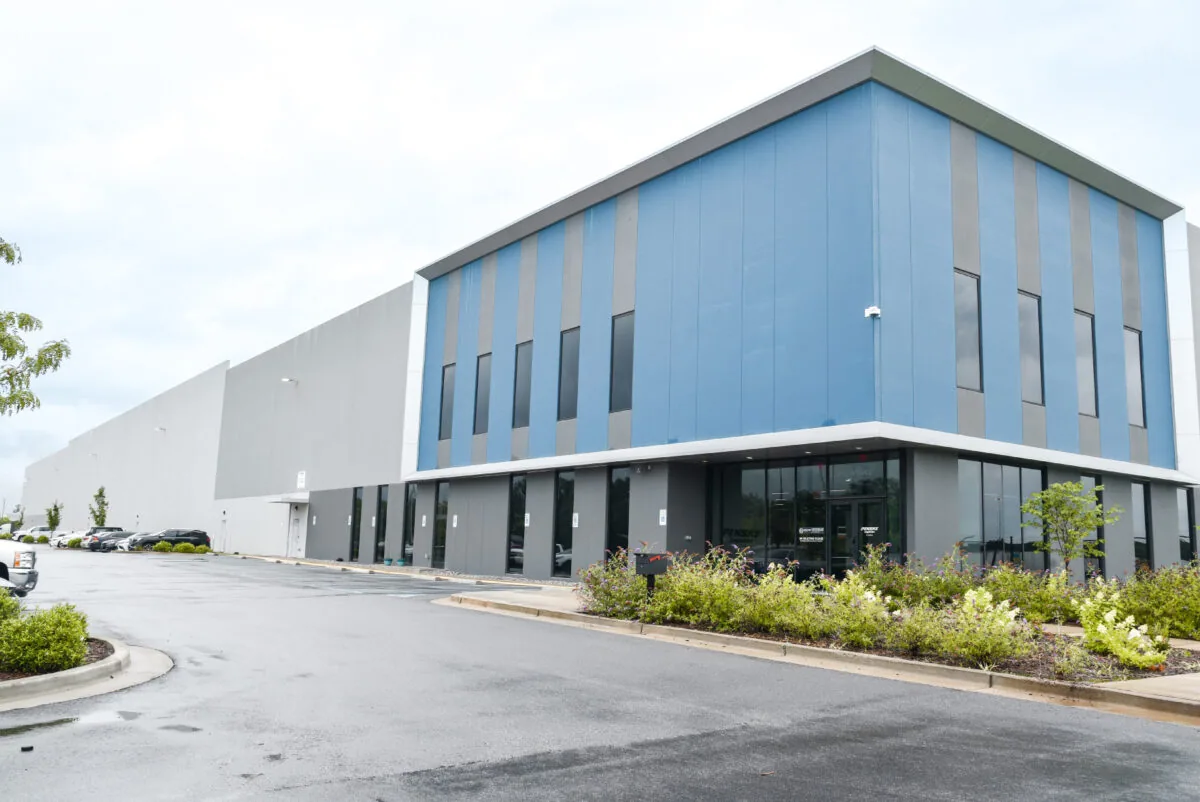
Coordinate the bay before scheduling access
A hangar project begins with a bay map, roof access point, and contact who can confirm aircraft, vehicles, or maintenance equipment below. The site representative sets badging, escorts, photography limits, lift routes, and the space available for material staging. The facility identifies when the roof and area below it can be released. We record those limits in the scope so the installation can review access before mobilization.
The Ellington airport plan places the Coast Guard aviation facility in the northwest military-use area and documents its 21,000-square-foot helicopter hangar. Separately, the 147th Attack Wing operates MQ-9 aircraft and has maintenance, logistics, civil-engineering, security, and medical units supporting its mission. Those nearby operations show why an aviation roof scope needs coordination with the responsible facility team, but they do not establish requirements for another installation. A phased occupied-facility plan can identify daily opening limits and dry-in checks without disrupting activity below.
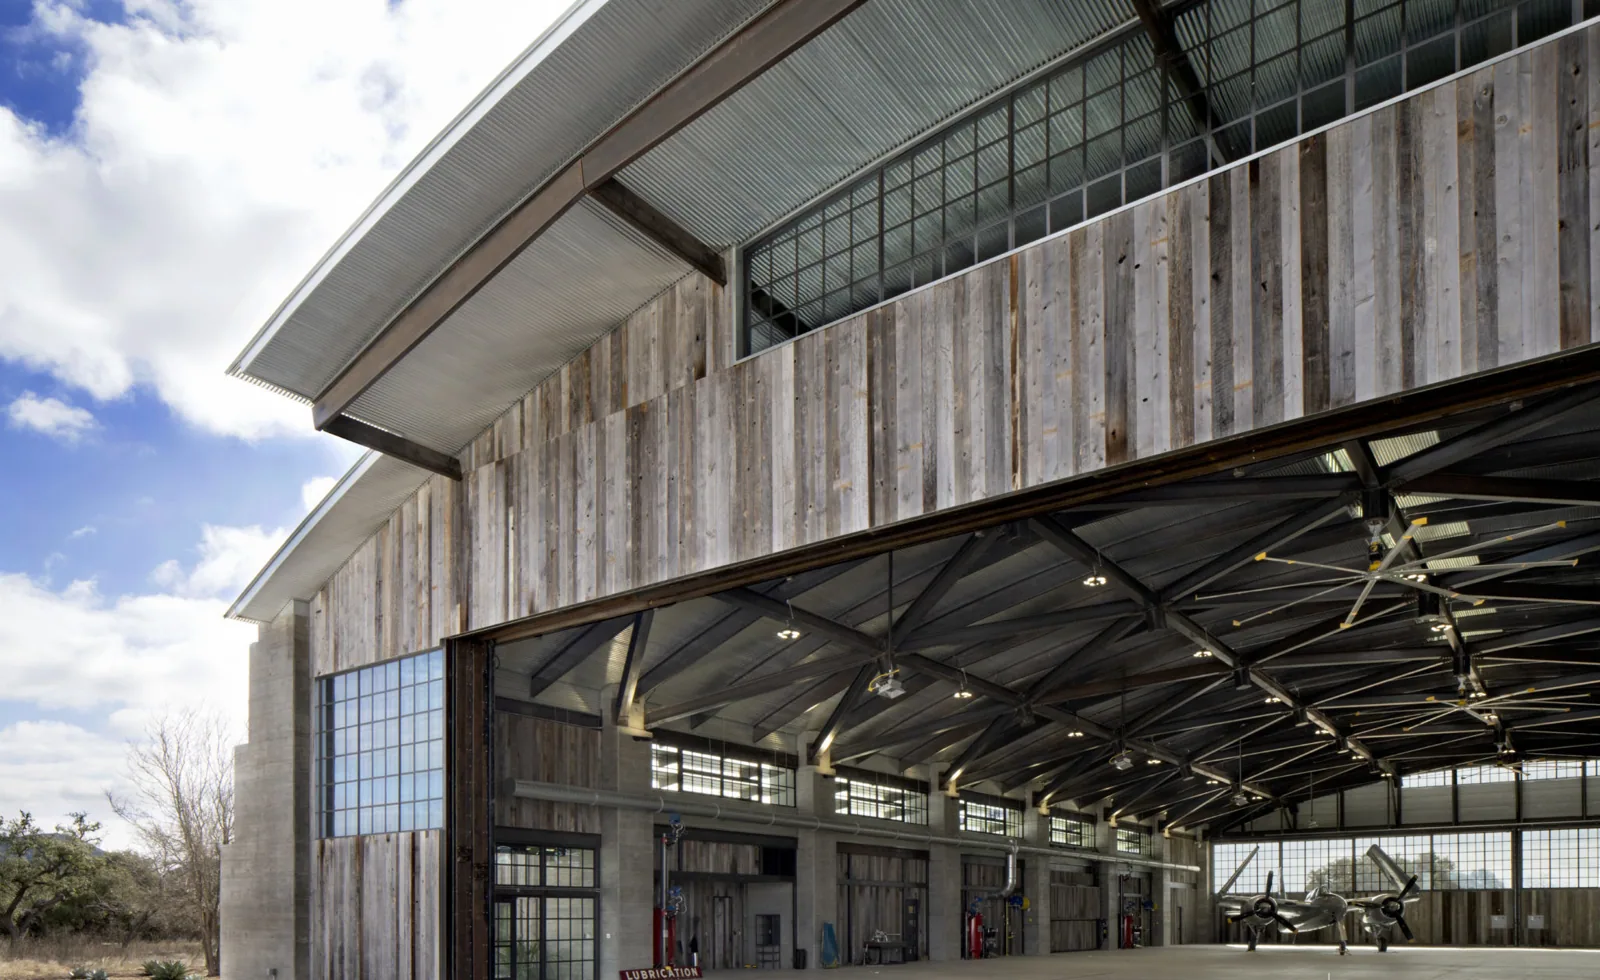
Where an aircraft door spans a large roof edge, the scope should distinguish the door assembly from roofing work. We inspect the roof-to-door transition and adjacent metal, while door tracks, controls, and structural framing remain with the responsible design or trade team. If other facilities are in the scope, a National Guard armory roof review can document those buildings separately.
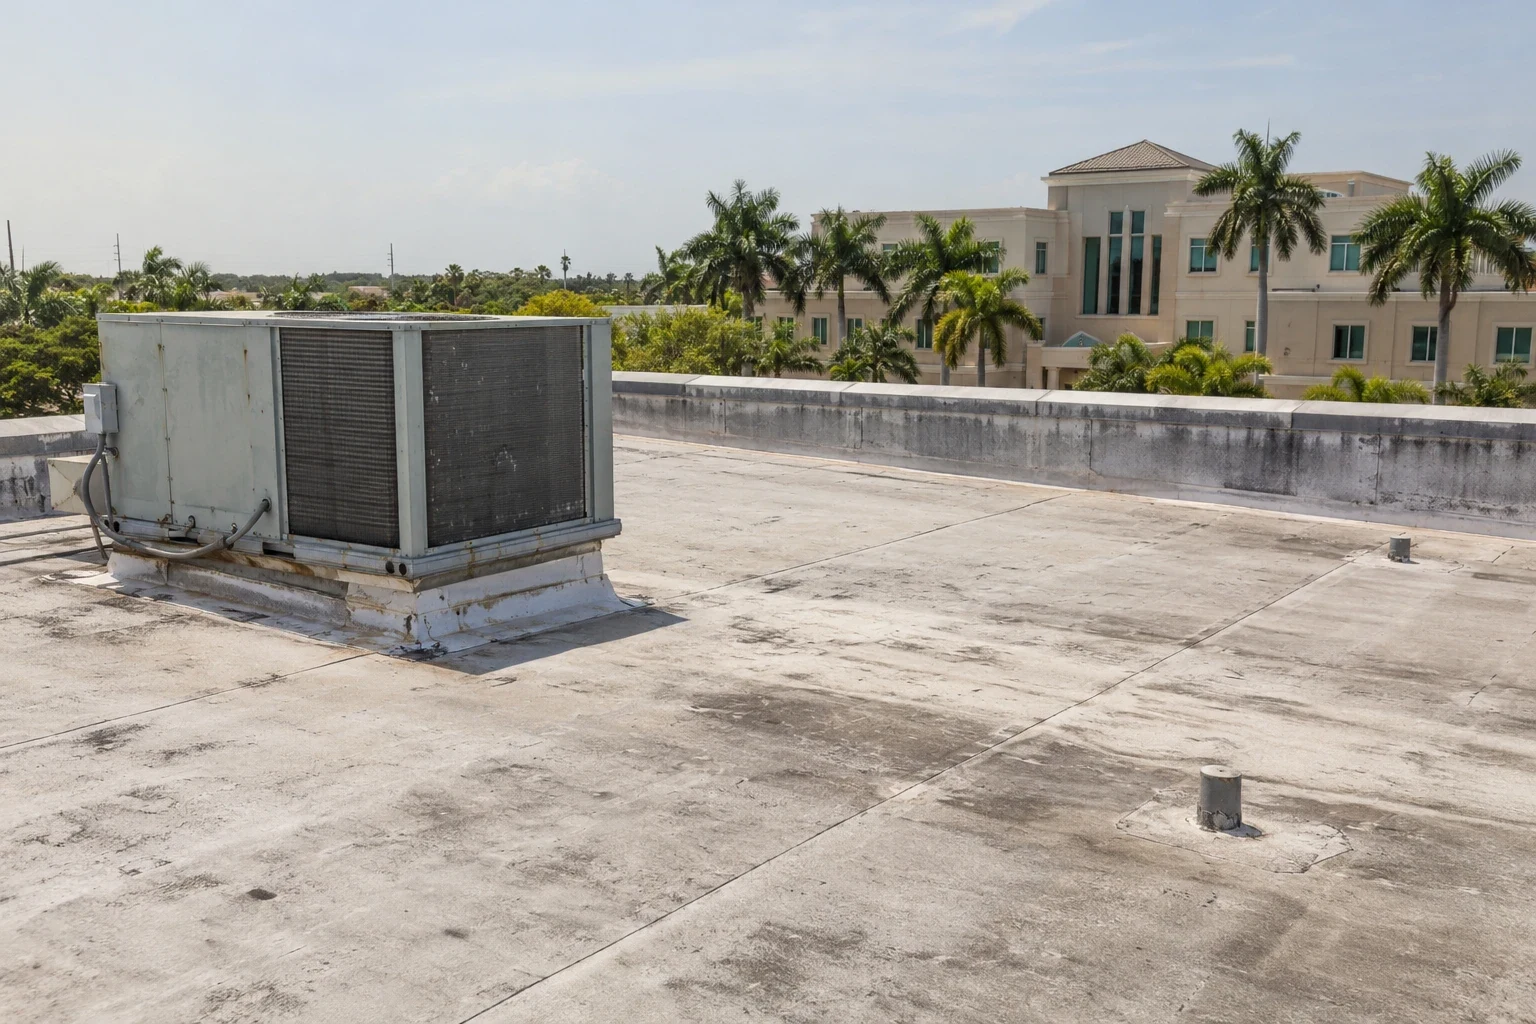
Inspect by roof bay and assembly
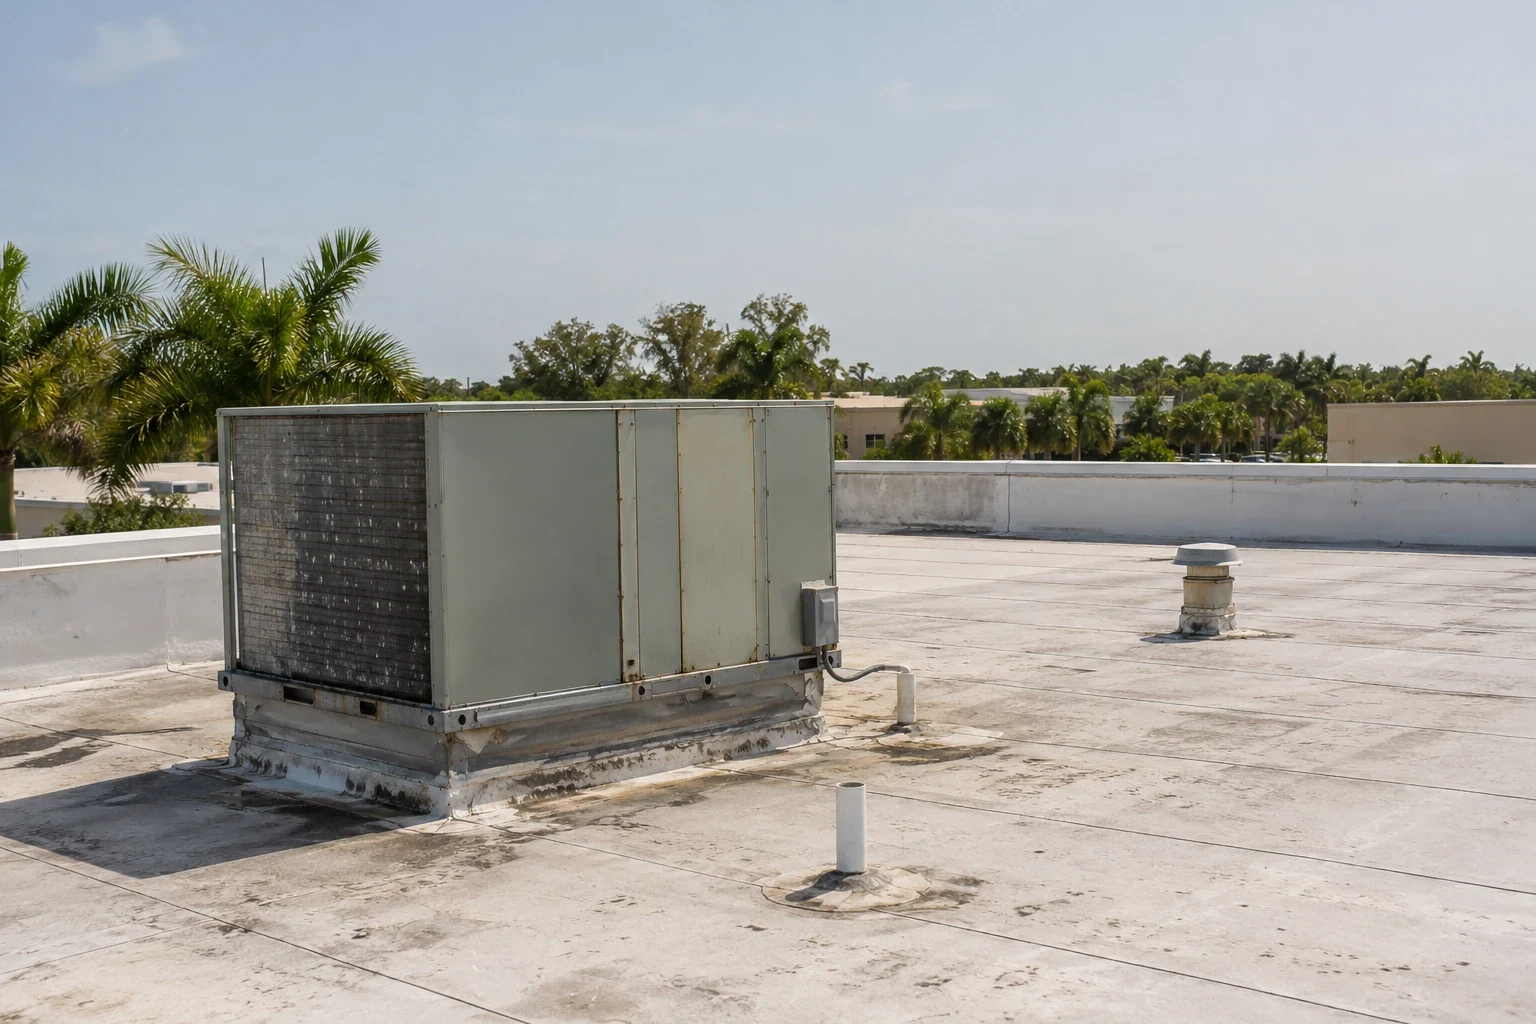
Roof conditions can vary from one bay to the next, especially where repairs, penetrations, or later equipment have changed the assembly. We mark seams, panel laps, fastener rows, membrane transitions, edge attachment, drains, curbs, and roof openings against the facility plan. Interior leak reports are tied to the nearest roof detail, not assigned to the point directly overhead without tracing the water path. Aerial images can document broad areas where authorized, while close inspection and approved testing determine what an image cannot show.
League City's upper-coast weather includes documented tropical systems and a 2004 severe storm that produced damaging winds, hail, and an F0 tornado. Those events are market context, not evidence that a named hangar sustained damage. At the roof, we look for lifted perimeter metal, separated seams, punctures, corrosion, displaced fasteners, and blocked drainage. A wind-damage roof assessment separates visible displacement from attachment questions that require testing or engineering review.
For insulated assemblies, infrared patterns can help identify areas for further review, but the reading is not a stand-alone moisture conclusion. We record the test conditions, roof zone, and any opening needed to confirm insulation or deck status. The report shows the tested section separately from areas that remain unverified. A photo-based condition report gives the project authority a clear basis for repair limits and additional approvals.

Limit exposure over occupied bays
Work over an active maintenance floor calls for a tighter roof-opening limit than a vacant area. The daily plan identifies which bay is released, where protection will sit, how tools and debris move, and who confirms the area is clear before a shift ends. Temporary cover, tie-ins, and housekeeping are written into the sequence, with a named approval point if concealed damage expands the work. We do not leave an opening dependent on a later shift to make it weather-tight.
An October 2004 League City storm produced hail, damaging winds, and an F0 tornado. That event is useful regional context for post-storm inspection; the hangar still needs its own review for loose perimeter metal, seam movement, punctures, and drainage issues. If the access window narrows, the superintendent reduces the exposed area, secures the roof, and documents what remains for the next authorized period.
Lift placement, crane work, traffic, fire access, and ground equipment are coordinated with the facility contact. A 24-hour emergency response can stabilize an opening after hours or during a holiday when access and safe conditions permit. The emergency record states what was protected, which repairs remain temporary, and what additional inspection is needed before permanent work is priced.
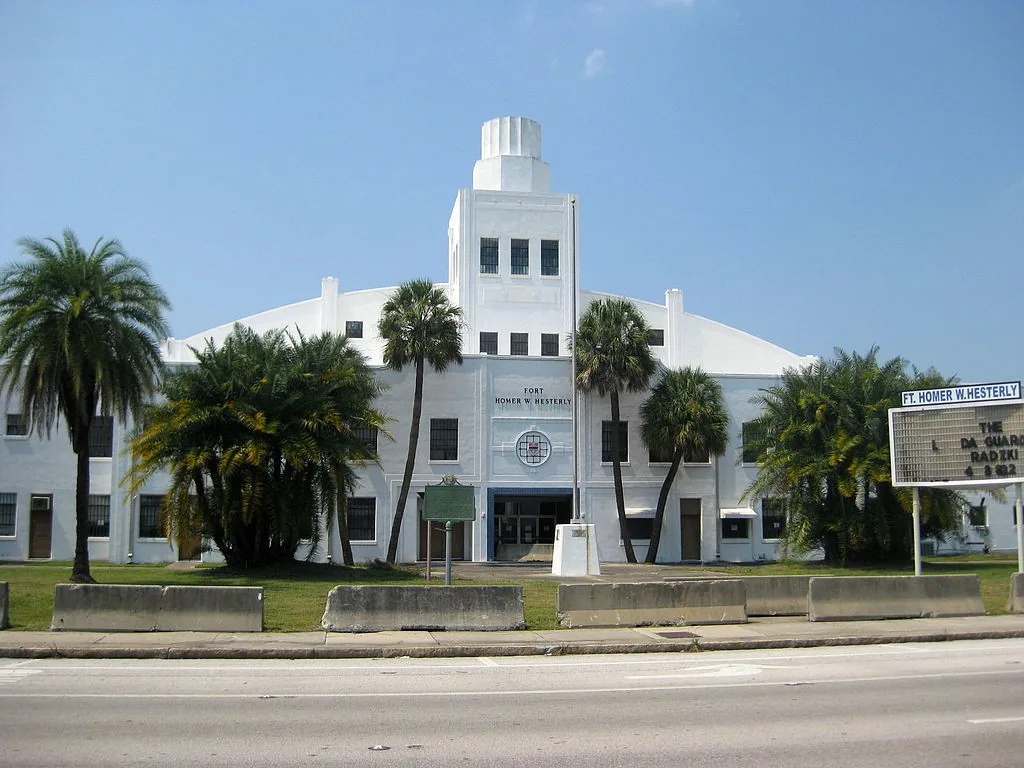
Compare repair limits with full-bay work
A repair may fit when damage is limited to one seam, penetration, fastener line, or flashing transition and adjoining material can accept a compatible detail. Widespread seam distress, repeated wet insulation, corrosion across several bays, failed attachment, or poor drainage may point to a larger project. We list confirmed work, testing, and possible concealed removal separately. A targeted commercial repair can address one zone while the owner decides whether more investigation is justified.
Replacement scope should state which bays are included, the roof assembly, perimeter work, insulation, door transitions, and tie-ins to areas staying in place. For a recover, we review existing layers, moisture, attachment, structural capacity, and drainage before recommending an overlay. A recover assessment can compare that route with removal and replacement. Cost and duration then reflect access controls, roof height, material handling, testing, disposal, staging, and the size of the approved daily opening.
Military projects can carry project-specific UFC criteria, submittals, and review steps. The installation's design authority confirms which requirements govern the building and approves the final assembly. We document existing conditions and proposed roofing details so the authorized team can review them; the roofing scope does not replace structural engineering or procurement approval.
Close each bay with a reviewable record
Closeout should identify completed bays, open punch items, tested locations, materials, and any repair that remains temporary. Photographs should show the transition and adjacent details, not only a broad roof view. We can include roof-zone diagrams, product data, daily protection notes, and approvals for added removal. Those records remain available for later inspections and planned maintenance.
Military project criteria, including applicable UFC requirements, are confirmed by the installation's design authority. That team reviews the proposed assembly against the building structure, site requirements, and contract submittals. We keep measured conditions and proposed roofing work distinct so the project reviewers can identify any design decision still needed.
Send the League City-area facility address, bay drawings, roof assembly records, reported leaks, access procedures, and operating calendar. We will map the inspection route, identify test-dependent areas, and return a scope that sets daily protection and approval points. Nearby NASA Johnson Space Center in Clear Lake provides regional aerospace context for facility coordination. If several buildings are included, each receives its own roof-zone record.
Frequently Asked Questions
What hangar facilities are documented near League City?
Ellington Field is home to the 147th Attack Wing, whose MQ-9 mission is supported by maintenance and logistics units. The airport plan also documents a Coast Guard helicopter hangar; the facility contact identifies the actual building for review.
How do you inspect a hangar without assuming the roof assembly?
We review available drawings, identify each bay, and inspect the membrane or panels, attachments, transitions, penetrations, and drainage. Selective openings or moisture tests require a separate approval when existing layers remain uncertain.
Can aircraft remain in a hangar during roof work?
The facility determines aircraft movement, protected areas, and approved work windows. The scope can limit daily openings and specify cover checks, but the site representative releases each work zone.
When is a full-bay replacement worth reviewing?
Repeated leaks, broad seam failure, widespread wet insulation, or failed attachment can extend beyond one repair. We document the affected bays and compare repair, recover, and replacement only after testing needs are defined.
What drives hangar roof project duration?
Access windows, lift or crane approval, weather protection, material staging, door clearances, testing, and the number of bays released each day all affect the sequence. The schedule should identify those constraints before work begins.