Clear Lake
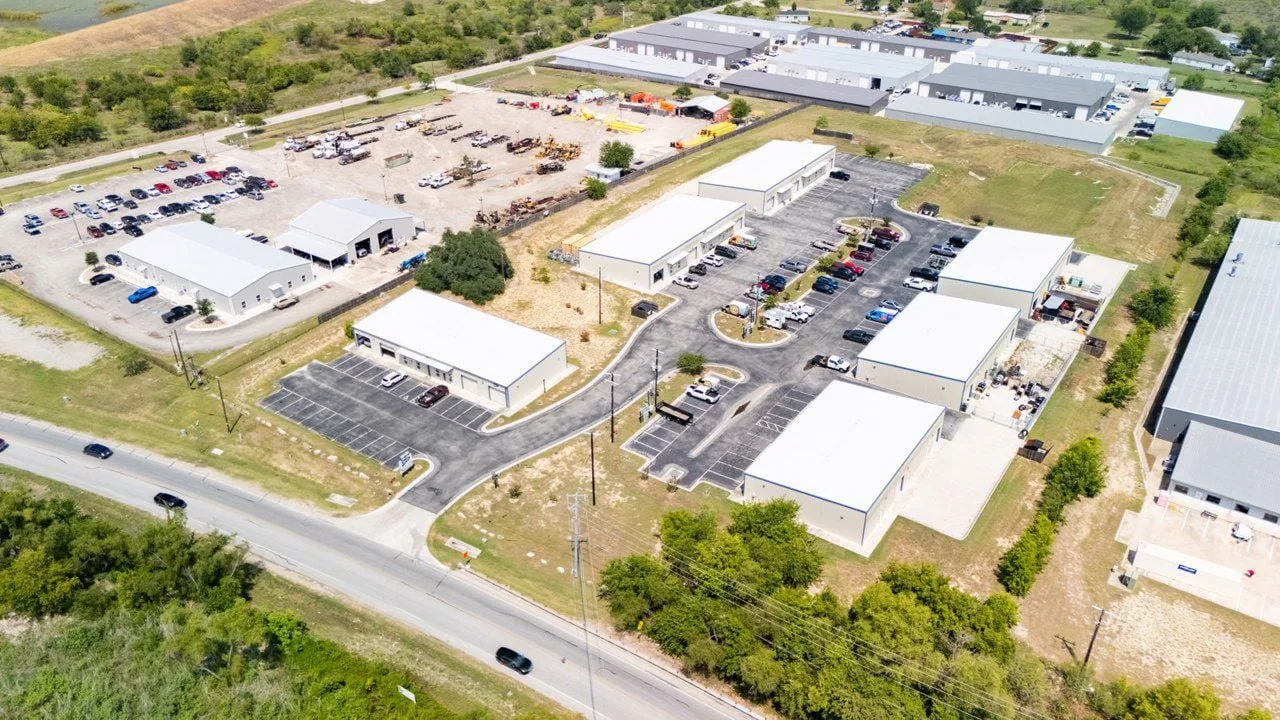
A leak that crosses a tenant wall or roof zone first needs a building address and a clear inspection boundary. Clear Lake is a master-planned community in southeastern Harris County within Greater Houston’s Bay Area. The City of Houston identifies the area next to NASA Johnson Space Center, Ellington Field, and Baybrook Mall, The City gives its general bounds as Genoa Red Bluff, Houston’s southern and eastern limits, and land just past I-45 South. We start with the property address, roof records, access contact, and reported condition, then define what the visit can confirm.
The City of Houston’s land-use map identifies commercial, office, industrial, public and institutional, residential, transportation, park, and undeveloped categories in the Clear Lake area. The map is planning context, not a roof survey. Whether the request concerns a commercial roof inspection, leak, or planned capital project, the field record stays tied to the property and approved work area.

Set the address and scope before inspection
A Clear Lake service request can involve retail, office, industrial, or institutional property, so the address and responsible contact come first. We review available roof plans, maintenance records, interior reports, and prior repair notes before choosing an inspection route. The City’s mapped land-use categories help frame the area’s variety, but they do not establish what occupies a parcel today. The owner or manager confirms the building, the requested roof section, site rules, and who can authorize testing.
On the roof, we document accessible seams, membrane or panel transitions, drains, curbs, penetrations, perimeter metal, equipment supports, and visible repairs. The inspection report identifies which areas were reached, which were blocked, and what evidence supports each observation. If the leak appears inside an occupied space, we compare its location and timing with roof details and possible water paths. A ceiling stain is a symptom; it does not, by itself, prove where water entered or how much insulation is wet.
NASA Johnson Space Center is a major institution in the Clear Lake area, and the City of Houston also lists Ellington Field among nearby landmarks. Those facilities provide regional context, not access rules for another property. A commercial office inspection or industrial roof review in nearby Friendswood still follows that building’s records, contact, and conditions.
Trace the water path and verify the assembly
Water can enter at a seam, curb, penetration, wall transition, or drain and travel before it shows indoors. We compare the report with the roof plan, visible details, and weather timing, then mark likely entry points separately from confirmed defects. A leak investigation can include moisture readings or a selective test opening when the result would change the repair. Before opening the roof, we identify the test location, removal limit, restoration method, and approval contact.
The repair scope names the existing material only when plans, product records, or field evidence support it. We check the surrounding surface for loose edges, contamination, open laps, prior patches, ponding, and signs of movement. A repair needs sound material beyond the defect and a compatible tie-in. If wet insulation or deck damage remains concealed, its quantity is not assumed from an interior mark. The proposal separates visible repair from test-dependent work so the owner can approve a defined next step.
Properties in the City’s Clear Lake land-use map span several planning categories. That variety makes records and field confirmation more useful than assumptions based on a neighborhood label. For multi-section roofs, a roof condition report can identify each zone, its observed details, repair history, and unresolved test.
Coordinate access and protection around active use
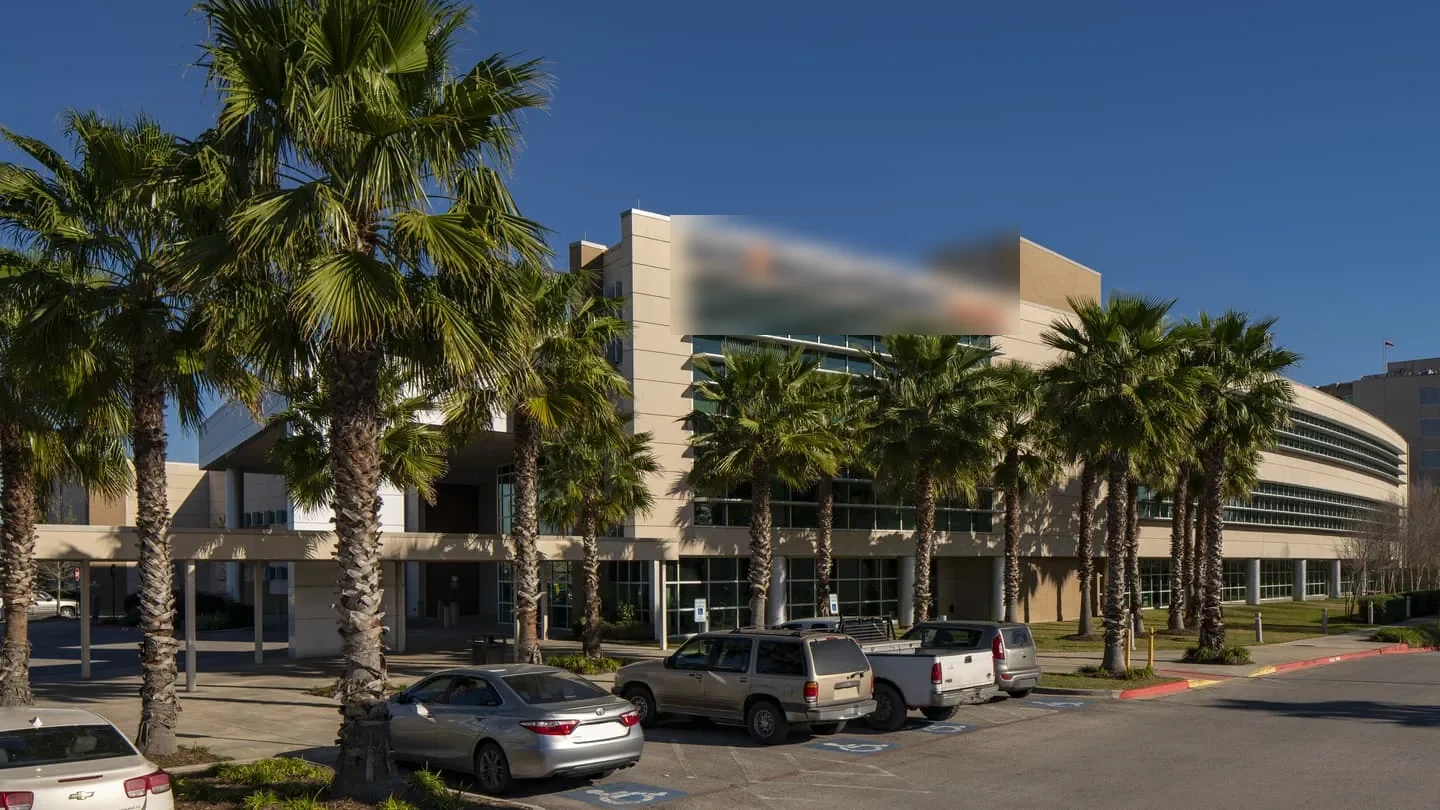
The property contact sets the actual access window, escort needs, delivery route, lift location, staging area, and work-hour limits. NASA’s Johnson Space Center has its own institutional operations, but that fact does not define the rules at a nearby office, store, or industrial building. We verify the specific site’s instructions and put them into the daily work plan before material arrives. If interior occupants or equipment sit below a roof opening, the plan identifies who approves protection and how the space will be released.
For work that spans multiple shifts, we set a daily opening limit, temporary cover, dry-in check, and closeout contact. A phased occupied-building plan can divide the work by approved roof zone and keep completed sections distinct from areas still under review. If a leak is active, temporary stabilization is recorded separately from permanent repair. Each record names the material used, protected area, return point, and approval still needed.
Clear Lake Center, NASA Johnson Space Center, and the surrounding commercial area are separate properties with separate owners and access controls. For a project near NASA Bypass, the business-park area and Clear Lake Center provide broader local context; neither substitutes for an address-specific coordination plan. We confirm staging and entry with the property representative for every job.

Separate weather exposure from confirmed damage
Upper-coast wind and rain can challenge roof edges, seams, penetrations, and drainage, but regional weather records do not show what happened to an individual Clear Lake roof. We inspect the property’s accessible details and document the visit date, roof zones, conditions, and areas that could not be reached. Regional weather records can frame exposure, but they cannot show what happened at a particular Clear Lake roof.
If an owner reports wind-driven rain, we compare the reported interior timing with seams, perimeter metal, curbs, drains, and previous repairs. If ponding is reported, we record its location and drainage condition instead of treating standing water as proof of a failed assembly. A storm-related roof inspection distinguishes observed displacement from a concern that needs testing. When documentation is needed, photo-based claim support can organize dated records while keeping reported symptoms, visible conditions, and conclusions separate.
The written scope identifies immediate protection, confirmed repairs, optional testing, and any work that depends on opening the assembly. A removal allowance states its measurement basis and approval point, so urgent protection and later scope decisions remain documented separately.
Compare repair, replacement, and closeout records
A targeted repair is appropriate when the defect and tie-in can be bounded on sound material. A replacement comparison needs more information: verified assembly, measured roof area, insulation and deck assumptions, edges, penetrations, drainage, staging, disposal, and protection requirements. A replacement assessment states which quantities come from records, which were measured, and which depend on testing. We keep added removal separate until the owner approves the test result and revised scope.
The closeout package names the building, inspection date, roof zones, photographs, materials, completed work, approvals, access limits, and unresolved items. Any remaining temporary protection is recorded with its coverage and follow-up date. A maintenance visit can track drains, seams, flashing, and repair history by section. That baseline helps a property team compare later leak calls without treating separate buildings in the Clear Lake area as one roof record.
Send the Clear Lake property address, roof concern, access window, available drawings, and prior repair documents. We will identify the inspection boundary, state what is visible, and show where a test or owner approval is needed before the scope grows.
Frequently Asked Questions
Can a ceiling leak be assigned to one roof section before inspection?
Not from the interior mark alone. We compare its location and timing with the roof plan, drains, seams, walls, and penetrations, then identify any test needed to confirm the entry point.
What should we provide for a Clear Lake roof visit?
Send the property address, roof plan, reported leak or damage, access contact, work window, and available maintenance records. Those details let us define the areas we can inspect and any approvals required.
Will you enter a controlled or institutional site without an escort?
The property’s authorized representative sets entry, escort, and information rules. We confirm those instructions before mobilization and include them in the scope and schedule.
How do you price concealed wet insulation?
We do not assign a hidden quantity from a ceiling stain. The proposal can price a defined test opening and restoration first, then use the result to set any approved removal quantity.
Does a nearby storm report prove my roof was damaged?
No. A regional record can explain exposure, but a site inspection must document the building’s own seams, edges, penetrations, drainage, and any visible displacement.