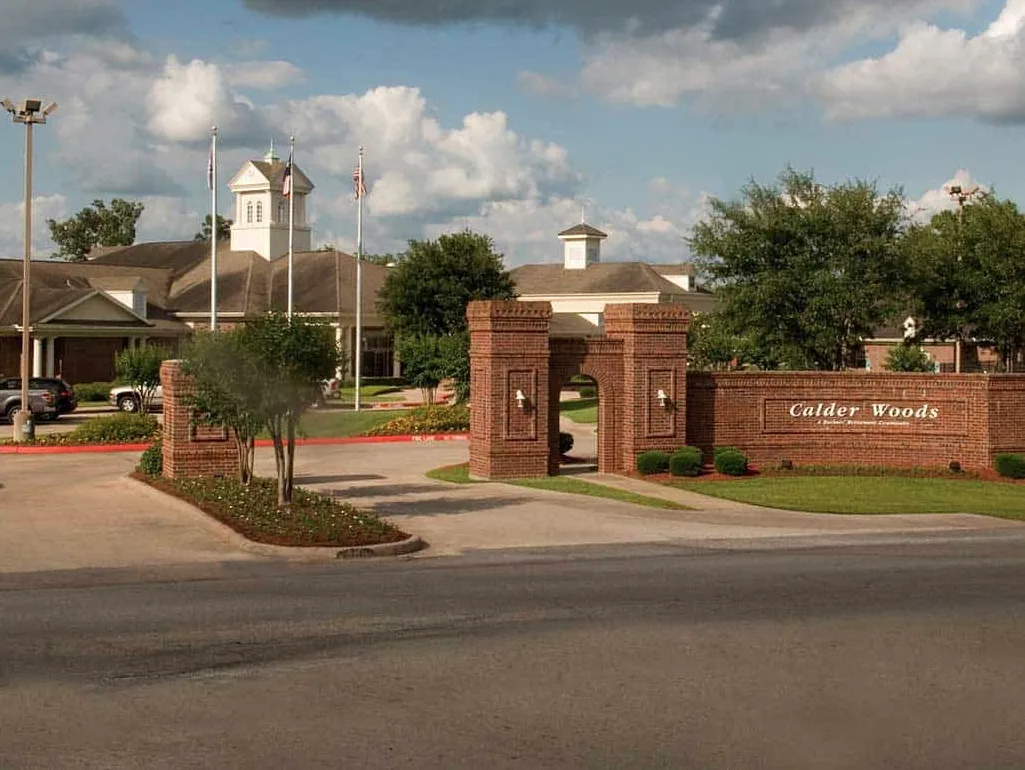
Big League Dreams / UTMB District
Medical activity, commercial retail, and regional sports facilities meet in League City's Big League Dreams / UTMB District, so roof work must be planned for the specific building and its operations. Big League Dreams and the UTMB campus at Victory Lakes are part of a League City growth area with access to I-45. Big League Dreams is a major sports venue and employment draw alongside UTMB, making current building contacts and operating schedules central to mobilization. We confirm the property, roof system, reported concern, site contact, and work boundary before setting an inspection or repair sequence.
Identify the building and affected roof zone
We begin with the property address, building or tenant, available drawings, repair history, access contact, and interior report. The roof walk maps accessible areas and checks seams, penetrations, drains, curbs, flashings, edges, equipment supports, and previous patches. A commercial roof inspection records the visible baseline; a leak investigation can compare a reported room with the roof layout. If the concern is inside a medical setting, the authorized contact identifies restricted rooms, service routes, and any required escort. At a sports property, the operator confirms event or maintenance windows and areas that must remain accessible. The medical or venue contact provides the current event calendar and access restrictions for the building in scope. The plan identifies the roof areas reviewed and any section that could not be reached safely. If moisture or deck condition is concealed, we describe a proposed test area rather than assigning an unverified quantity. The record notes who can authorize that test, how the opening will be restored, and when the site contact can review the result before permanent work begins.
Coordinate access with health and sports operations
Before staging a crew, we confirm access route, work hours, lift placement, material storage, debris path, and protection below. The facility or sports operator specifies the constraints for the actual building: event times, patient or staff routes, equipment access, deliveries, and restricted areas. Before removal, the owner sets the maximum exposed area and names the person who verifies temporary protection at shift end. For active water entry, temporary stabilization stays separate from permanent repair and includes a return point. A phased schedule may separate roof zones, but the owner approves the sequence and the person authorized to release additional work. For work at UTMB Health League City Campus or Victory Lakes Town Center, we keep each address's roof map, inspection date, findings, and approvals together. The project contact identifies the site entrance and confirms how I-45 access or delivery restrictions affect mobilization and staging.
Set the repair boundary from evidence
A leak at a medical or sports facility can disrupt operations, but the right repair still depends on the roof assembly and observed defect. We identify whether the issue is a seam, flashing, puncture, drainage point, or another condition, then show the evidence and test needed to confirm the boundary. A measured repair scope lists preparation, material, tie-in, and excluded work. A ponding-water assessment can document a low area and outlet before drainage changes are priced. If an opening is required, we state the location, protection method, and approval needed before concealed removal continues. A broader replacement comparison must identify roof area, deck assumptions, insulation, attachment, edge conditions, penetrations, staging, and disposal. Cost and schedule may also reflect patient-area protection, public access, event coordination, work hours, testing, and procurement. We list those drivers independently so the property owner can review a focused repair separately from future capital work. If two buildings are involved, each receives a separate roof map, inspection date, and repair record even when crews share mobilization. The property contact identifies which building is tied to a patient-care function, retail tenant, or sports operation; use labels alone do not establish its actual schedule. For a planned roof opening, we show how the crew will protect spaces below, where materials will be staged, and who can approve removal after the first layer is exposed. A repair allowance states what is included and what must be measured after testing. If replacement is evaluated, the comparison includes whether the current assembly is removed, how the deck will be checked, and what temporary cover is provided between shifts. These details let a facilities lead coordinate an active leak while keeping a future capital choice on a separate approval path.
Preserve address-specific closeout records
Closeout should state the building, roof zones, date, photographs, materials installed, repair limits, approvals, and any unresolved test or access issue. A photo-supported roof report can preserve the baseline; preventive maintenance can log drains, flashings, seams, and equipment interfaces at the owner's selected cadence. League City's upper-coast exposure includes wind-driven rain, hail, and tropical weather. After a reported event, we inspect edge attachment, seams, drainage, and visible water entry at the building in scope, then select tests from observed conditions. We also note whether a temporary measure remains in place and who must schedule the permanent repair. I-45, UTMB at Victory Lakes, and Big League Dreams provide local access and operating references; the work file names the building, contact, and roof zone in scope. To schedule a review, send the building address, concern, access window, operating restrictions, available drawings, and repair history. The inspection record will list visible findings, proposed test locations, and approvals needed before added work. If a later inspection is scheduled, we retain the same roof-zone labels and identify changes from the prior visit. The site contact receives any maintenance reminder or outstanding approval with its location and due date for review and follow-up.
Frequently Asked Questions
What sets the roof repair scope at a sports or medical building?
The address, roof assembly, reported concern, and accessible inspection findings set the repair boundary. We list any test needed before adding concealed quantities.
Can roof work be scheduled around games or medical operations?
The work plan can include event times, patient or staff routes, escorts, and restricted access when the property contact provides those rules. The schedule is confirmed for the actual building.
How do you confirm staging near I-45?
The site contact identifies the approved entrance, lift position, delivery window, and any restrictions before material or equipment arrives.
What happens if a test opening finds additional wet material?
We document the exposed condition, protect the area, and pause at the approved limit. The owner reviews the additional quantity and repair method before work expands.
What should a facility manager provide before a visit?
Send the property address, roof plan, current issue, access contact, operating and event limits, prior repairs, and project schedule. We will identify the inspection boundary and next approvals.