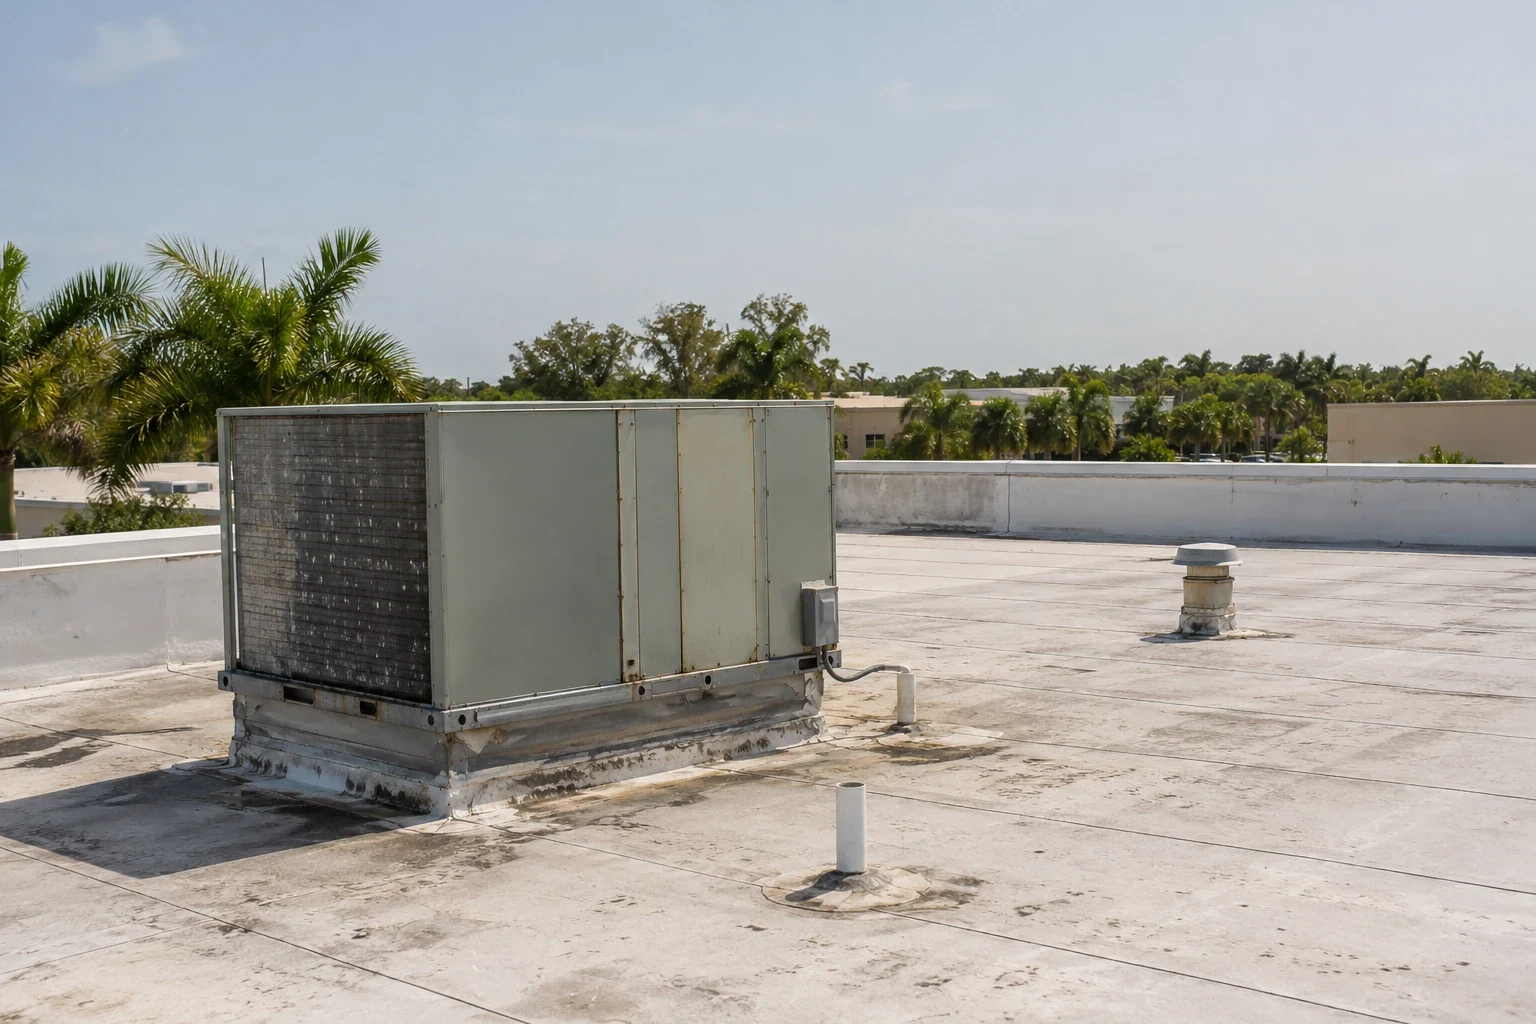
Hospital Roofing
Hospital roof work touches patient care, air handling, equipment, staff routes, and emergency response. A sound plan begins with facility rules and a verified roof condition. We coordinate with engineering and infection-control contacts before setting an inspection or opening the assembly. Webster Medical Center includes a hospital network of four full-service facilities, two long-term acute-care centers, and three rehabilitation hospitals. The project team verifies roof systems and conditions at the specific hospital address.
Set clinical, safety, and engineering controls
The hospital identifies badges, escorts, restricted departments, clean zones, patient routes, and permitted work hours. Facilities staff advise whether air intakes, generators, medical gases, or sensitive equipment need protection. We confirm who approves a shutdown and who can stop work if conditions change. These instructions shape access, staging, and the sequence of roof openings.
At the planning meeting, we confirm when access begins, how roof keys and escorts are returned, and which surfaces require temporary protection. The facility sets a permit-to-work process and identifies the person who can authorize an exception. Crews receive the current infection-control and safety briefing before they enter the work area. The sequence includes a daily handoff to engineering and a documented response if an alarm or clinical priority changes.
A medical-office roof plan may focus on clinic suites and patient appointments; hospital work can span more departments, utility routes, and response teams. A data-center roof scope has its own uptime and security controls. We verify each facility’s priorities instead of assuming that the building type alone defines the precautions.
Map roof conditions to affected departments
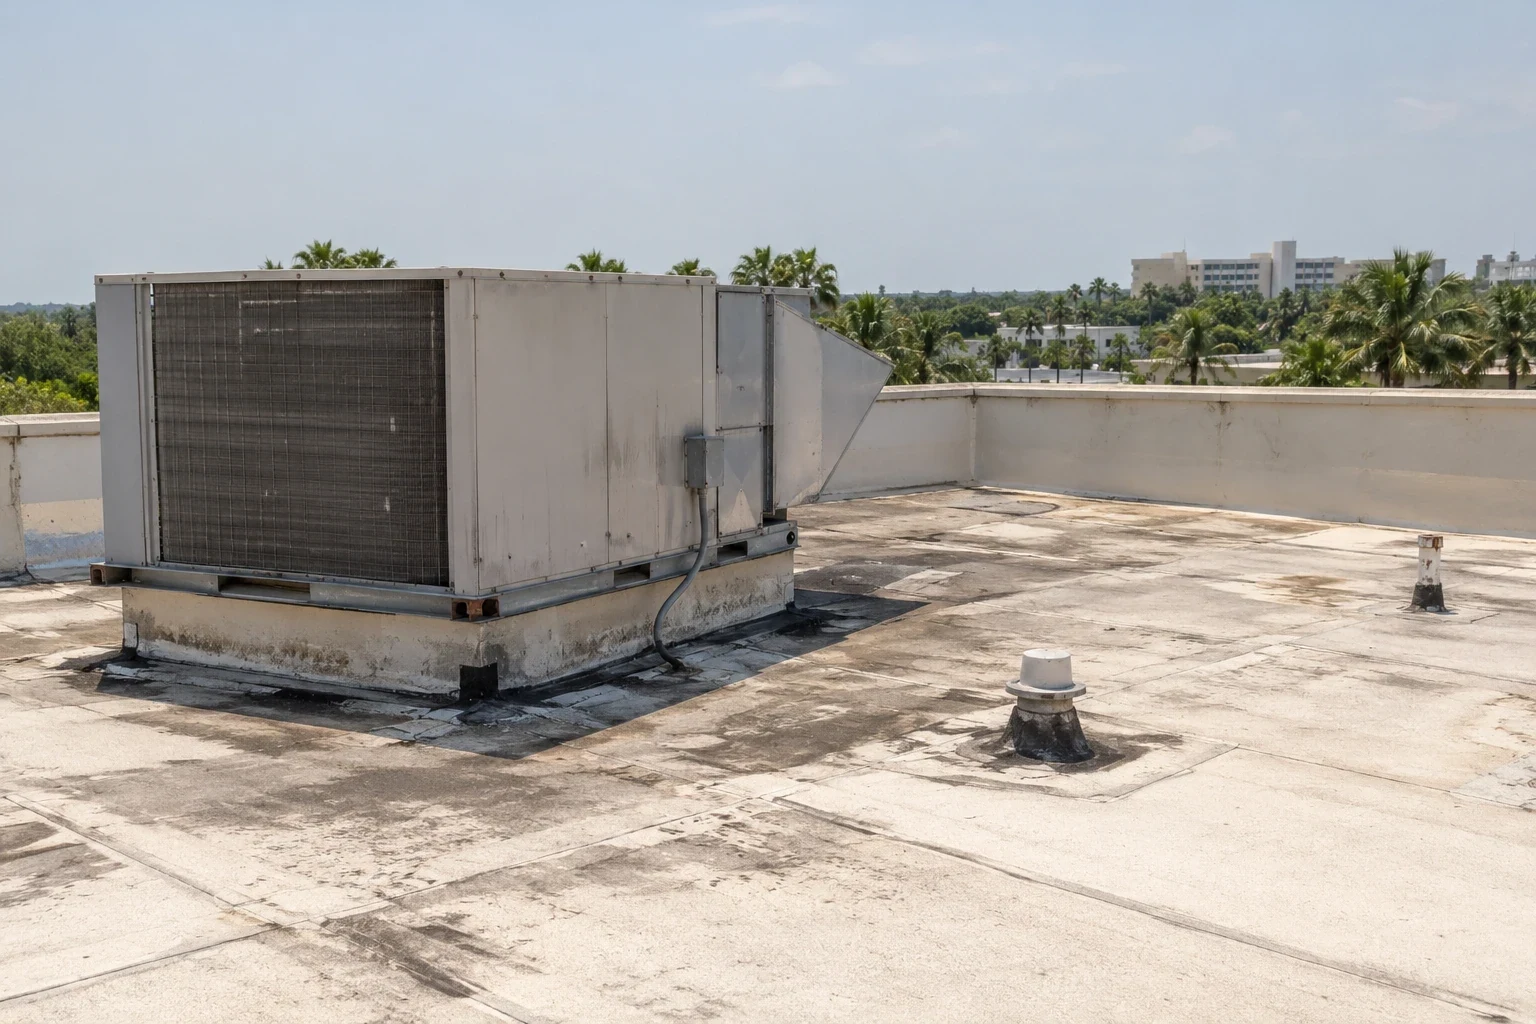
We inspect drains, membrane seams, curbs, expansion joints, roof edges, skylights, and penetrations. Visible defects are recorded by roof area and matched with interior reports from the hospital. A leak near a clinical department needs timely attention, but the roof opening may be in another zone. We document the route, observed evidence, and any part of the roof that could not be accessed safely.
Testing may be used to distinguish a surface problem from concealed moisture. A scan can help choose a sample location but cannot confirm wet insulation by itself. Selective openings require approval, protection below, and a repair detail. A roof inspection report states the method, result, and remaining uncertainty so engineering can make a decision based on evidence.
Respond to leaks while protecting patient areas
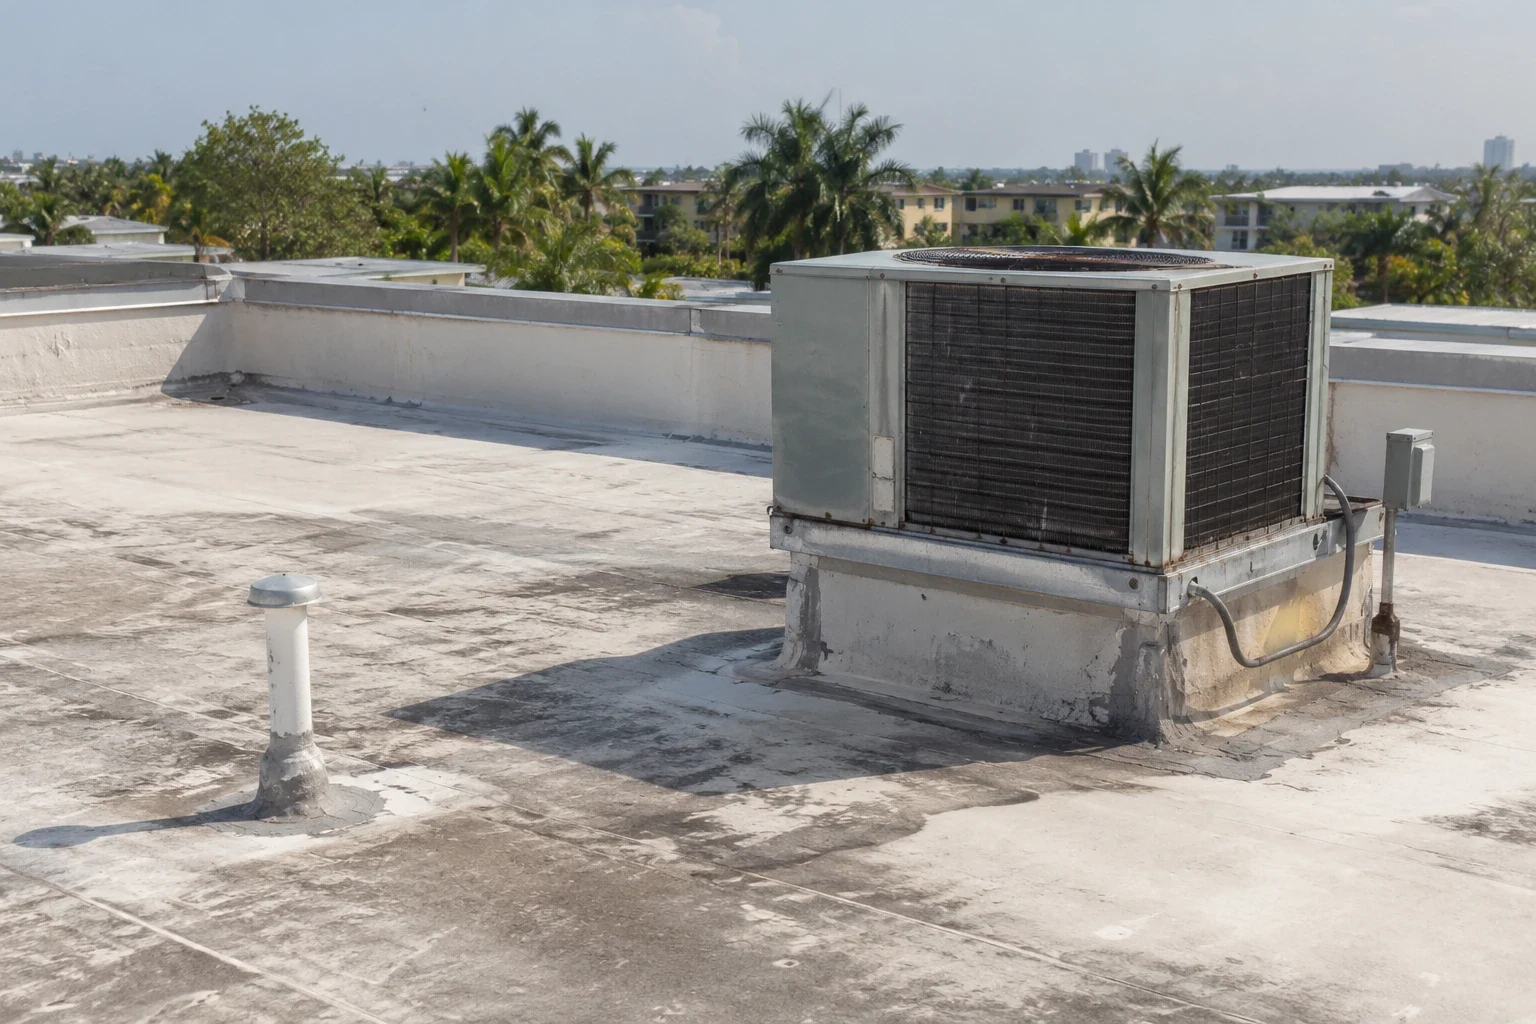
An urgent response starts with identifying the affected room, nearby equipment, and the hospital contact responsible for approving containment. We coordinate temporary covering, interior protection, and a path that avoids sensitive areas. The work record says what was stabilized and what needs a permanent repair. A hospital leak response should give the facilities team a clear status and the next inspection step.
Where a roof opening is near an air intake or sensitive room, facilities staff review barriers and ventilation before work begins. Temporary protection below should not obstruct egress or clinical access. The site contact confirms how waste and wet materials leave the campus. We record those arrangements in the daily plan so changes in crew or shift do not leave a gap in communication.
Permanent repairs may be sequenced around clinical hours and engineering availability. We plan barriers, debris control, material handling, noise, and dry-in before crews arrive. Interior ceiling work or equipment service is listed separately unless the roofing agreement includes it. The hospital determines the clinical restrictions, and the roofing schedule records them as project controls rather than informal preferences.

Place the project within the regional health network
Across the Webster Medical Center area, the hospital count includes four full-service centers, two long-term acute-care facilities, and three rehabilitation centers. Each hospital identifies its own access, loading, emergency routes, and department contacts before roofing mobilization.
UTMB Health League City Campus opened in 2016 on 64 acres and reached a 92-acre footprint by 2018. Current facility plans and inspection findings guide each hospital roof scope. A campus-specific review still needs building plans and inspection evidence. A phased reroof schedule can coordinate work areas, daily protection, and turnover with the hospital facilities team.
Compare repair priorities with capital renewal
A limited repair may address a known defect while a broader assessment ranks other roof zones. Widespread moisture, repeated leaks, failed attachment, or deterioration may support replacement planning. A recover evaluation checks existing layers, attachment, moisture, and drainage before another system is considered. Replacement scope should state the work boundary, insulation, edge details, penetrations, interior protection, and testing.
Before a hospital alteration, the design professional verifies its compliance path against League City's commercial construction, energy, and property-maintenance rules adopted in 2021. The responsible design team confirms applicability, review, and permit requirements. We separate roof quantities from concealed-condition allowances and identify hospital approvals needed before removal starts. Options should make disruption, staffing, risk controls, and warranties visible alongside cost so the facilities group can plan the work responsibly.
Maintain closeout records for facilities and care teams
Keep the roof plan, repair photos, testing results, product data, warranty terms, and approved work procedures with the facility’s maintenance records. Department contacts should know how to report a new leak and whom to notify. A documented roof review can note drain condition, new penetrations, and repair performance by zone for the next engineering review.
Pricing reflects roof height, access, escorts, protection, testing, clinical schedule, equipment coordination, and repair or replacement area. We list assumptions and identify separate trades. Send the League City address, roof drawings, access procedures, interior reports, and site requirements. We will inspect the assembly and prepare a documented scope for facilities, safety, and clinical stakeholders to review before work is scheduled.
Frequently Asked Questions
Can hospital roofing be done without closing patient services?
Often, by sequencing work and protecting access, but facility staff determine which departments and routes must remain available. The schedule records those controls.
How does a hospital prepare for roof inspection?
Assign facilities and safety contacts, share roof plans and access rules, identify restricted departments, and provide known leaks or prior repairs.
What happens during an urgent hospital roof leak?
The team coordinates safe access, temporary water control, protection below, and communication with the department contact. Permanent repair is scoped after the source is investigated.
How do you protect ventilation during roofing?
Engineering staff identify air intakes and equipment limitations. The work plan lists barriers, operating checks, and approvals for any temporary shutdown.
What should a hospital receive at project closeout?
Provide the marked roof plan, product and warranty records, photos, tests, repair locations, and a list of any deferred work or open questions.