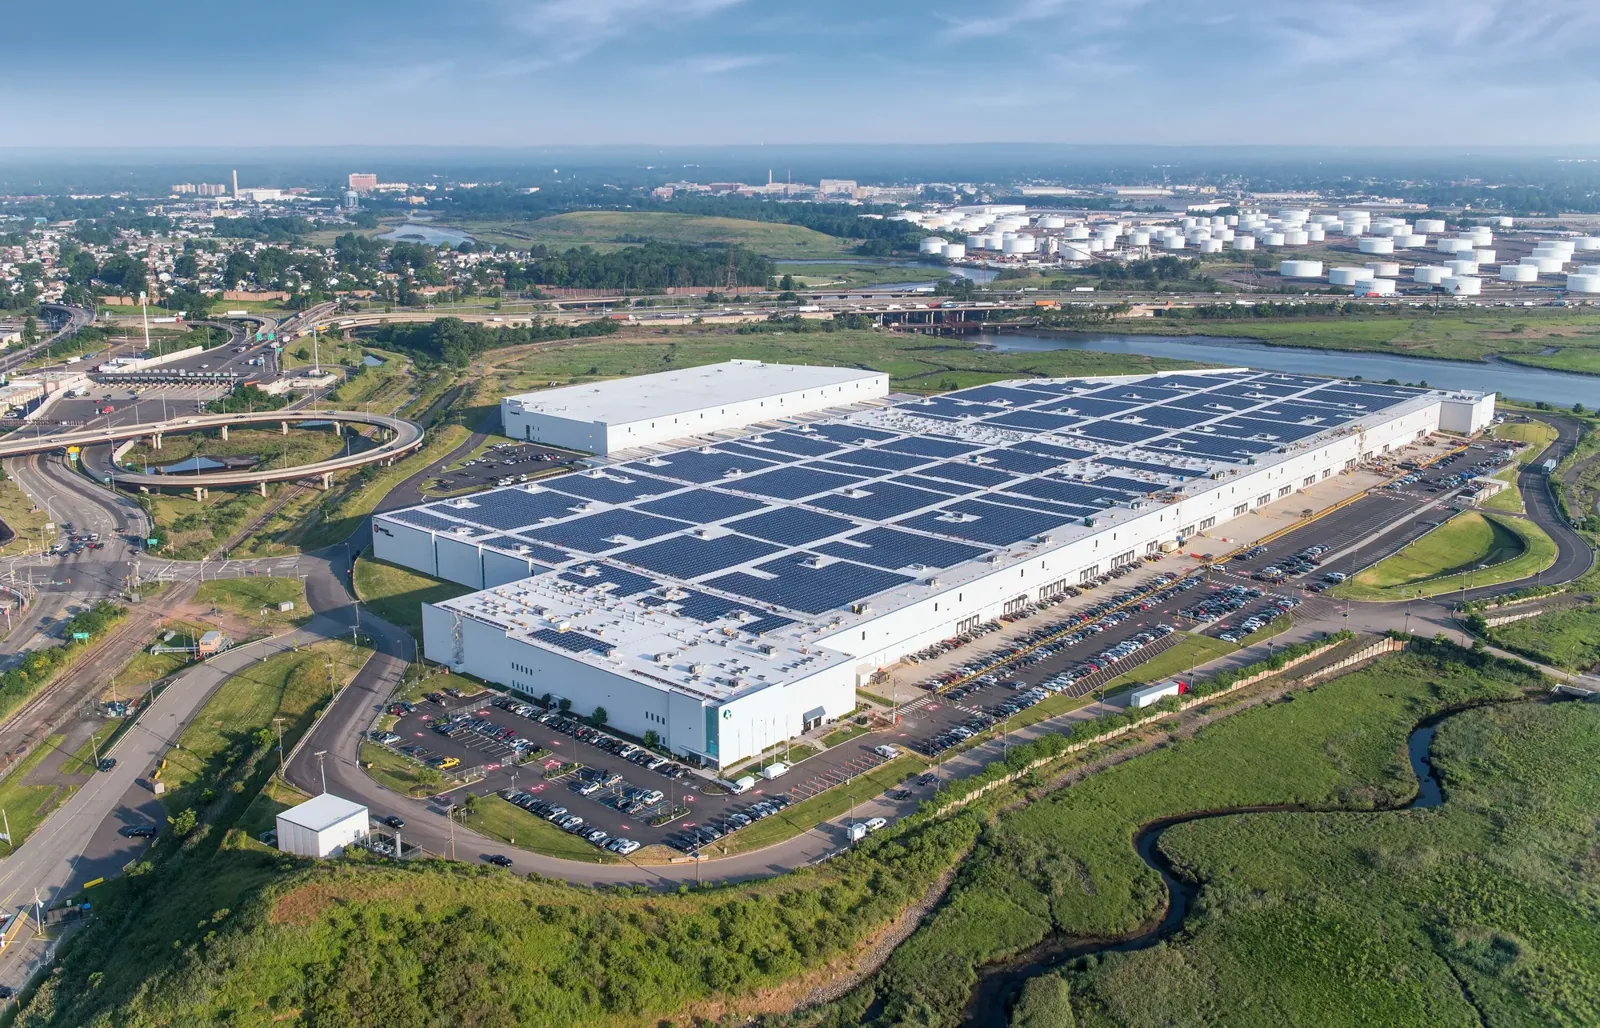
Fitness Center and Recreation Facility Roofing
A fitness roof may cover exercise rooms, courts, locker areas, offices, and mechanical equipment. Work can affect classes and member access even when repairs are limited to one section. We review the facility schedule and roof history before setting the inspection. Big League Dreams / UTMB District is identified by League City as a sports and medical activity node. At the named fitness center, we verify the assembly, access hours, and roof conditions before defining repairs.
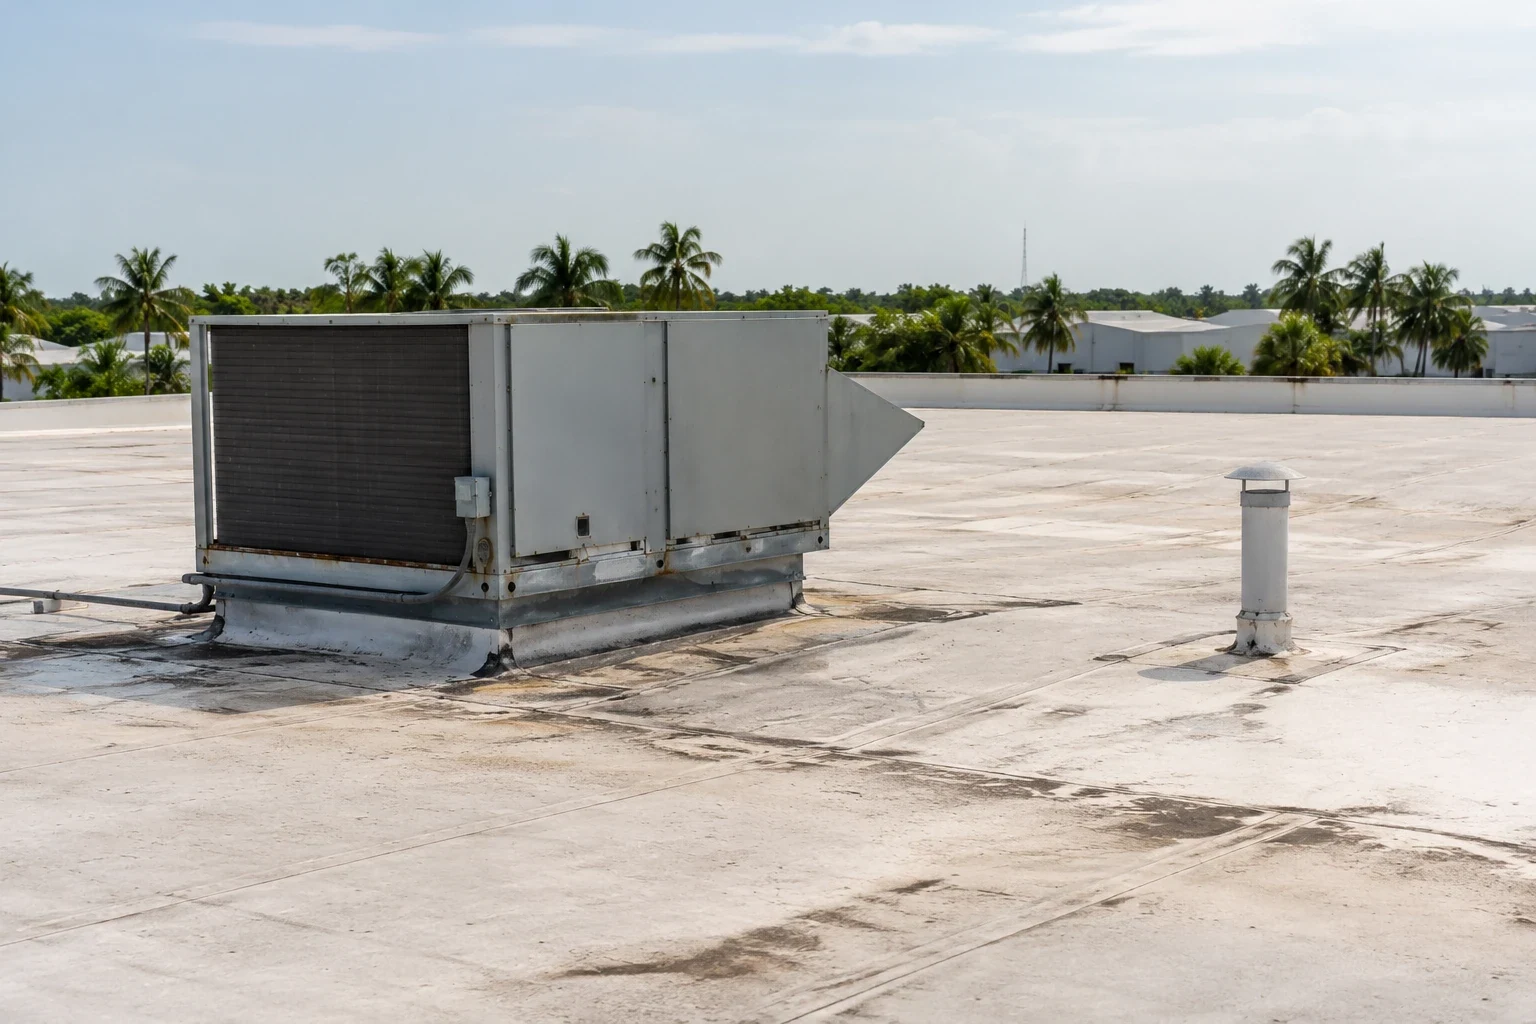
Schedule work around classes and member movement
The operator identifies peak class periods, court bookings, member entrances, locker-room access, and events. We agree on where crews can stage, how members will be routed, and when noise or temporary closure is acceptable. A roof zone is marked against the room or activity space beneath it, so the facilities contact can coordinate a repair without closing unrelated areas.
A school roof project may follow an academic calendar, while a fitness facility schedules around classes, leagues, and member use. A community facility roof plan may have service and event windows. The manager confirms the actual use schedule, and the roofing sequence records barriers and reopened areas by time.
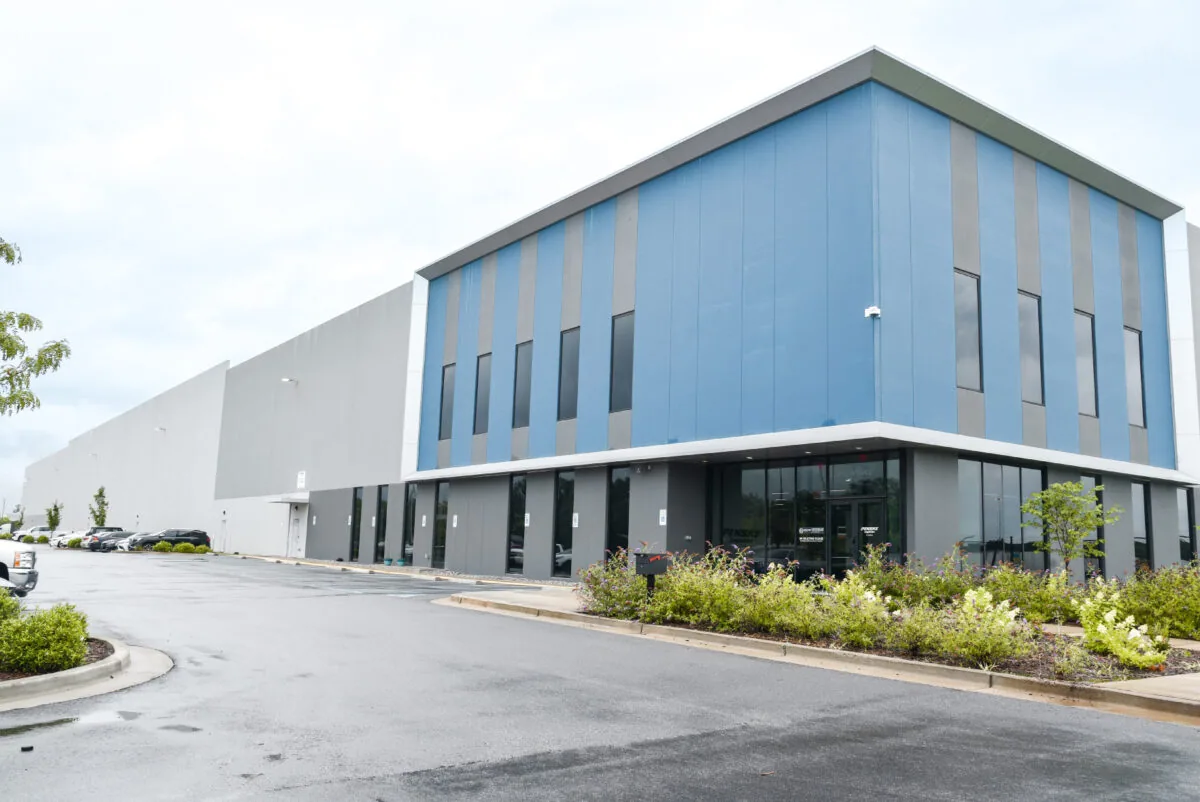
Check roof sections above active recreation spaces
We inspect seams, drains, skylights, curbs, roof edges, penetrations, and support details for rooftop equipment. Interior reports are marked by room, date, and activity area. A ceiling stain in a court or training room may be away from its roof entry point, so the inspection traces slope and drainage before naming a likely source. We compare the reported time with rainfall, HVAC operation, and the room's use, then match that timing to seams, curbs, and drains above. We also note acoustical or finish areas where an opening below would need coordination. If the source remains concealed, the report names a test location and the restoration needed to close it after inspection.
Locker and shower spaces can add humidity, so the facilities team may need to distinguish condensation from roof water. We record visible roof evidence separately from mechanical conditions. A roof assessment states where testing may help and which roof zones were inaccessible. Thermal imaging can identify candidate test areas; a selective opening verifies concealed moisture and its boundary.
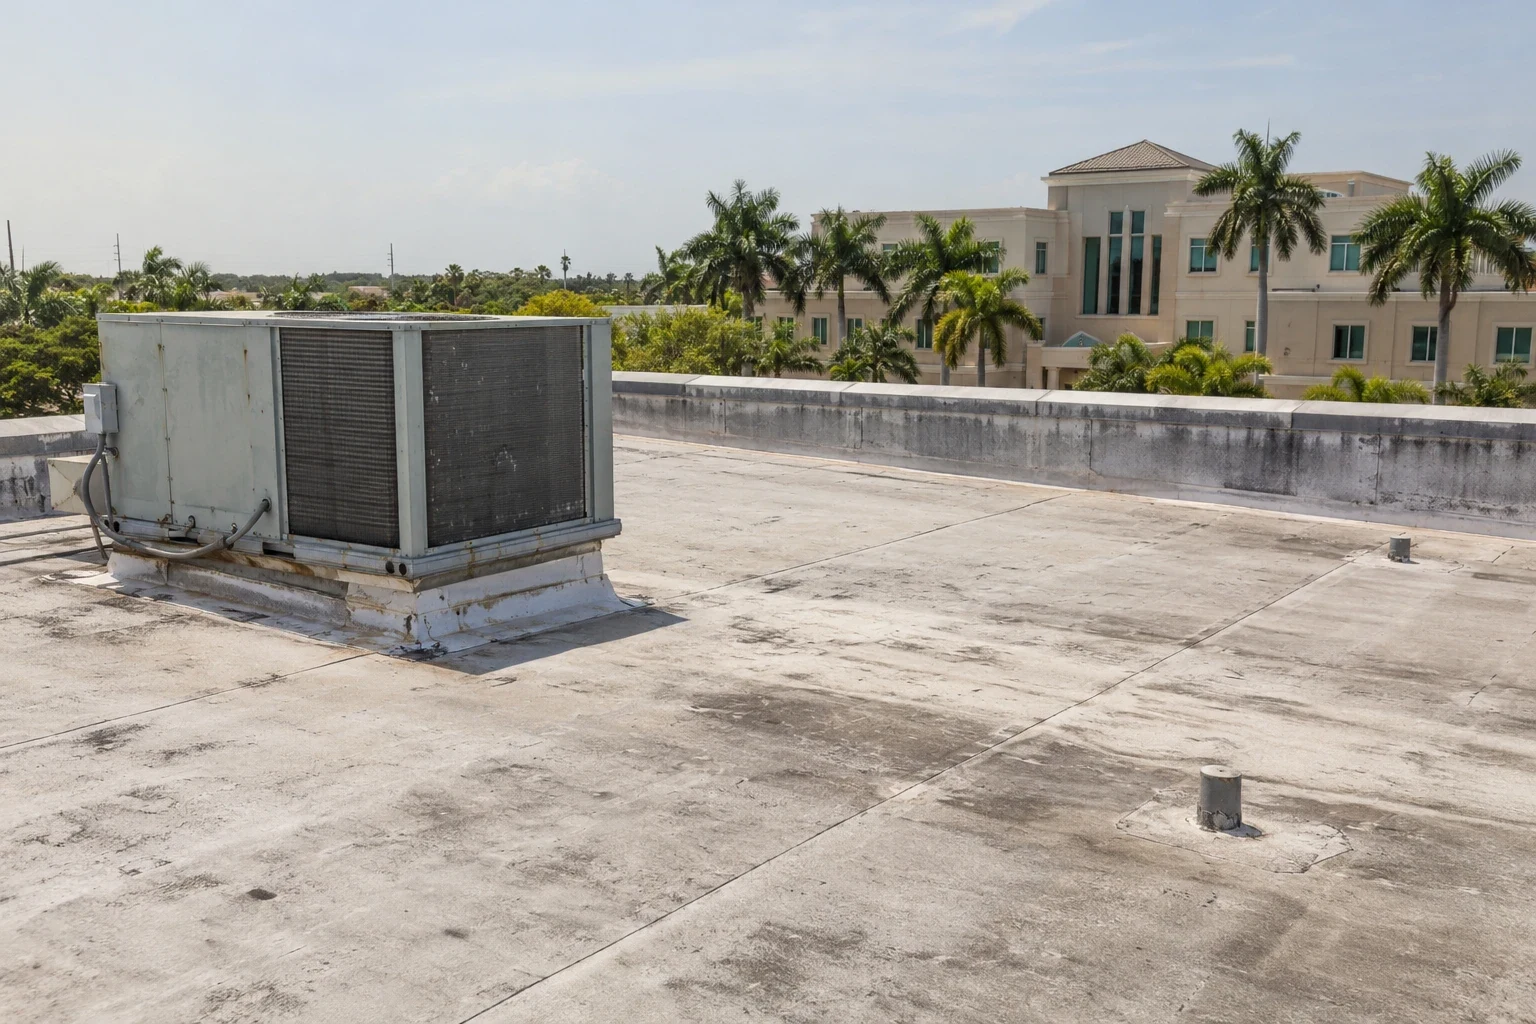
Protect equipment and keep activity areas safe
Before opening a roof, the operator identifies exercise equipment, court surfaces, sound systems, and any area needing a barrier below. The scope names preparation, material, flashing, repair limits, and closeout inspection. A fitness-center roof repair should say whether moving equipment, cleaning, or repairing interior finishes is included.
If water reaches a wood floor, synthetic court surface, or fitness equipment, the facility manager sets the protection and cleanup procedure below. Roofing staff focus on the source, temporary cover, and the assembly repair. We note any floor or equipment work that belongs to the operator or another trade so the scope boundary is clear before the gym is closed.
Material staging and debris removal must stay clear of members, accessible paths, and emergency exits. If an HVAC unit or exhaust needs shutdown, the facilities contact approves timing. A daily sequence records the active roof section, temporary cover, inspection, and time a room is returned. Those steps let staff notify members accurately and avoid unexpected changes to classes.

Use local sports and access context carefully
League City's Big League Dreams sports complex adds event scheduling to local recreation operations. For a fitness center roof project, the operator provides class hours, event bookings, parking rules, and access details before mobilization. We set lift staging and barriers around those hours, isolate the active roof zone, and protect the rooms below. When a class or booked event cannot move, the sequence assigns noisy tasks to another zone or schedules them outside that window.
I-45, FM 518, FM 517, and League City Parkway connect active corridors around League City; the facility confirms its actual truck route and staging location. The building contact verifies truck entry and staging against that day’s program. A phased roof sequence can assign work outside peak programs, identify temporary closures, and state who clears each area for member use.
Compare repair needs with full renewal
A targeted repair may address an isolated defect if adjacent material remains stable. Multiple leak locations, wet insulation, failing seams, or damaged deck may call for testing and a longer-term project. A recover assessment checks layers, attachment, moisture, drainage, and structure before a new assembly is considered. Replacement planning defines work zones, roof openings, equipment coordination, protection below, and disposal.
The property owner’s design professional confirms commercial codes, wind criteria, energy requirements, and permit needs. We identify those questions and keep measured roof quantities separate from allowances. The operator can compare a repair and replacement by cost, number of classes affected, schedule, testing, and documented condition rather than assuming all areas need the same treatment.
Keep maintenance notes tied to facility rooms
Retain roof plans, room reports, repair photos, equipment layouts, product records, and warranty instructions together. When a new fan or exhaust run is added, the property file should show its route and flashing detail. A maintenance inspection can revisit drains, seams, penetrations, and high-traffic service paths before the next activity season.
Facility staff can log the date, weather, room, and activity underway when water is observed. That record helps compare a leak report with the roof plan and nearby penetrations. After a repair, the operator can track whether the same room reports moisture again and request follow-up at the marked location. A consistent record makes it easier to schedule maintenance around league or class calendars.
Cost depends on roof height, equipment, access, class scheduling, interior protection, testing, and removal. We list assumptions and identify which items require approval. Send the League City address, roof plan, activity calendar, leak locations, equipment layout, and prior repairs. We will inspect the assembly and provide a sequence the manager can share with coaches, instructors, members, and facilities staff.
Frequently Asked Questions
Can a fitness center stay open during roof repairs?
Often, if work and member routes are separated. The operator identifies class times, rooms that need barriers, and any temporary closure.
How do you protect gym equipment during roofing?
The facility identifies equipment below and approves its covering or relocation. The scope states what is included and who handles moving or cleaning.
Can roof work be scheduled between classes?
Yes, when access, crew hours, and weather allow. The manager provides the program calendar and confirms the work window.
How do you investigate a leak above a court?
We map the report, inspect the roof slope and nearby openings, and identify testing if visible evidence is not enough to set a repair boundary.
What records help with a fitness roof estimate?
Roof plans, class and event schedules, equipment locations, access rules, leak history, and prior repairs help define the scope.