Church Roofing
A worship building may include a sanctuary, classrooms, offices, fellowship areas, kitchens, and covered outdoor entries. The roof scope should account for service times and community events before crews arrive. We review plans, prior repairs, and leak reports with the facility contact. League City Historic District includes civic, commercial, and cultural destinations. That local mix provides context, not evidence about a particular congregation’s roof.

Schedule around services and community use
The church identifies worship hours, weddings, memorial services, classes, food distribution, and other events that affect access. We confirm which entrances and parking areas must remain open and whether a fellowship hall or sanctuary needs special protection. Roof keys, lift locations, and material staging are agreed before the work date. The schedule also names the person who can approve a change if an event is added.
A school roof project may follow district calendars, while a church may have evening or weekend gatherings outside weekday office hours. A municipal building roof plan has separate public-access requirements. We confirm actual site rules with the owner rather than assuming the building operates on a standard schedule.
Check sanctuary spans and attached building sections
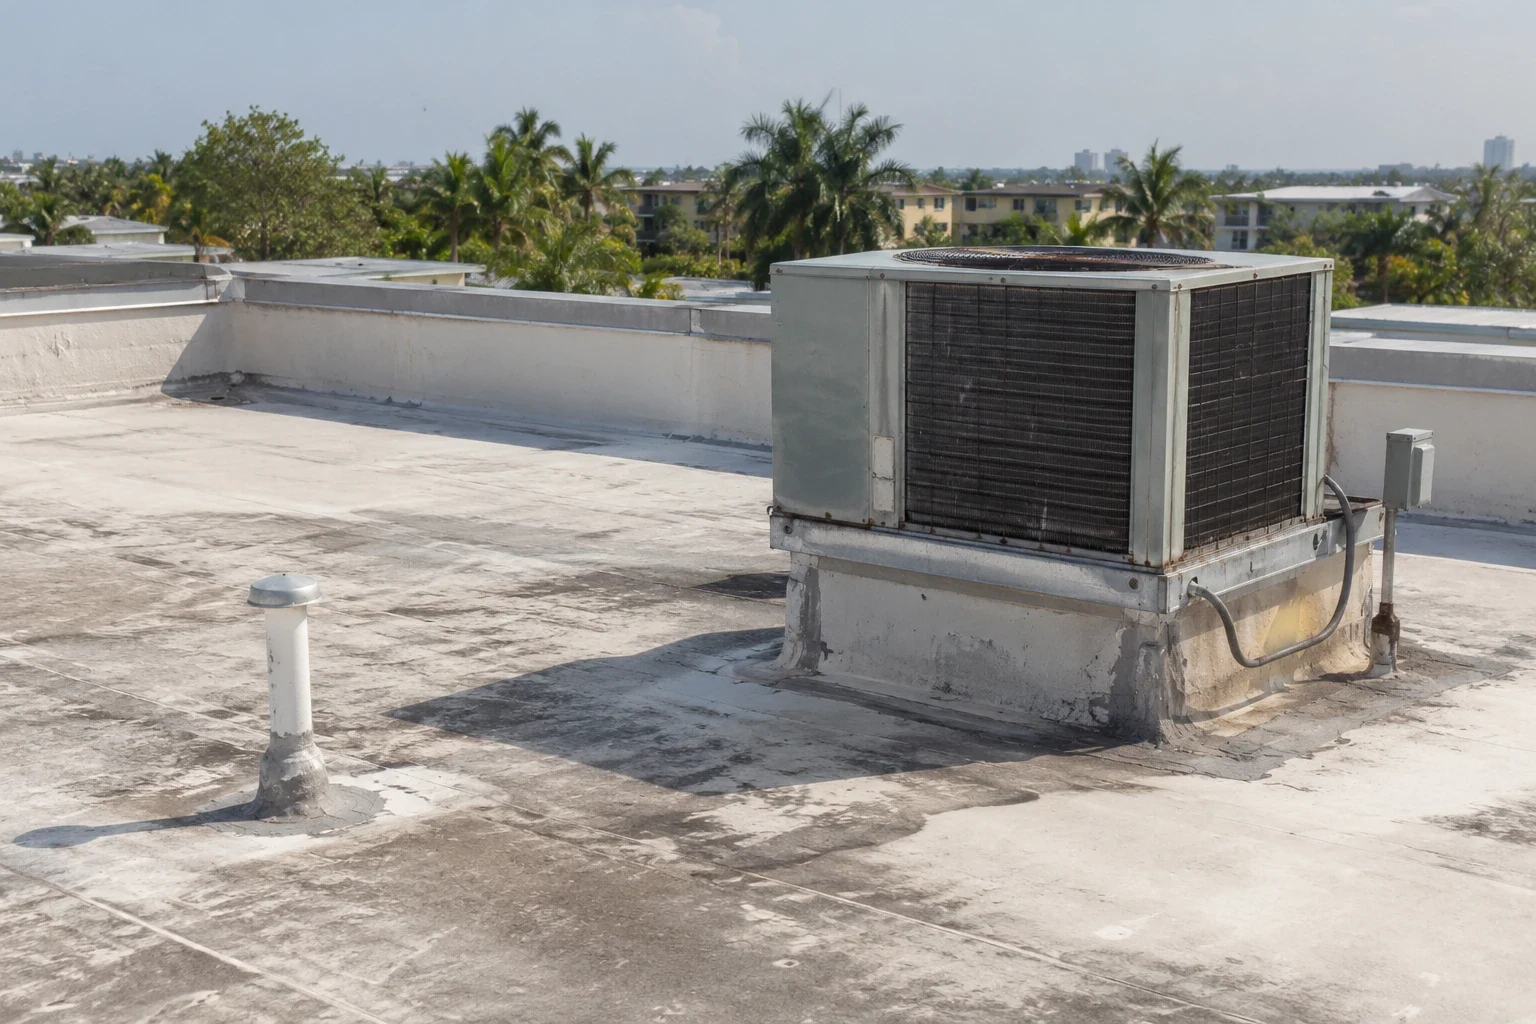
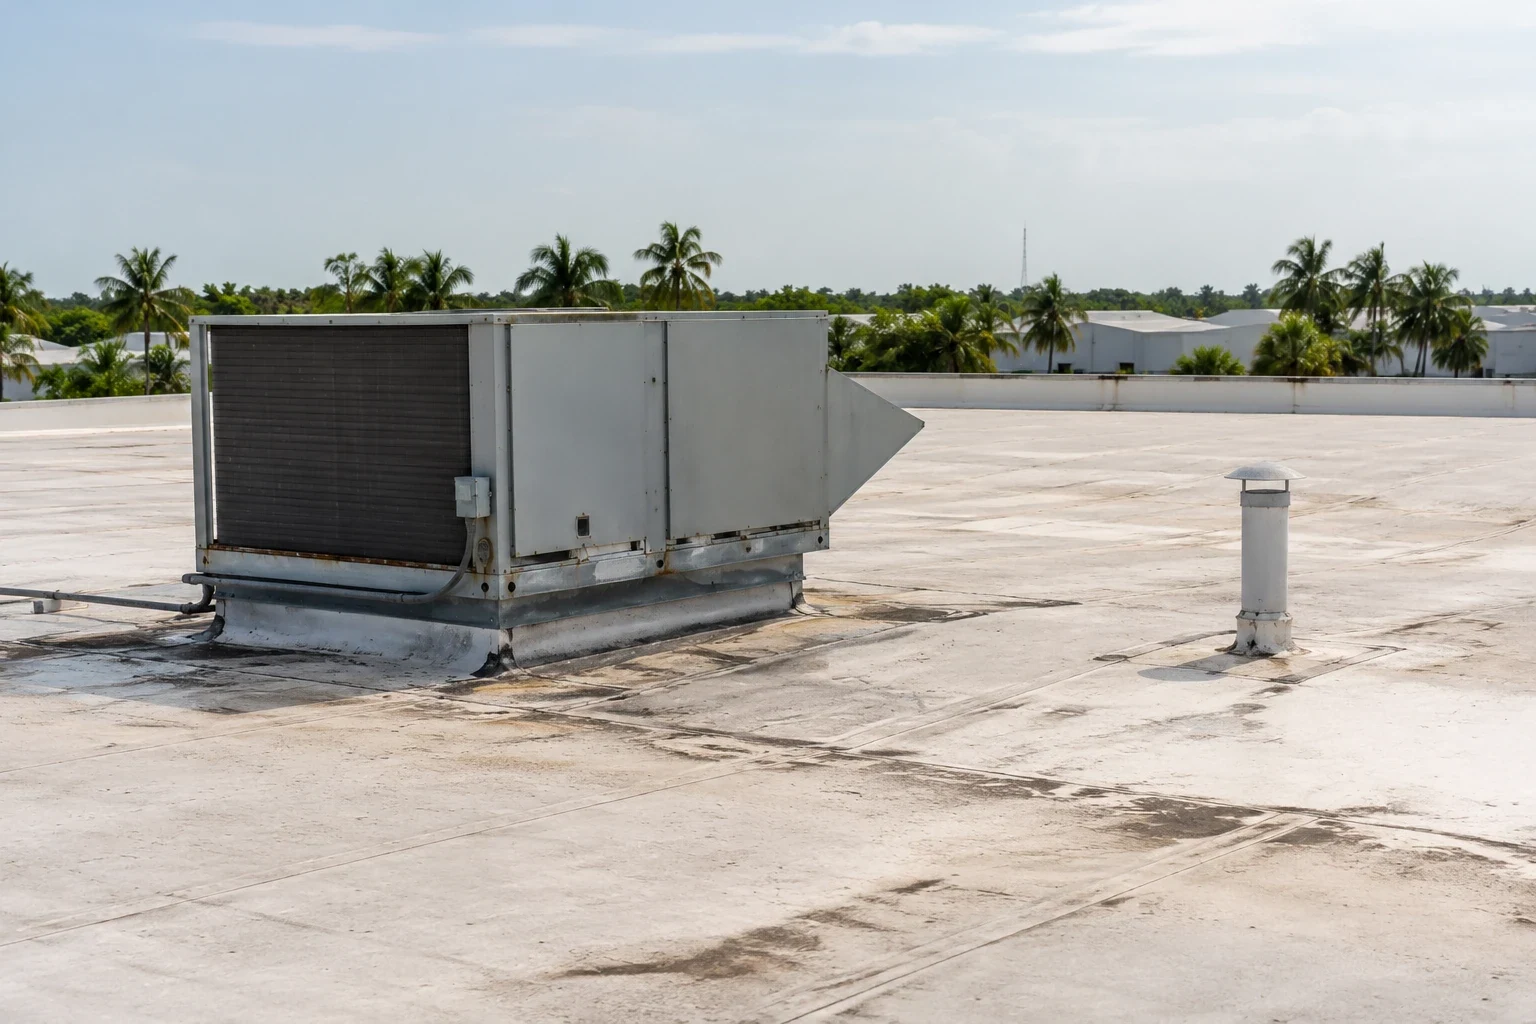
We inspect seams, drains, roof edges, penetrations, skylights, steeple or tower transitions where present, and attachment points that can be reached safely. A sanctuary, education wing, kitchen, or later addition may have different roof materials. We map each section and note prior patches, ponding, loose flashing, and areas hidden by equipment. The report uses photos and a marked plan so trustees can follow the condition.
Large sanctuary spans and projecting entries can make roof access different from a low wing. We record the safe route to each section and note whether a tower, canopy, or roof-mounted sound equipment interrupts the field membrane. Those details are measured and photographed before a repair is priced. If a special structure cannot be reached from the roof, the report identifies the access needed for a second visit.
Interior water reports are recorded by room and date, then compared with the roof slope and nearby details. A ceiling stain may require testing before the source is confirmed. A roof condition assessment explains the observed evidence and the next test, if one is needed. The congregation approves any roof opening and the protection required for furnishings or equipment below.
Protect worship spaces and community entrances
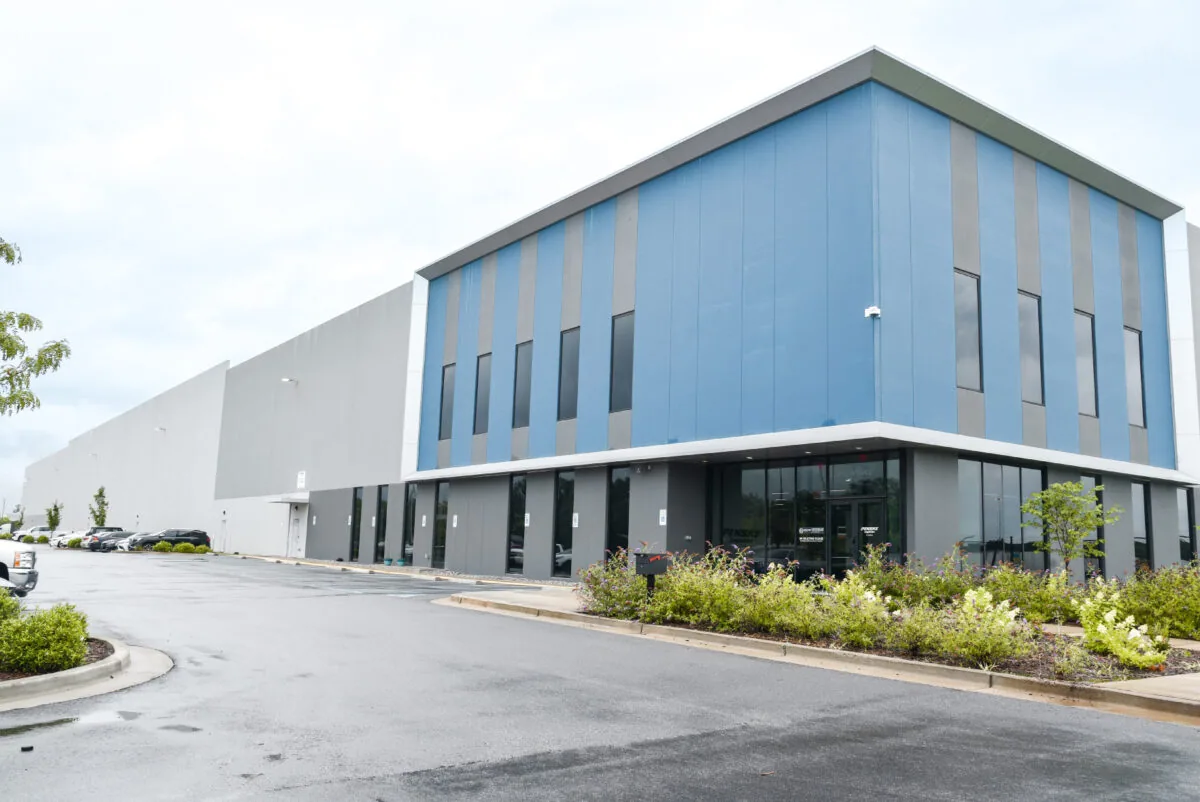
Before a repair, the facility contact confirms barriers, interior covering, noise limits, parking, and where debris can be taken. The written scope identifies the building section, material, surface preparation, flashing, and closeout inspection. A roof repair plan makes clear whether ceiling repair, stained-glass protection, sound equipment, or another trade is included.
For an urgent leak, temporary water control and permanent repair are documented separately. The church selects which gathering areas must stay open and who receives a status update. A larger project can progress one roof area at a time, with dry-in inspection before the crew leaves. The owner confirms when barriers are removed and the entry or meeting space returns to normal use.
Use historic and civic context carefully
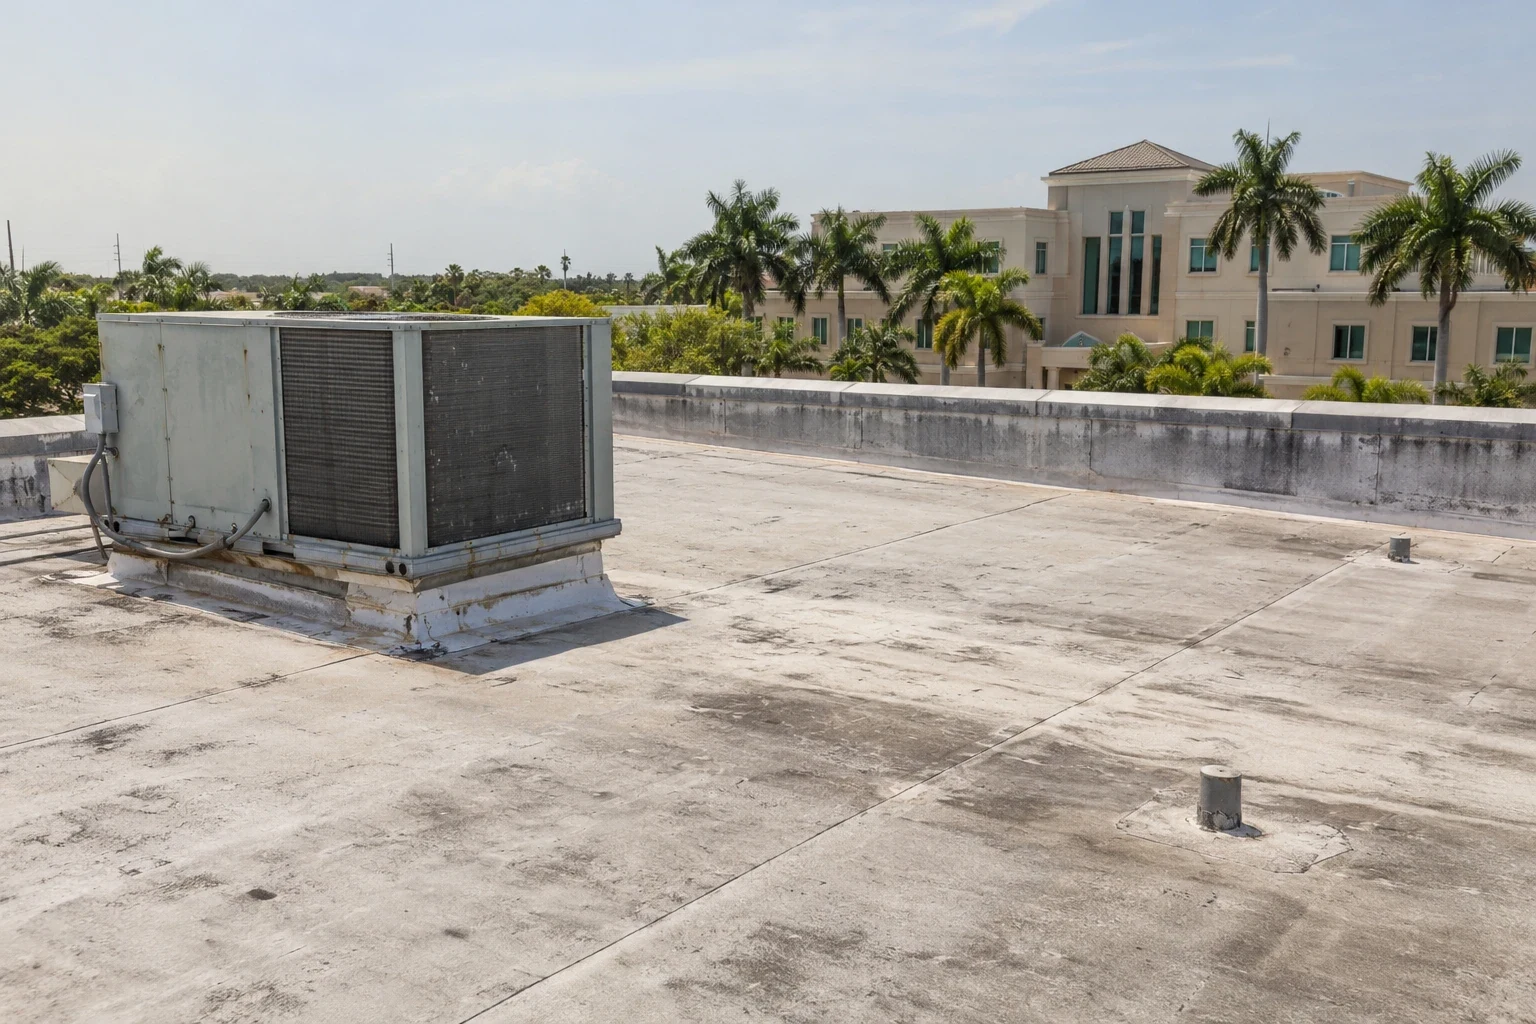
Creekside District is a local civic and cultural area. City planning materials note museums, parks, shops, and restaurants among its uses. These civic and cultural uses describe the nearby area, not a particular church campus. At the actual property, management confirms public entrances, shared parking, delivery routes, and any neighboring activity that affects staging.
League City’s development materials identify FM 518 frontage in the Olde Towne area, with office, retail, hotel, restaurant, education, and entertainment uses allowed by local zoning. That context supports an address-level access review, not an assumption about the building’s use or age. A phased work schedule can set service blackouts, temporary cover, and reopening checks for each roof section.

Compare repair with a planned roof replacement
A focused repair may resolve a localized leak if surrounding material remains stable. Repeated water entry, widespread moisture, failed attachment, or deteriorated deck may require a larger project. A recover review weighs whether an additional roof layer is appropriate by checking the existing support, hidden water, surface bond, and drainage path. A replacement proposal should name each building area, tear-off, insulation, edge details, penetrations, and protection of rooms below.
The design professional confirms applicable city codes, wind criteria, energy requirements, and permit review. We show measured work apart from allowances for concealed conditions and state who approves added scope. Trustees can compare cost, schedule, disruption to services, warranty terms, and the conditions each option will address before approving the project.
Keep building records ready for trustees and staff
Retain roof plans, meeting notes, leak reports, repair photos, product data, and warranty instructions in the facility file. When rooftop equipment or a new cable is installed, add its location and approved flashing detail. A roof maintenance review can document drains, seams, roof traffic, and follow-up items before the next seasonal event calendar is set.
Where volunteers help with building upkeep, the facility should route roof observations through one designated contact. A photo of a loose flashing or a ceiling mark can prompt a timely inspection, but staff should not climb onto an unsafe roof to investigate it. The contact records the report and arranges approved access for a qualified crew, especially after severe weather or before an event.
Cost depends on roof height, access, building shape, work hours, interior protection, testing, and the number of sections. We identify these factors and any removal allowance. Send the League City address, roof drawings, event schedule, access window, and leak history. We will inspect the assembly and provide a scope the facility committee can review with its operations contact.
Frequently Asked Questions
Can roofing work take place during worship services?
It can when noise, access, and barriers are controlled. The congregation identifies service times and spaces that need to remain quiet or open.
How should a church respond to a leak before repair?
Protect people and furnishings, record the room and time, and contact the facility lead. A roofing visit can stabilize the area while a permanent scope is prepared.
Can a sanctuary and education wing be priced separately?
Yes. We map separate roof zones and describe their materials, condition, and quantities so trustees can review scope by building section.
What should be included in a church reroof plan?
Include work limits, service calendar, entrances, staging, temporary cover, interior protection, testing, and the closeout inspection for each section.
What records should a church keep after roof repairs?
Save photographs, product details, repair location, warranty terms, test results, and the contact who approved access or additional work.