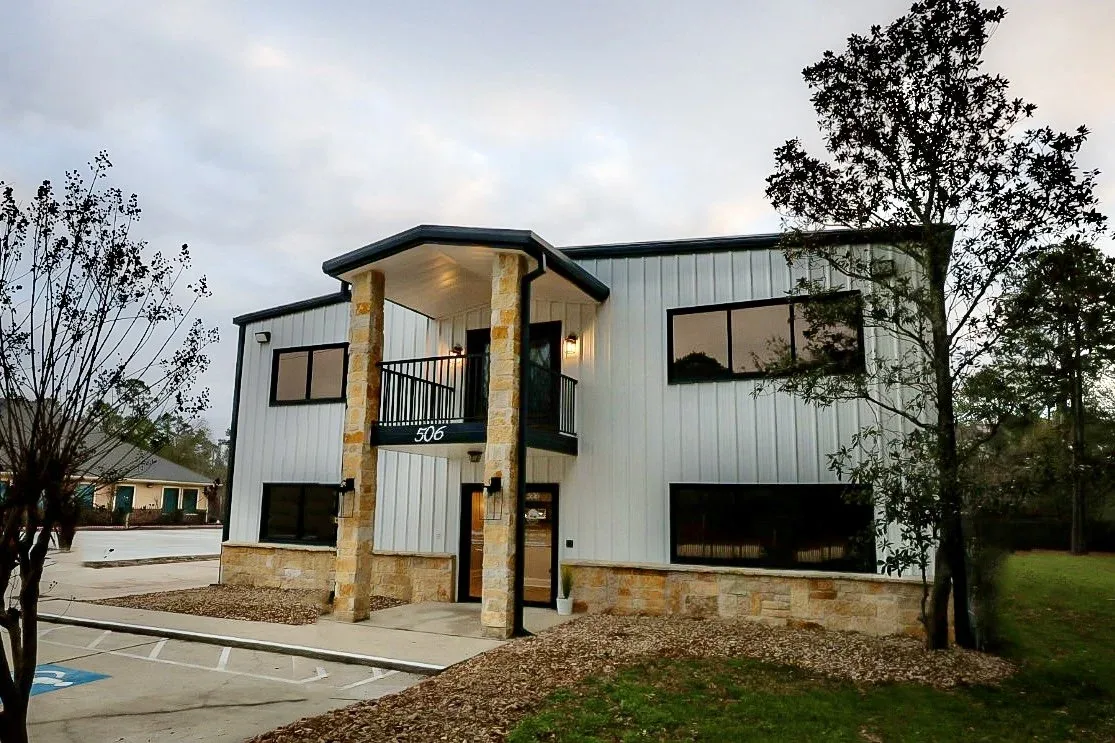
League City Civic Center District
Roof work in a civic setting should protect public access and identify the city building actually included in the scope. League City's Government/Civic Center concept is along Walker Street. The civic cluster includes city government and Helen Hall Library, with potential county, state, and educational facilities. City Hall, the library, municipal court, community center, and Johnnie Arolfo Civic Center occupy nearby civic blocks. These references help identify public-facing coordination needs; they do not establish the condition or roof type of a particular building. We confirm the address, property contact, access rules, and current concern before recommending work.
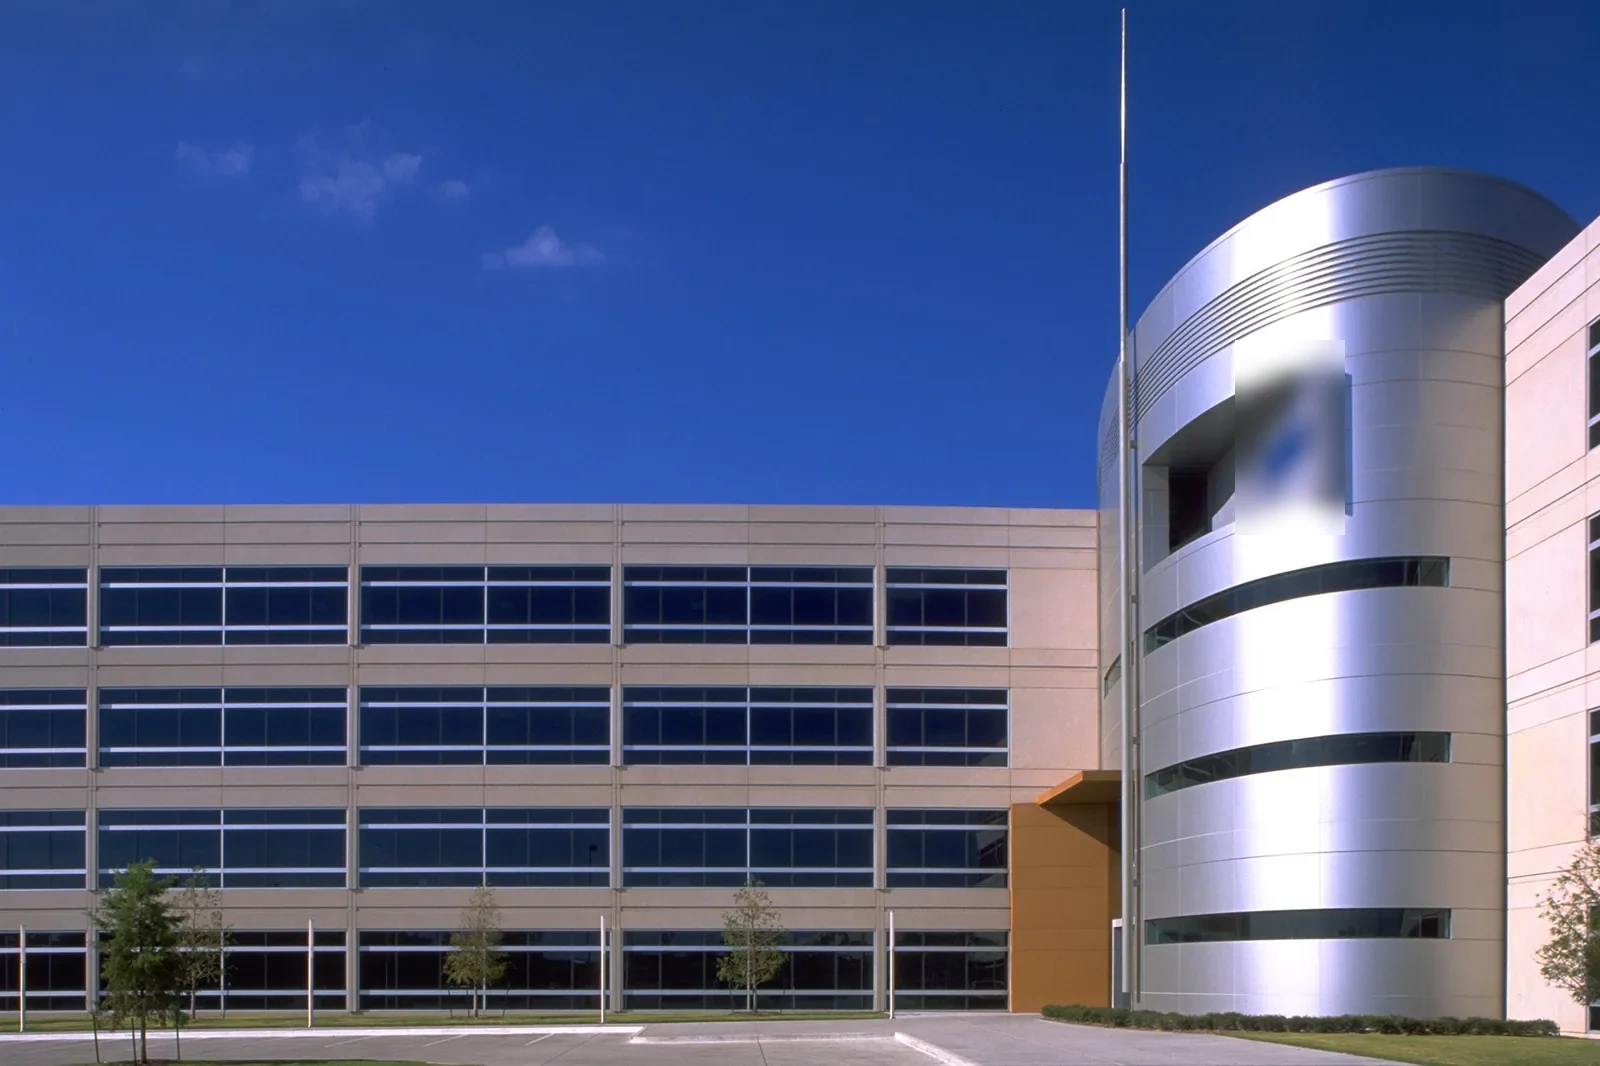
Identify the civic building and inspection boundary
We confirm the exact structure, roof access point, operating hours, public entrances, available drawings, and whether interior access is included. The field walk documents accessible seams, drains, flashing, penetrations, edges, rooftop equipment, and repair patches by roof zone. A commercial roof inspection can establish visible conditions; a leak investigation can trace the reported water path against marked roof zones and the time symptoms appeared. The contact identifies court, library, government, community, or event operations that could affect the visit. We do not assume service hours or restricted areas from a building's name. Walker Street and nearby civic blocks identify the planning area's context; the property representative confirms the actual route, escort, and parking arrangements. If records do not match the field, the report notes the discrepancy. A section that cannot be safely accessed is labeled uninspected, and any test or opening is proposed with location, restoration method, and approval point. For a multi-building civic assignment, each structure receives its own roof sketch and photo set, even if the visit is scheduled as one mobilization. We record which doors or halls below may need temporary protection, who can escort the crew, and whether another trade has scheduled service on the roof. These details help the property contact review the inspection without mistaking an observation from one address for another. If an equipment curb or utility penetration is under review, we identify its service contact before planning an opening or material change. The report marks the next field action and the person who can release it.
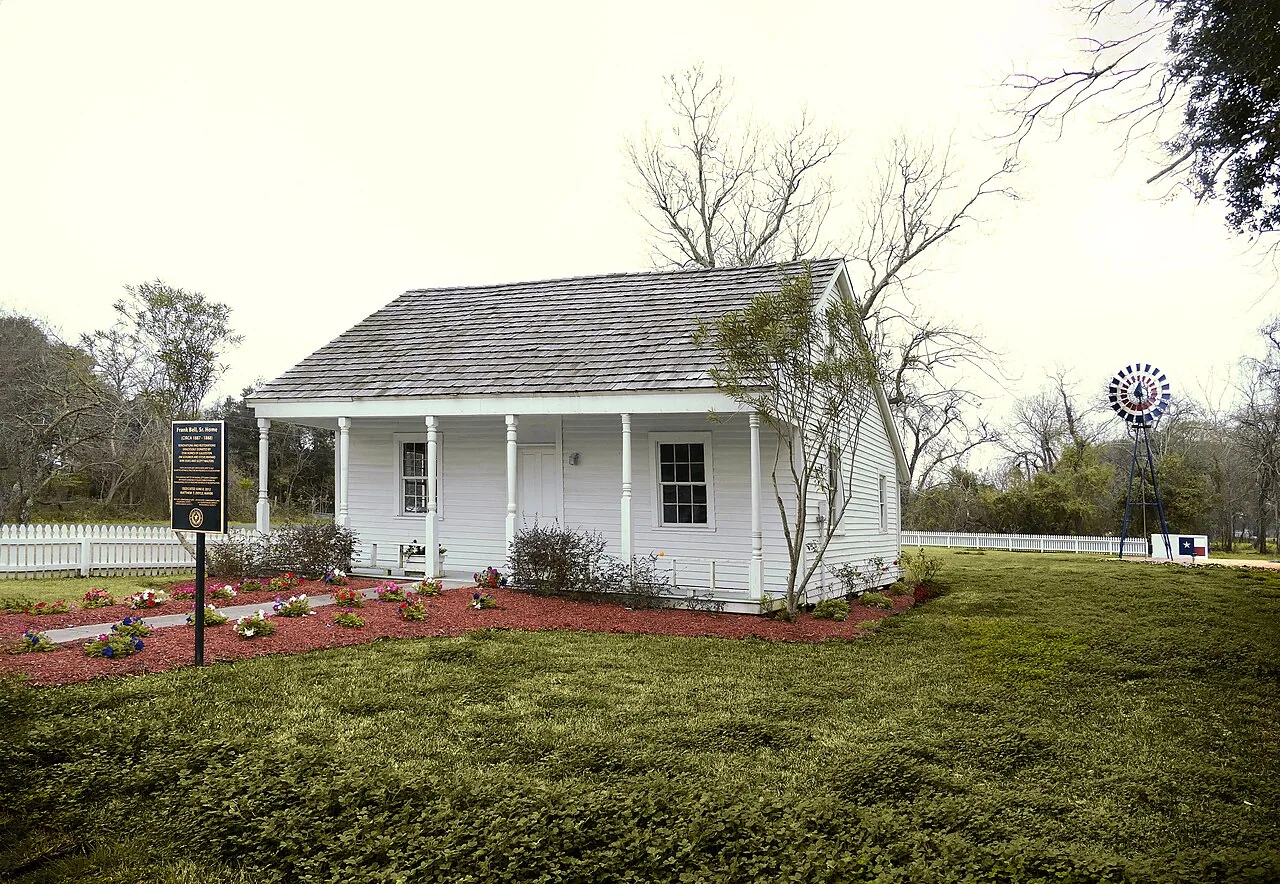
Keep public routes and civic services available
Before mobilization, we confirm where crews and materials can enter, where a lift or staging area is permitted, and how pedestrians will move around the work. The property contact identifies public service windows, any scheduled use of the community center, and locations that need interior protection. We set daily roof-opening limits, the dry-in check, and who can approve extra removal after a concealed condition appears. For active water entry, temporary stabilization is recorded separately from permanent repair, with a follow-up check. Work records for League City Historic District and Creekside District can share a document format without assuming common access, structure, or roof condition. The city planning concept also identifies potential county, state, and educational facilities; if a project involves a proposed building rather than a completed one, we distinguish plan review from field inspection. The responsible owner and design team confirm approval steps before work proceeds.
Separate repair, maintenance, and capital decisions
A public report of a ceiling stain or roof concern is a starting point, not a repair quantity. We trace the water path and identify whether the observed issue involves a drain, seam, flashing, membrane puncture, or another detail. A measured repair scope states material, preparation, tie-in, and the work limit. A ponding-water assessment can document the low area and outlet before drainage changes are considered. Concealed insulation, deck, or attachment conditions remain test-dependent until verified. If the building needs broader work, a replacement comparison identifies removal, roof assembly, public protection, staging, and approvals. During Beryl in July 2024, League City observers reported gusts up to 52 mph, and an NWS gauge northeast of the city recorded more than six inches of rain. Such regional measurements can prompt a review, but they do not establish damage at City Hall, Helen Hall Library, or another civic facility. We record actual findings at the specific address and distinguish urgent stabilization from longer-term capital planning. Cost and schedule depend on access, public-route controls, materials, roof area, testing, work hours, and review time. We also identify which parts of a proposal are measurable before work and which depend on an approved roof opening. The estimate can separate a temporary patch, confirmed repair, test allowance, and future replacement comparison so a public owner does not combine distinct decisions into one figure. If a drain correction is considered, the discharge path and any required design review are addressed before a new penetration is specified. If a flashing detail is the issue, the scope notes the adjacent wall or curb interface and the tie-in material. For each option, we identify the work area, access restrictions, interior protection, cleanup, and closeout photo requirements. The owner can then compare work by evidence and sequence while keeping public services in operation where the approved site plan allows.
Keep reports and approvals tied to each address
Closeout should identify the building, inspection date, roof zones, photos, work completed, installed materials, approval history, and any outstanding test or access item. A photo-supported condition report can provide a dated record, while maintenance can track drains, flashings, seams, and past repairs. Separate work at this civic area and other League City sites must retain address-specific findings; no roof condition moves from one building to another. The record also identifies who can approve roof access and how a return visit will be scheduled around public service. If a proposal involves potential county, state, or education facilities, current ownership and project status are confirmed before a construction scope is prepared. Send the address, current concern, access and operating restrictions, available plans, and service history. We will state what is visible, what requires testing, and which approvals must precede additional work.
Frequently Asked Questions
Does the Civic Center planning concept mean every listed facility is part of one project?
No. The plan describes a civic cluster and potential facilities. We confirm the specific address, owner, and project status before setting a roof scope.
Can roof work be scheduled around court or library hours?
Yes, when the facility contact confirms service hours, public routes, access, and protection needs. We plan the work window for the actual building and activity.
Will an inspection disrupt City Hall or a community center?
The access and protection plan is set with the property's contact. It identifies roof entry, staging, public routes, interior restrictions, and any work that must be scheduled separately.
What if a leak requires immediate attention?
We assess safe access and temporary protection, record its limits, and identify a return point. Permanent repair is a separate scope based on confirmed roof conditions.
What should a civic property contact provide?
Send the building address, roof concern, available plans, access and public-service hours, site restrictions, prior repairs, and the person who approves testing or work.