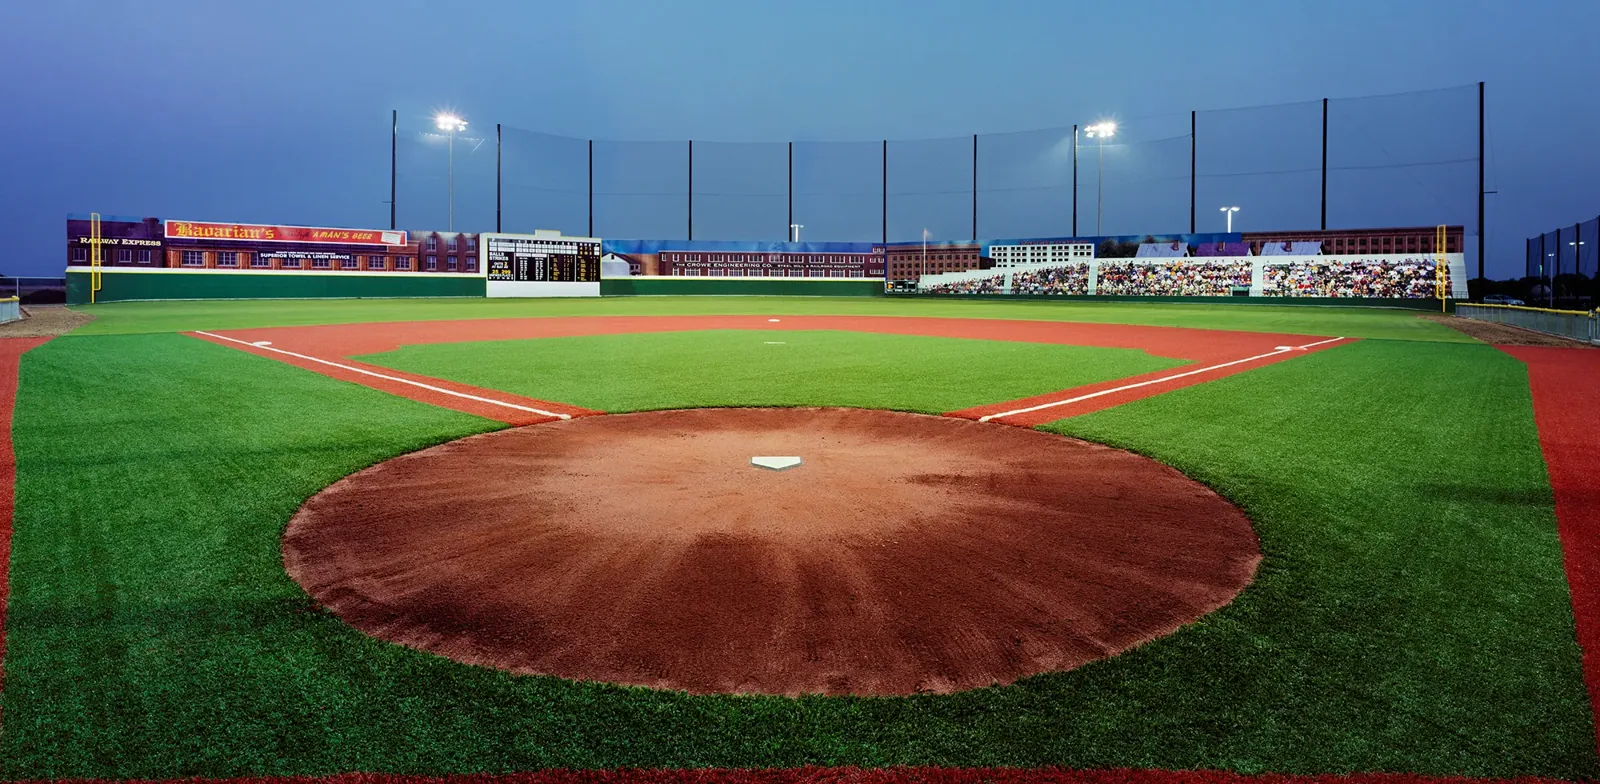
Creekside District
Roof work in Creekside District should reflect the specific property and its public or commercial operations. Creekside District centers on the Historic District and Main Street, League City's civic and cultural center; we include public routes and access windows in roof-work planning. The plan records two museums, three parks, shops, and local restaurants in the district. Main Street/FM 518 frontage is also identified as a redevelopment opportunity, with office, hotel, retail, restaurant, and entertainment uses allowed in the Olde Towne area. The district's civic and commercial uses bring public access, tenant hours, and material staging into the roof work plan. We confirm the address, current use, roof access, and reported concern before setting an inspection or repair boundary.
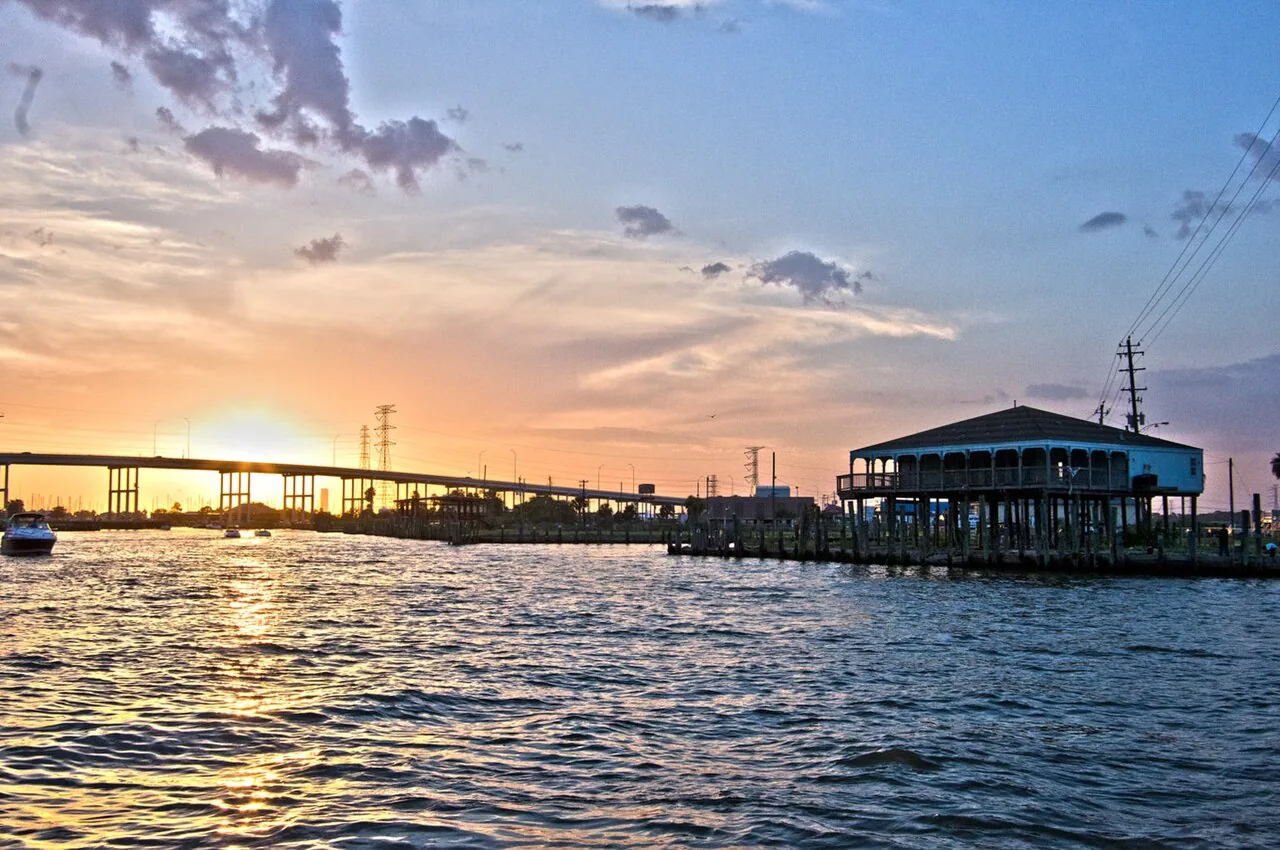
Map roof areas and confirm public access
Before a roof visit, we identify the building, property contact, access route, work hours, public entrances, and any event or tenant restrictions. Available plans and previous repair records help define the area to inspect. On site, we document accessible roof surfaces, drains, seams, penetrations, flashing, curbs, parapets, edge metal, and prior patches. A commercial roof inspection can record visible conditions, while a leak investigation can compare an interior report with the roof layout. Because the strategic plan includes museums, parks, shops, and restaurants, the owner or operator should identify visitor areas and hours that may affect staging. The property representative sets the roof opening schedule around each building's operating hours. Main Street/FM 518 is a redevelopment frontage named in the plan; any delivery route or street access for a project must be confirmed by the site contact. If a roof section cannot be reached safely, we note it as uninspected. A field sketch remains approximate until measurements are verified.
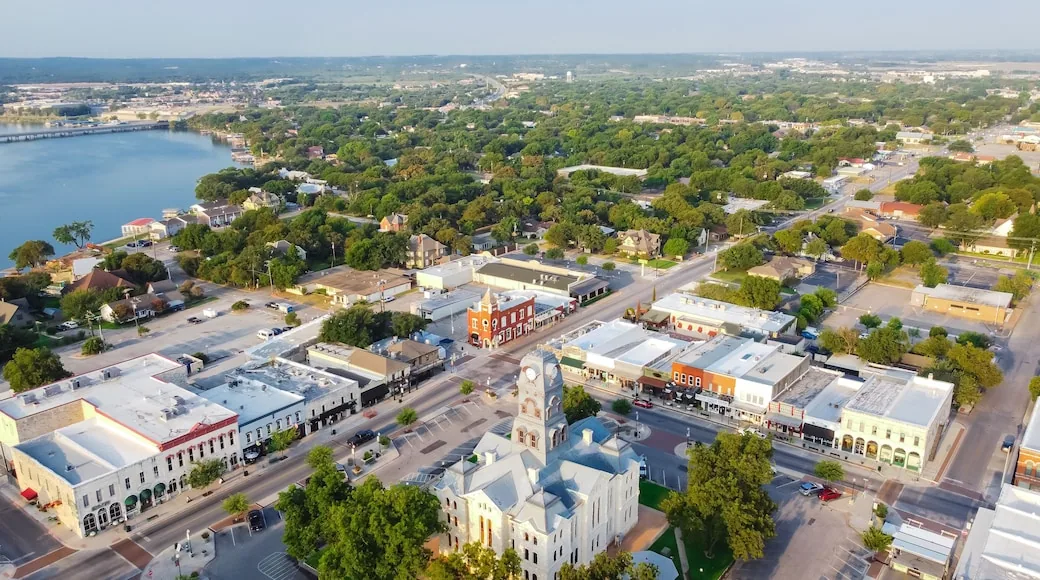
Set a work window around district activity
Work near museums, parks, restaurants, or public-facing shops can require advance coordination for crew access, pedestrian protection, equipment staging, and deliveries. The property representative identifies which entrances must stay open, how visitors are routed, and whether material can be staged nearby. We agree on a daily roof opening limit and dry-in check before removal begins. A temporary response for active water entry is separate from the permanent repair and includes the affected zone, temporary material, and return check. If a test opening or additional removal is needed, the owner approves its location and restoration method. Records for League City Historic District and League City Civic Center District can share a documentation format, but findings and access conditions stay tied to each property. These location links do not assert that a particular building is within either district boundary. The site contact confirms the actual address and any review required before crews mobilize. We also identify where ladders or lifts can be placed, how visitors will be directed around the work, and where debris can be lowered without crossing an active public route. Any rooftop equipment that another contractor must service is added to the sequence. If a repair spans several days, each shift ends with a documented dry-in inspection and a clear start point for the next crew. The contact receives notice of changes to access or work hours. This coordination matters whether the roof serves a shop, restaurant, museum, or a future permitted use, but the team confirms the actual operation for the subject property.

Set repair and replacement options from evidence
A water stain, surface wear, blocked drain, open seam, and damaged flashing are different conditions. We identify the roof assembly and compare visible evidence with the reported problem before recommending work. A measured repair scope states preparation, compatible material, tie-in, and quantity; concealed insulation or deck conditions remain test-dependent until verified. A ponding-water review can record the low area, outlet, and duration of standing water before drainage changes are considered. Where a building is planned for a change in use or redevelopment, the owner can provide current drawings and project requirements for a separate design review. Permitted Olde Towne uses and a five-story limit describe zoning context, not the construction scope of a specific Creekside property. Cost and timing depend on roof area, access, staging, weather protection, material, disposal, testing, and approval timing. We separate current repairs from future work and identify which quantities are measured or allowances. If the roof includes existing coating, we document the substrate and any adhesion or moisture test needed before restoration is proposed. If a seam or flashing is open, the scope shows the preparation area and how new material will connect to sound surrounding material. When a drain or scupper is part of the problem, we confirm its discharge route before proposing a new outlet. Replacement planning identifies removal limits, deck assumptions, edge and penetration details, and temporary protection. These are review steps, not claims that any Creekside building has a particular defect. The owner can approve a focused repair first and retain broader work as a separate option when the evidence and budget warrant it.
Preserve a dated record for the next review
After inspection or repair, the owner should retain the property address, roof zones, photos, materials, work limits, approvals, and any remaining tests. A photo-supported roof report can provide the baseline; preventive maintenance can track drains, seams, flashings, and prior repairs. Creekside's Main Street and FM 518 connections help orient the service area, while the roof plan identifies the building and access route. After a reported event, we document the inspected seams, perimeter details, drains, and visible changes at that address. If the property changes use or enters a redevelopment phase, the next roof review should include current plans and responsible design contacts. Send the address, roof concern, operating window, access restrictions, drawings, and repair history. We will define what is ready for inspection and what requires further approval.
Frequently Asked Questions
Does Creekside District's mix of museums, parks, and shops identify roof conditions?
No. Those uses describe the district, not a particular roof. We confirm the subject address, assembly, operating conditions, and field evidence.
Can roof work proceed during public hours?
It may, if the owner approves access, public protection, staging, and a safe work sequence. The property contact confirms actual hours and any event restrictions.
Does the Main Street/FM 518 redevelopment plan mean a building is being redeveloped now?
No. The plan identifies a redevelopment opportunity and permitted uses. We confirm current property plans and project status before defining roofing work.
How do you handle a hidden condition discovered after opening?
We photograph the area, apply temporary protection as needed, and pause at the agreed limit. The owner reviews the added quantity and any design question before work expands.
What should a site manager provide before scheduling?
Send the address, current use, access and operating limits, roof plan, reported issue, prior repairs, and site contact. Those details help plan a safe first visit.