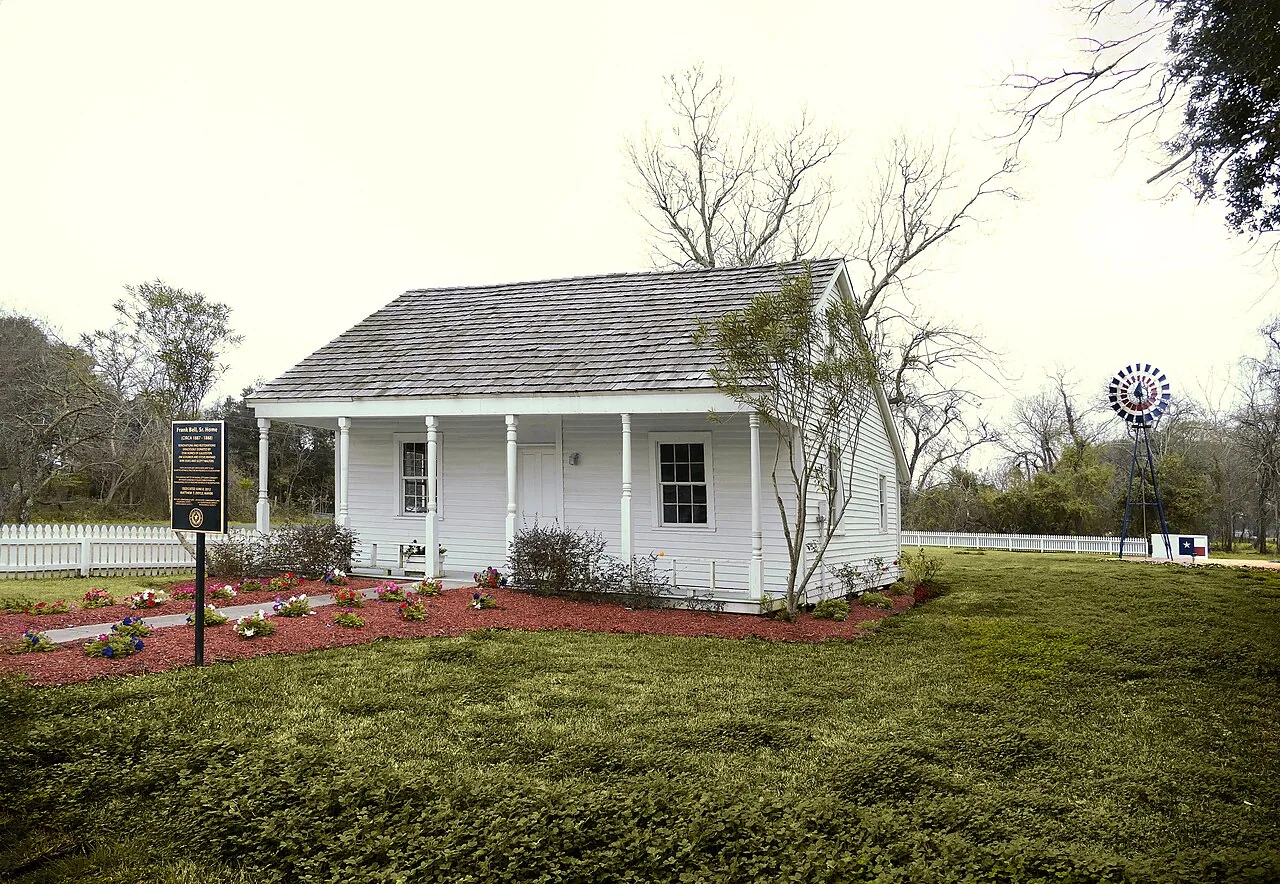
Edgewater
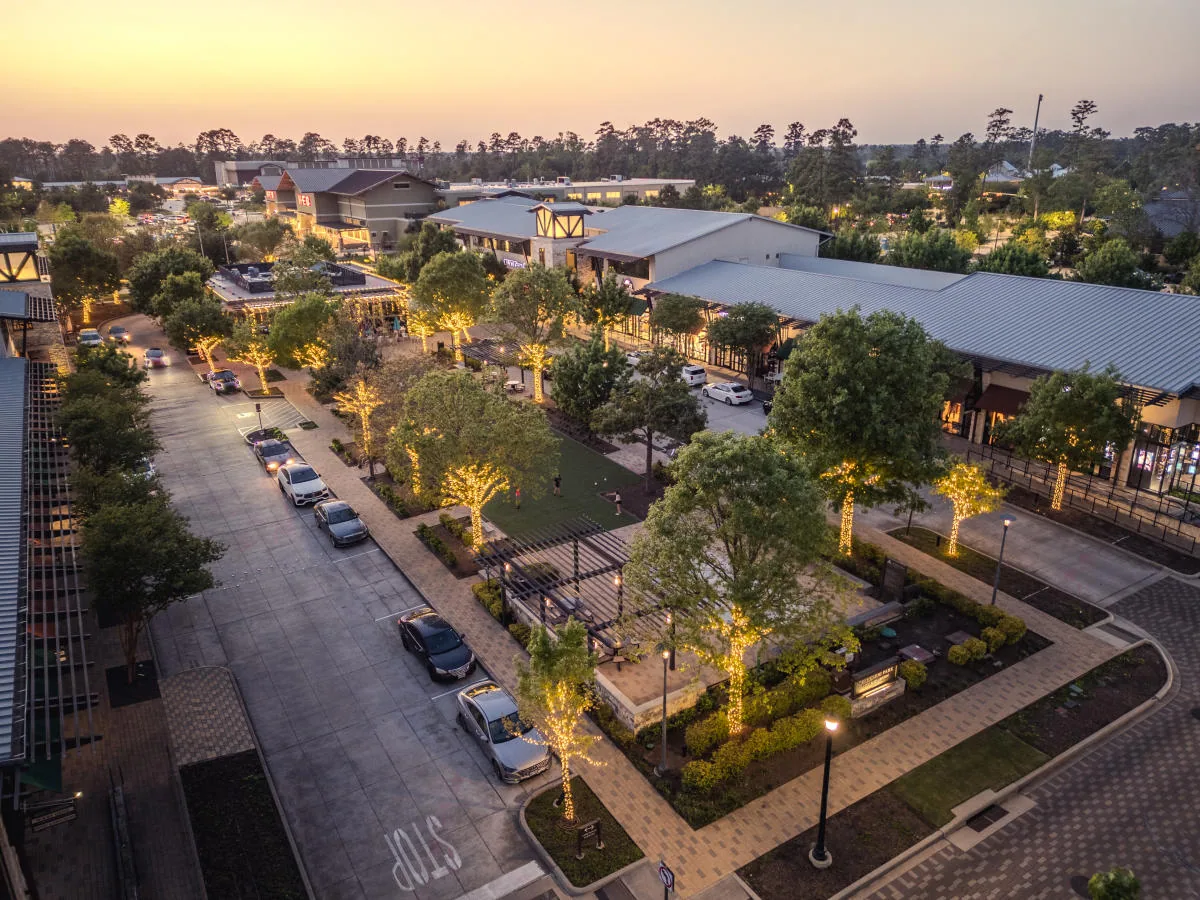
Before roof work at Edgewater, we confirm whether the commercial parcel is planned, under construction, or operating. The master-planned Webster community spans 500 acres, with NASA Parkway, Water Street, and NASA Road 1 Bypass defining its location. Its 70 acres of commercial parcels are planned for retail, entertainment, and hospitality, with sites ranging from roughly 4 to 38 acres. Those plans do not prove which buildings are complete or what roofs they have. We confirm the parcel, project stage, current drawings, owner contact, and roof concern before choosing between plan review, construction observation, or an inspection.
Choose the review that fits the parcel
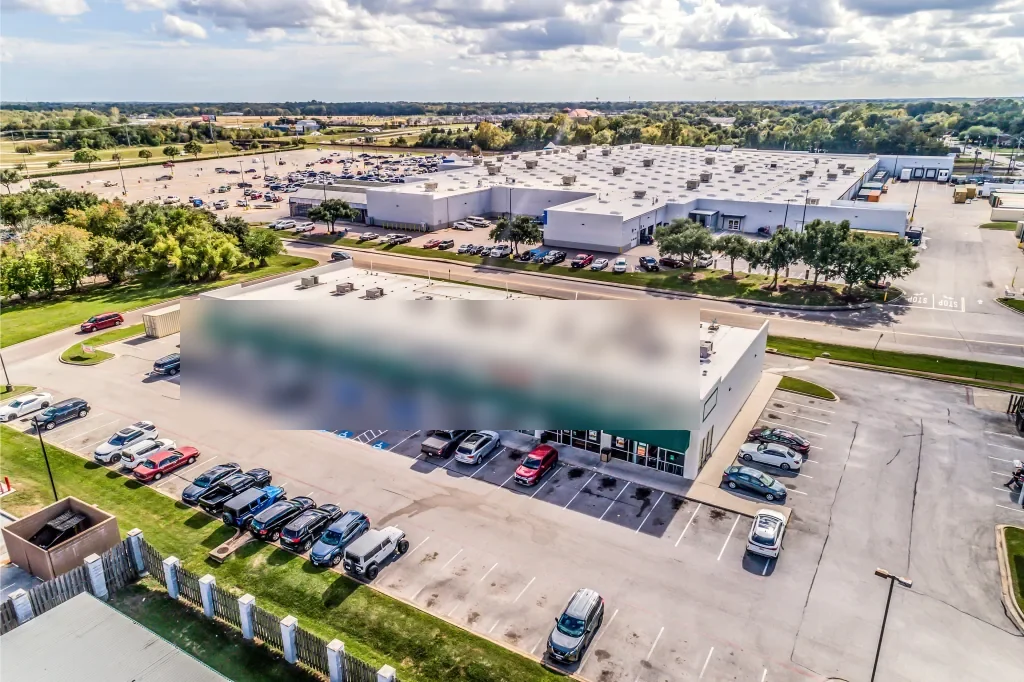
On an undeveloped tract, there is no installed roof to inspect. We can review the current roof details, specified assembly, drainage, attachment, insulation, edges, curbs, and inspection milestones. During construction, the scope can document work before specified items are concealed, with the applicable drawing revision named in the record. For an operating building, we confirm access and inspect visible seams, penetrations, drains, flashing, perimeter metal, and prior repairs. A commercial roof inspection describes conditions reached and any section that could not be accessed.
Edgewater lies near Webster's medical center, NASA-Johnson Space Center, and I-45. NASA Parkway carries about 75,000 vehicles daily. That context can inform site coordination, but it does not identify a parcel's entrance, construction schedule, delivery path, or current building use. The property team supplies those details. If plans and field conditions differ, we note the location and required approval before adding removal or changing material. A drawing review is kept distinct from a completed roof inspection, so a plan-based comment is not mistaken for an as-built finding.
Set interfaces before roofing is covered
New commercial parcels can introduce curbs, supports, drains, overflow paths, electrical penetrations, and wall transitions through different trade packages. The superintendent confirms who owns each opening and how it will be integrated with the approved roof assembly. We identify which details need to be reviewed before membrane placement or concealment. If a trade changes equipment location or penetration size, the project record captures the revision, affected zone, and design approval point.
For an operating parcel, the facility contact sets access, work hours, staging, lift placement, debris route, tenant notices, and protection below. An occupied-building phase plan can break work into approved areas and record the daily dry-in check. An emergency opening receives temporary protection with its own return point, separate from the permanent repair. Edgewater's position near the Clear Lake Center and Webster Medical Center gives regional context, while those separate properties keep separate roof maps, schedules, and contacts.
Match roof options to completed evidence
For a completed roof, a confirmed puncture, open seam, flashing issue, or blocked drain can support a measured repair. The proposal names preparation, material, tie-in, quantity, and work excluded. If moisture or deck condition is concealed, a test opening is described separately with its location, restoration method, and approval requirement. A leak investigation can trace a reported interior symptom to a roof zone, but a stain by itself does not establish the defect or the amount of removal.
For a planned building, repair pricing is premature until the assembly and project documents are defined. We can review new-roof submittals, insulation, slope, attachment, drainage, perimeter conditions, and construction acceptance criteria. A replacement or new-roof scope review lists what is included, the deck assumptions, staging, disposal, and inspection milestones. The planned commercial tracts do not establish building footprints or roof quantities. We use approved plans for planned work and field measurement for installed roofs. Any allowance for concealed conditions stays separate from measured work so a developer can approve the next step without committing to an unsupported quantity.
Make weather protection part of the sequence
League City's upper-coast climate includes recurring tropical wind and rain, so work plans need forecast checks, open-area limits, tie-in details, and a shift-end dry-in inspection. For active construction at Edgewater, the superintendent sets those limits for the actual parcel and schedule.
On a completed building after a reported event, we document actual roof zones, visible movement, seam condition, exposed flashing, drains, and penetrations. Wind-driven rain at one detail and a drainage concern elsewhere are not merged into one repair statement. The report names any test required to evaluate concealed insulation or attachment. For code requirements, the design team and permitting authority confirm the applicable rules for the parcel and project stage. A post-event visit describes what was visible at the address, not what a regional wind or rainfall record implies.
Carry the current plan into closeout
The closeout package includes the parcel or address, approved plan revision, roof zones, inspection date, photographs, materials, approved changes, work limits, and unresolved tests. At construction handoff, the owner should retain submittals, warranty documents supplied for the installed assembly, drainage locations, maintenance access, and responsible contacts. A photo-based condition report can establish the first operating baseline; a maintenance visit can log drains, seams, flashing, and later repairs.
For a parcel still in development, the next review may be a design detail check or a site observation before concealment. For an occupied Edgewater building, it may be leak tracing, measured repair, or a maintenance visit. Send the parcel, project stage, current drawing set, roof specification, access window, and open concern to start. We will identify which facts are confirmed from the plans, which came from the field, and who must approve additional work. That clear separation helps owners and general contractors coordinate multiple trades without turning planned acreage into an assumed roofing scope.
Frequently Asked Questions
Does Edgewater's 70-acre commercial plan mean those roofs are built?
No. The city's overview describes planned commercial tracts and parcel sizes. We verify the current development stage and use approved plans for proposed work or field evidence for an installed roof.
Can you review a roof before the membrane is covered?
Yes, when the scope and access are authorized. We identify the governing drawing revision, milestone, roof zone, details to observe, and person who accepts the work before concealment.
How do you price work on a parcel that is still in design?
We review the selected assembly, measured plan quantities when available, access assumptions, penetrations, drainage, edges, and inspection requirements. Unknowns and field allowances remain separate from quantities established by approved documents.
Does NASA Parkway traffic volume determine construction access?
That traffic volume describes the corridor, not a parcel's construction route. The project team confirms the gate, deliveries, lift and staging areas, traffic controls, and current work schedule.
What should a developer provide for an Edgewater roofing review?
Send the parcel or building, project phase, current drawings, roof specification, construction schedule, access rules, and the question requiring review. We will state whether the next step is plan review, field observation, or inspection.