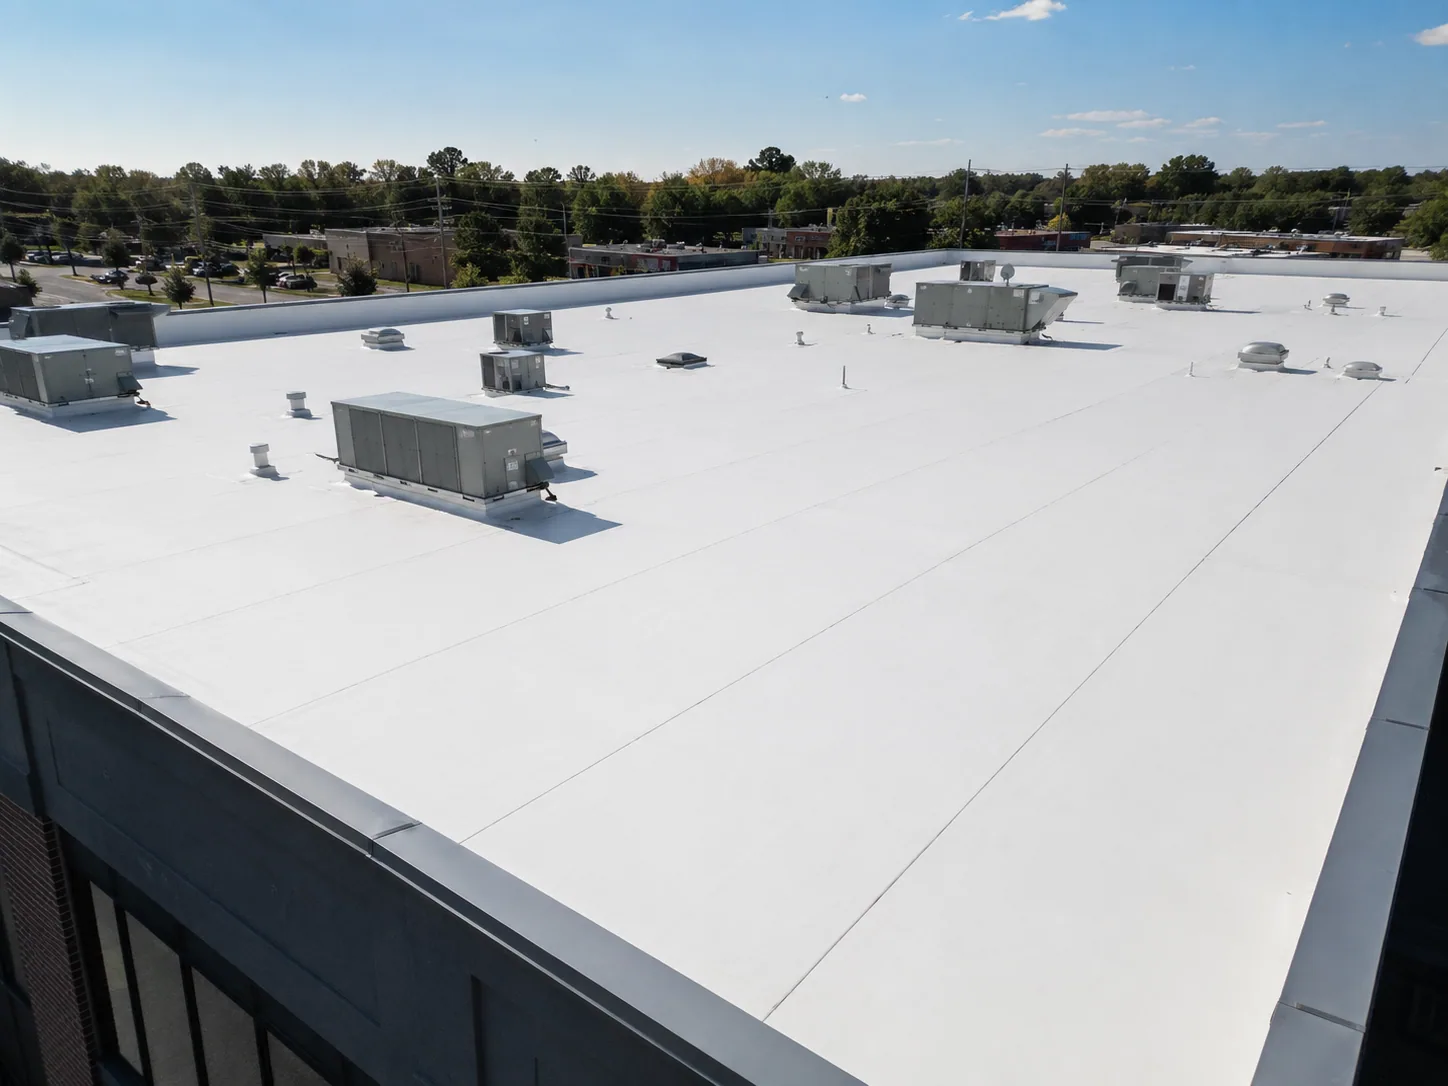
Metal Roof Retrofit
An exposed-fastener metal roof can sometimes be restored or covered with a retrofit system, but the existing panels and support structure set the limits. We inspect fastener condition, laps, corrosion, penetrations, drainage, and the substrate before choosing a path. Calder Business Park is identified in League City planning materials around Calder Drive, Butler Road, and Holly Lane. That nearby commercial setting does not establish any building’s current roof assembly.
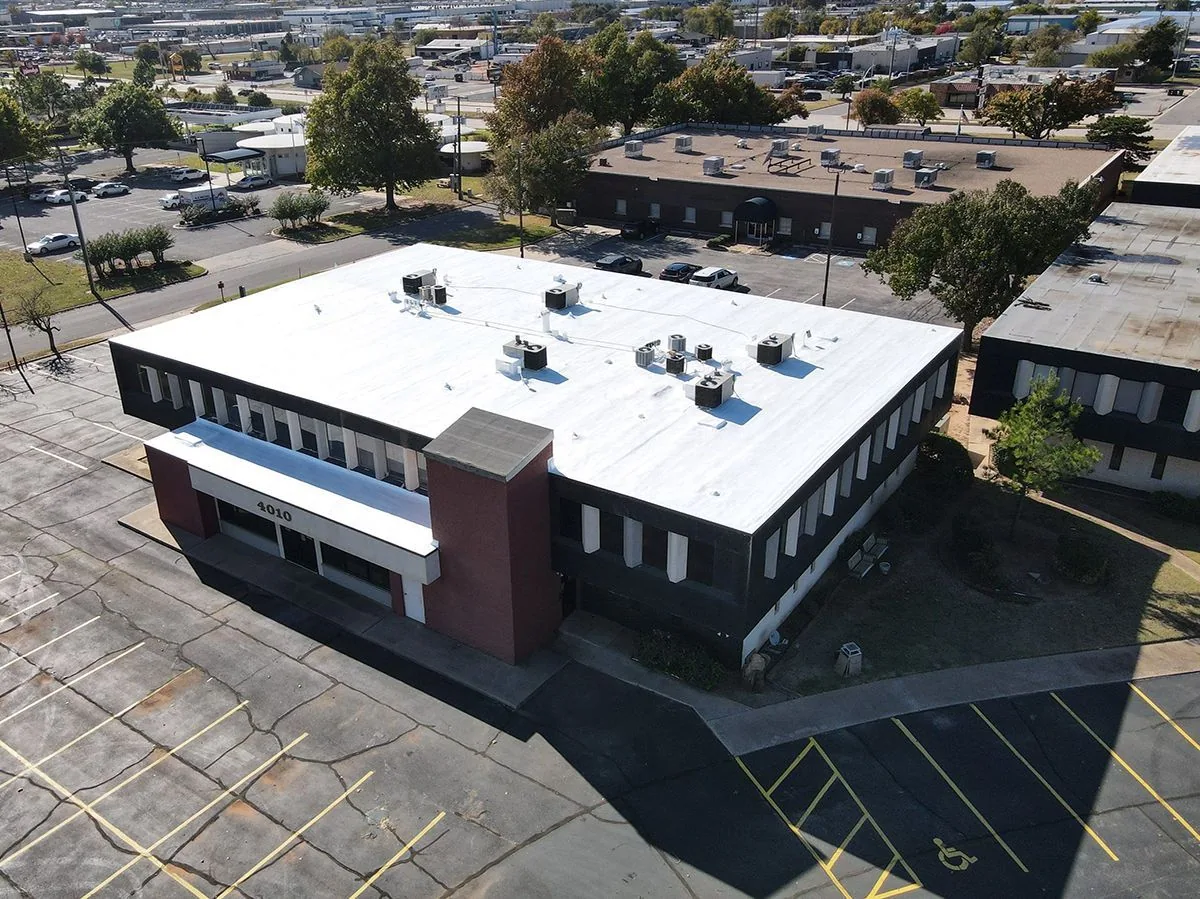
Inspect the existing metal before designing over it
We start by mapping panel runs and checking exposed fasteners, washers, sidelaps, end laps, ridge caps, eaves, and transitions. Loose fasteners may reflect a localized issue or broader movement; corrosion can be limited to a cut edge or extend beneath a coating. We photograph representative conditions and mark areas where access is restricted. The inspection also records prior sealant, patching, and any penetrations added after the original installation.
We pay close attention to fastener rows near panel ends and at the perimeter, where water entry and wind pressures can create different repair demands. The crew should not simply tighten every screw without checking the washer, hole, and supporting member. Overdriven or misplaced fasteners can enlarge a leak path. The condition map helps distinguish individual replacements from a pattern that could require broader system work.
Moisture below the panels, damaged insulation, or a deteriorated deck changes the retrofit decision. Selective openings can verify the substrate and layer condition at chosen locations. The report makes clear what testing found and what remains concealed. A commercial roof inspection should not treat a surface coating as proof that the attachment beneath it is sound.
Compare restoration and retrofit assemblies
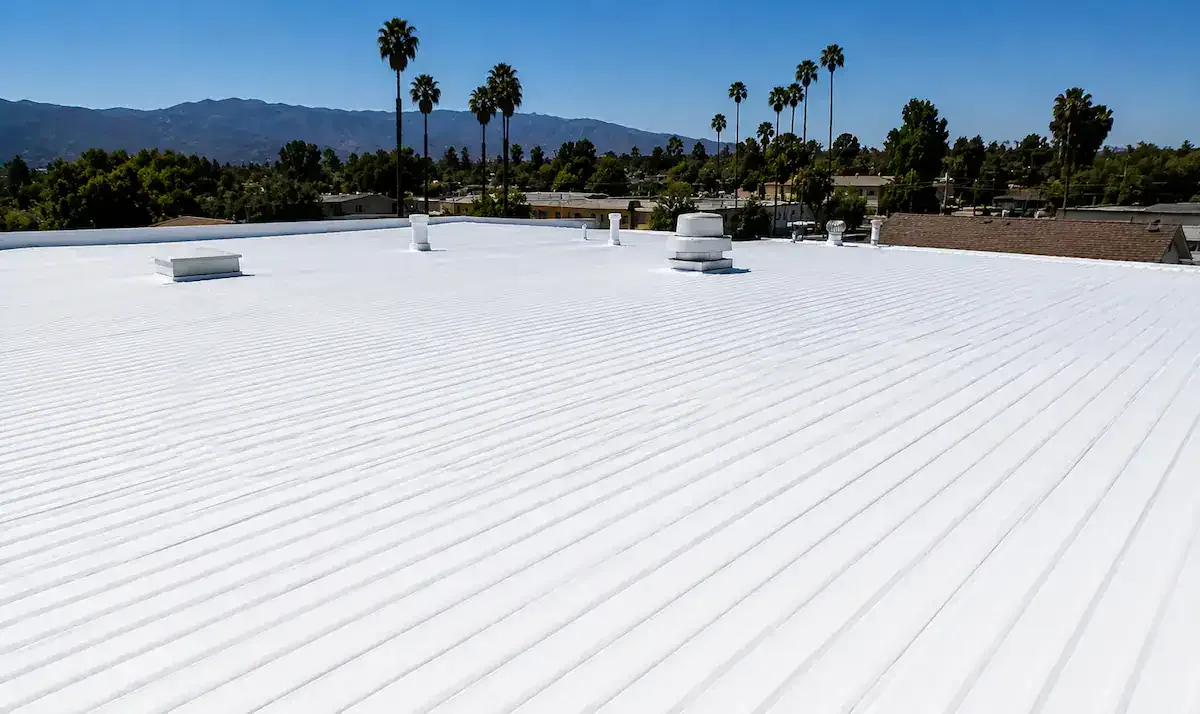
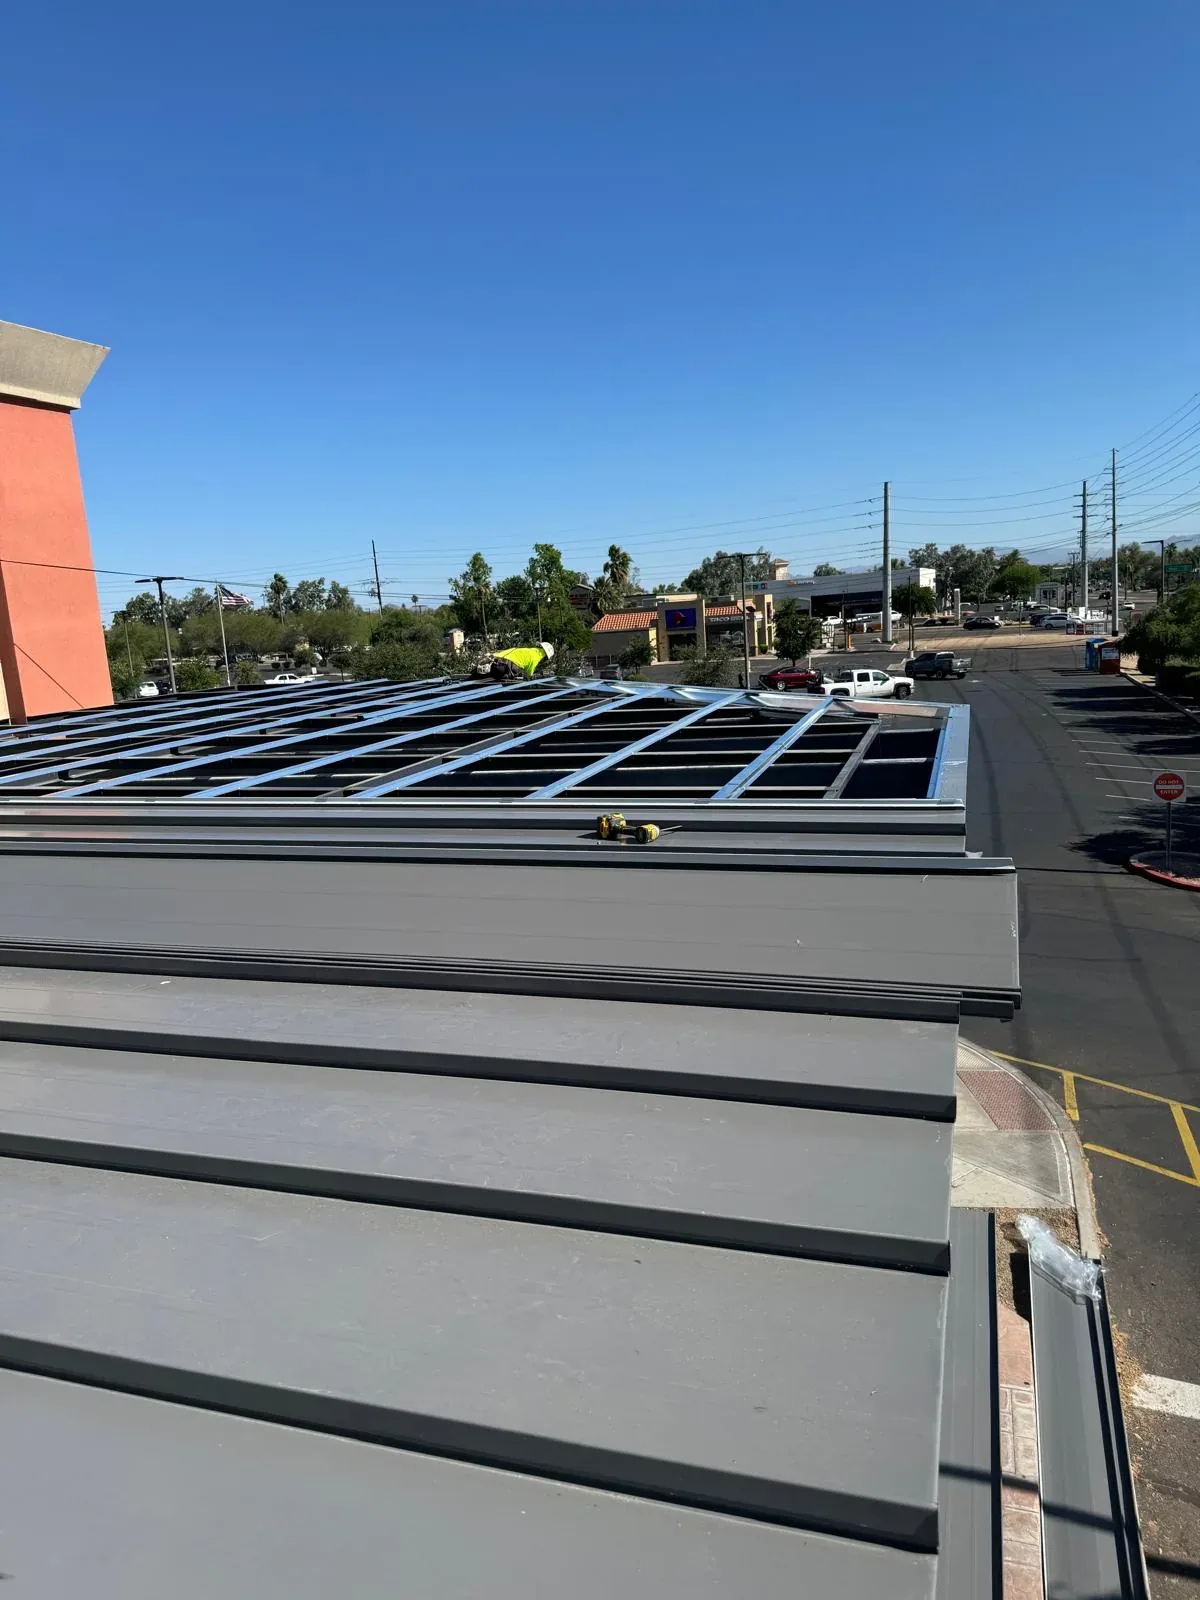
A restoration may renew a serviceable metal surface after fastener replacement, seam work, cleaning, and preparation. A retrofit system may add structural members or a new roof assembly above the existing panels. Those approaches use different products, design steps, and warranties. We confirm the proposed system’s attachment method, drainage path, edge conditions, and compatibility with the building before assigning a price.
A standing seam system or single-ply assembly can be considered for a new or designed-over assembly, but it is not an automatic fit for every existing building. A coating restoration also depends on substrate condition and preparation. The estimate names repairs required before either option proceeds and separates those items from the selected finish or panel system.
Resolve attachment, drainage, and perimeter details
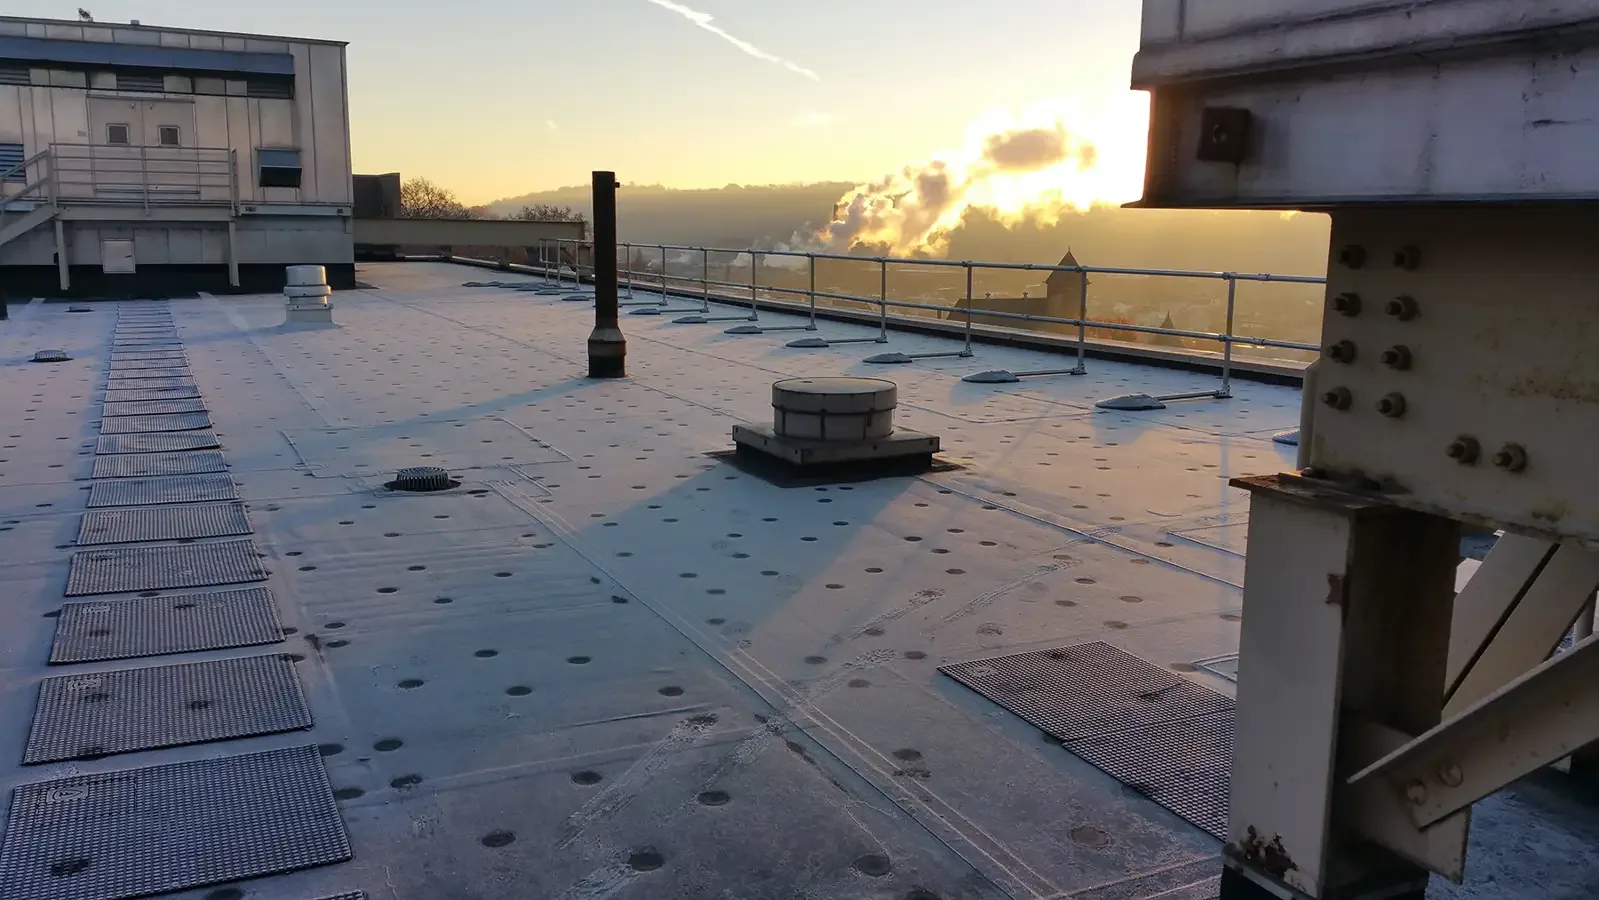
Retrofit design needs to address structural capacity, attachment into the supporting frame, wind zones, insulation, and the finished roof height. That height can affect curbs, doors, parapets, gutters, and adjoining walls. We identify existing conditions and send engineering or code questions to the responsible design professional. Field measurements alone do not certify structural adequacy.
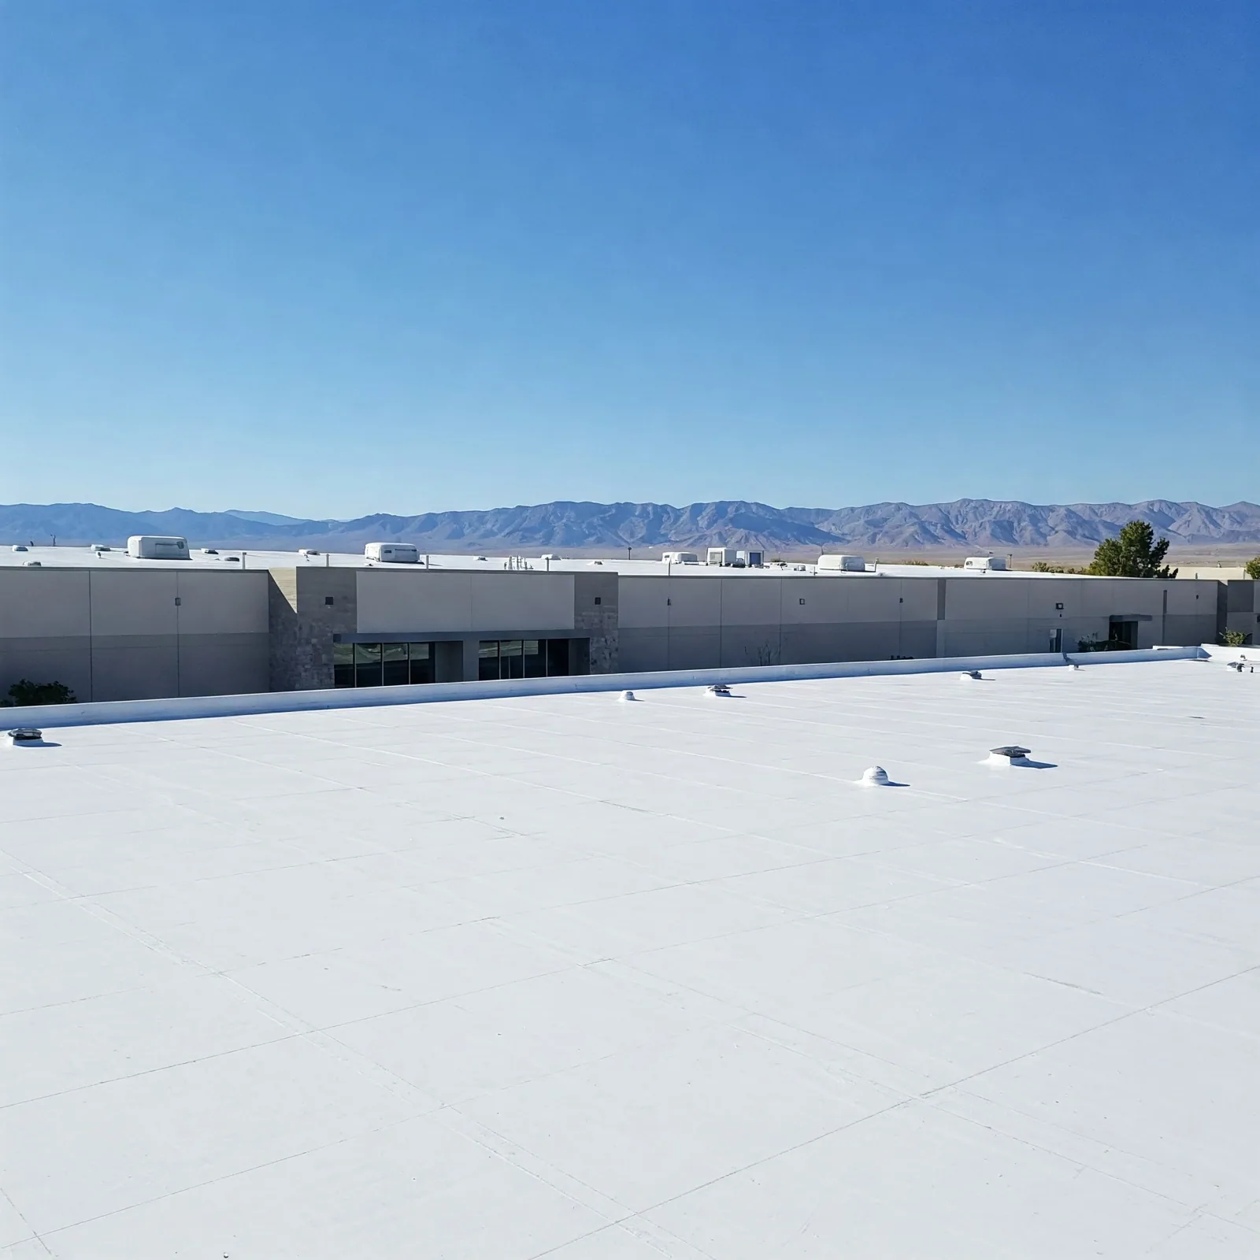
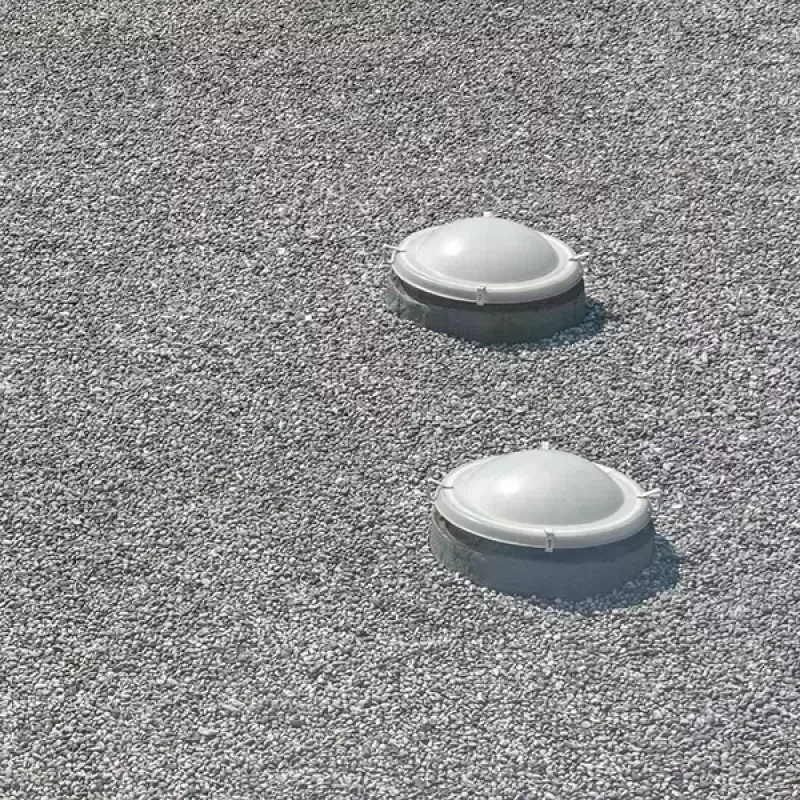
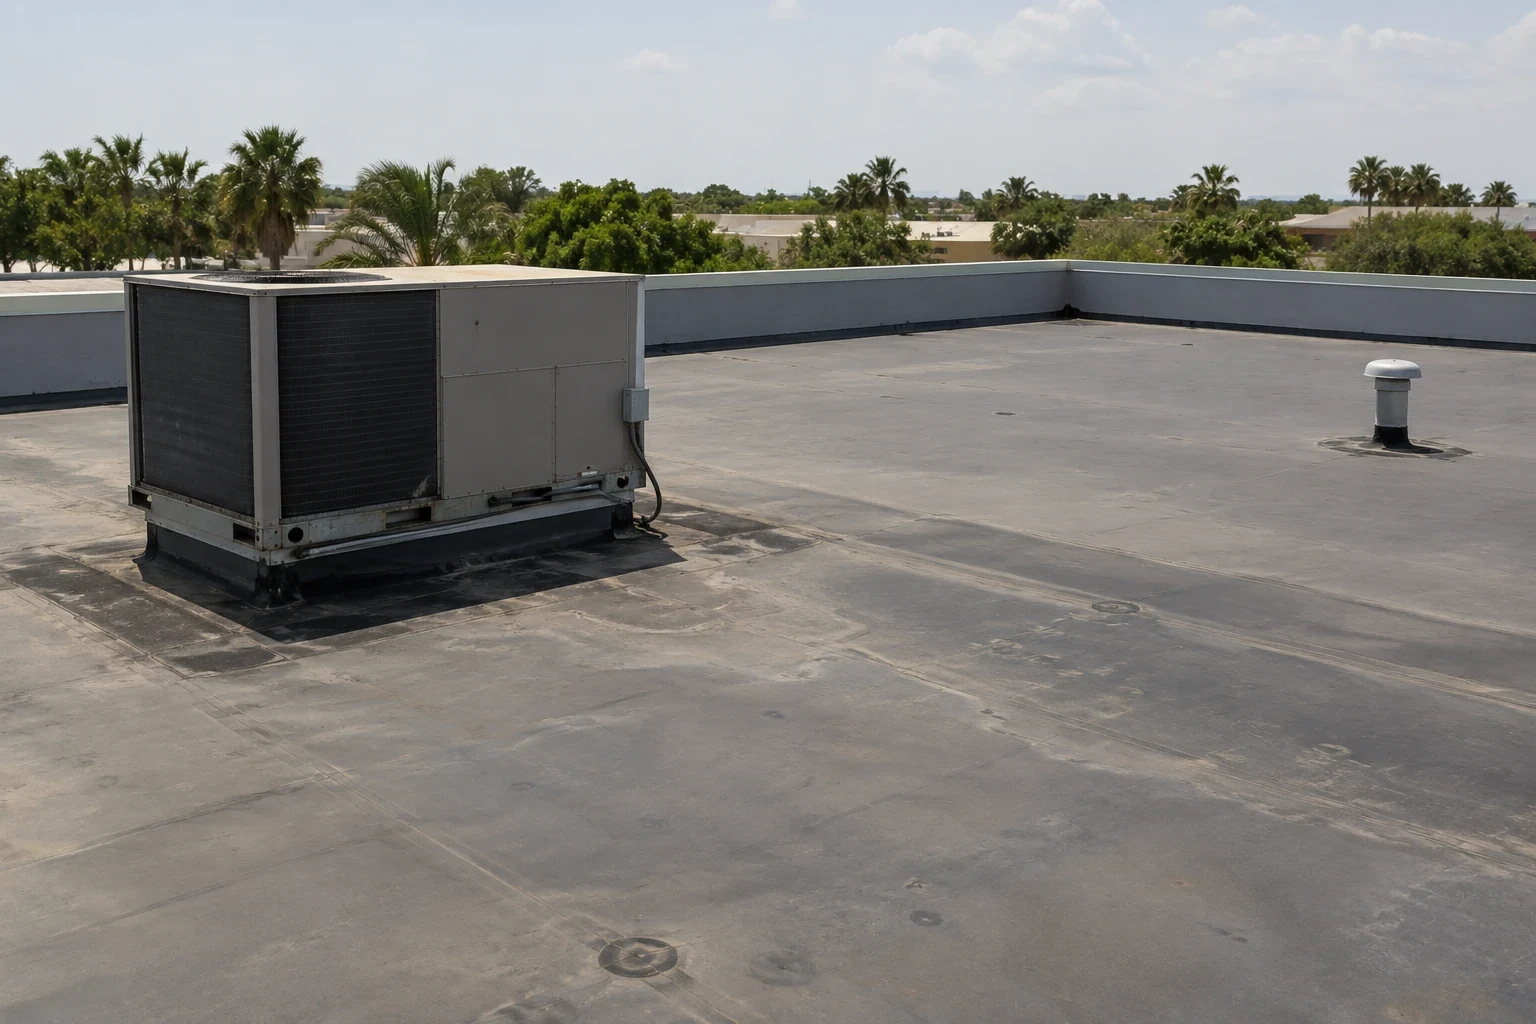
Drainage must remain intentional after a new system changes slope or elevation. We inspect gutters, downspouts, valley paths, and low points, then coordinate any redesign. Roof openings require compatible curbs and flashing that connect to the selected system. The written scope lists which mechanical units, skylights, or penetrations are included and which require owner coordination or another trade.
Coordinate work with weather and operating hours
The upper Texas coast sees recurring tropical systems, including Ike, Harvey, and Beryl. For a metal retrofit, the forecast, dry-in capacity, and owner-approved work window set when panels can be removed. A regional storm history does not establish damage at a specific property. Work plans identify daily dry-in, material storage, wind limits for lifts, and who can authorize an emergency pause.
Creekside District includes League City’s Historic District and Main Street civic and cultural center. At an actual project, the owner sets access hours, public routes, parking restrictions, and any sensitive operations. FM 518 is one of the city’s active mobility corridors, so delivery and lift access should be confirmed for the exact address rather than inferred from a district description. A sequenced work plan can divide the roof into manageable areas, define temporary cover, and identify inspection points before each section is closed.
Build a measurable retrofit proposal
The proposal should list panel repairs, fastener work, structural members, insulation, membrane or metal system, edge metal, flashings, access, and disposal. It should also state whether testing or engineering is included. We keep base quantities apart from concealed deck or framing allowances. If the system depends on a structural review, that review is a separate confirmation rather than an implied result of the roofing inspection.
League City lists commercial building and energy requirements, with plan review addressing design wind speed and applicable state requirements. The project team confirms current applicability for the particular scope. Our scope flags design and permitting questions, identifies documents needed before mobilization, and records any condition that could change the final assembly or height.
Monitor fasteners and document the finished system
After closeout, keep retrofit shop drawings, product data, structural documents, photographs, warranty terms, and maintenance instructions together. Facilities staff can use a marked plan to record loose trim, blocked drainage, coating wear, or new penetrations. A planned maintenance inspection preserves a record by roof zone and can help catch changes before the next major weather event.
Price depends on building dimensions, access, framing, existing panel condition, insulation, drainage changes, edge work, and removal. We explain the factors and identify conditions that require approval before proceeding. Send the League City address, panel photos, roof drawings, prior leak notes, and preferred work windows. We will check the existing metal and outline which retrofit or restoration path fits the verified conditions.
Frequently Asked Questions
Can an exposed-fastener metal roof be retrofitted?
Sometimes. Panel condition, support framing, attachment, moisture, drainage, and design requirements need review before a new system is specified.
Does a coating fix loose roof fasteners?
No. Fastener condition and substrate must be addressed first. Coating is considered only when the existing metal can accept the specified preparation and system.
Will a retrofit add height to the roof?
It can. The design must account for curbs, parapets, edges, gutters, doors, and adjacent construction.
Do you need an engineer for a metal retrofit?
The project may require structural design or review, especially when adding framing or another assembly. We identify that requirement for the project team to confirm.
What documents help price a retrofit?
Roof plans, panel photos, structural drawings, prior repair records, leak locations, and equipment details help define the existing conditions and scope.