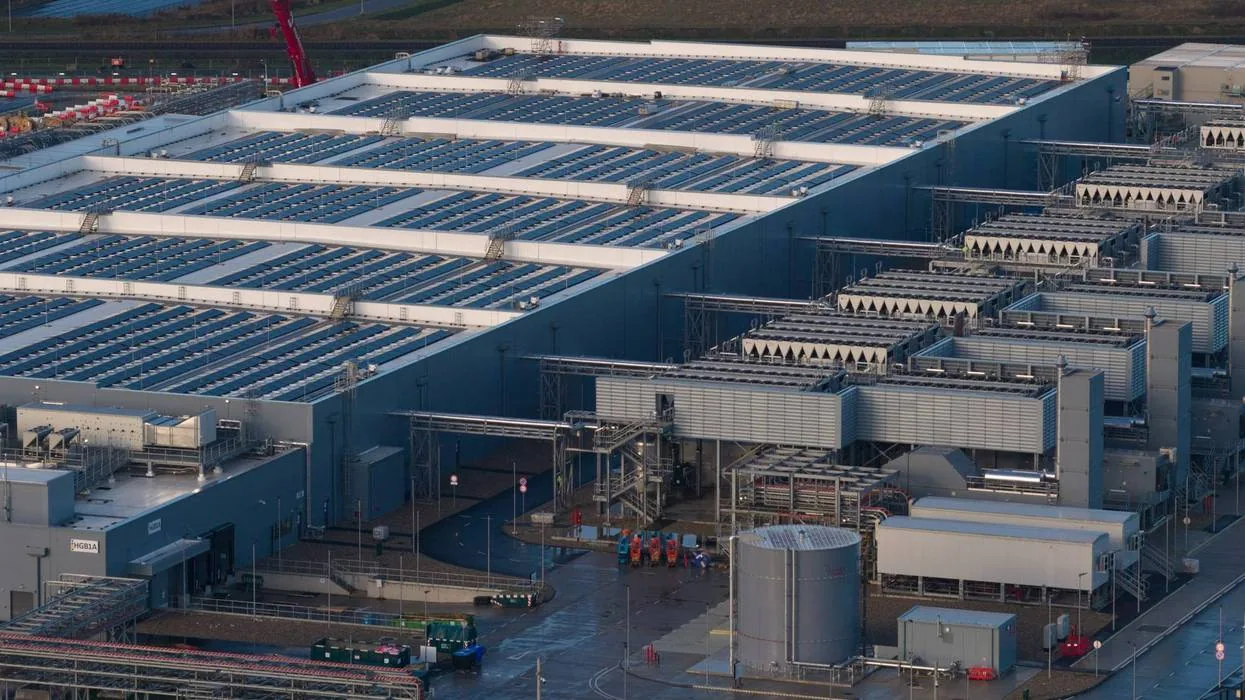
VA Medical Center Roofing
A medical-center roof scope has to protect patient care while giving the facilities team a clear view of what is confirmed and what still needs testing. The Michael E. DeBakey Department of Veterans Affairs Medical Center is in Houston in Houston. Its campus includes acute care, spinal-cord-injury services, and a community living center. We start with the requested building and operating contact, then map access, interior protection, and approval steps before setting a roof opening.
Set work limits around clinical operations
A hospital roof can sit over patient rooms, imaging, utilities, administration, or a service area, and each location changes the coordination plan. The medical center identifies restricted areas, infection-control needs, noise limits, roof access, escorts, and hours when a lift or delivery can enter. We then divide the roof into work zones and note what must be protected below. A phased occupied-building reroof plan can align daily work with the facility's room, equipment, and access schedule.
The DeBakey campus covers 119 acres and has 350 acute-care beds, including a 40-bed spinal cord injury center and a 141-bed community living center. Those programs make uninterrupted access and protection planning part of the scope, but they do not tell us which roof serves a particular department. The facilities contact supplies building identifiers and available drawings. If the project also includes an outpatient building, a medical-office roof assessment can define that structure separately from inpatient facilities.
Deliveries and crew access need a site-approved route. We confirm where debris can be staged, how equipment will reach the roof, and who must receive notice before a noisy or disruptive task. If a lift, crane, or temporary cover affects an entrance or service path, the project plan shows the duration and alternative route for approval. A multi-building schedule keeps structures and their access windows distinct.
Trace leaks without interrupting care
We compare interior reports with roof drains, seams, penetrations, curbs, parapets, and roof-to-wall transitions. A ceiling stain may sit far from the entry point, so we trace the water path and mark what is visible before proposing an opening. On a low-slope roof, clogged drainage, failed flashing, open seams, and wet insulation can require different repairs. A commercial roof inspection can document roof zones, photographs, and the limits of approved moisture testing.
Houston's upper-coast setting calls for attention to wind-driven rain at edge metal, seams, penetrations, and drains. Tropical systems such as Ike, Harvey, and Beryl are part of regional weather history. We map visible movement or water entry during inspection and identify any test needed before repair quantities change.
Infrared patterns can help select a test area, but a thermal image alone does not confirm wet insulation. If the assembly remains uncertain, we state the proposed test location and ask for approval before a core or selective opening. The report identifies the tested section, method, and remaining unknowns. A photo-based condition report gives facilities and design staff a consistent record without presenting a limited test as a campus-wide conclusion.
Keep patient areas covered during work
The daily sequence sets the maximum roof area to open, the temporary cover method, the person responsible for dry-in, and the indoor protection needed below that zone. We coordinate ceiling access, equipment shielding, and infection-control boundaries with the facility before work begins. If removal exposes unexpected moisture or deck damage, the crew photographs the condition and pauses at the agreed approval point instead of extending the opening on its own.
For active water entry, the first scope may be temporary containment, interior protection, and a safe roof patch. Permanent correction follows after the assembly and water path are understood. A 24-hour emergency roof response is available for urgent events at night, on weekends, and holidays, subject to facility approval and safe access. The work record distinguishes the temporary stabilization from the permanent repair still required.
A replacement or recover project can progress by roof zones, but the facility must approve each day's access and the affected rooms or routes below. Materials, waste, lifts, and crews stay within the accepted site plan. The foreman checks weather before any roof opening and secures the exposed area before leaving. This matters on an upper-coast site where rain can arrive during a scheduled shift and where patient care cannot wait for roof work to finish.

Compare repair boundaries before selecting a system
A localized flashing failure or puncture can support a repair when adjoining membrane and insulation remain suitable. Repeated leaks, broad wet areas, failed attachment, widespread corrosion, or drainage problems may call for wider testing or replacement. We show the confirmed repair boundary separately from concealed-condition allowances. A targeted roof repair can stabilize one area while the facilities team reviews evidence for the next decision.
A coating is an option only when the existing assembly is dry, stable, and compatible with the proposed system. Recover planning also checks existing layers, attachment, load, drainage, and tie-ins. A recover evaluation compares those conditions with removal and replacement. The proposal states insulation changes, perimeter details, temporary protection, disposal, testing, and work limits so the medical center can review the effect on operations as well as project cost.
The Michael E. DeBakey center is distinct from the medical facilities around Webster Medical Center, which includes hospitals, long-term acute-care hospitals, and rehabilitation hospitals. A separate Webster medical-center roof assessment concerns another site and owner. A hospital roof evaluation likewise begins with its own facility records. That distinction keeps building records, approvals, and roof findings attached to the correct facility rather than blending regional healthcare context into one project scope.
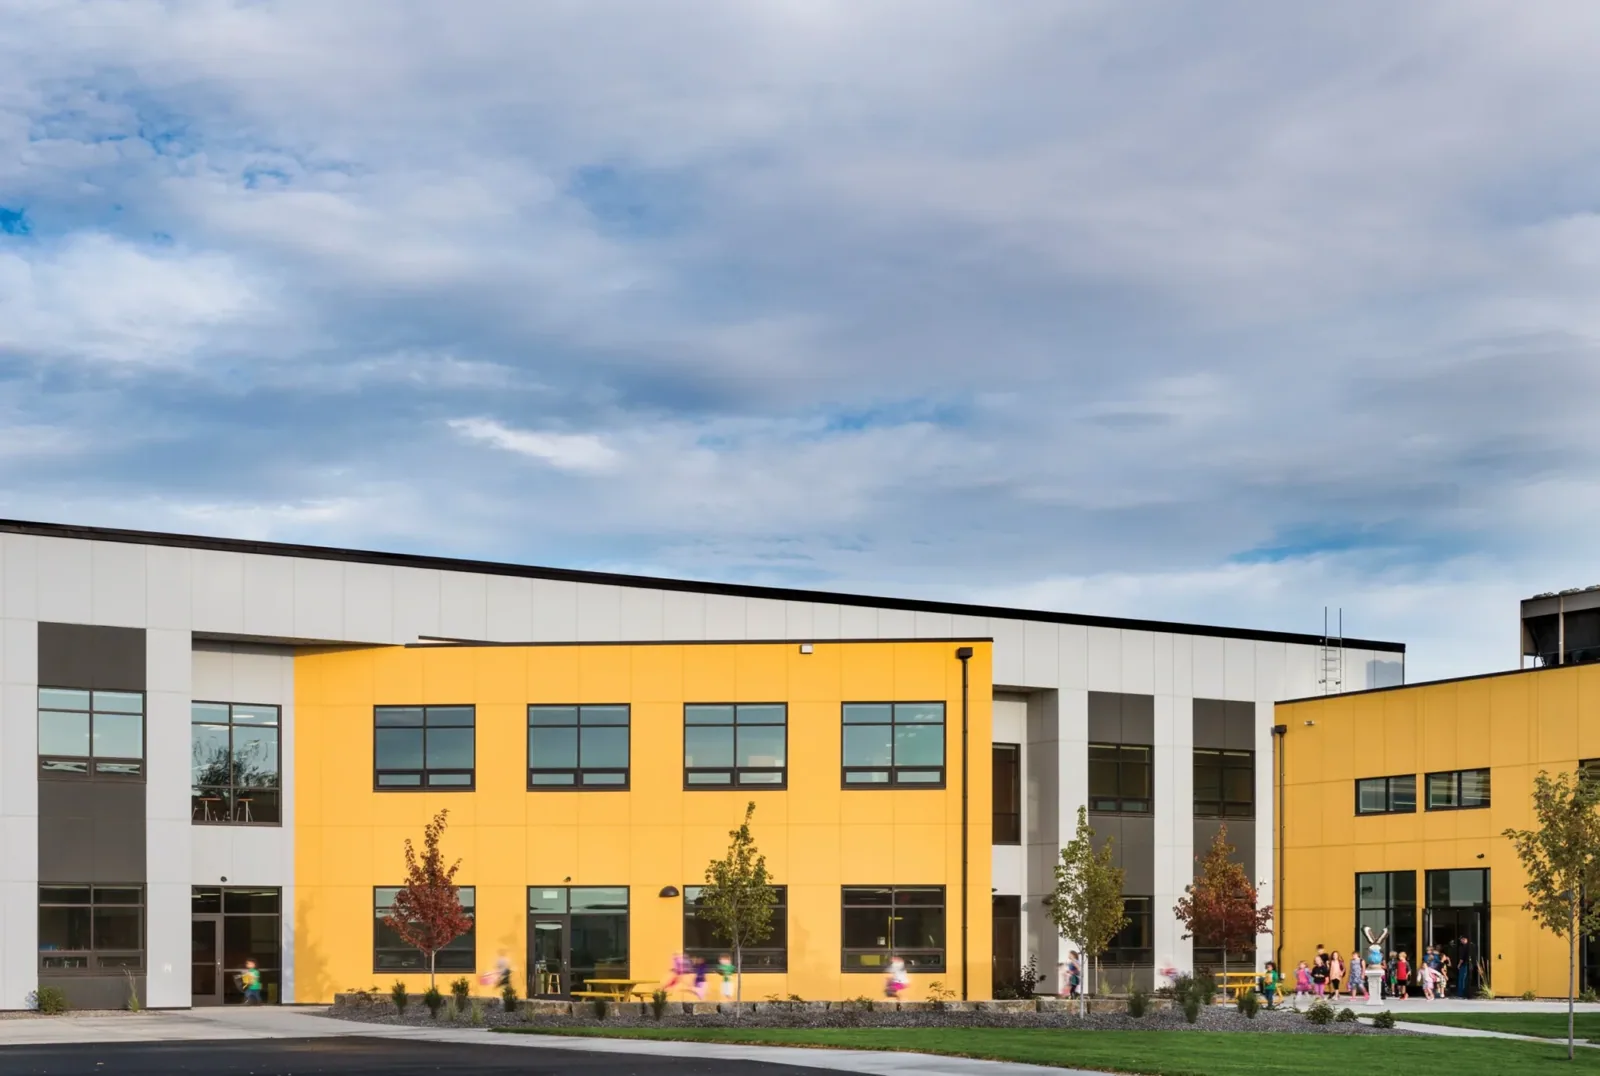
Build a closeout file facilities can use
Closeout should show which building and roof zones were inspected, repaired, tested, or deferred. We can provide marked plans, dated photographs, product information, test locations, protection notes, and approvals for concealed work. Any remaining item is listed with its location and next step. Those observations can support planned maintenance and later capital review.
Before work proceeds at the Houston VA campus, its authorized design and contracting teams confirm the code basis, federal criteria, procurement clauses, and required submittals. Our closeout package gives those teams a dated roof record and the scope boundary for review.
Price and duration depend on access, building height, patient-area protection, testing, removal, drainage changes, materials, staging, and approved work hours. We list those drivers separately and define the boundary for additional removal. Send the building number, address, roof plans, leak locations, work restrictions, and preferred access window. We will set the inspection route and return a scope with clear testing and approval points.
Frequently Asked Questions
Is the DeBakey VA Medical Center in League City?
No. It is in Houston in Houston. The facility contact and project records determine access, code review, and the facilities contact for roof work.
How do you schedule roofing around patient care?
The facility sets restricted rooms, access periods, noise limits, and protective procedures. We divide work into zones, coordinate deliveries, and define a dry-in check before opening each section.
Can you locate the leak before opening the roof?
We trace interior reports against drains, seams, curbs, and penetrations, then document visual evidence and any moisture testing. A selective opening may still be needed to confirm concealed layers or deck conditions.
What does the facility receive after an inspection?
The report can include roof-zone photographs, measured observations, test limits, repair priorities, and items requiring approval. It separates confirmed findings from areas not opened or tested.
What makes replacement different from a recover?
A recover retains existing layers, so moisture, attachment, load, and drainage need review first. Replacement defines removal and new assembly details, but it also requires a plan for temporary protection and patient-area access.