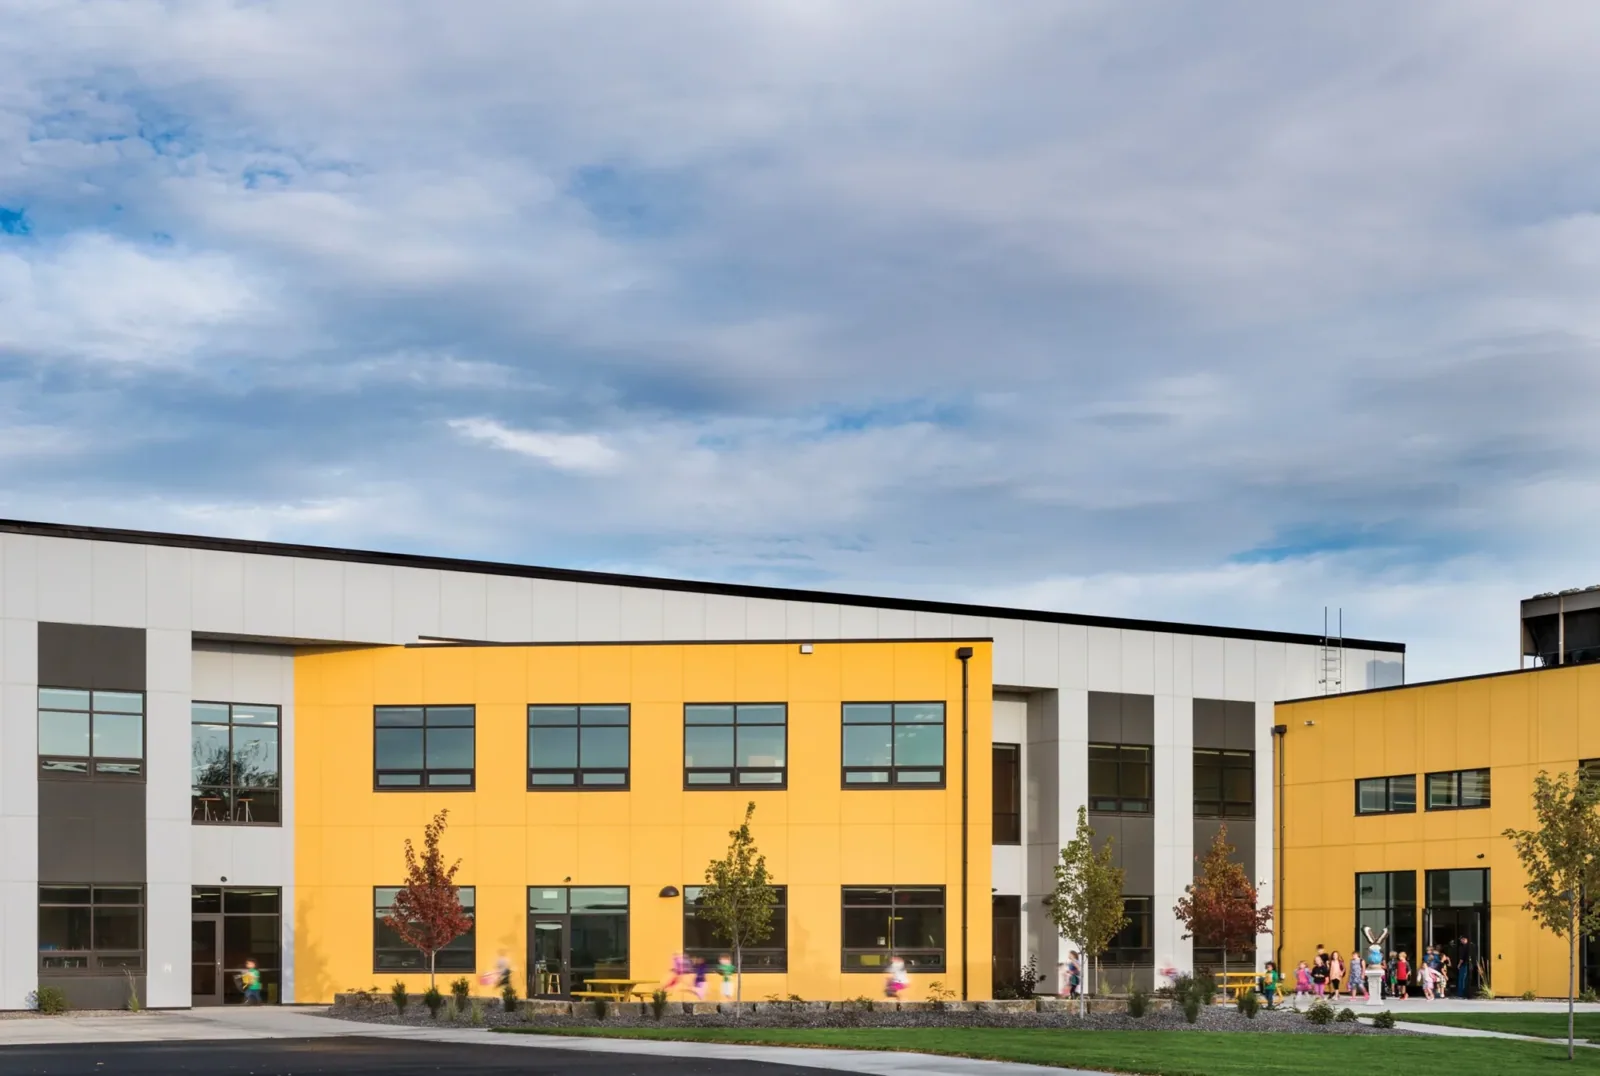
Senior Living Roofing
A roof project at a senior living community touches resident rooms, dining areas, common corridors, care spaces, and staff operations. The sequence needs to protect access and keep residents informed. We begin with building plans, leak reports, and the community’s work rules. Webster Medical Center is part of the nearby regional care network. That fact provides local context, not a description of any senior community’s roof or services.
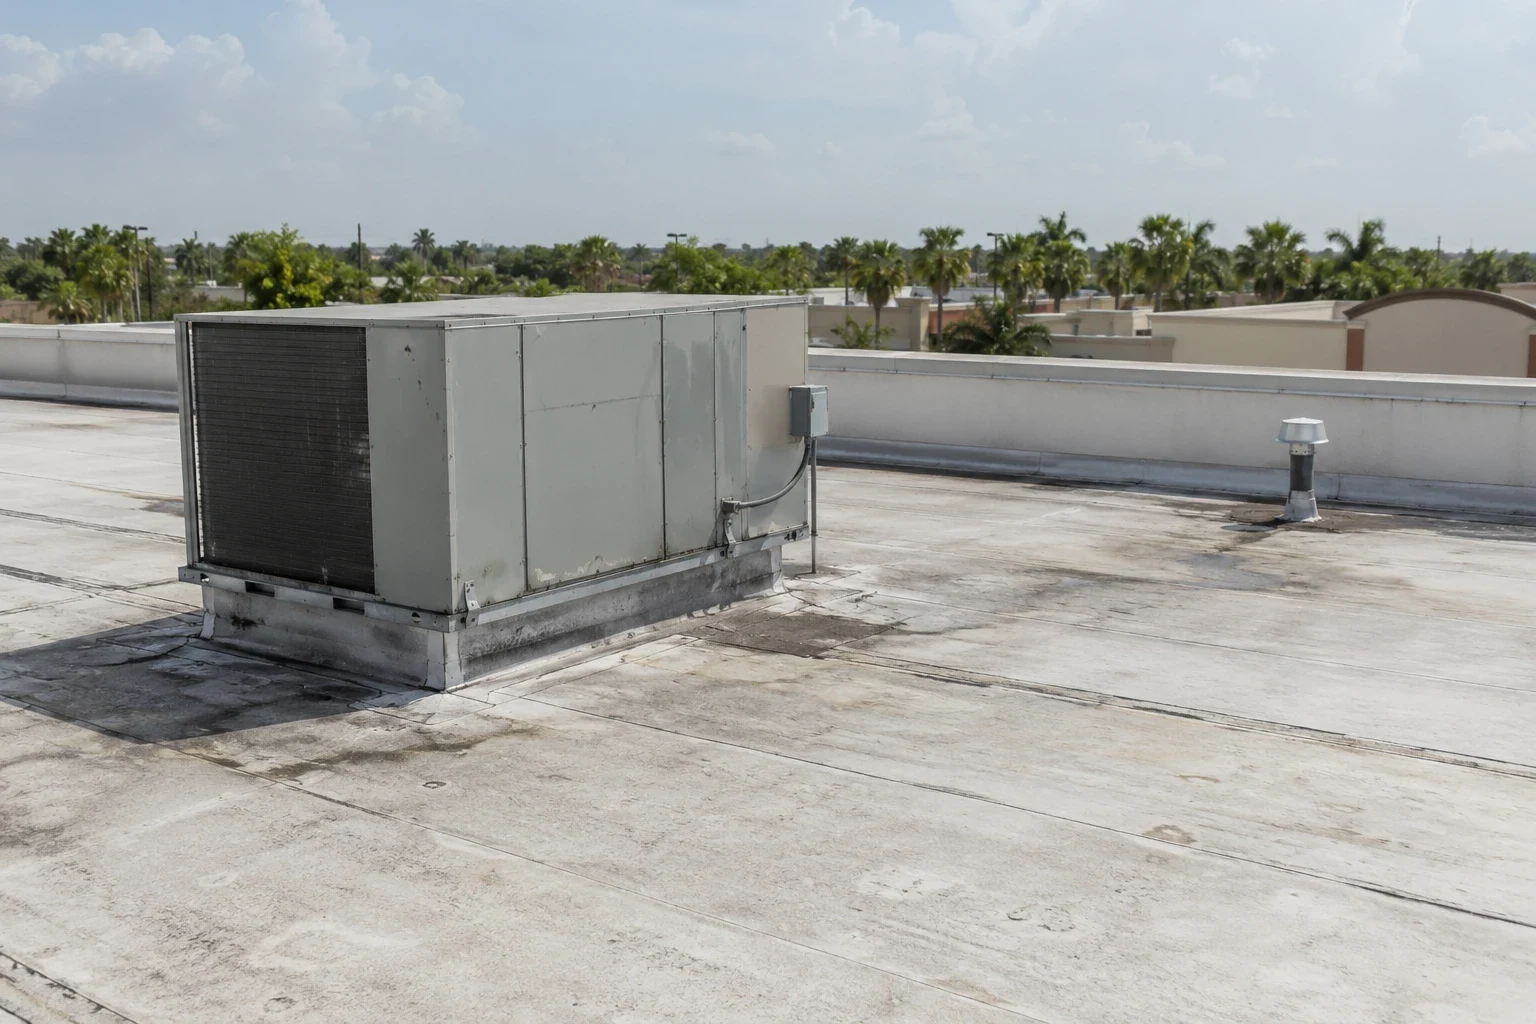
Plan resident access and care-area protection
The community contact identifies meal periods, medication rounds, staff routes, resident entrances, mobility needs, and quiet hours. We locate the work area against occupied units and confirm whether any corridor or courtyard needs temporary control. Roof access, material staging, and emergency routes are mapped before mobilization. Resident notices should identify the affected building, work window, and contact for questions.
Before a roof opening is scheduled, the community designates who can approve entry to a resident room and what notice period applies. We identify whether staff escort is required and how the room is protected during testing. If access cannot be arranged, the report marks that limitation rather than treating the area as clear. A daily contact also confirms any change to resident routines or transportation before crews begin.
A hospital roof scope may follow clinical department rules, while senior living work also accounts for resident routines and building staff. A multifamily roof survey can have resident notices but may not include care operations. We verify each community’s actual procedures and avoid generalizing across properties.
Trace leaks by wing, room, and roof section
We inspect the membrane or panels, perimeter details, drains, curbs, skylights, and penetrations. Staff reports are recorded by building, floor, and room so a roof observation can be compared with the interior symptom. Water may move beneath a roof surface before it reaches a ceiling. Photos should show the location and nearby details, while the report distinguishes direct evidence from an unconfirmed source.
Selective testing can help establish whether insulation or decking is affected, but only at the points examined. A thermal scan may guide a test opening; it does not establish concealed conditions on its own. A roof condition survey identifies the method, sample area, and any section that could not be entered safely. The community approves access and protection below before a roof opening is made.
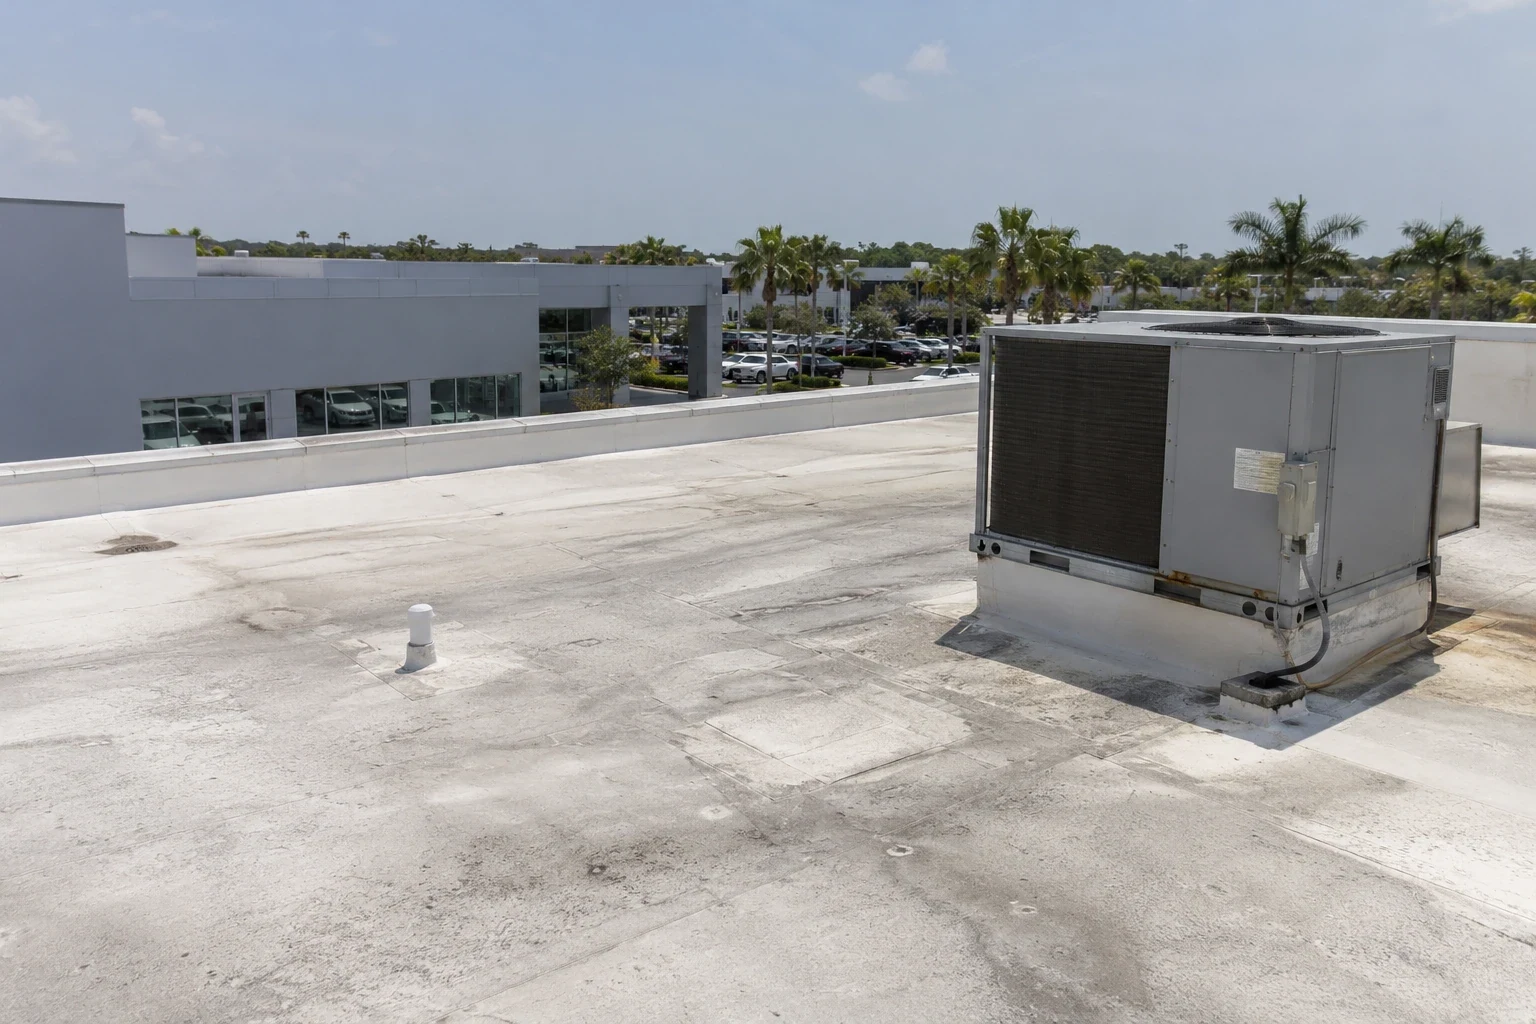
Keep leak response and permanent repair separate
For active water, the community identifies the resident or common area affected and directs staff to protect people and belongings. Temporary water control is documented as an immediate measure. A permanent repair requires a defined roof detail, preparation, material, and final inspection. A roof emergency visit should state what was stabilized and what remains for follow-up, with a contact assigned to receive the next update.
Repair work may need a quiet window, escort, or temporary reroute around a care area. We coordinate the route for materials and debris with the community team. If a unit or dining room is beneath the roof work, the owner confirms room-side protection or temporary relocation. The daily closeout records dry-in and when a hallway, entry, or shared space is returned to normal use.
Use local care and weather context carefully
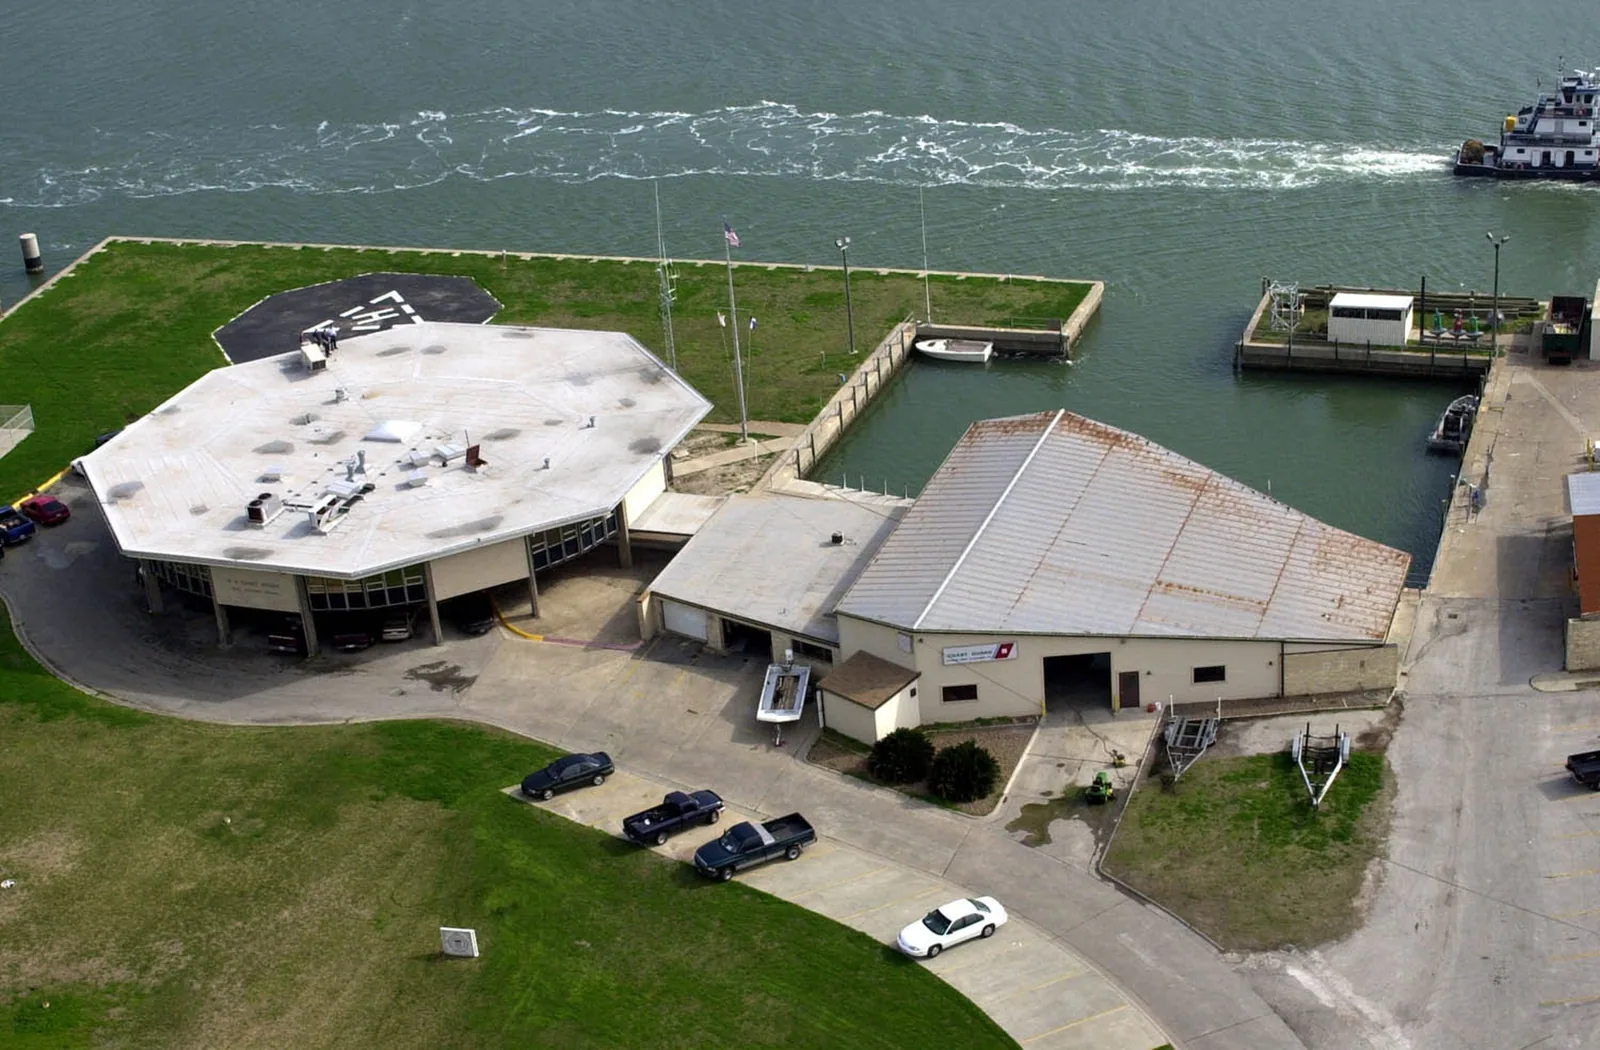
UTMB’s League City campus opened in 2016 and the city later reported a larger campus footprint. This describes local medical growth, not the ownership, staffing, or roof condition of a nearby senior living community. The facility contact provides the actual property map, care schedule, and access rules.
During Hurricane Beryl in July 2024, observers in League City reported gusts up to 52 mph, and an area rain gauge recorded more than six inches. That local event supports a careful post-storm roof review, but does not show damage at a particular site. A phased work plan can define daily dry-in, resident notices, and inspection before each section is closed.
Compare repair with planned renewal
A localized repair may address one verified issue while the surrounding assembly remains stable. Recurring leaks, moisture across several areas, failing attachment, or deteriorated decking can support broader testing. A recover assessment reviews existing layers, moisture, drainage, and attachment before another system is added. Replacement planning identifies work zones, insulation, edge details, access protections, removal, and disposal.
League City publishes commercial building and energy requirements for construction work. The project design team confirms which provisions and permits apply to the proposed roof scope. We list measured quantities separately from concealed-condition allowances and show what approval is needed before removal changes the plan. Ownership can compare repair and replacement using cost, resident impact, schedule, and documented condition.
Keep the roof record useful to community staff
Save the roof map, inspection photos, repair detail, product information, and warranty instructions in the property file. Staff can attach a resident report to a building and roof zone, then note when follow-up is complete. A scheduled roof inspection can document drains, flashings, rooftop equipment, and areas needing attention before the next maintenance cycle.
After a repair, management can confirm that roof access is closed, temporary barriers are removed, and residents have a clear route through common areas. The closeout package includes the repaired zone and any item left open for future review. This makes the next staff handoff practical and helps avoid repeat calls caused by uncertainty about which section was visited.
Pricing reflects roof area, height, access, resident protection, escorts, testing, work-hour limits, and any removal allowance. We identify these drivers and separate roofing from interior restoration or other trades. Send the League City address, building map, roof plans, access window, care schedule, and leak history. We will document the assembly and provide a scope the community can review with its operations staff.
Frequently Asked Questions
How can roof work avoid disrupting residents?
The community sets access routes, work hours, notices, and any quiet periods. We sequence sections and confirm when shared areas can reopen.
What should staff record after a leak?
Note the building, room, time, visible water, weather, and any belongings or care area affected. Facilities can connect that report with roof inspection findings.
Can a roof section be tested over an occupied room?
It can with owner approval and a protection plan. The work record names the test location, interior safeguards, and how the opening is restored.
What makes senior living reroofing different from apartment work?
Resident routines, care operations, staff access, and quiet windows may add coordination. The project plan follows the community’s actual needs.
What information helps prepare a roofing scope?
Building plans, resident or staff reports, access rules, work windows, prior repairs, and the community’s contact for approvals help set the first visit.