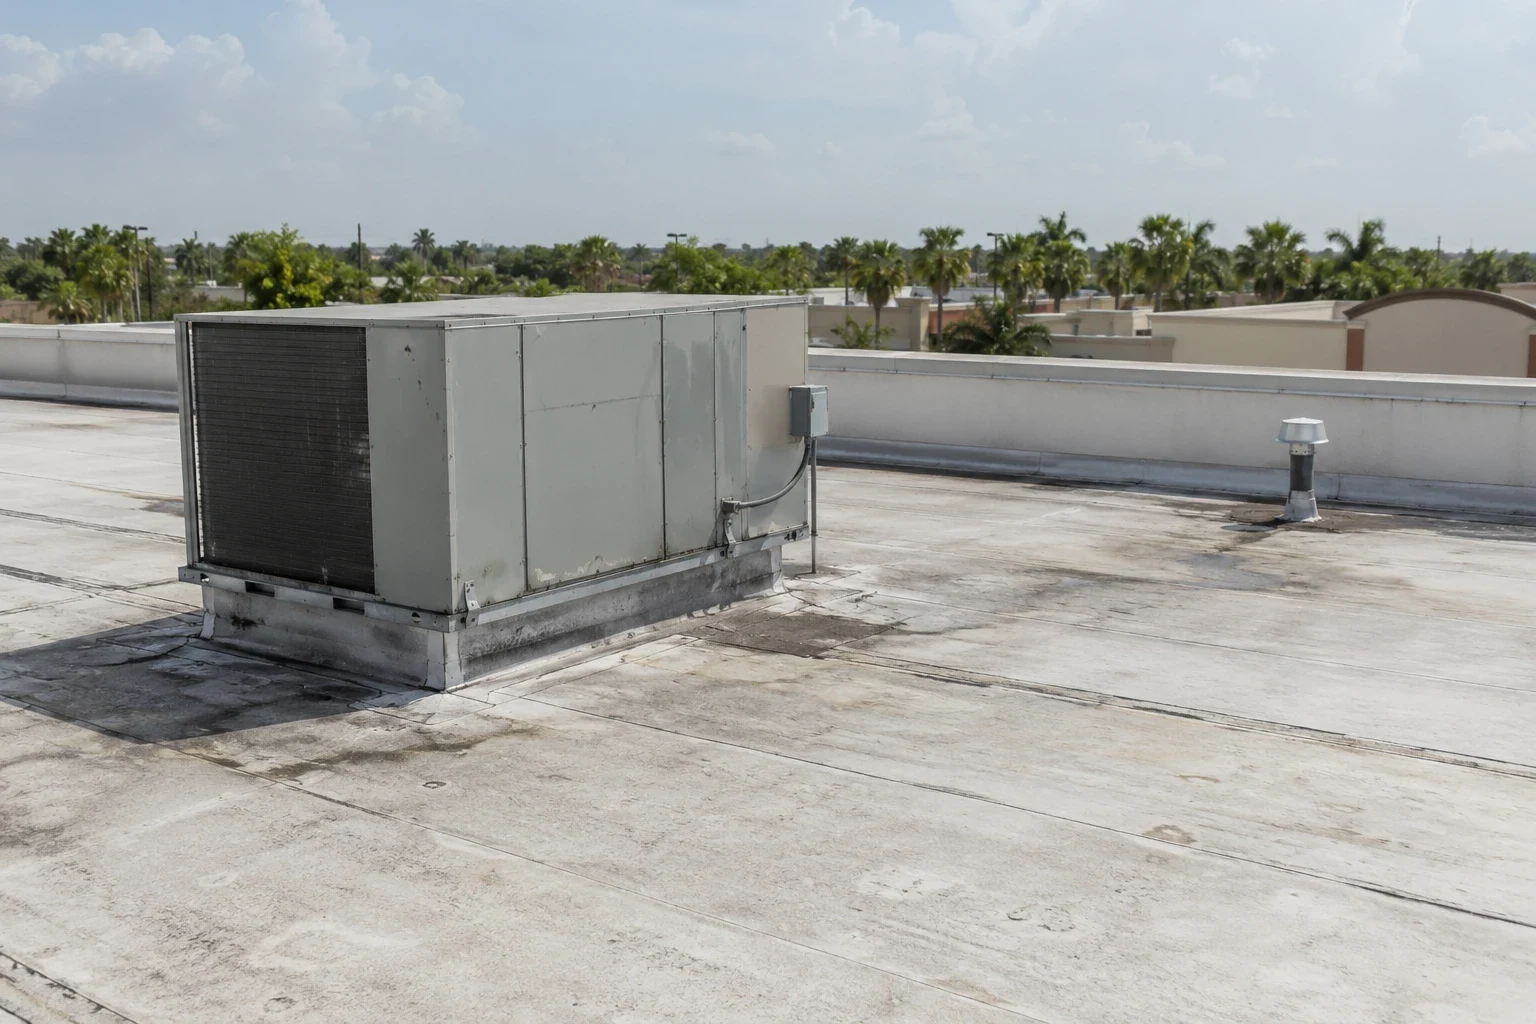
Flex and Light-Industrial Roofing
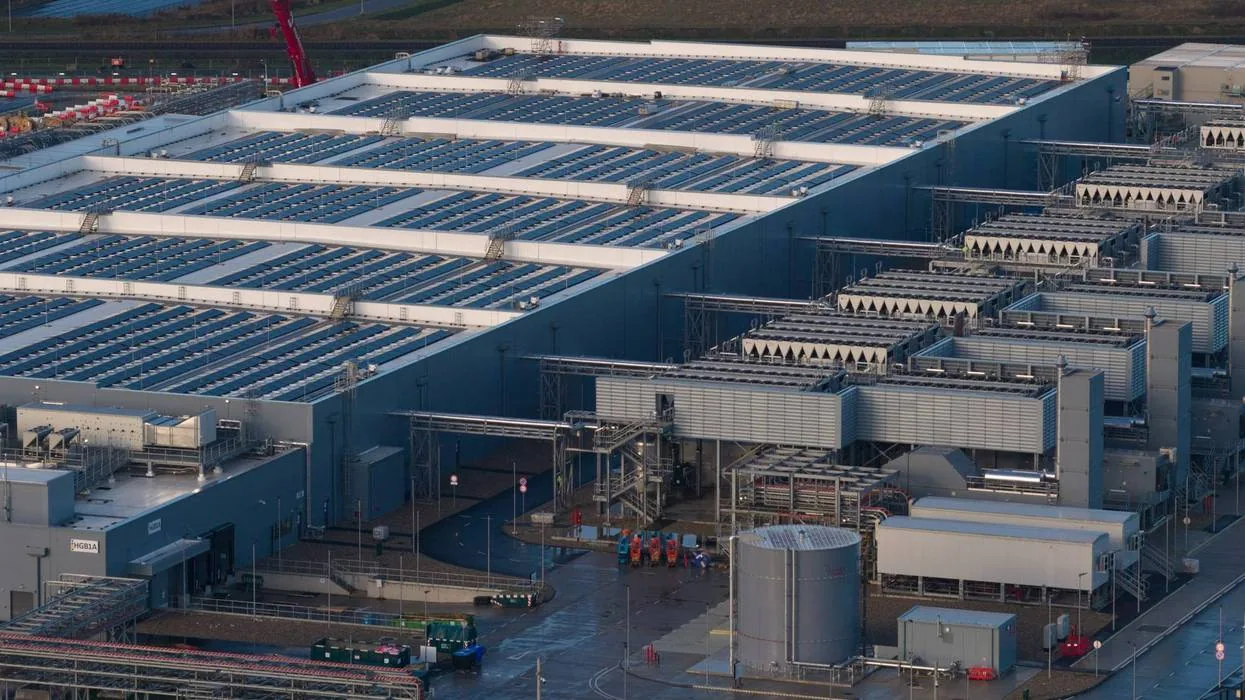
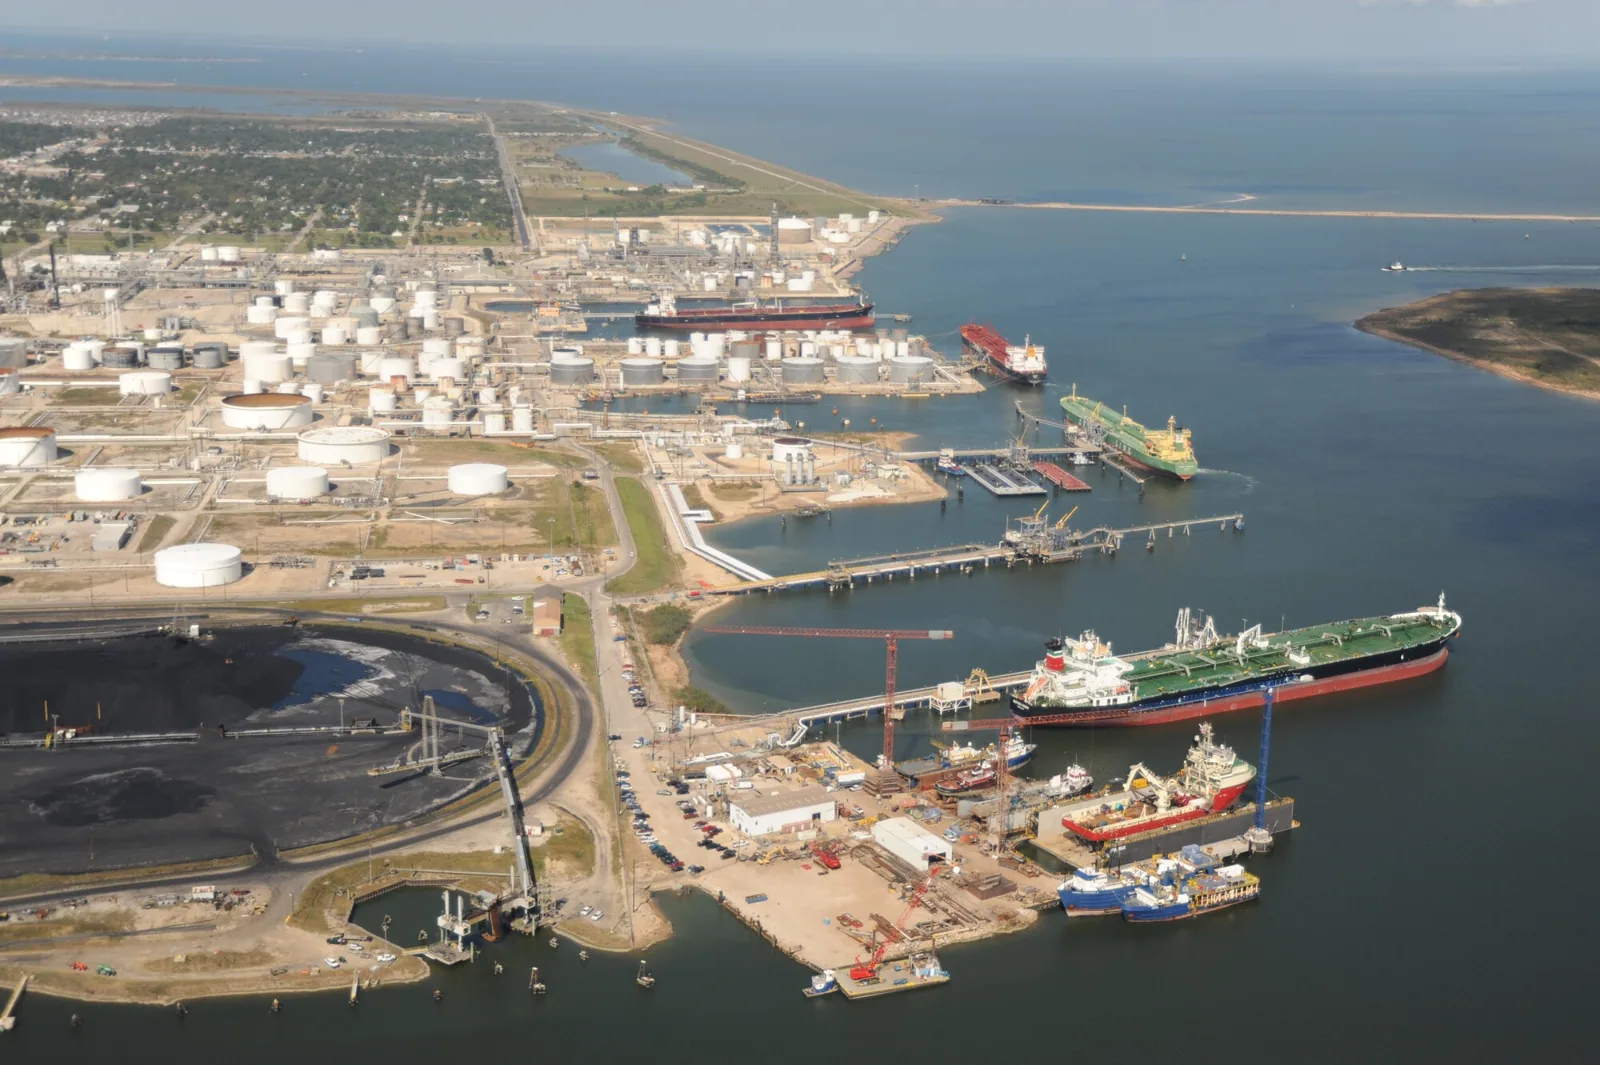
Flex-industrial properties can mix office suites, light production, storage, service areas, and loading access under one roof or across several buildings. A tenant change may add equipment or penetrations that alter the roof details. We review the lease plan, roof history, and operating schedule before proposing work. The Texas City port and rail setting provides useful industrial context, but does not establish a particular building's occupancy, roof assembly, or access plan.
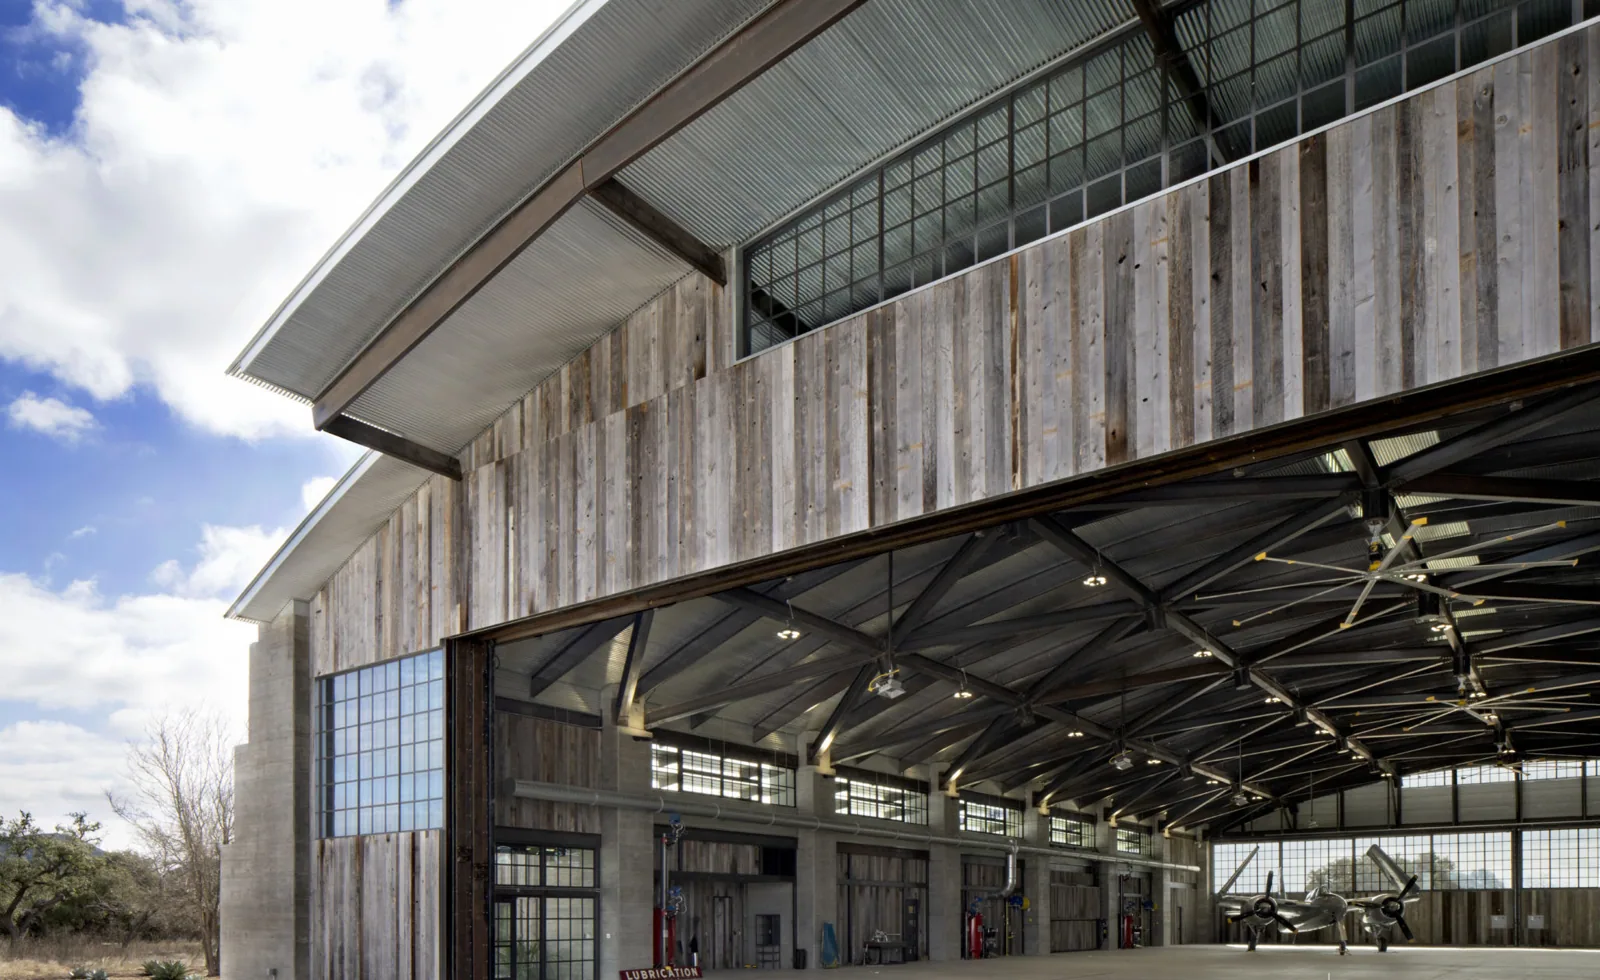
Map roof zones to tenant and production use
The property manager identifies tenant boundaries, operating hours, deliveries, equipment access, and any area where a process or service must continue. We mark repair locations against unit numbers or building names and note shared walls, common drains, and service paths. If leases assign different responsibilities for roof access or interior protection, the owner confirms that before the scope is issued.
A self-storage roof plan can focus on tenant doors and controlled aisles, while flex-industrial space may include production equipment, loading, and office rooms in the same unit. An auto dealership assessment adds public vehicle and shop routes. We verify actual uses, since a commercial listing alone does not establish current occupancy.
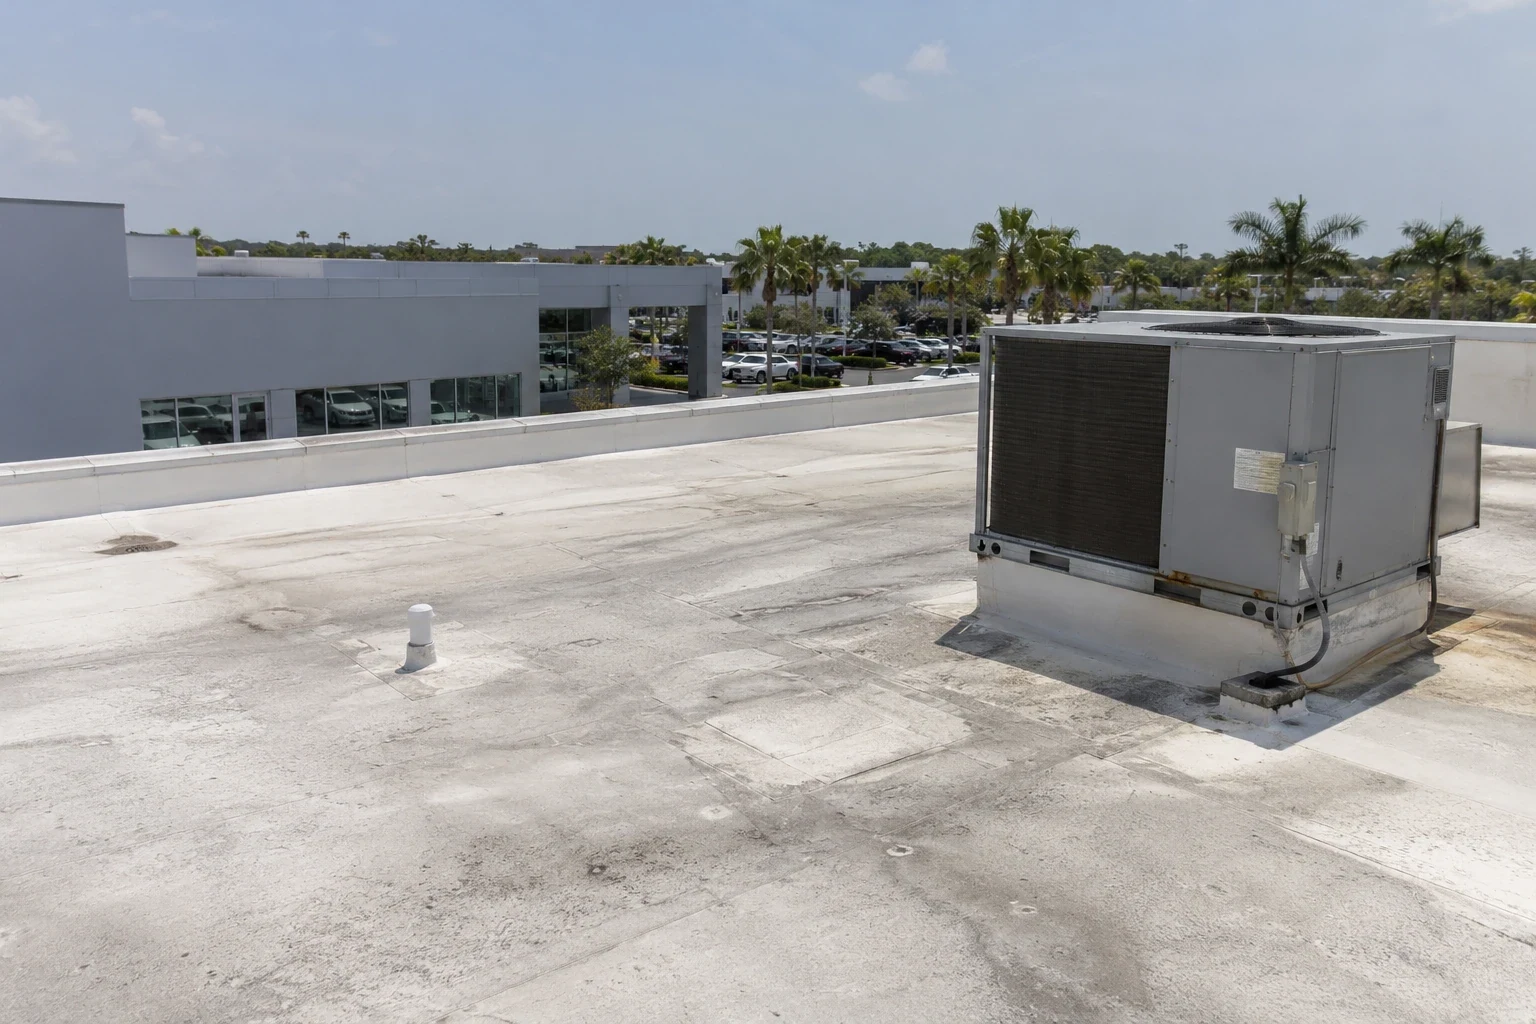
Check roof areas where uses and additions change
We inspect drains, gutters, seams, roof edges, penetrations, skylights, curbs, and transitions between original space and later additions. New exhaust, conduit, or mechanical supports can interrupt an otherwise continuous roof surface. We record loose flashing, open seams, corrosion, ponding, and prior repairs by tenant area. Each photo is labeled so the property manager can route the observation to the correct owner or trade.
Interior reports are compared with roof slope, drain location, and equipment above. One tenant’s stain may have a path through a neighboring bay, so the survey marks the likely route and any test required. A roof condition survey identifies accessible and inaccessible sections and states whether moisture testing or selective openings are needed to set quantities.
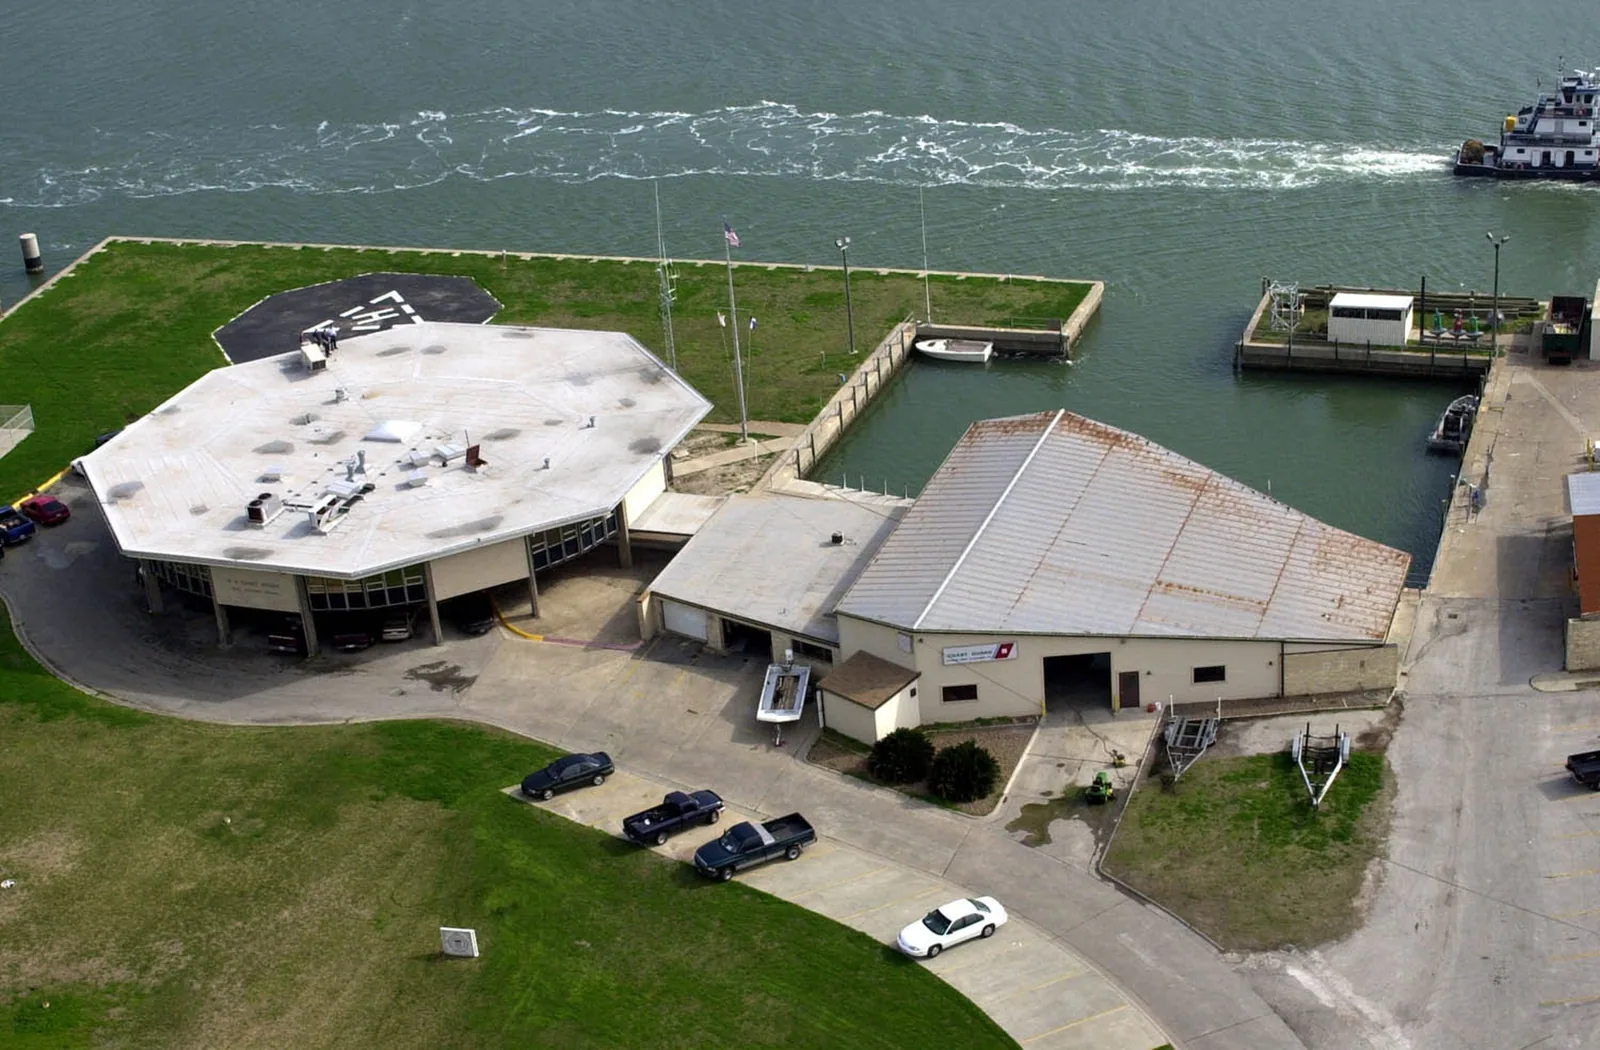
Coordinate roof work with tenant operations
The manager confirms which tenants need notice, where crews can stage, and whether an area can be closed. We identify temporary cover, interior protection, roof access, and the route for debris. A repair proposal names the building, tenant zone, material, preparation, flashing, and closeout check. Electrical, mechanical, and structural work is shown separately when another trade must complete it.
Shared roof drains, walls, or parapets can cross unit boundaries even when leases assign different maintenance contacts. We identify the property owner’s approval route before scheduling an opening. If electrical or mechanical vendors need roof access during the same period, the plan assigns separate work windows and a clear tie-in check, reducing the chance that one trade leaves an unreviewed penetration for another.
For larger scopes, the owner may phase work by building or unit. The plan sets a daily opening limit and defines who approves a shutdown or a new penetration. If a tenant’s process affects dust, fumes, or equipment service, the operating contact reviews the work window before crews mobilize. We record any access or production assumption that changes labor or schedule.
Use business-park planning facts as context
League City planning materials map Calder Business Park parcels around Calder Drive, Butler Road, and Holly Lane. The city’s zoning packet includes commercial and industrial categories in that area, indicating a varied land-use context. These maps do not establish the current tenant or roof type of a specific building. The property team supplies the address, site plan, and current unit roster.
FM 646 also connects League City commercial areas with I-45 and routes toward Dickinson. Calder Business Park and commercial reserves along FM 646 are separate local references; an exact entrance and staging plan still comes from the property. A phased roofing sequence can preserve selected tenant access and show when shared paths change.
Choose the scope by building and roof condition
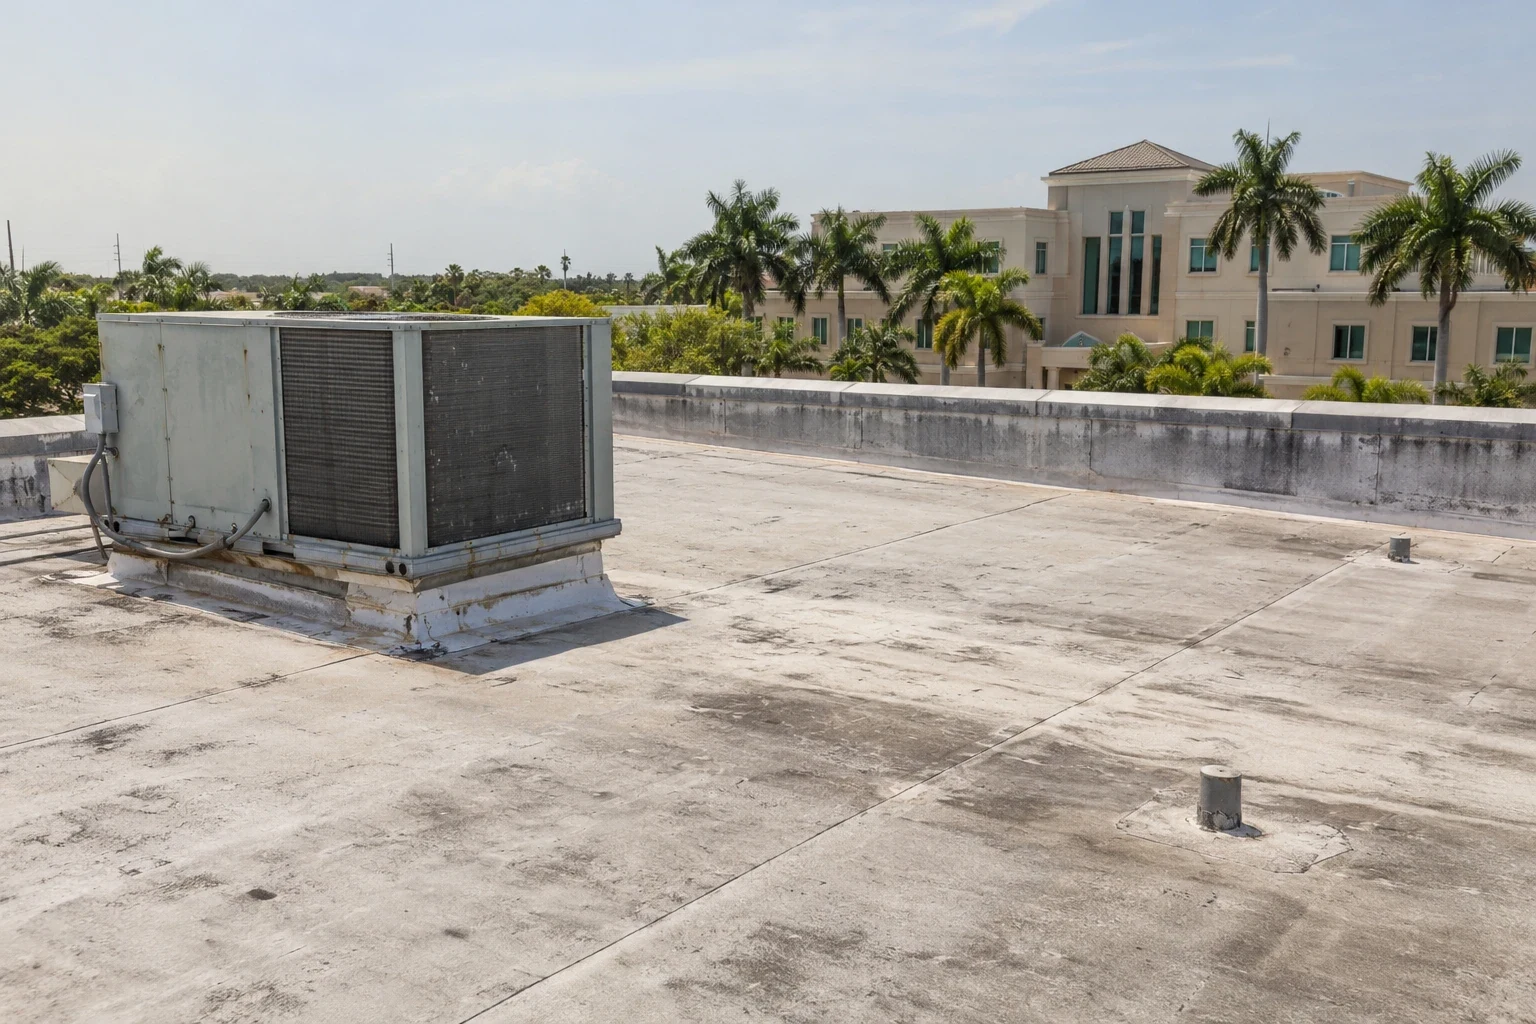
A repair may be appropriate for a localized defect where the surrounding assembly remains serviceable. Recurring leaks across bays, wet insulation, attachment issues, or deck concerns may warrant testing and replacement planning. A recover study examines layers, moisture, drainage, attachment, and load before adding a system. Replacement scope should call out each building, tenant boundary, penetrations, edges, access, and removal.
The project team confirms city plan review, wind, energy, and permit requirements for the specific alteration. We identify the design questions, measured work, and allowances for concealed conditions separately. The owner can compare cost by building and include tenant scheduling, protection, and any equipment trade needed to complete the work.
Keep tenant changes in the roof history
Retain the site plan, roof drawings, tenant roster, repair photographs, product data, and warranty terms. When a new tenant installs exhaust or electrical equipment, request a roof detail and record its location. A regular roof maintenance inspection can revisit seams, drains, and service areas and flag new penetrations that need follow-up.
Before estimating, the owner should identify alterations completed by current or former tenants and provide any permits or contractor closeout notes available. Those records may clarify which curbs, supports, or wiring routes are original. When history remains uncertain, the proposal can specify a limited opening or test and explain how results could affect the removal quantity.
Cost depends on building height, access, tenant restrictions, roof area, equipment, testing, and removal. We show the scope boundary and approval point for changes. Send the League City address, unit map, roof plans, use schedule, leak locations, and prior repairs. We will inspect the assembly by zone and prepare a work sequence the owner can coordinate with current tenants.
Frequently Asked Questions
Can one roof proposal cover several flex-industrial units?
It can, with each building or tenant area listed separately. That keeps repair quantities and access assumptions tied to the correct unit.
What happens when a tenant adds rooftop equipment?
The owner should record the opening and approved flashing detail. We inspect the tie-in and identify any repair needed around the new support or penetration.
Can tenants keep operating during repairs?
Often, with clear access, temporary cover, and a planned work window. Each tenant confirms operational restrictions before the work area is opened.
Does a metal-construction listing mean the roof is metal?
No. The construction description does not establish the roof material. We verify the installed assembly from drawings and field conditions.
What records help estimate flex-industrial roofing?
Provide the tenant map, roof plans, equipment layout, access rules, leak reports, and any recent building alterations.