
Aircraft Hangar Roofing
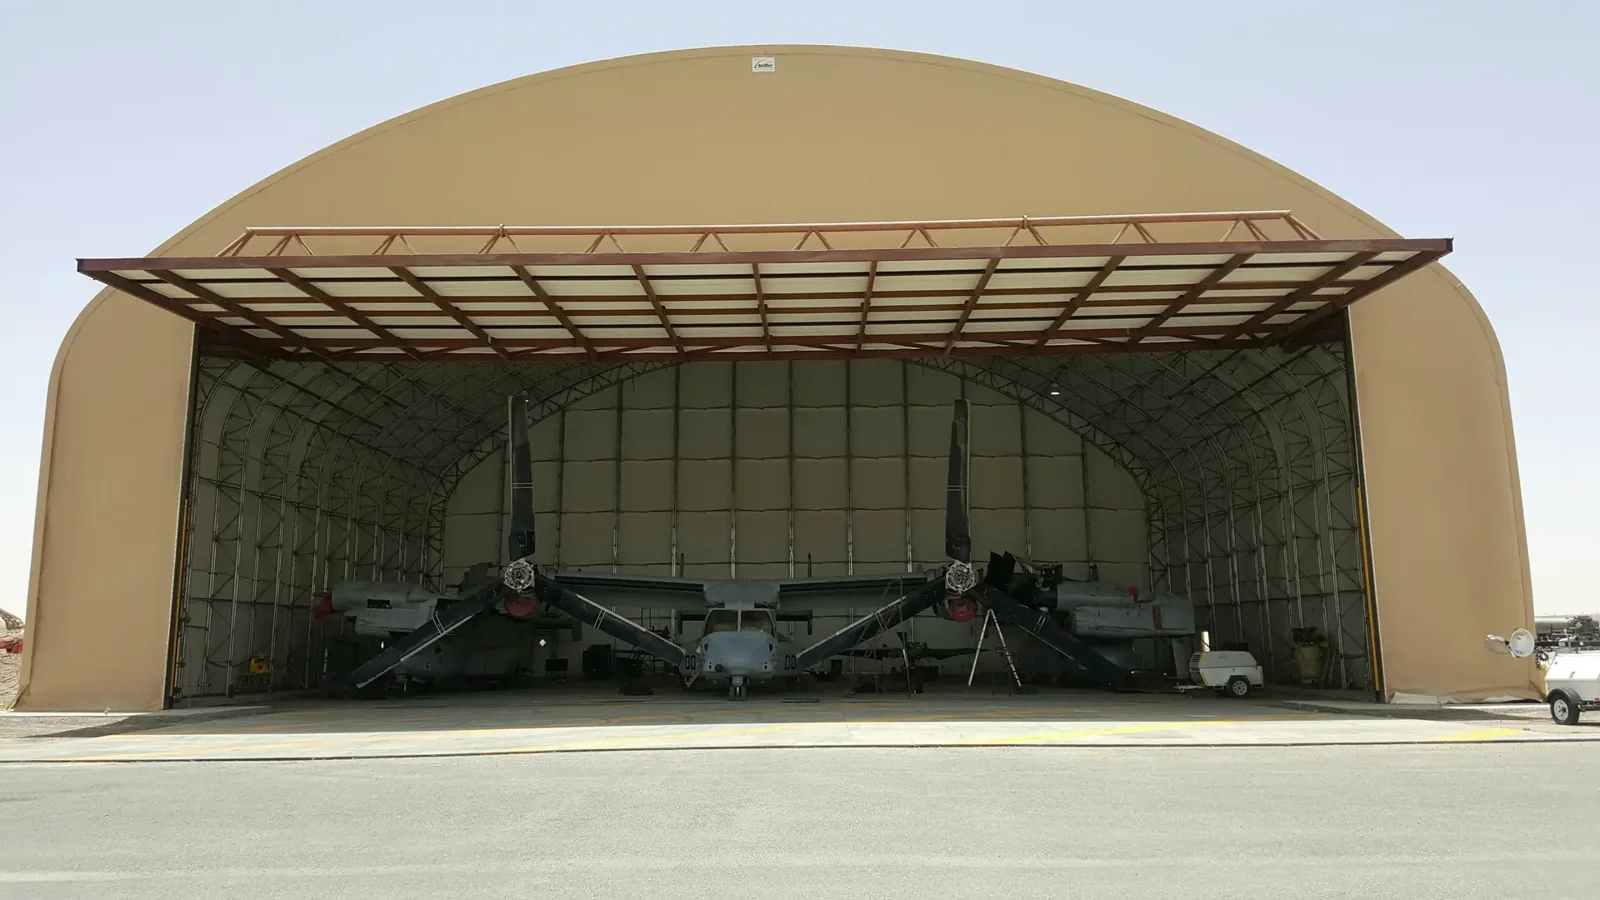
A hangar roof has to work with a wide clear span, large aircraft doors, support framing, and operations below. A leak or open roof section can affect aircraft, tooling, and scheduled maintenance. We review structural and roof drawings, access procedures, and reported conditions before setting the inspection. Ellington Field Joint Reserve Base includes reserve and Guard units, hangars, and aviation-support buildings. The project begins with the actual hangar address, drawings, and roof inspection.
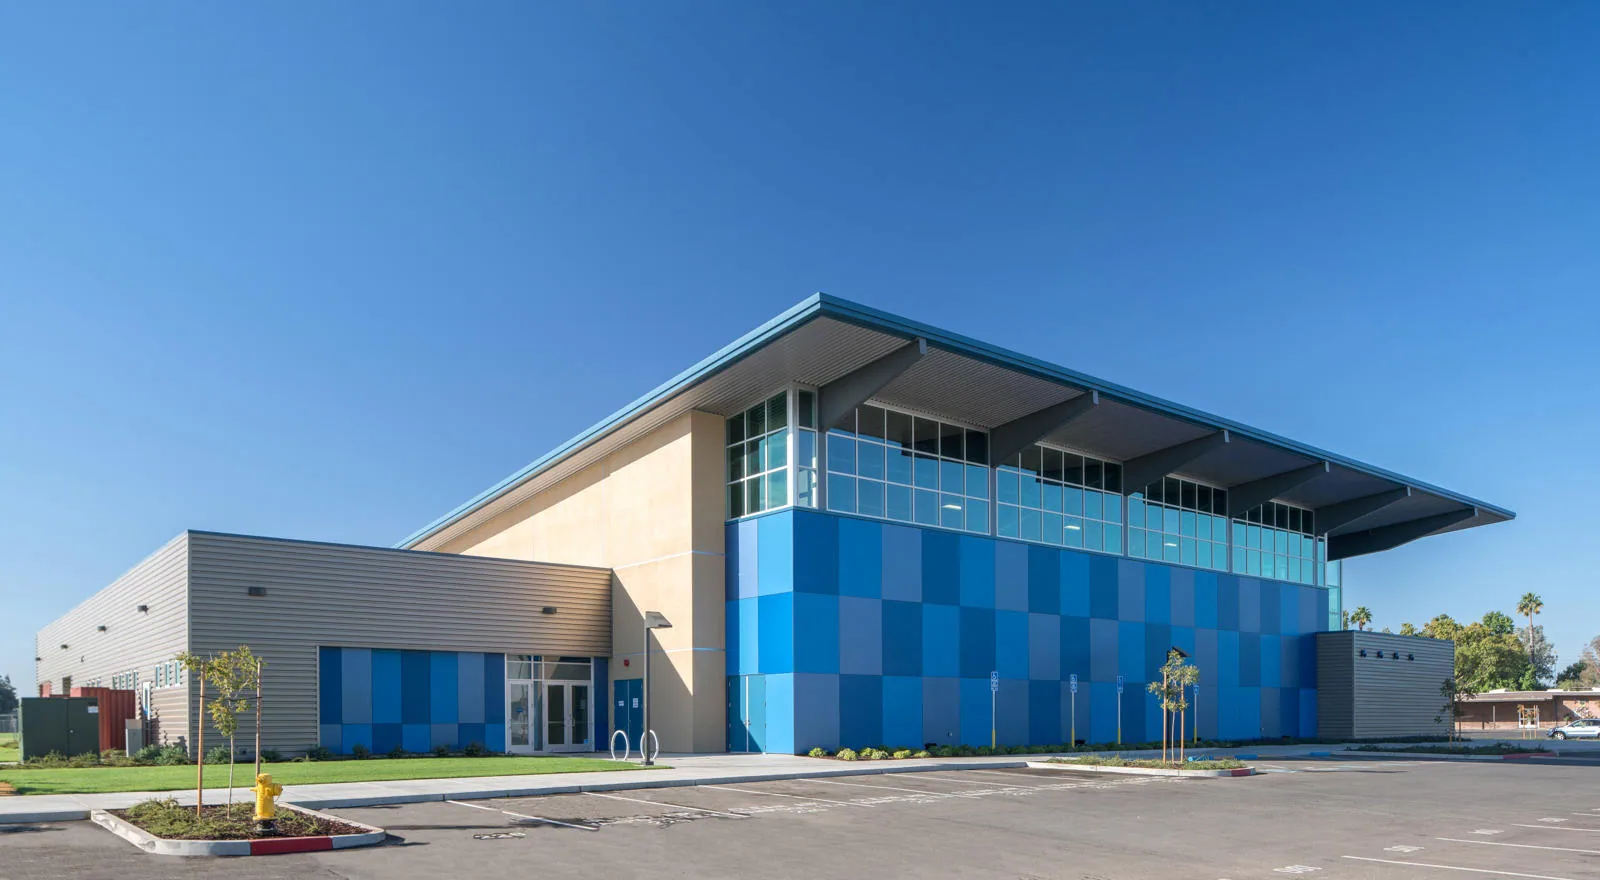
Confirm aviation access and operating controls
The facility operator identifies aircraft movement, door cycles, maintenance bays, fueling or support areas, escort requirements, and the work window. We agree on where lifts, cranes, and material can be staged without crossing a runway or taxi route. If the facility is on a controlled installation, the owner provides current badging and escort procedures. The roofing scope does not assume entry or flight operations can change for contractor convenience.
A flex-industrial roof survey may share equipment and loading concerns, while a hangar requires clearance for large doors and aircraft movement. A government facility roof plan can add public procurement or security controls. We follow the actual site rules and map the work area before material is moved.
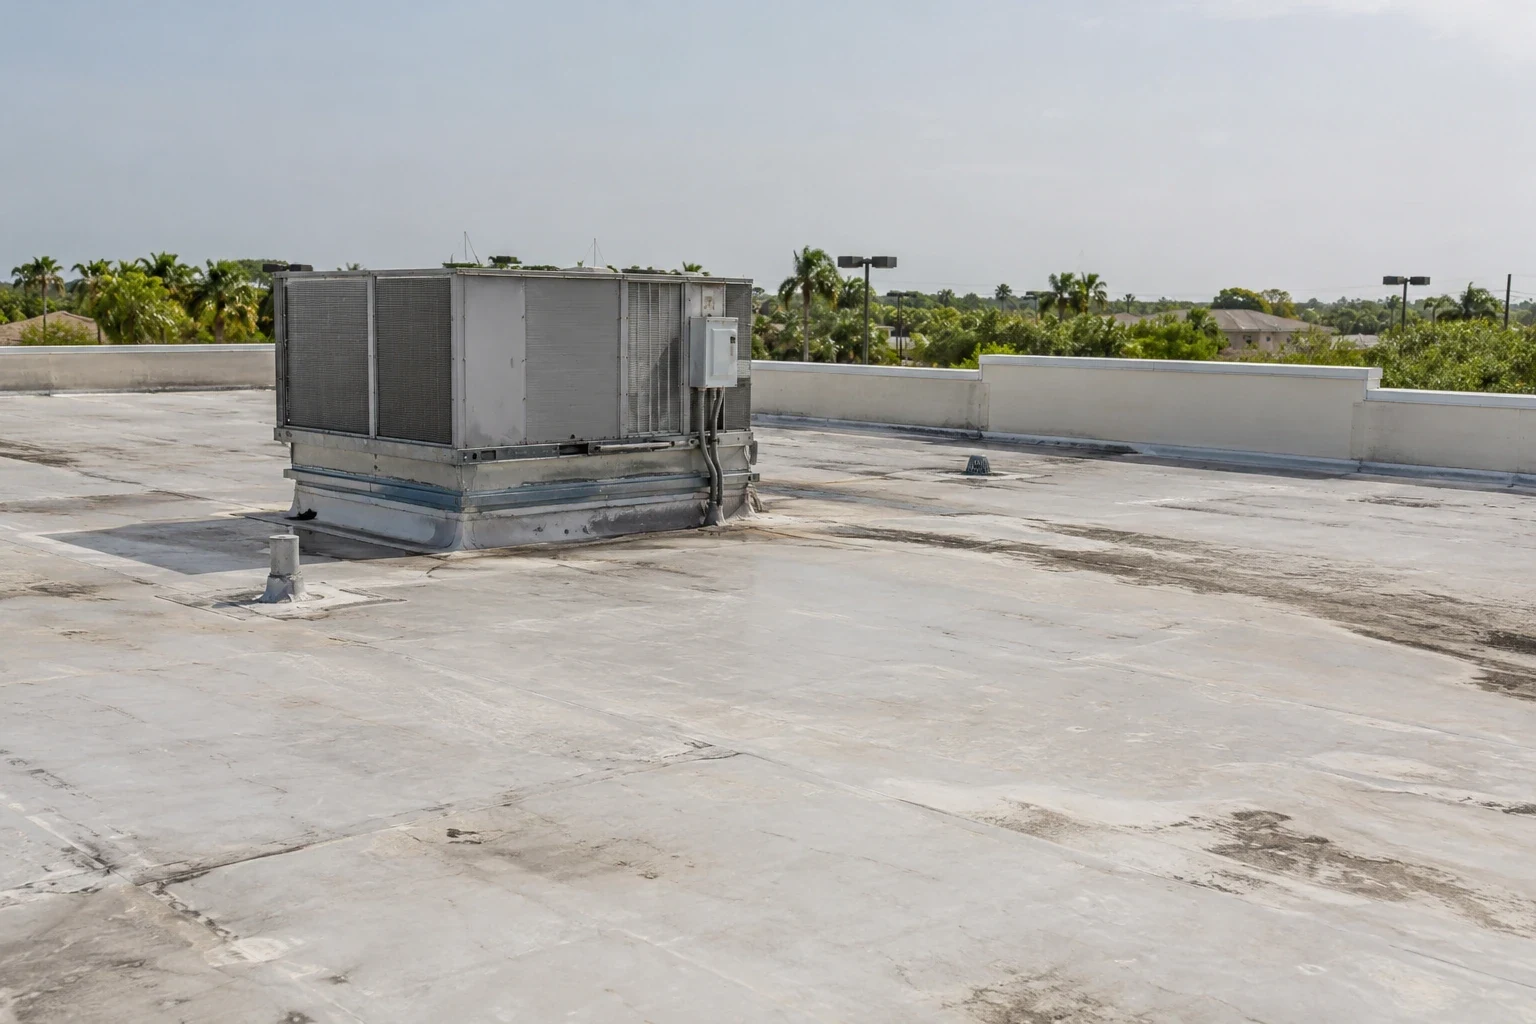
Inspect structure, doors, and roof transitions
We check panels or membrane, ridge and eave details, fasteners, clips, gutters, roof drains, curbs, and roof-to-wall transitions. Large door tracks, their supporting framing, and nearby flashings require attention because movement can affect adjacent details. We document corrosion, open seams, loose metal, damaged coating, and prior repairs by bay. The report identifies roof areas hidden by equipment or outside safe access.
Door operation should be part of the inspection sequence. The operator may need to cycle a door so the crew can observe clearance and vibration at the adjacent roof detail, but only under the facility’s normal procedure. We record whether the observation occurred and who approved it. If the door could not be moved, the report identifies that gap rather than assigning a cause to nearby flashing.
Interior reports are compared with the roof slope, framing, and roof openings. Water may travel along a purlin or brace before appearing inside, so the stain location is not treated as the confirmed entry point. If a lift or test opening is needed, the facility approves clearance and aircraft protection first. A hangar condition survey records the method and any limits on inspection.

Protect aircraft and keep the roof opening controlled
The work plan defines temporary cover, debris control, aircraft relocation or shielding, and the approval point for opening the roof. The operator identifies sensitive equipment and confirms which bay remains active. A hangar roof repair scope lists the panel or membrane, attachment, flashing, work boundary, and completion check. Structural member or door-system repairs are identified separately when another specialist is responsible.
For larger work, daily progress must leave a secure dry-in and a clear bay for scheduled operations. We coordinate lifts and cranes with the facility contact, record weather limits, and confirm each completed section before aircraft return. If a shutdown or relocation is required, the owner approves it and communicates the timing to maintenance staff before the crew arrives.

Use nearby aviation facts for project context
Ellington Field has five Texas Air National Guard hangars and one Army National Guard hangar. Ellington Field hosts joint military units, including Coast Guard operations. The airfield has aircraft maintenance, fuel, and support facilities. The project owner provides the actual hangar address, structural drawings, access process, and aircraft clearance requirements.
Coast Guard Air Station Houston is at Ellington Field, while Coast Guard Base Galveston is on Galveston Island. The two locations have separate facility records and access procedures. Clear Lake area is another regional aerospace institution. The facility contact provides the access and staging requirements for the hangar project.
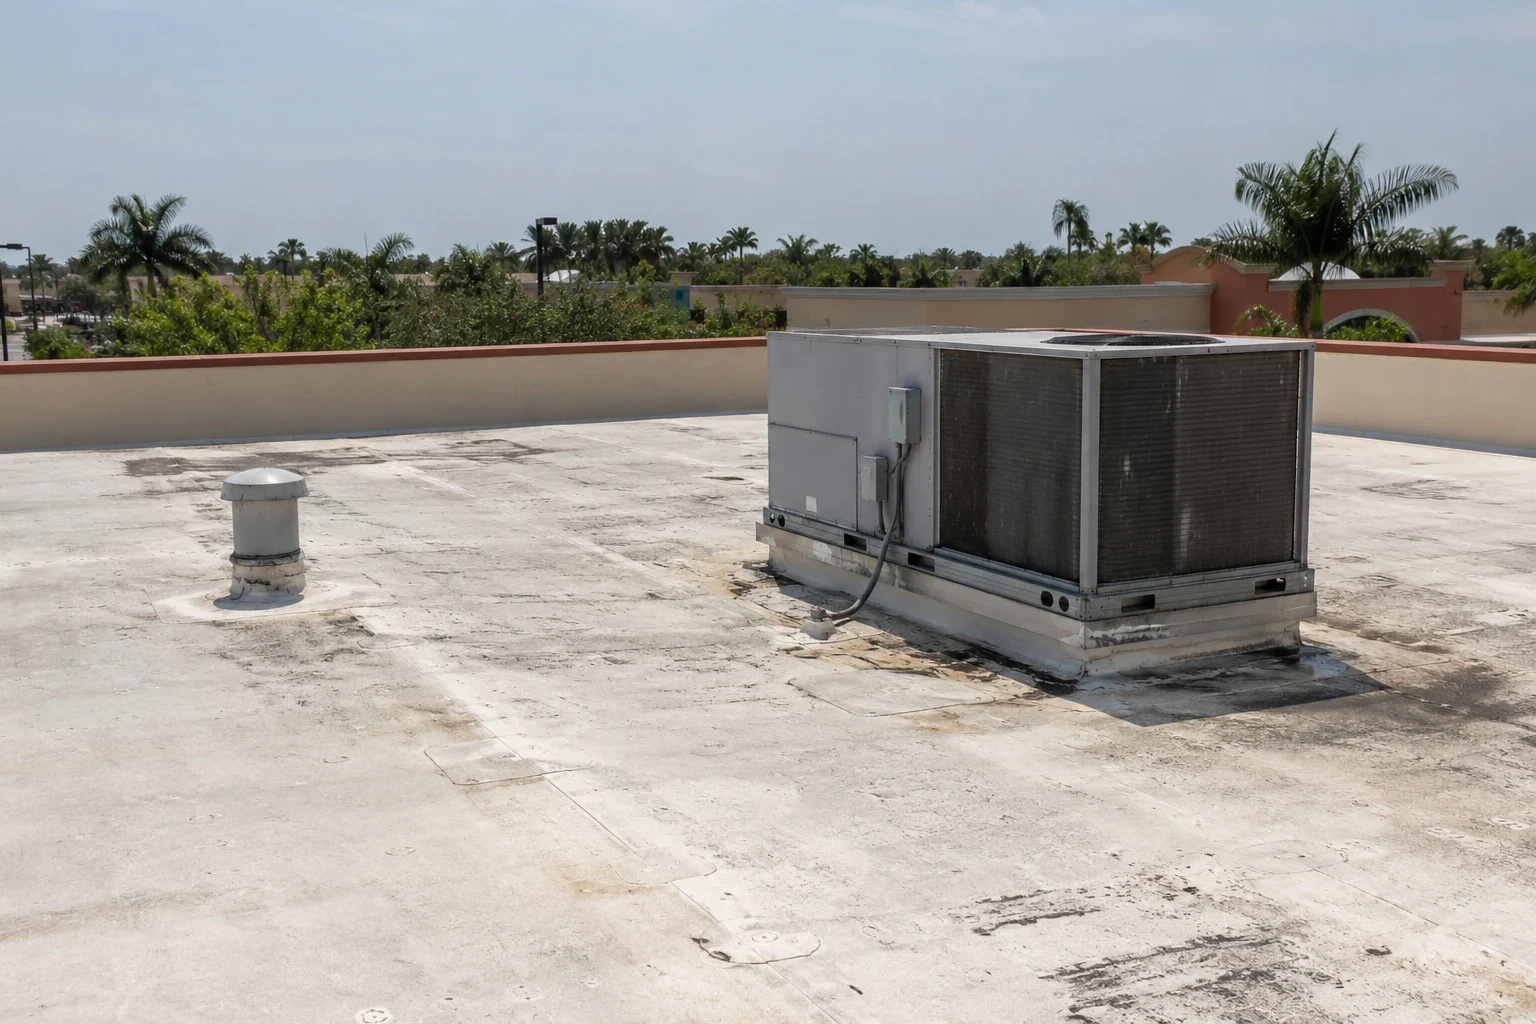
Compare repair with structural roof renewal
A local repair can address a defined leak or panel detail where the surrounding system remains sound. Repeated water entry, corrosion across the field, loose attachment, or framing concerns can require broader review. A recover assessment considers structure, existing layers, drainage, moisture, and added loading before another system is selected. Replacement planning names the support conditions, roof panels, insulation, edge details, door interfaces, and temporary protection.
The design team verifies wind criteria, structural adequacy, permit requirements, and any applicable federal criteria for the facility. We distinguish measured roofing work from engineering or door-system work and note who approves each change. The owner can compare alternatives by closure time, aircraft handling, structural scope, and material removal, with concealed conditions kept visible as an allowance.
Keep hangar and maintenance records connected
Keep structural drawings, roof plans, door details, photographs, test results, product data, and repair records with the facility maintenance file. After equipment or antenna work, update the roof plan and document new penetrations. A planned roof review can track seams, fasteners, drainage, door transitions, and repair locations before the next maintenance cycle.
Before mobilization, the owner can provide a work-area drawing showing aircraft stand positions, tool storage, maintenance routes, and protected equipment. The roofing supervisor uses that drawing to confirm crane reach and material handling. Any change to the clear bay is reviewed with maintenance staff, then recorded in the daily handoff so the next shift knows what area is available.
Cost depends on clear-span height, equipment and crane access, aircraft protection, attachment, structural review, and the time available for closure. We list those constraints and any separate engineering work. Send the League City area address, roof and structural drawings, door schedule, access procedure, and leak history. We will inspect the assembly and define a sequence for the owner and maintenance lead to review.
Frequently Asked Questions
Can aircraft remain in the hangar during roof work?
The facility operator decides based on the work zone, aircraft clearance, debris controls, and weather protection. The schedule identifies any relocation or shielding.
What should be inspected near a large hangar door?
Review the supporting frame, track clearance, eaves, flashing, panel ends, and areas affected by door movement. The facility confirms safe access first.
Does a hangar roof repair require a structural engineer?
A design professional may need to review framing or attachment when damage or added loads are involved. We identify those questions separately from roof repairs.
How do you schedule work at a military hangar?
The installation provides current badging, escort, tool, and mission-access procedures. The roofing schedule follows those approvals and any restricted-area rules.
Which documents help plan hangar roofing?
Roof and structural drawings, door details, aircraft movement rules, access procedures, repair records, and the facility work calendar help establish the sequence.