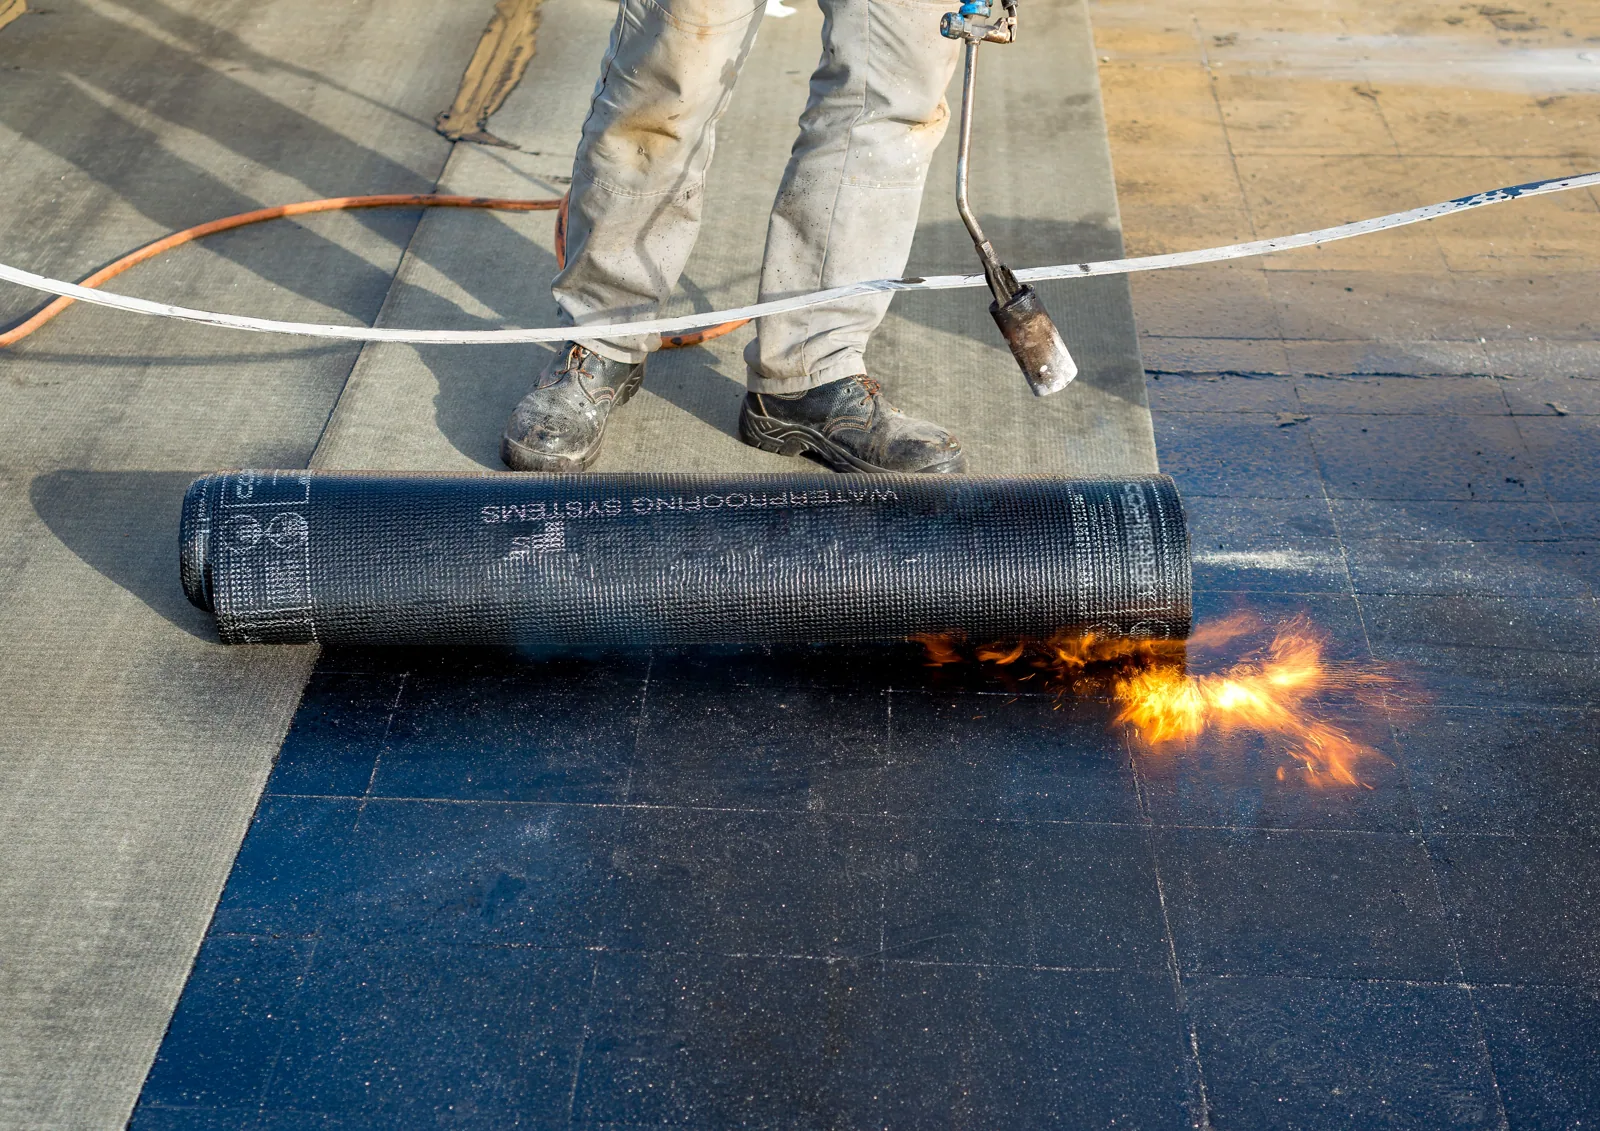
Duro-Last Commercial Roofing
Duro-Last's commercial system is custom fabricated, with much of the seam work completed before material reaches the jobsite. That can affect field sequencing, but it does not remove the need to verify roof dimensions, transitions, penetrations, edges, and installation details. We start with the actual League City building, compare its roof condition with available plans, and identify which measurements or approvals remain open. The scope separates confirmed work from concealed conditions, and it treats warranty requirements as terms to verify in the agreement rather than assumptions based on a product name.
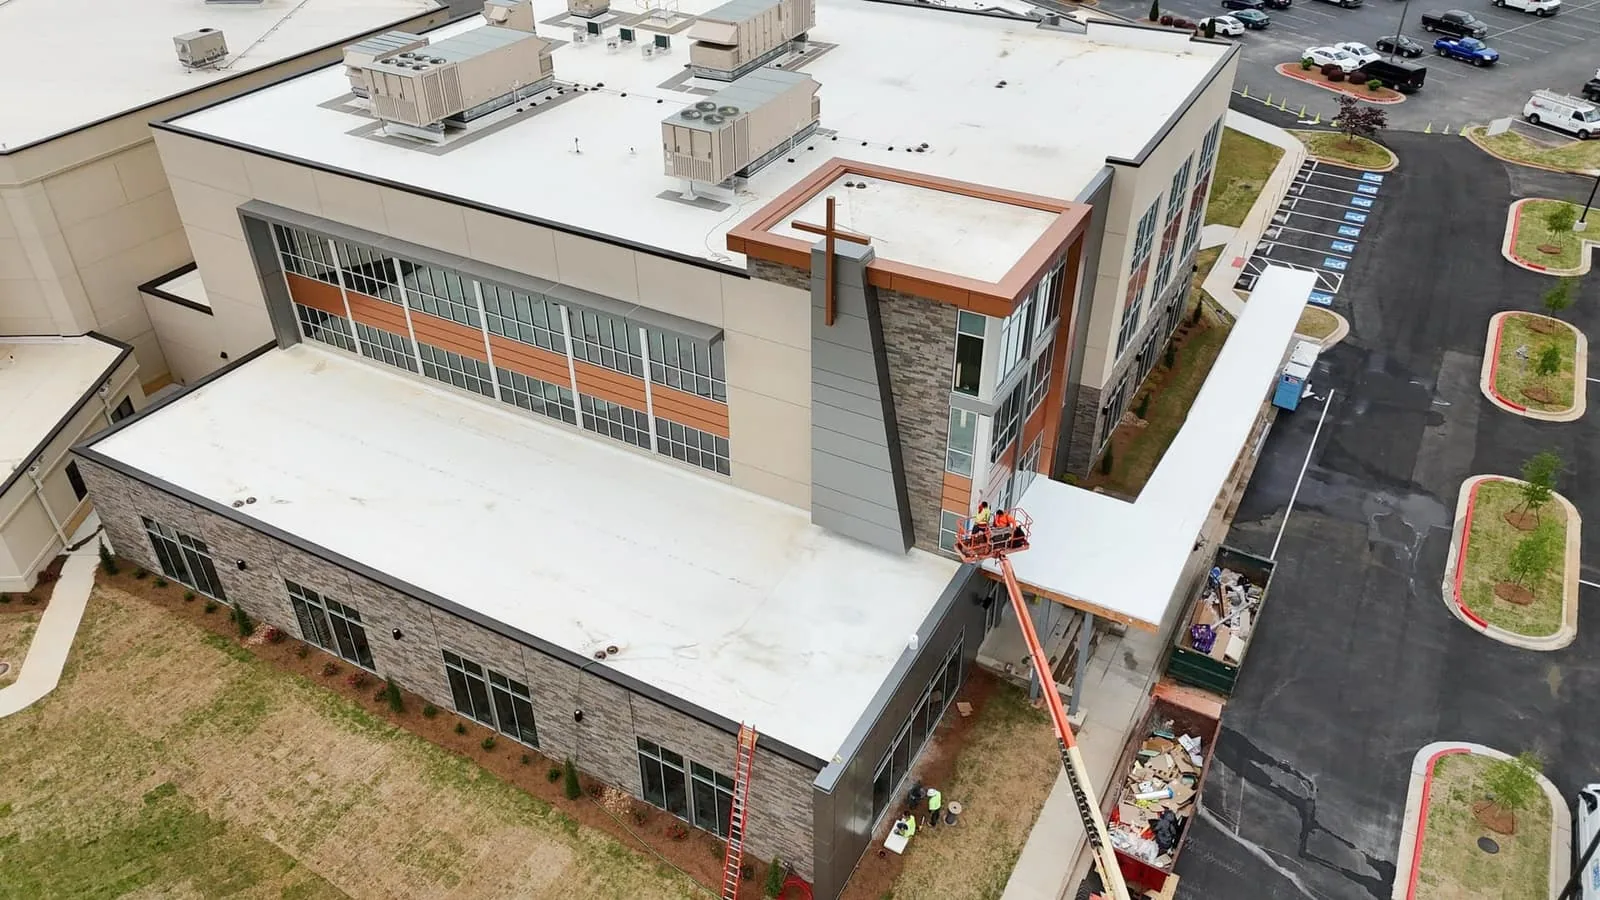
Measure the roof and confirm field conditions
We review available roof plans, system records, leak calls, and prior repair documents before mapping the accessible roof zones. Diligence Notes cover deck and membrane conditions where visible, drains, curbs, parapets, perimeter metal, roof openings, and transitions to existing materials. We confirm dimensions for the areas in scope and mark locations that need closer measurement before custom-fabricated materials are released. A commercial roof inspection establishes the visible baseline; a flashing review can resolve a specific curb, wall, or edge concern. A building along I-45 or near FM 646 may have its own tenant schedule, roof access route, and delivery restrictions. An institutional setting such as UTMB's League City campus requires site-specific coordination, while the retail cluster at Victory Lakes Town Center has different delivery and public access patterns. The site contact verifies the actual address, roof records, access plan, and measurement limits before we finalize the scope.
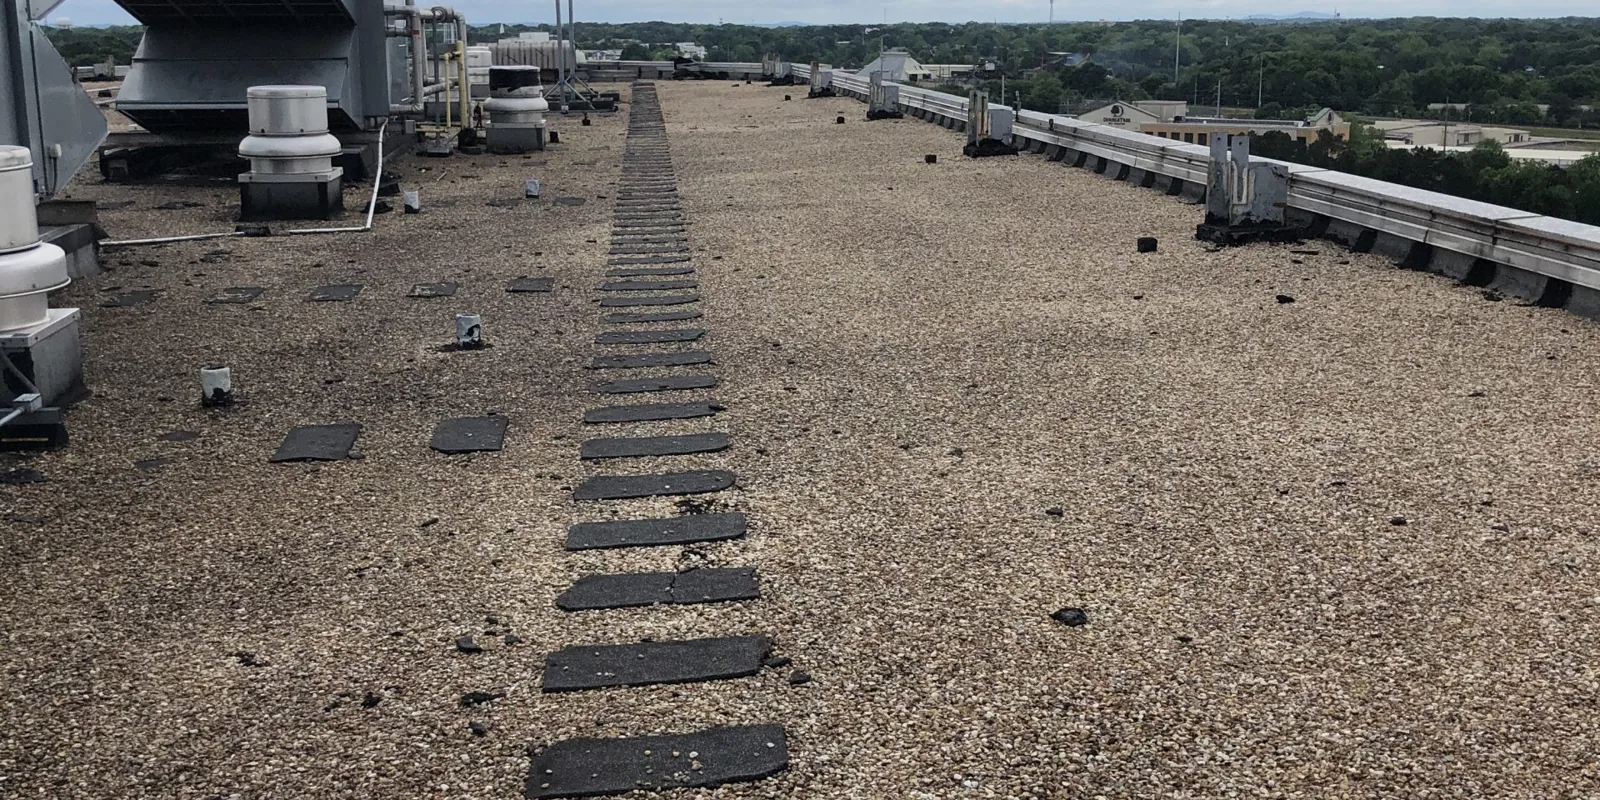
Review prefabrication and on-site tie-ins
Custom fabrication can move a portion of seam work off the roof, but the roof still has field details at penetrations, perimeters, drains, and transitions. We compare the field layout with the proposed material plan and identify which seams or accessories remain to be completed on site. If the existing roof is a different membrane family, the tie-in and compatibility requirements need explicit review. A TPO assembly review can organize membrane and seam questions, while Versico system review and Sika Sarnafil comparison provide manufacturer-specific alternatives for the same project information. Product details and accessory requirements must come from current submittals and the approved specification. We identify how the system is intended to meet curbs, walls, equipment supports, expansion joints, and perimeter conditions, and note whether dimensions depend on a test opening or field verification. Prefabricated pieces also require a controlled receiving and staging plan so they are protected and sequenced by roof zone. The owner sees which choices affect installation, weather protection, and approval before material is released. Field dimensions should be checked against the roof plan before fabrication, including ridges, valleys, wall interfaces, pipe groups, drains, and equipment curbs. The project record identifies which measurements were confirmed and which rely on drawings. If a roof section contains concealed moisture or an unstable substrate, that condition may change the approved work area and should be resolved before custom pieces are ordered. We also plan where received material will be kept, how each section is labeled for installation, and how the crew will verify the fit at the first tie-in. These steps connect the fabricated layout to the actual roof instead of assuming the building matches an old plan.
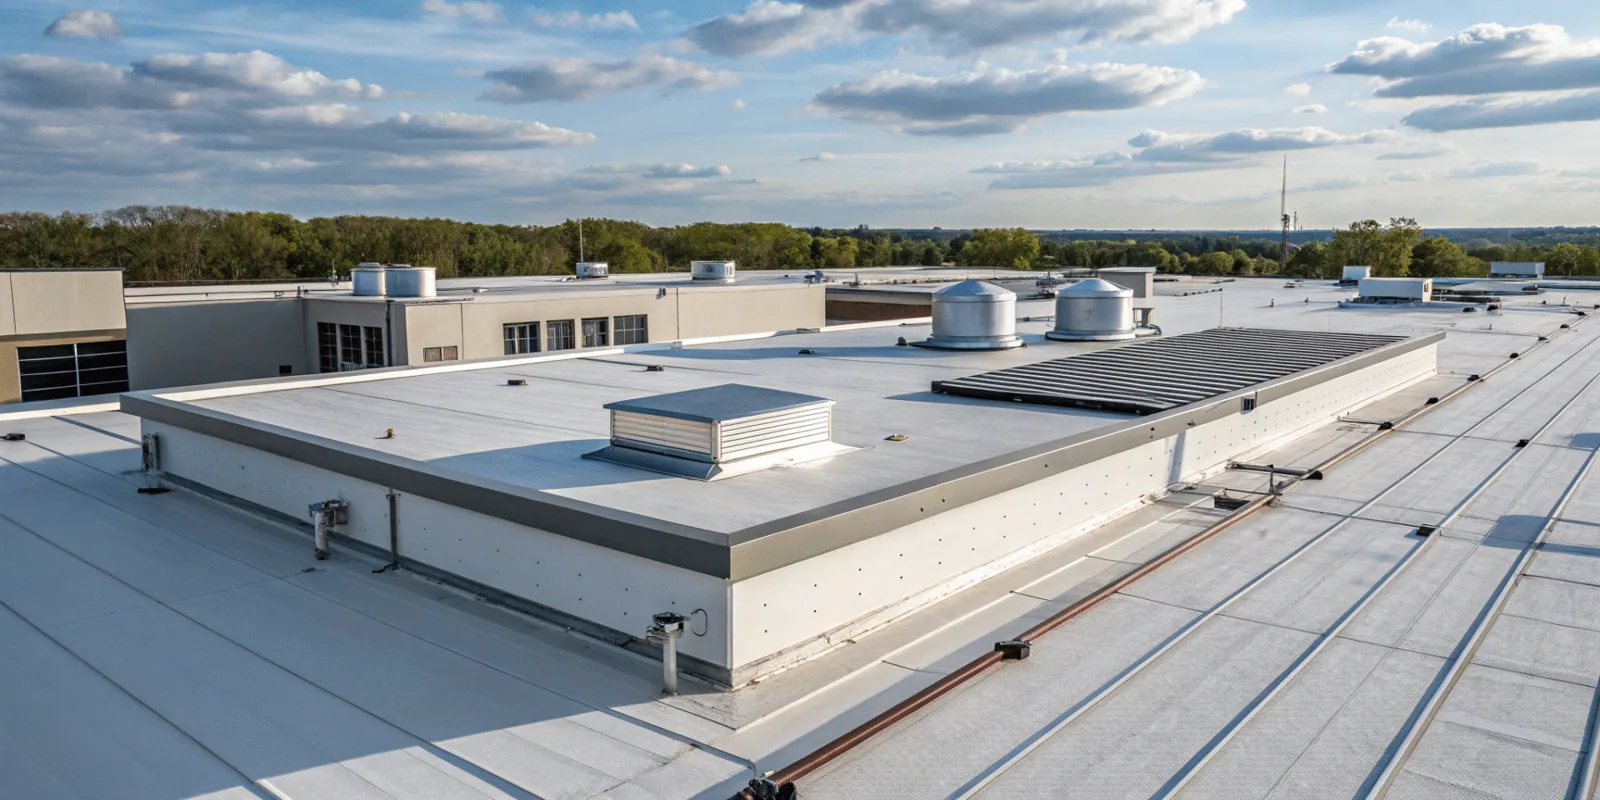
Set delivery and installation controls
Before mobilization, the contractor confirms the roof access point, material staging location, delivery timing, lifting method, work hours, daily opening limit, and the dry-in check. The site contact identifies tenant, equipment, and interior areas that need protection. If a measurement changes after removal or an exposed substrate differs from the drawings, the crew records it and waits for the agreed authorization before altering fabrication or expanding the scope. A phased reroof sequence can set daily roof zones and coordinate work beneath the assembly. For active water entry, a temporary response is kept separate from the permanent Duro-Last scope. League City's development guidance references adopted commercial codes and design wind criteria; the project designer and permitting authority confirm which requirements apply to the actual building. We document who reviews product submittals, field measurements, and changes so the team is aligned before the order and crew schedule are finalized.
Verify inspection and warranty obligations
Duro-Last's published material describes a quality-assurance inspection process associated with its commercial installations and warranty issuance. The owner should confirm the specific inspection and warranty requirements in the project's actual agreement, including who schedules each visit and what records must be ready. A warranty file can hold the certificate, approved system documents, inspection reports, and repair history. The file should show completed steps as well as outstanding requirements. Routine maintenance can record drainage, flashings, seams, and penetrations by date and location; it does not replace any manufacturer-required inspection. The upper Texas coast's storm history includes Ike, Harvey, and Beryl. After a reported event, an inspection can document roof conditions, while warranty questions follow the terms in the issued agreement. If a temporary patch is installed, the report records its location and next review separately from permanent system work.
Close out the installed system by roof zone
The closeout package should contain approved product documents, measured zones, received materials, completed seams and transitions, photographs, inspection results, and any approved field changes. It should identify uninspected areas and unresolved approval items. A roof condition report can provide the dated baseline, and the owner should keep the actual warranty and maintenance requirements with it. If several buildings are included, each receives its own measurements, installed product record, and access notes. To review Duro-Last options for a League City property, send the address, drawings, concern, access window, project schedule, and existing repair or warranty files. We will confirm the field measurements, identify the detail set and approval chain, and distinguish what is ready to order from what still requires testing or written confirmation.
Frequently Asked Questions
What does custom fabrication change on a commercial roofing project?
It can prepare portions of the system before delivery, which affects field measurement, receiving, staging, and seam sequencing. The roof still needs field verification and installation details at transitions and penetrations.
Does prefabrication eliminate roof seams or field work?
No. The amount of field work depends on the roof layout and details. Perimeters, penetrations, drains, and tie-ins still require installation and inspection under the approved system.
What inspection is required for a Duro-Last warranty?
The published process describes quality-assurance inspections, but the specific obligations depend on the issued agreement and project. Confirm the required visits and records with the authorized warranty contact.
Can you use Duro-Last to repair an existing roof?
The existing materials and proposed tie-in must be identified first. We define compatibility, preparation, and repair boundaries before specifying the repair.
What information is needed for a League City Duro-Last review?
Provide the address, roof drawings, system information, leak history, access rules, timing, and any warranty or repair records. These inputs help confirm measurements and project approvals.